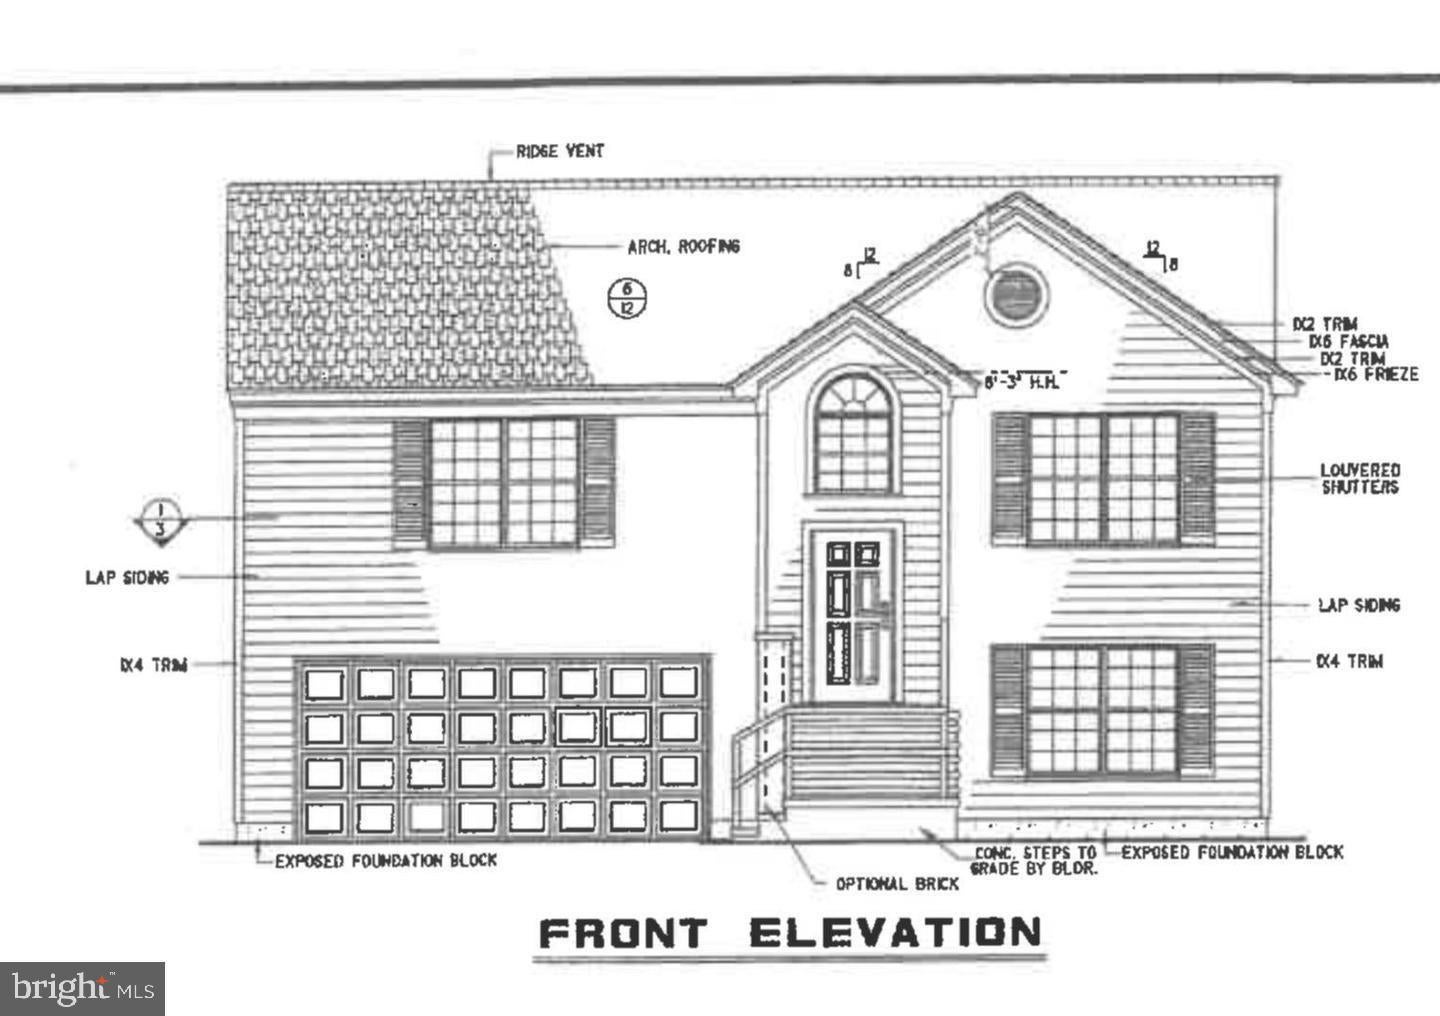
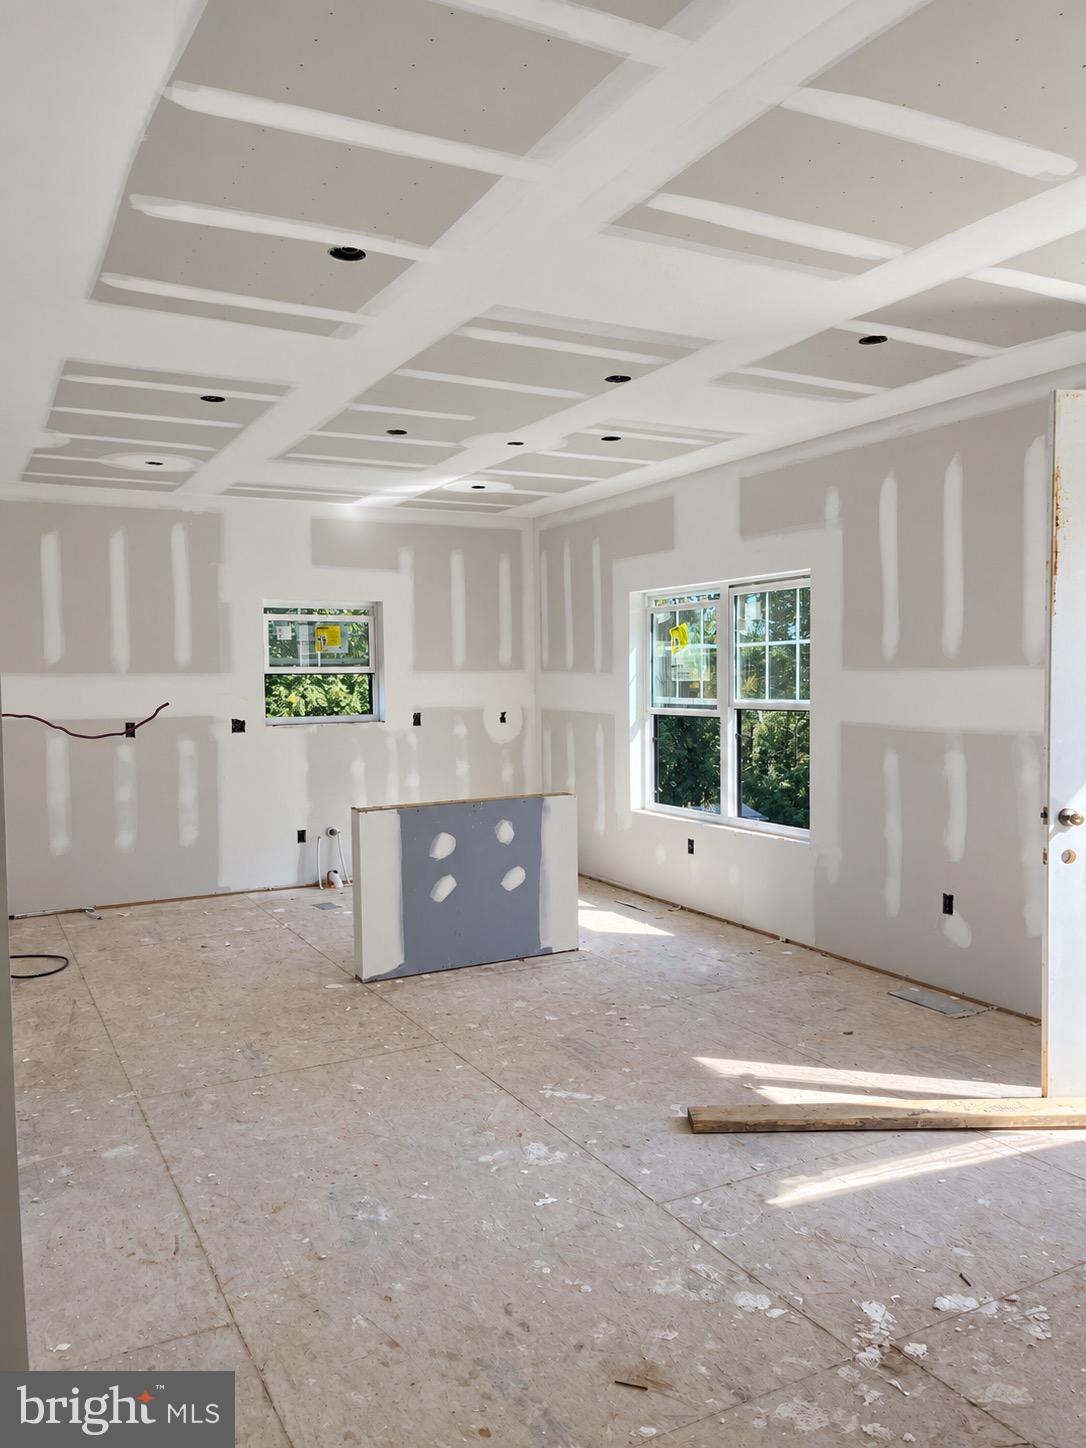
Brand-new construction offering modern living with a versatile split-level design! This thoughtfully planned home will feature 3 bedrooms and 3 full bathrooms, with an inviting main level designed for comfortable everyday living and entertaining. The kitchen flows into the dining and great room areas, creating an open and functional gathering space, while the primary suite provides a private retreat along with two additional bedrooms and another full bath.
The lower level adds even more flexibility with a finished flex room, ideal for a home office, recreation room, guest space, gym, or additional living area, along with a full bathroom and dedicated laundry room. An approximately 538 sq. ft. garage provides generous parking and storage space and will also include a convenient rear exit door.
Step outside to the attached rear deck, offering additional space to relax, entertain, and enjoy the outdoors. With new construction, a functional floor plan, flexible finished living space, three full bathrooms, and contemporary exterior styling, this home offers an exciting opportunity to enjoy everything a brand-new home has to offer.
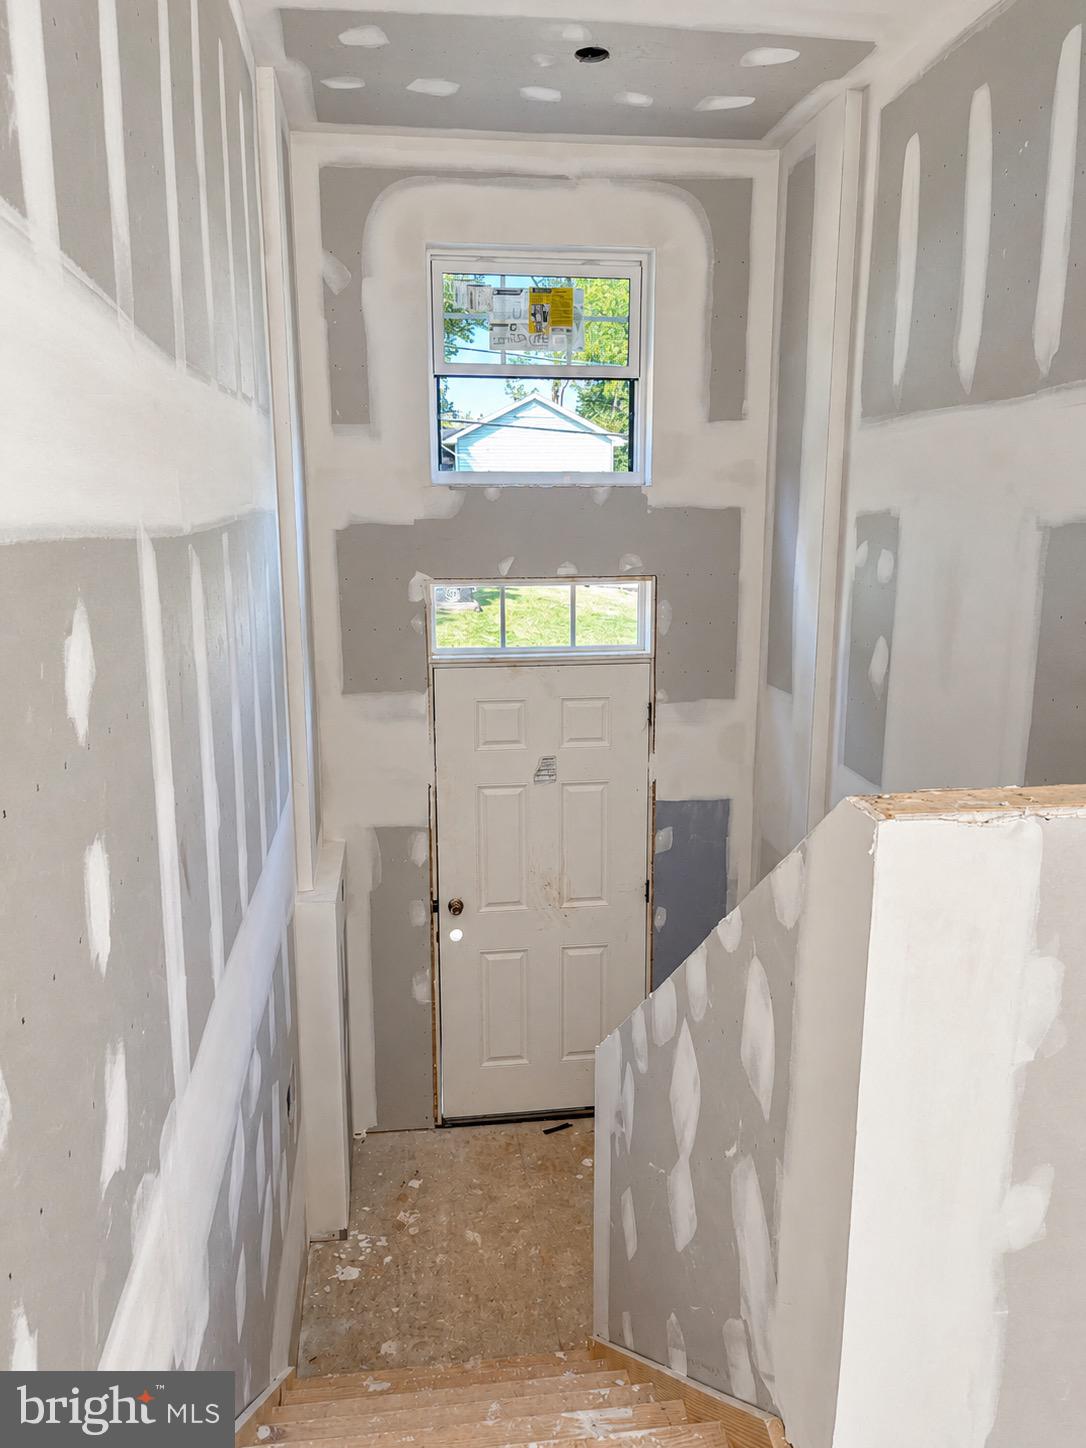
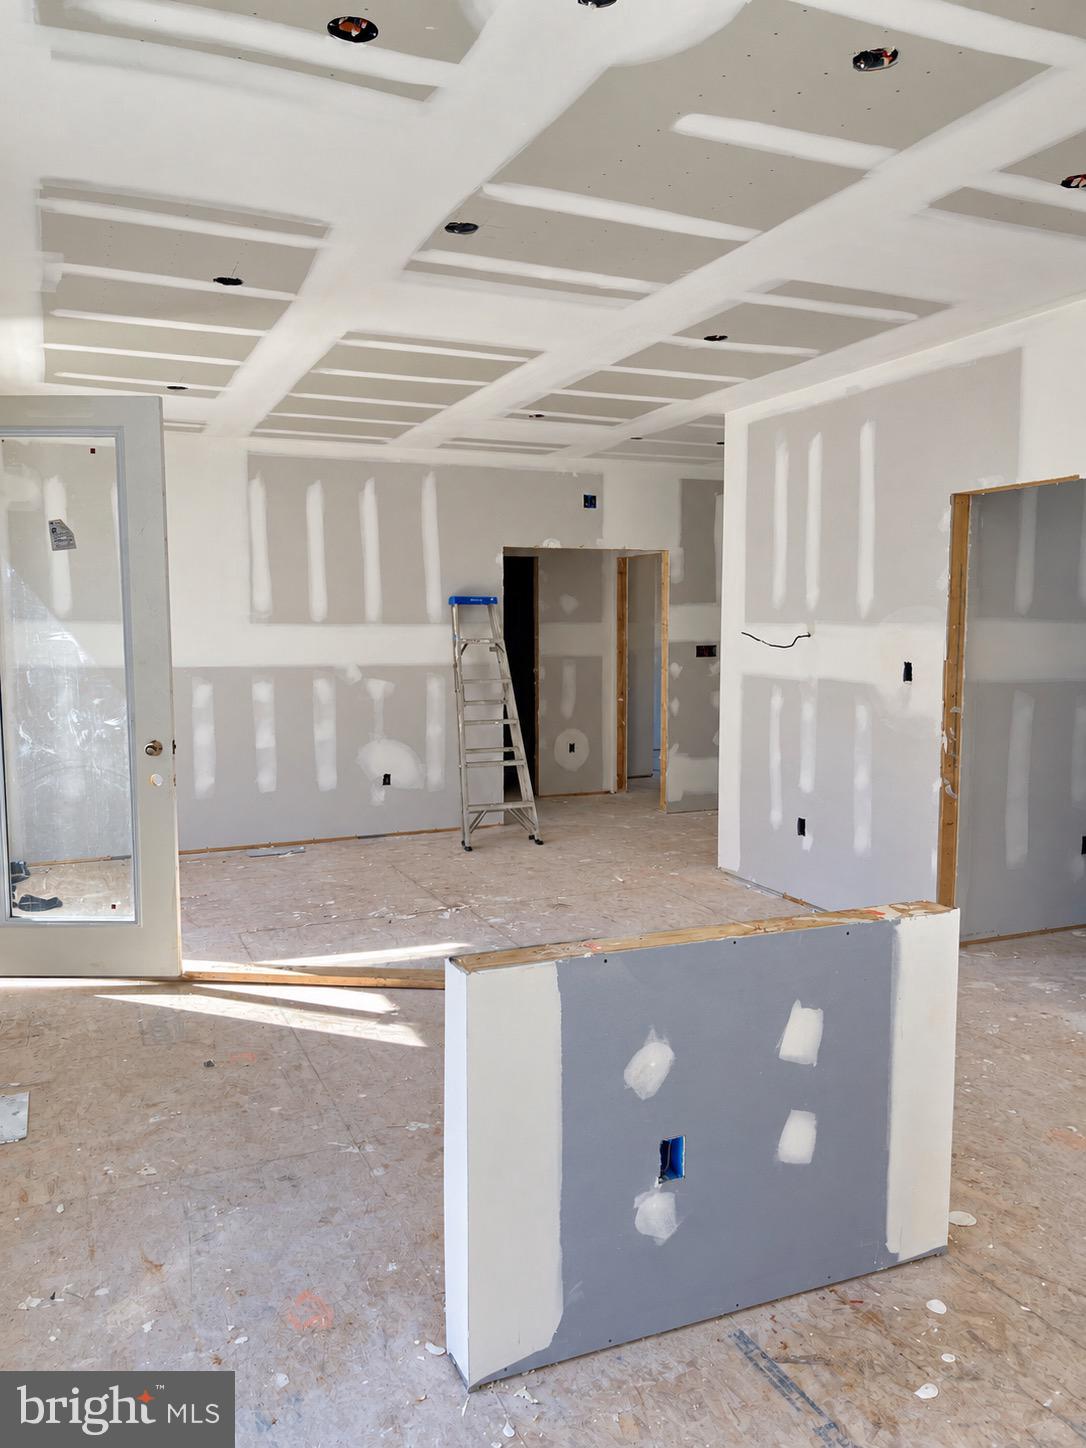
Home is currently under construction. Final finishes, features, dimensions, and specifications are subject to change during construction.
Save
Ask
Tour
Hide
Share
Listing Snapshot
Price
$415,000
Days On Site
56 Days
Bedrooms
3
Inside Area (SqFt)
1,635 sqft
Total Baths
3
Full Baths
3
Partial Baths
N/A
Lot Size
0.46 Acres
Year Built
2026
MLS Number
PAAD2025468
Status
Active
Property Tax
$604
HOA/Condo/Coop Fees
N/A
Sq Ft Source
Estimated
Friends & Family
React
Comment
Invite
No Comments Yet
Did you know? You can invite friends and family to your search. They can join your search, rate and discuss listings with you.
Recent Activity
a month ago
Listing updated with changes from the MLS
a month ago
Status changed to Active
2 months ago
Listing first seen on site
General Features
Acres
0.46
Attached Garage
Yes
Foundation
Slab
Garage
Yes
Garage Spaces
2
Levels
Two
Parking
Garage Door OpenerGarageDrivewayBasementInside EntranceAttached
Parking Spaces
4
Property Condition
New Construction
Property Sub Type
Single Family Residence
Special Circumstances
Standard
SqFt Above
1134
SqFt Below
501
SqFt Total
2173
Style
Split Level
Utilities
Phone AvailableWater AvailableSewer AvailableElectricity Available



Did you know? You can invite friends and family to your search. They can join your search, rate and discuss listings with you.