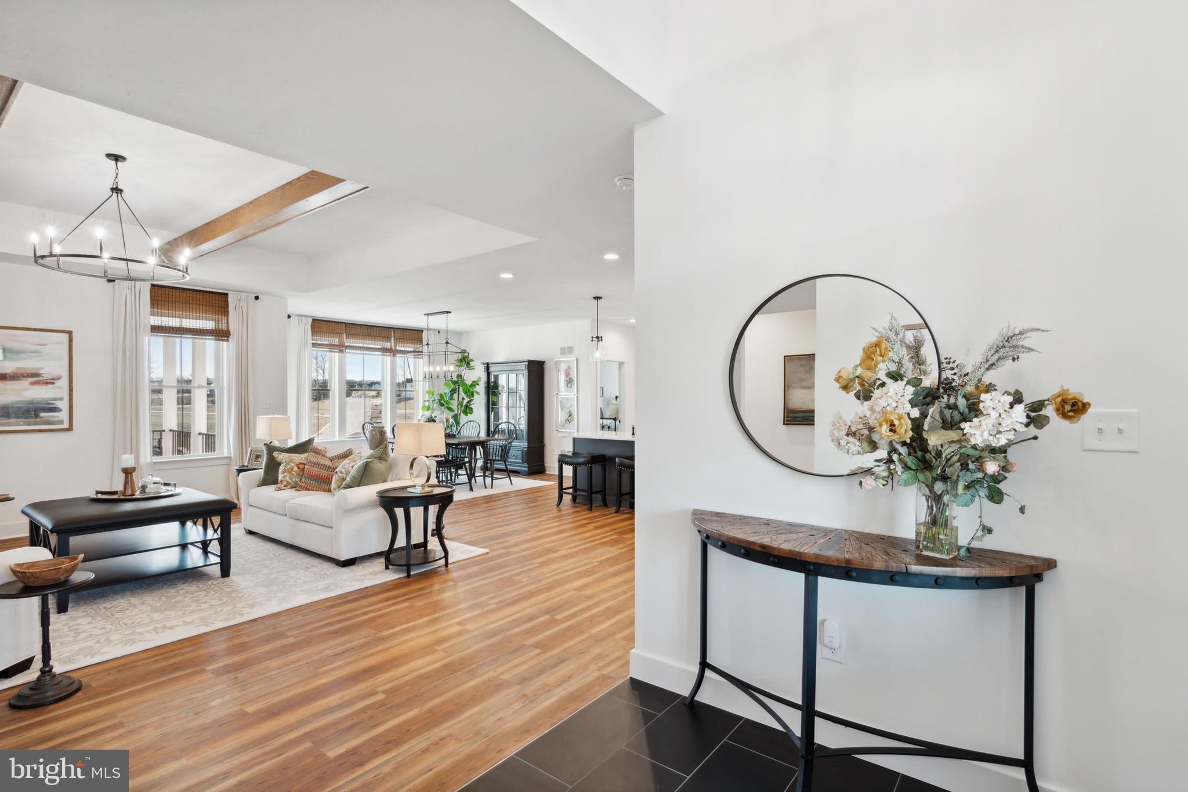
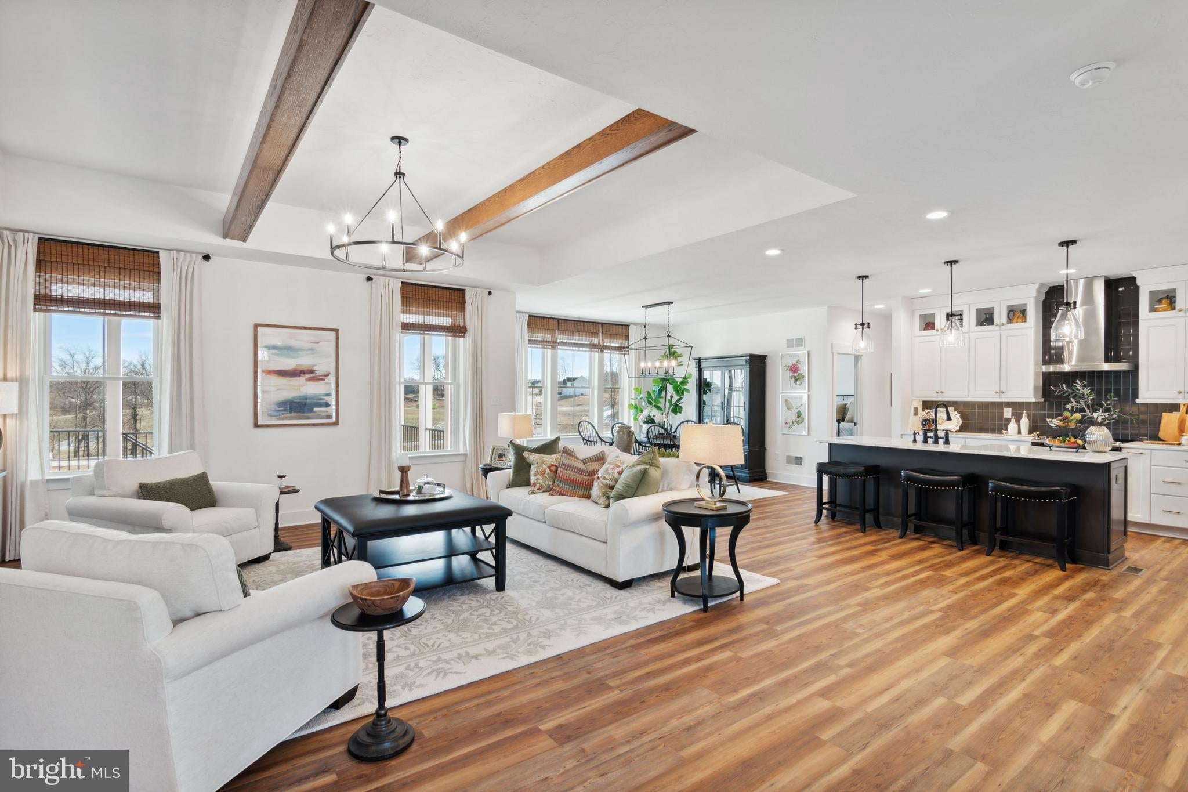
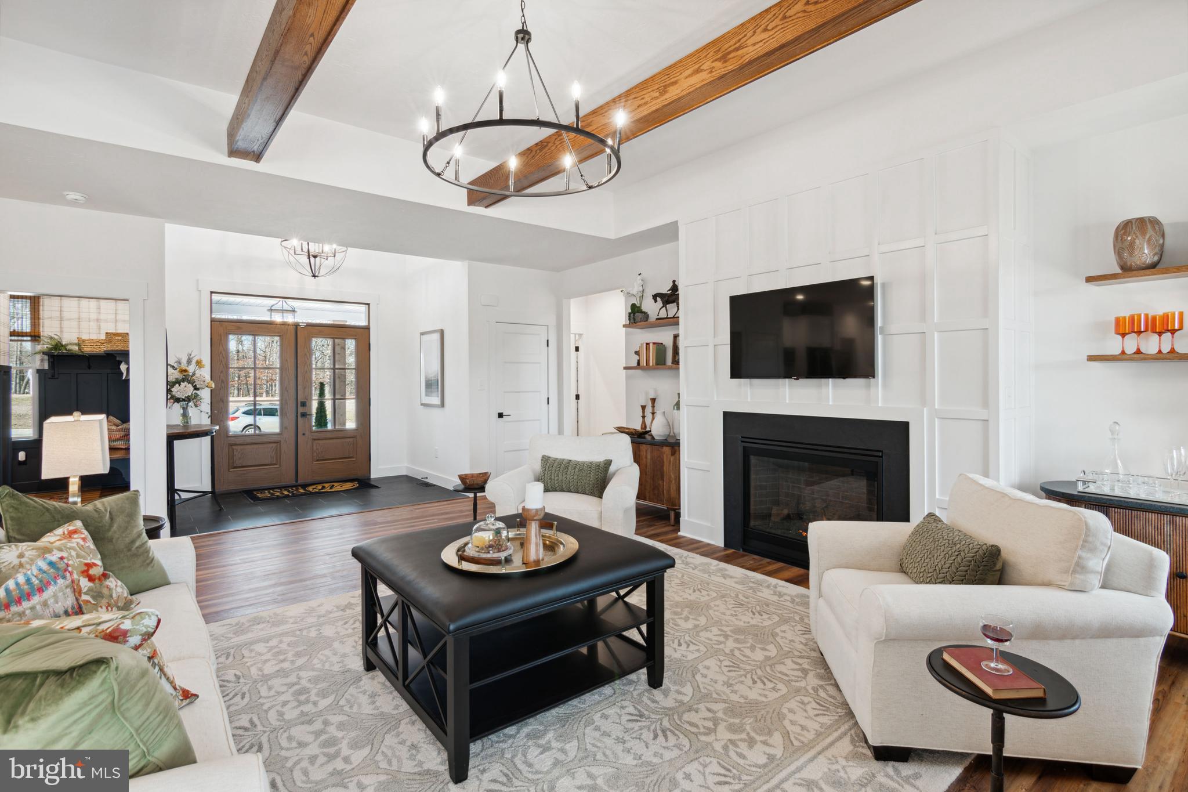
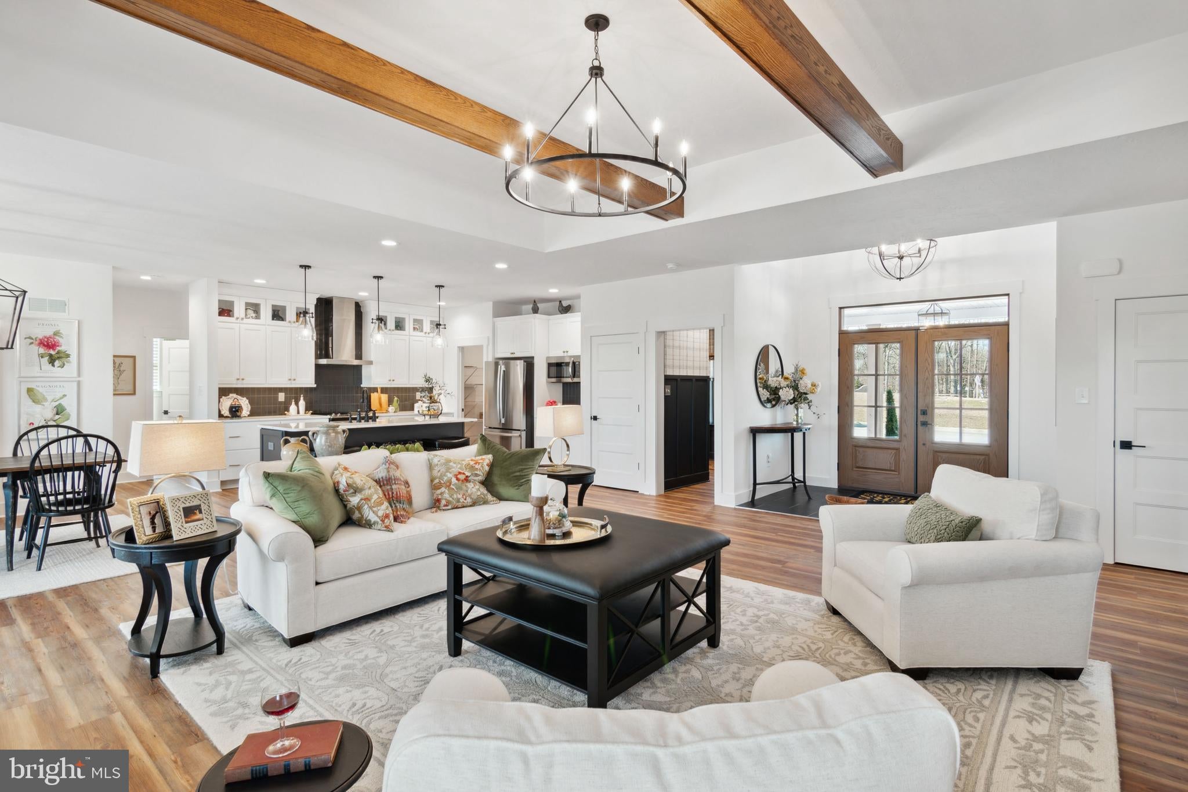
The Nash Model – Stylish, Open & Functional! This 3-bedroom, 2-bath home features an oversized 2-car garage, 9' ceilings, first-floor laundry, and a desirable split-bedroom layout.
The gourmet kitchen offers quartz countertops, a large island, walk-in pantry, and 36" cabinets, opening to the bright family room with tray ceiling and rear views. The spacious owner’s suite includes a walk-in closet and beautifully tiled owner’s bath with a tiled shower, seat, double vanity, and linen closet.
LVP flooring throughout, plus a full unfinished basement ready for future expansion and a 14' x 18' covered patio, complete this exceptional home.
Save
Ask
Tour
Hide
Share
Listing Snapshot
Price
$575,211
Days On Site
56 Days
Bedrooms
3
Inside Area (SqFt)
2,074 sqft
Total Baths
2
Full Baths
2
Partial Baths
N/A
Lot Size
0.64 Acres
Year Built
2026
MLS Number
PAAD2025486
Status
Pending
Property Tax
N/A
HOA/Condo/Coop Fees
$27.17 monthly
Sq Ft Source
Estimated
Friends & Family
React
Comment
Invite
No Comments Yet
Did you know? You can invite friends and family to your search. They can join your search, rate and discuss listings with you.
Recent Activity
2 weeks ago
Listing updated with changes from the MLS
2 months ago
Status changed to Pending
2 months ago
Listing first seen on site
General Features
Acres
0.64
Attached Garage
Yes
Foundation
Concrete Perimeter
Garage
Yes
Garage Spaces
2
Levels
One
Parking
Garage Door OpenerAsphaltGarageDrivewayAttached
Parking Spaces
4
Pets
Yes
Property Condition
New Construction
Property Sub Type
Single Family Residence
Sewer
Public Sewer
Special Circumstances
Standard
SqFt Above
2074
SqFt Total
4010
Style
Ranch/Rambler
Utilities
Cable AvailableNatural Gas AvailableSewer AvailableWater AvailableElectricity Available



Did you know? You can invite friends and family to your search. They can join your search, rate and discuss listings with you.