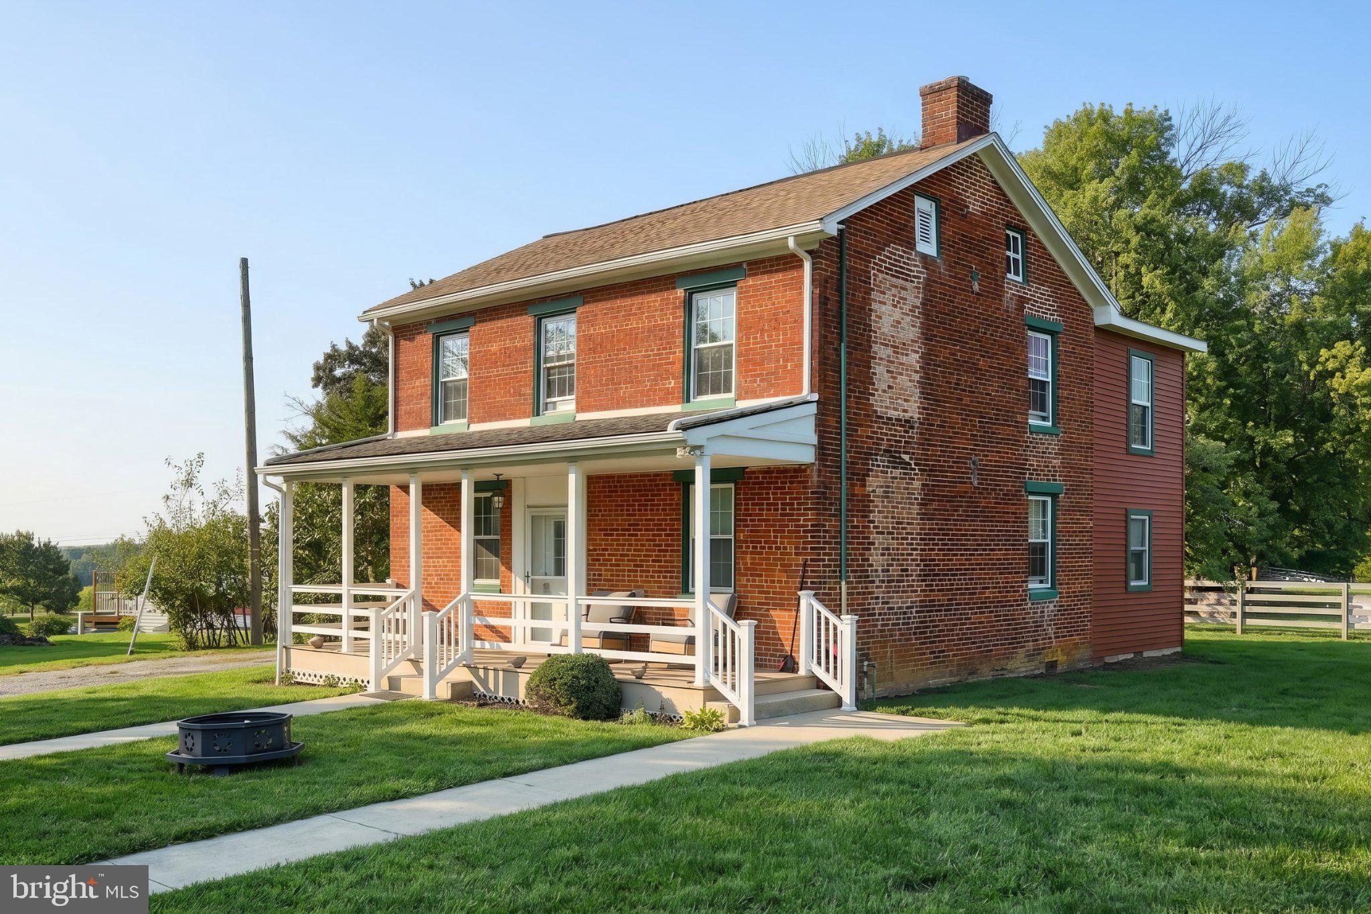
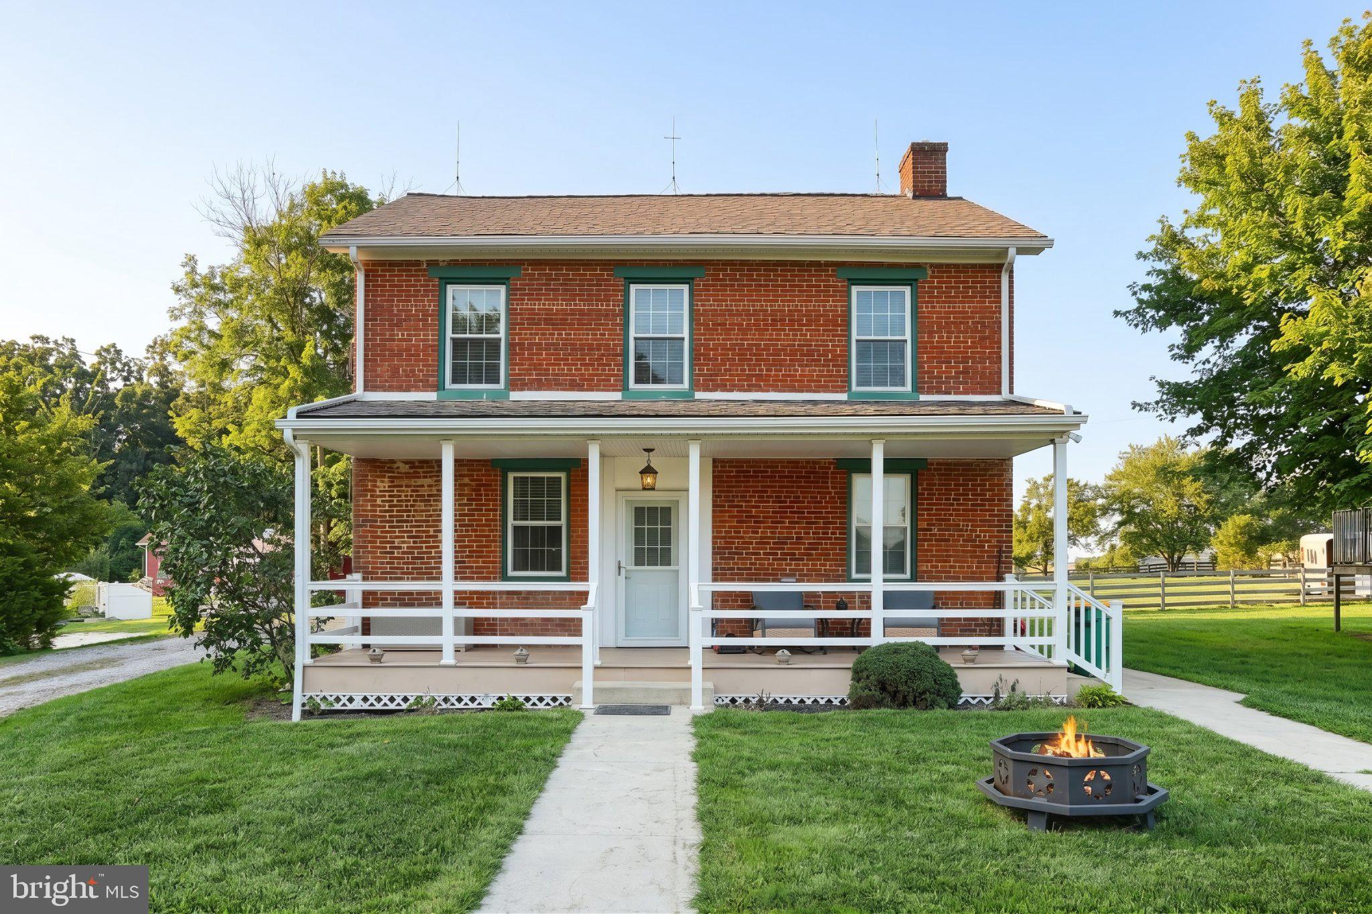
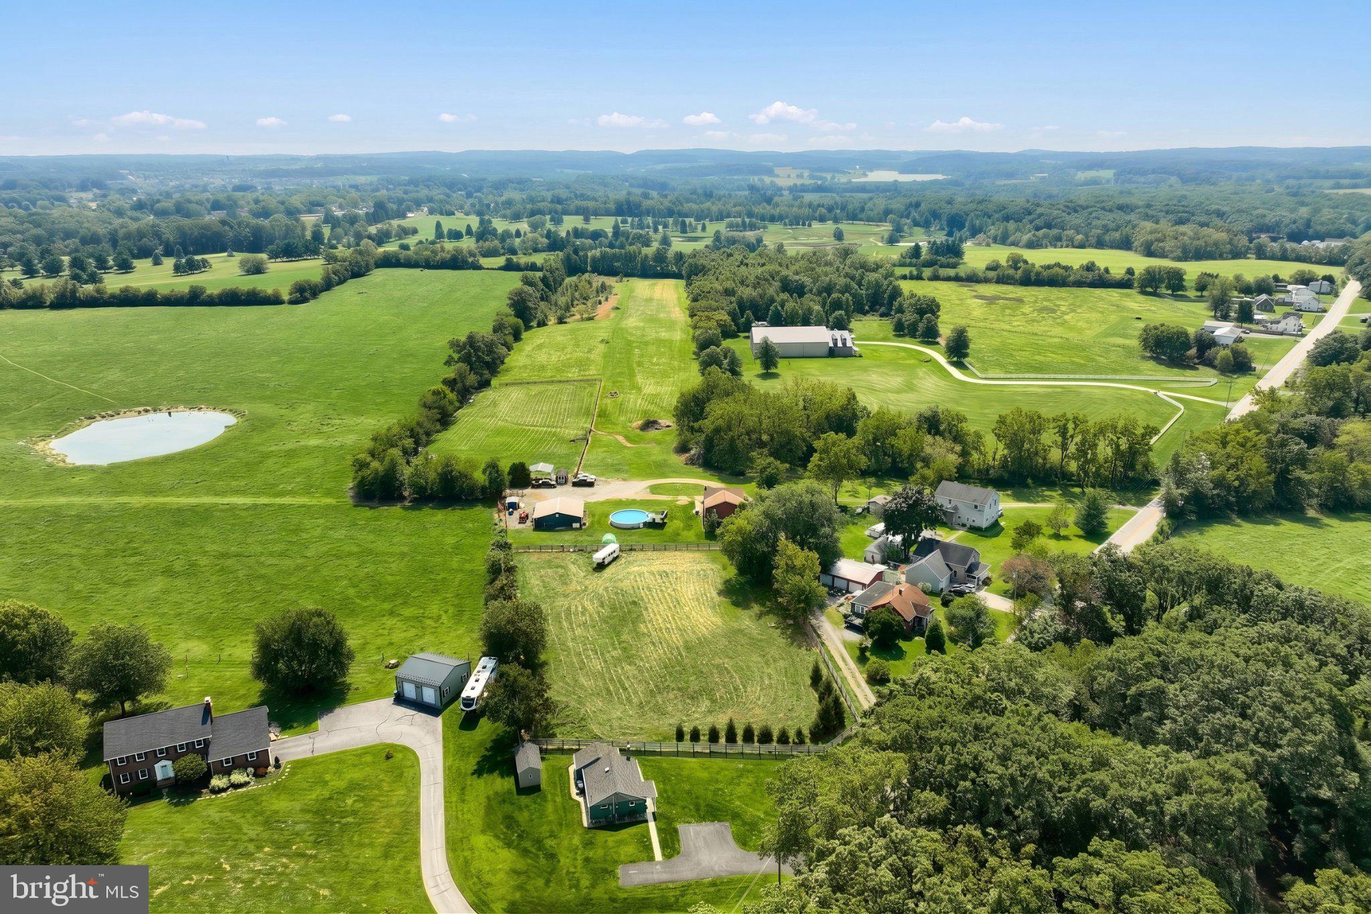
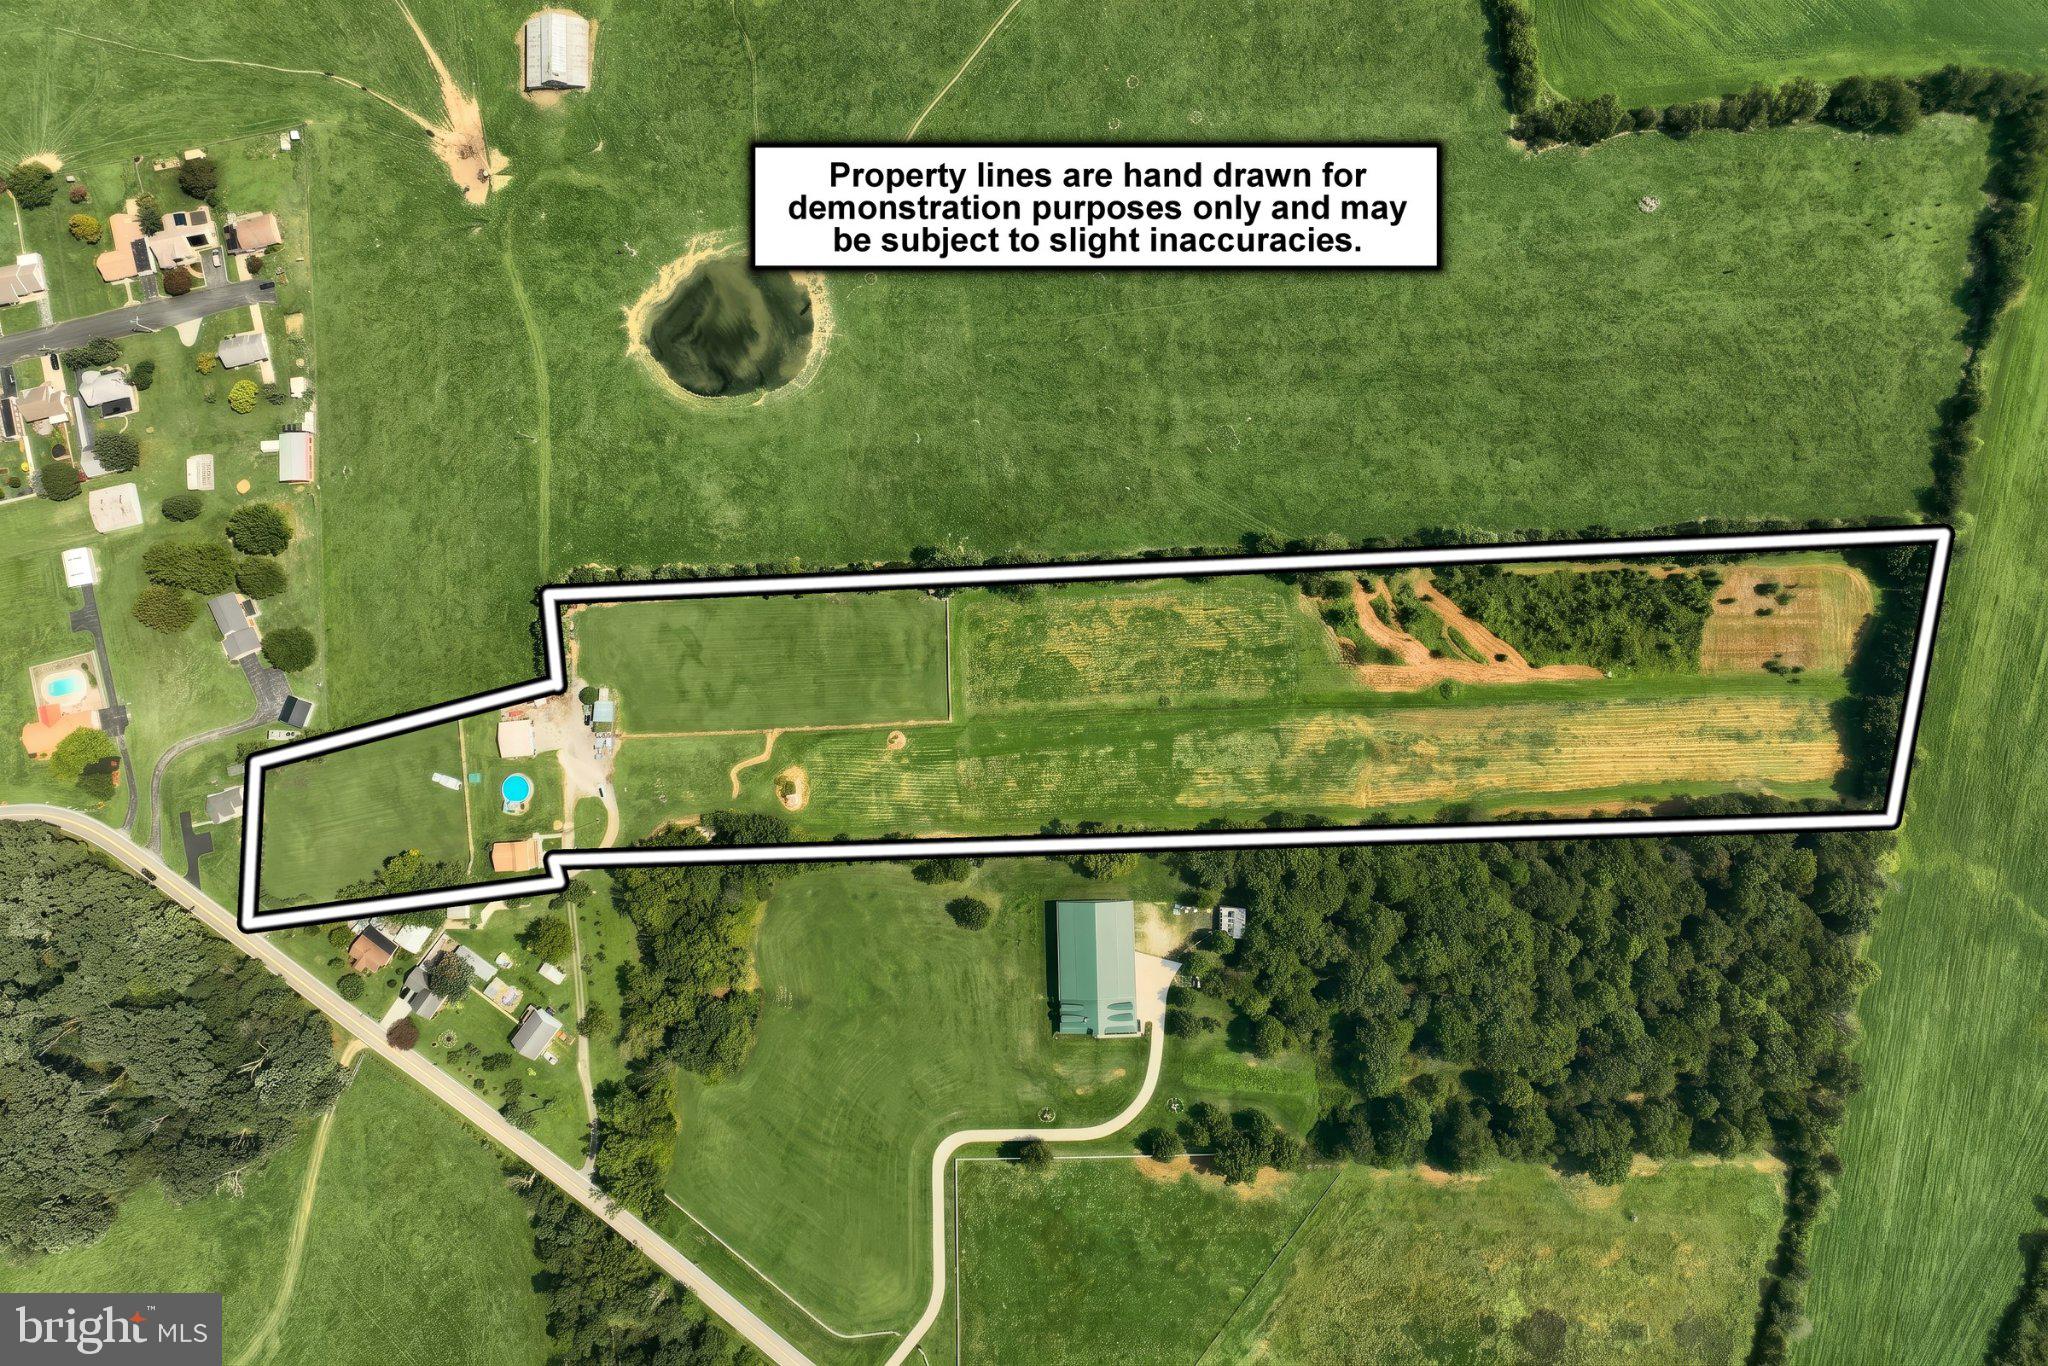
Welcome to your personal country retreat set on 11.7 expansive acres, where timeless brick farmhouse character meets modern functionality. This beautifully updated 4-bedroom, 2-full-bath residence offers public water and natural gas, combining rural acreage with turn-key peace of mind.
Interior Highlights
Open Main Living: Features fresh kitchen flooring (2024), bright cabinetry, stainless steel appliances, butcher block island, and open flow into adjacent dining/living spaces.
Two-Story Addition (2023): Expands your living footprint with a dedicated main-floor home office and spacious family room ideal for work and leisure.
Modern Comforts: Includes a completely renovated full bathroom (2024) and double-hung windows installed ( 2017).
Upper Level: Four bedrooms upstairs, highlighted by a primary suite featuring an impressive 9x14 walk-in closet.
Outbuildings & Acreage
Detached Workshop/Garage: Generous 36x33 footprint equipped with central air and a propane furnace—ideal for home-based business ventures, workshop hobbies, or vehicle storage (not zoned commercial).
Covered Parking: Additional 20x20 carport adds sheltered parking or equipment storage.
Outdoor Living: A 5-year-old roof, expansive green pastures, outdoor firepit area, and endless open space for outdoor recreation, animals, or relaxation.
Save
Ask
Tour
Hide
Share
Listing Snapshot
Price
$625,000
Days On Site
34 Days
Bedrooms
4
Inside Area (SqFt)
2,016 sqft
Total Baths
2
Full Baths
2
Partial Baths
N/A
Lot Size
11.71 Acres
Year Built
1848
MLS® Number
PAAD2025508
Status
Pending
Property Tax
$5,534
HOA/Condo/Coop Fees
N/A
Sq Ft Source
Assessor
Friends & Family
React
Comment
Invite
No Comments Yet
Did you know? You can invite friends and family to your search. They can join your search, rate and discuss listings with you.
Recent Activity
3 weeks ago
Status changed to Pending
3 weeks ago
Listing updated with changes from the MLS®
a month ago
Listing first seen on site
General Features
Acres
11.71
Carport
2
Foundation
Other
Levels
Two
Parking
Circular DrivewayDetached CarportDrivewayDetached
Parking Spaces
12
Pets
Yes
Property Sub Type
Single Family Residence
Sewer
Septic Tank
Special Circumstances
Standard
SqFt Above
2016
SqFt Total
2688
Style
Farmhouse/National Folk
Utilities
Natural Gas AvailableElectricity Available
Water Source
Public
Zoning
AGRICULTURE
Interior Features
Appliances
Electric Water Heater
Basement
Dirt Floor
Cooling
Window Unit(s)Electric
Heating
Natural GasHot Water
Interior
Kitchen IslandOpen Floorplan
Laundry Features
Main Level
Main Level Bedrooms
4
Save
Ask
Tour
Hide
Share
Exterior Features
Construction Details
Brick
Exterior
Other
Other Structures
Outbuilding
Patio And Porch
Porch
Pool Features
Above GroundPrivate
Private Pool
Yes
View
PanoramicPastureTrees/WoodsScenic
Waterview
PanoramicPastureTrees/WoodsScenic
Community Features
MLS Area
Conewago Twp (14308)
School District
CONEWAGO VALLEY
Schools
School District
CONEWAGO VALLEY
Elementary School
Unknown
Middle School
Unknown
High School
Unknown
Listing courtesy of Berkshire Hathaway HomeServices Homesale Realty



Did you know? You can invite friends and family to your search. They can join your search, rate and discuss listings with you.