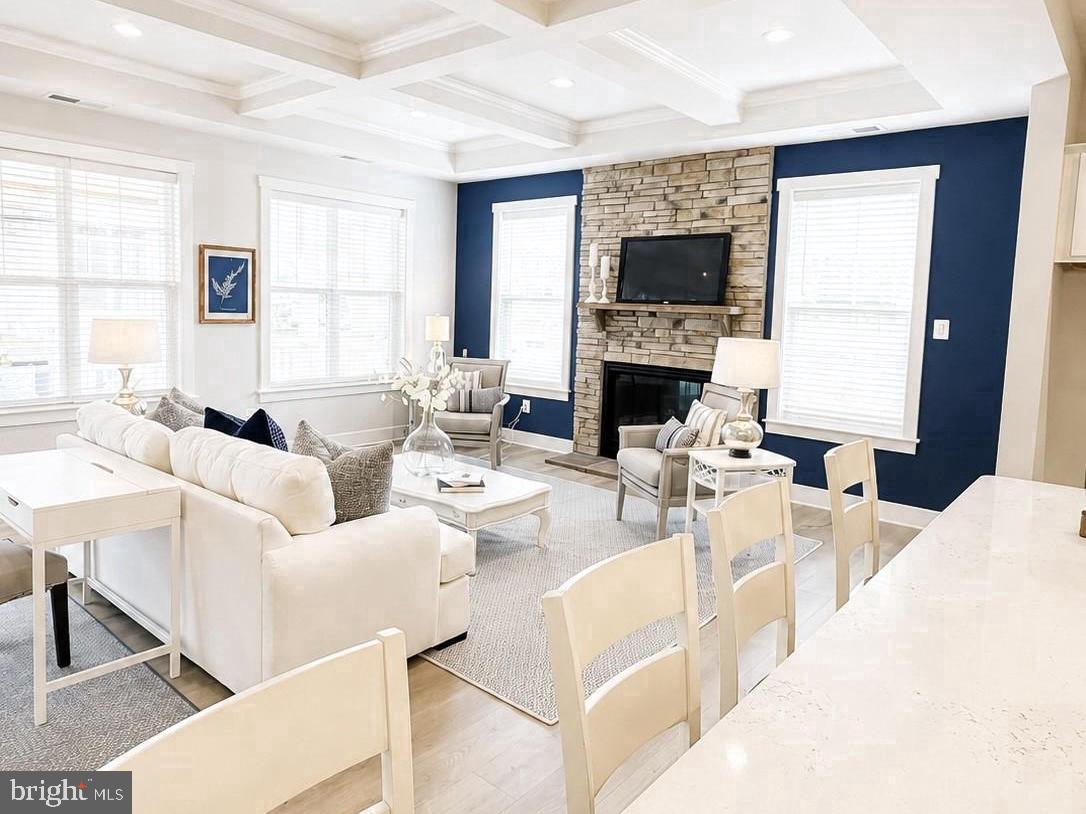
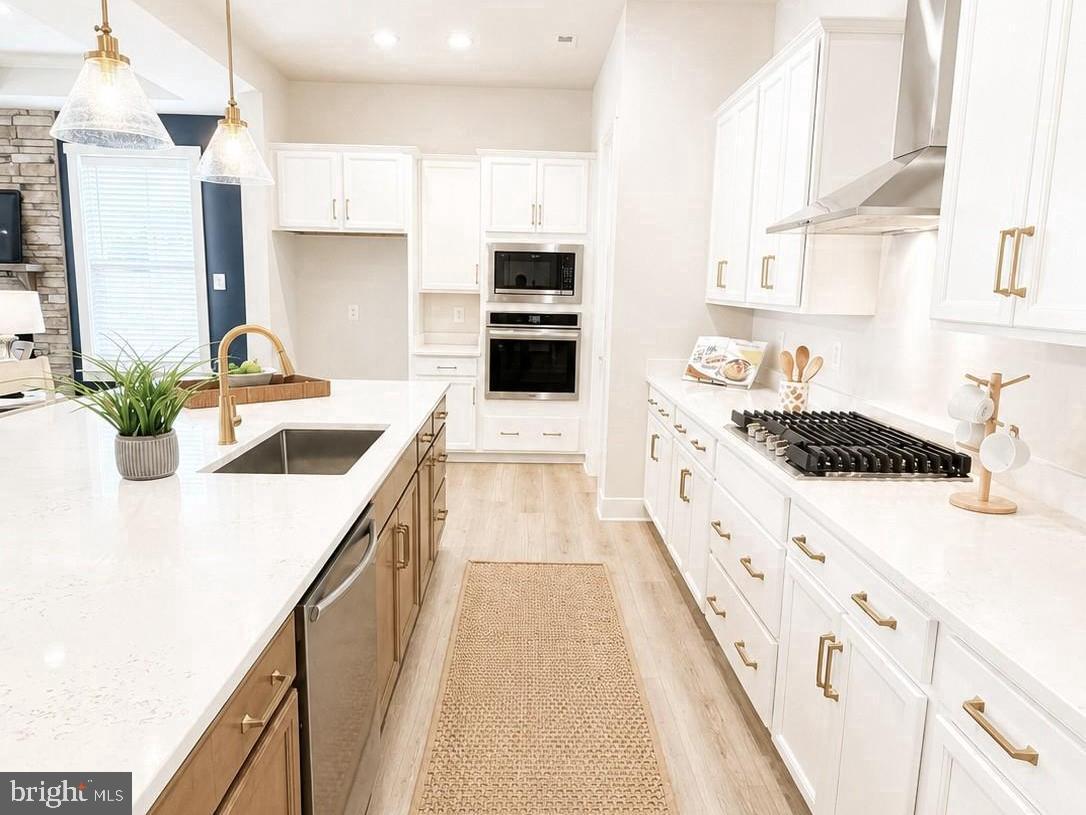
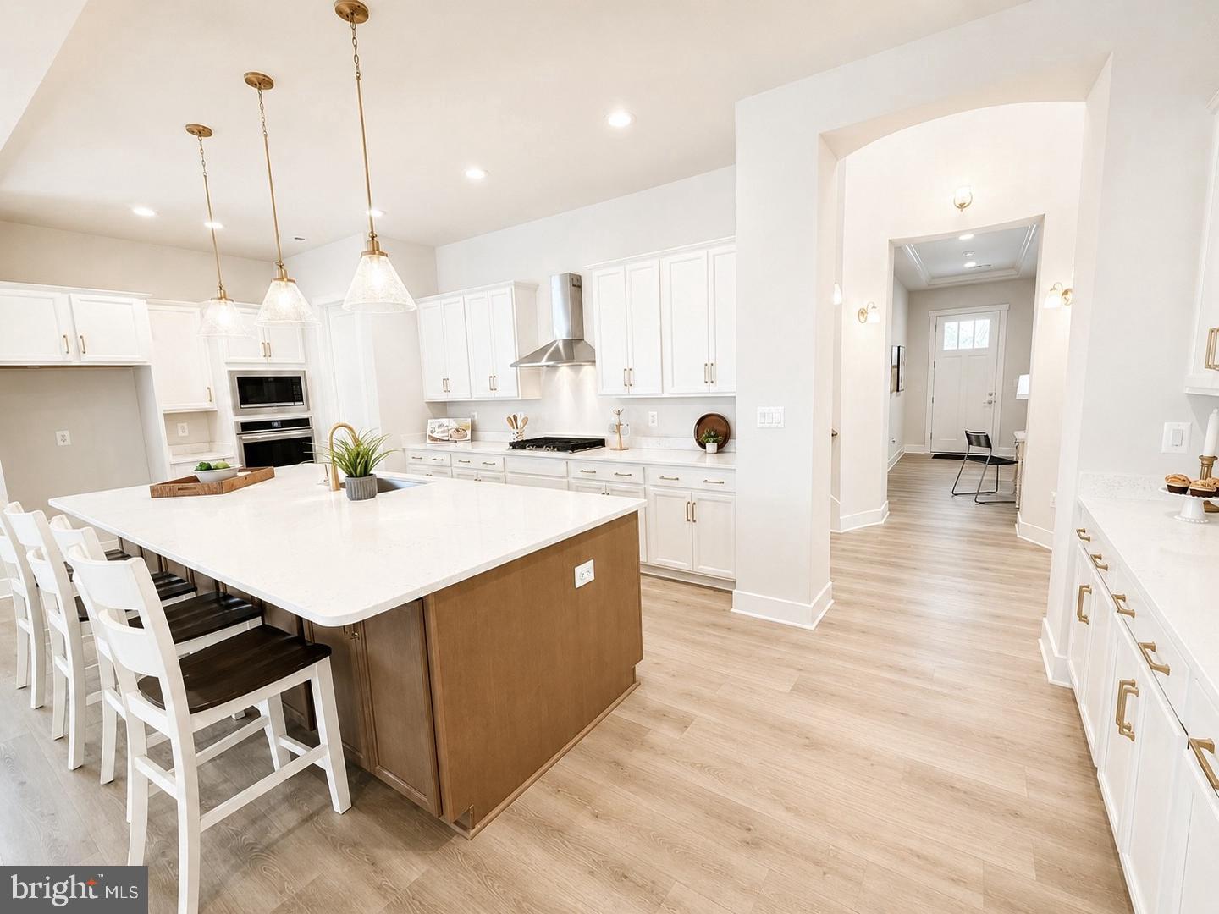
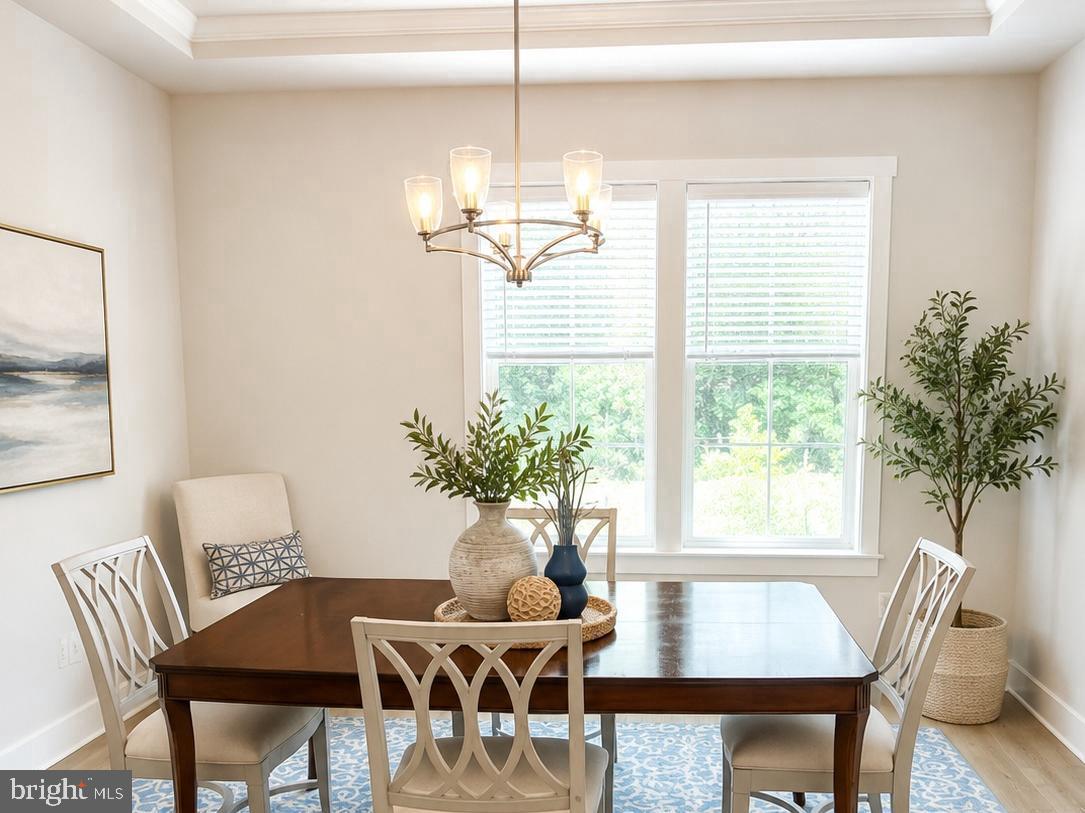
Discover the ease and elegance of the Powell, a thoughtfully designed, main-level living plan featuring a bonus second floor loft and guest suite and finished storage. Step inside and be greeting by a beautiful foyer rotunda, setting a sophisticated tone from the moment you arrive. The heart of the home is the upgraded gourmet kitchen, boasting beautiful upgraded cabinets and quartz countertops. The oversized island is perfect for every day living and entertainment.
Enjoy cozy evenings by the gas fireplace and you'll love relaxing on the screeded in porch. An elegant primary suite with private bath and walk in closet as well as 2 additional bedrooms created a very cohesive and appealing layout.
Currently under construction. Available early 2027
Save
Ask
Tour
Hide
Share
Listing Snapshot
Price
$604,720
Days On Site
54 Days
Bedrooms
4
Inside Area (SqFt)
2,637 sqft
Total Baths
3
Full Baths
3
Partial Baths
N/A
Lot Size
0.2 Acres
Year Built
2026
MLS Number
PAAD2025510
Status
Active
Property Tax
N/A
HOA/Condo/Coop Fees
$350 monthly
Sq Ft Source
Assessor
Friends & Family
React
Comment
Invite
No Comments Yet
Did you know? You can invite friends and family to your search. They can join your search, rate and discuss listings with you.
Recent Activity
2 months ago
Listing first seen on site
2 months ago
Listing updated with changes from the MLS
General Features
Acres
0.2
Attached Garage
Yes
Foundation
Slab
Garage
Yes
Garage Spaces
2
Levels
Two
Parking
ConcreteGarageDrivewayAttached
Parking Spaces
4
Pets
Cats OKDogs OKYes
Property Condition
New Construction
Property Sub Type
Single Family Residence
Sewer
Public Sewer
Special Circumstances
Standard
SqFt Above
2637
SqFt Total
2637
Style
Craftsman
Utilities
Natural Gas AvailableElectricity Available
Water Source
Public
Zoning
RESIDENTIAL
Interior Features
Appliances
Double OvenElectric Water HeaterWasherCooktopDishwasherMicrowaveWater HeaterDryer



Did you know? You can invite friends and family to your search. They can join your search, rate and discuss listings with you.