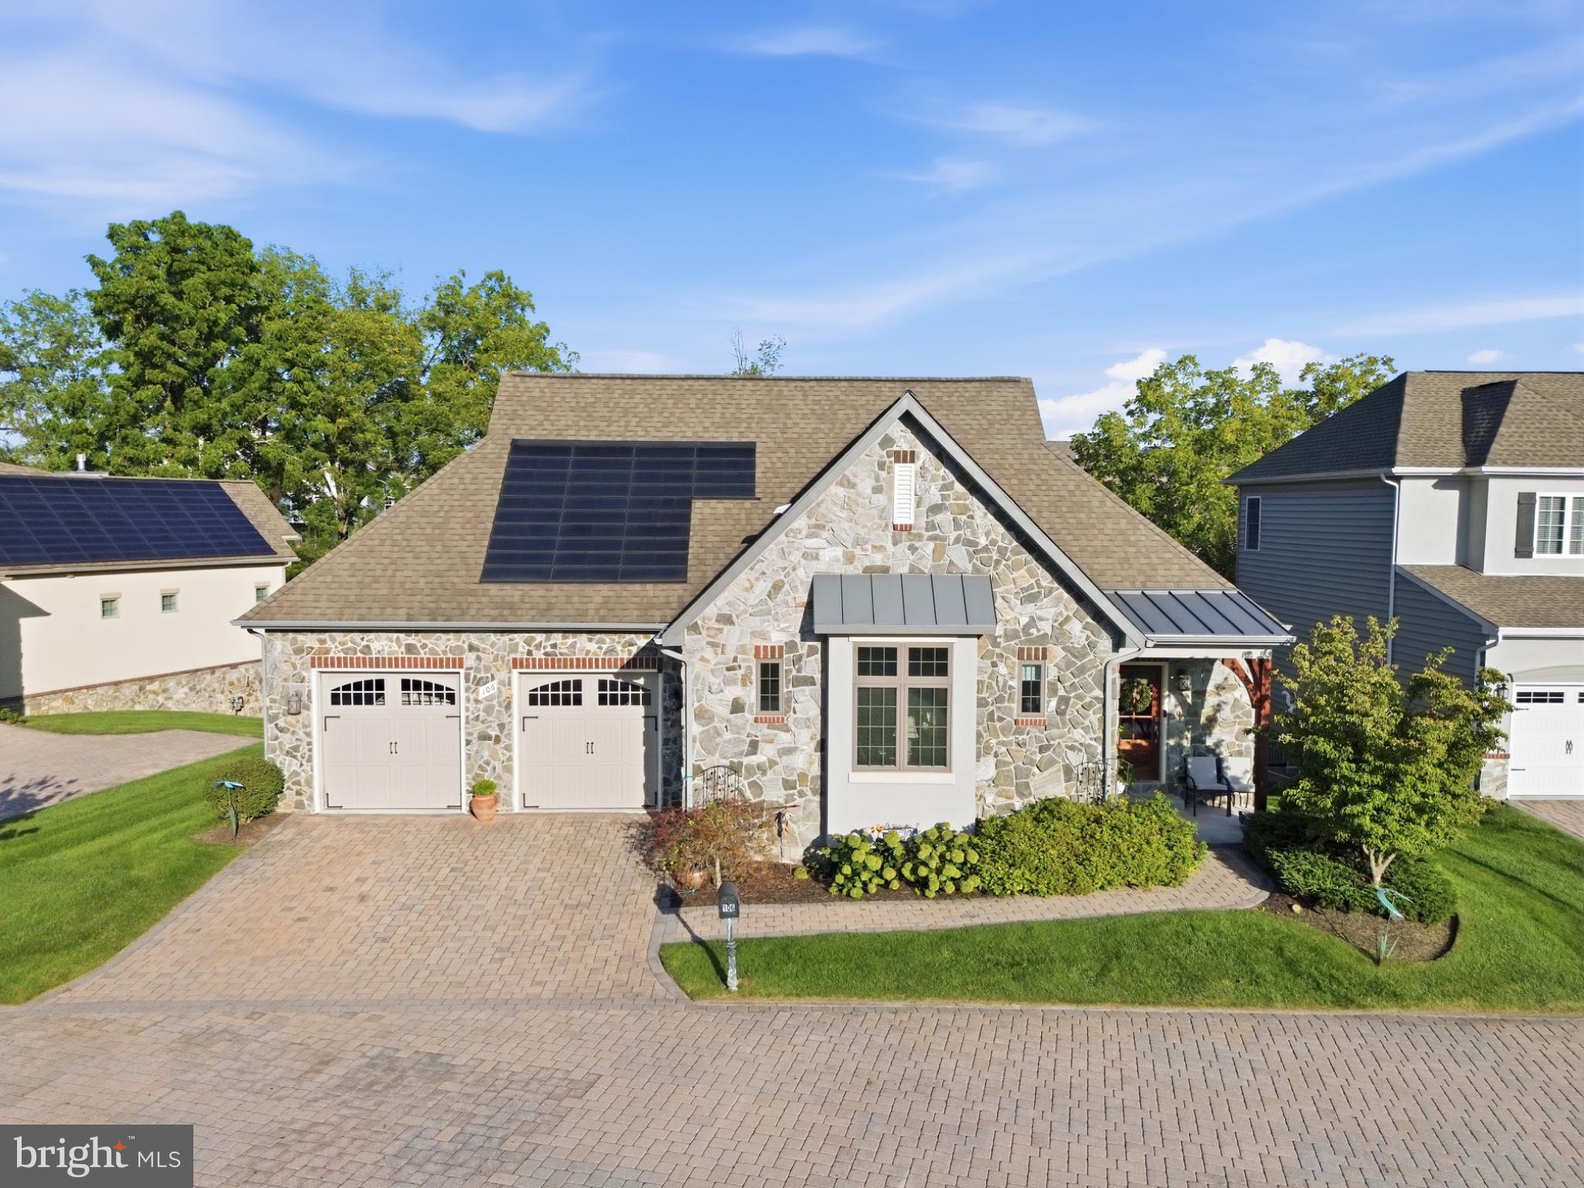
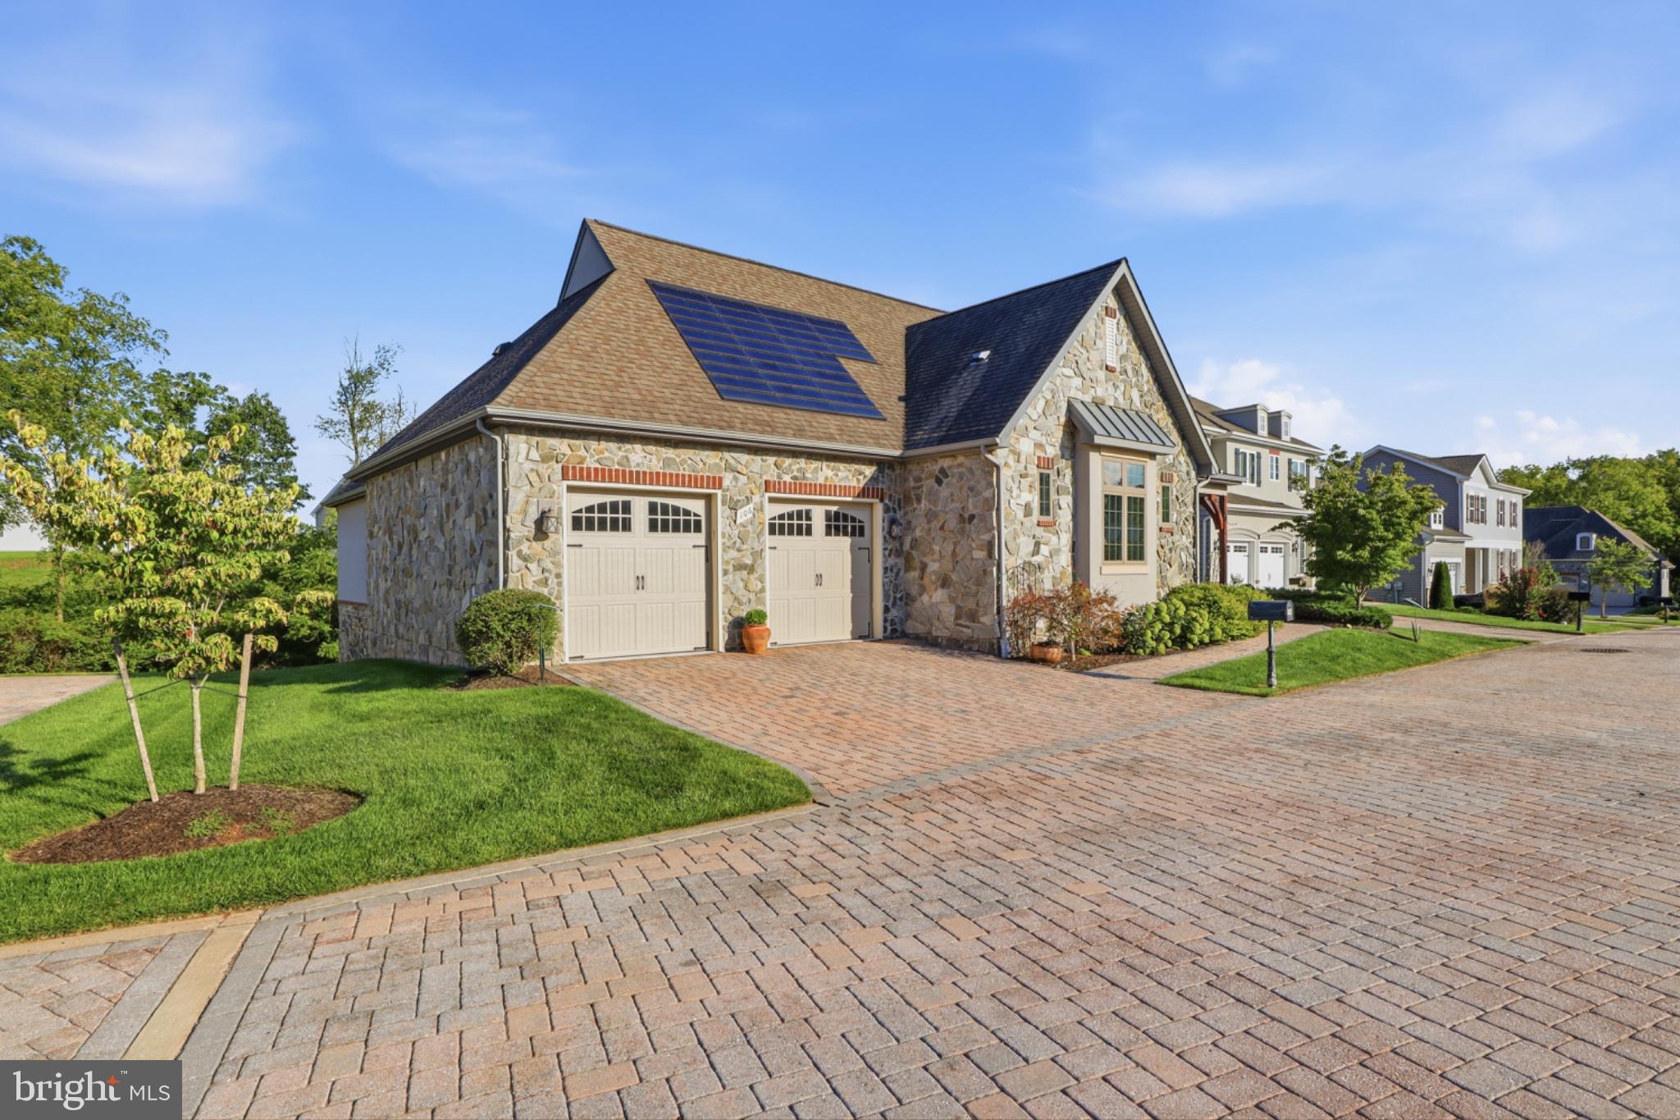
Not all homes at The Links are built the same—and 106 Brookside Lane is anything but cookie-cutter. Built by High Performance Homes with energy performance at the heart of its design, this distinctive home carries a HERS Index score of just 17 and documented ENERGY STAR and Zero Energy Ready Home designations. High-performance features include SIP construction, geothermal heating and cooling, and fully owned CertainTeed solar shingles. According to the sellers, their historical electric bills have averaged approximately $90 per month.
Offering approximately 3,460 finished square feet, this 3-bedroom, 3.5-bath home combines high-performance construction with comfortable everyday living, exceptional entertaining space, thoughtful upgrades and features that can support aging in place.
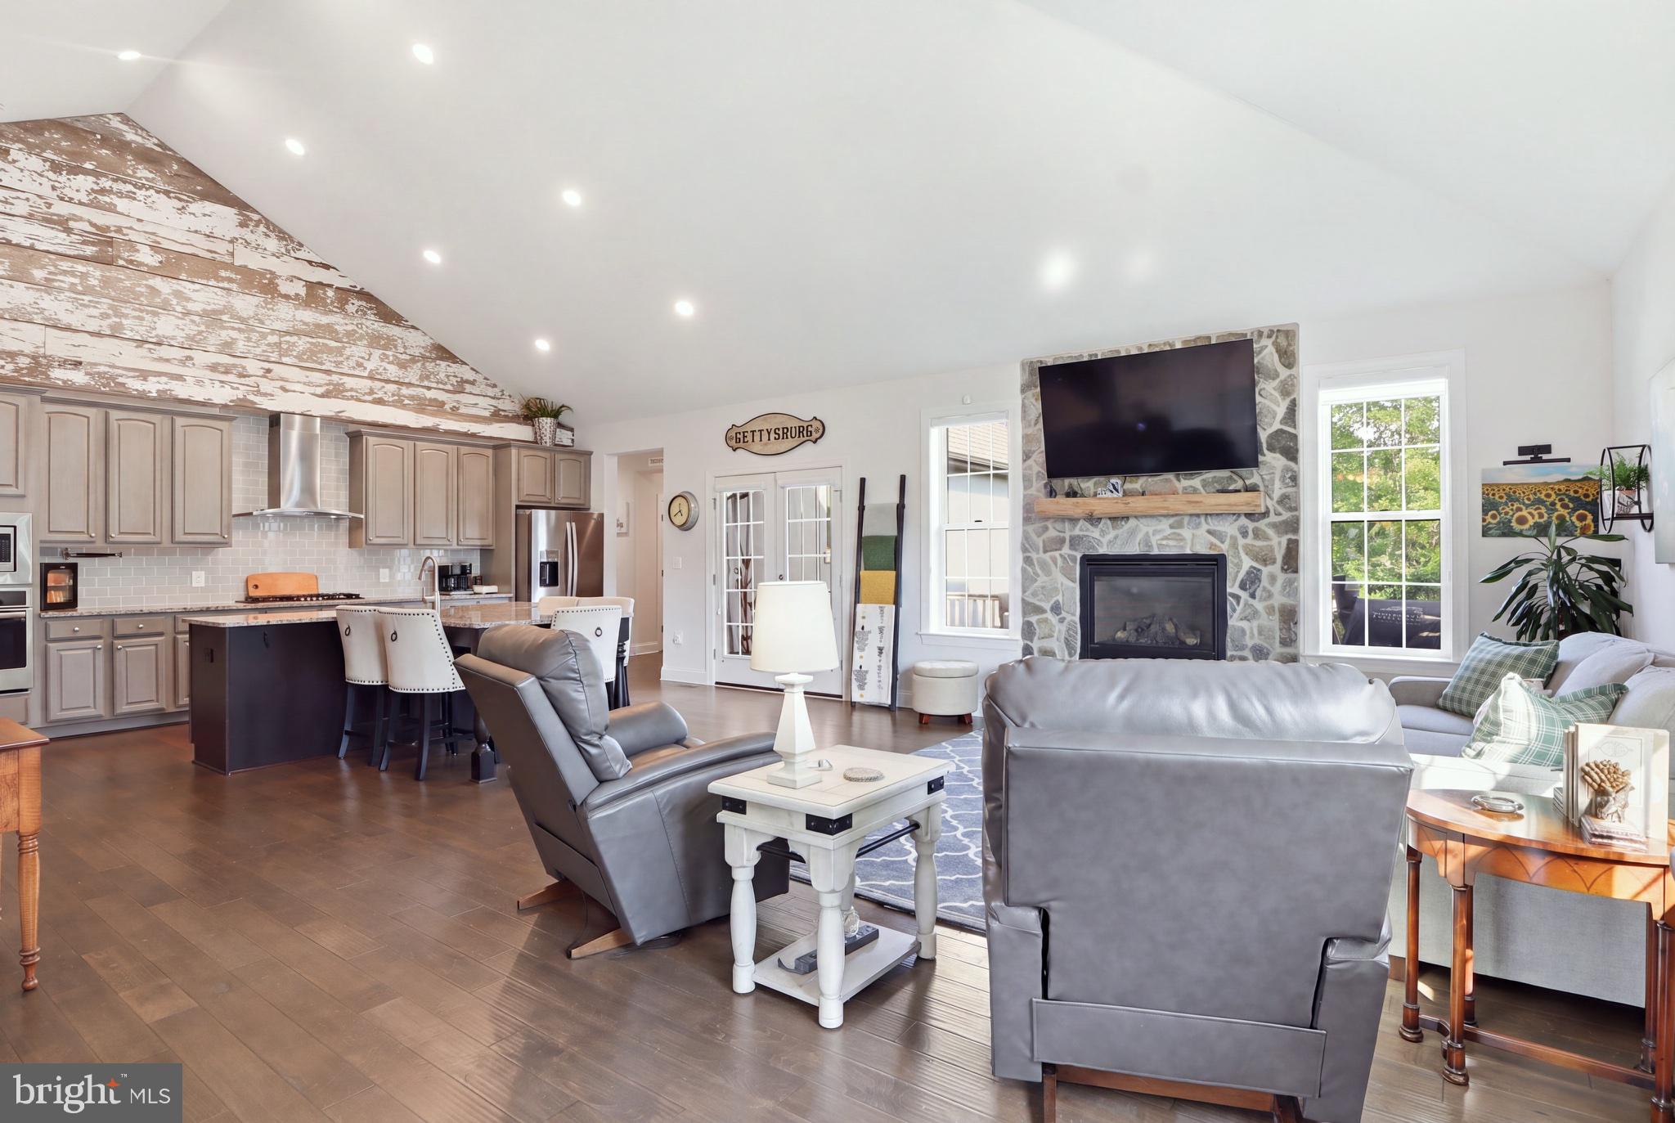
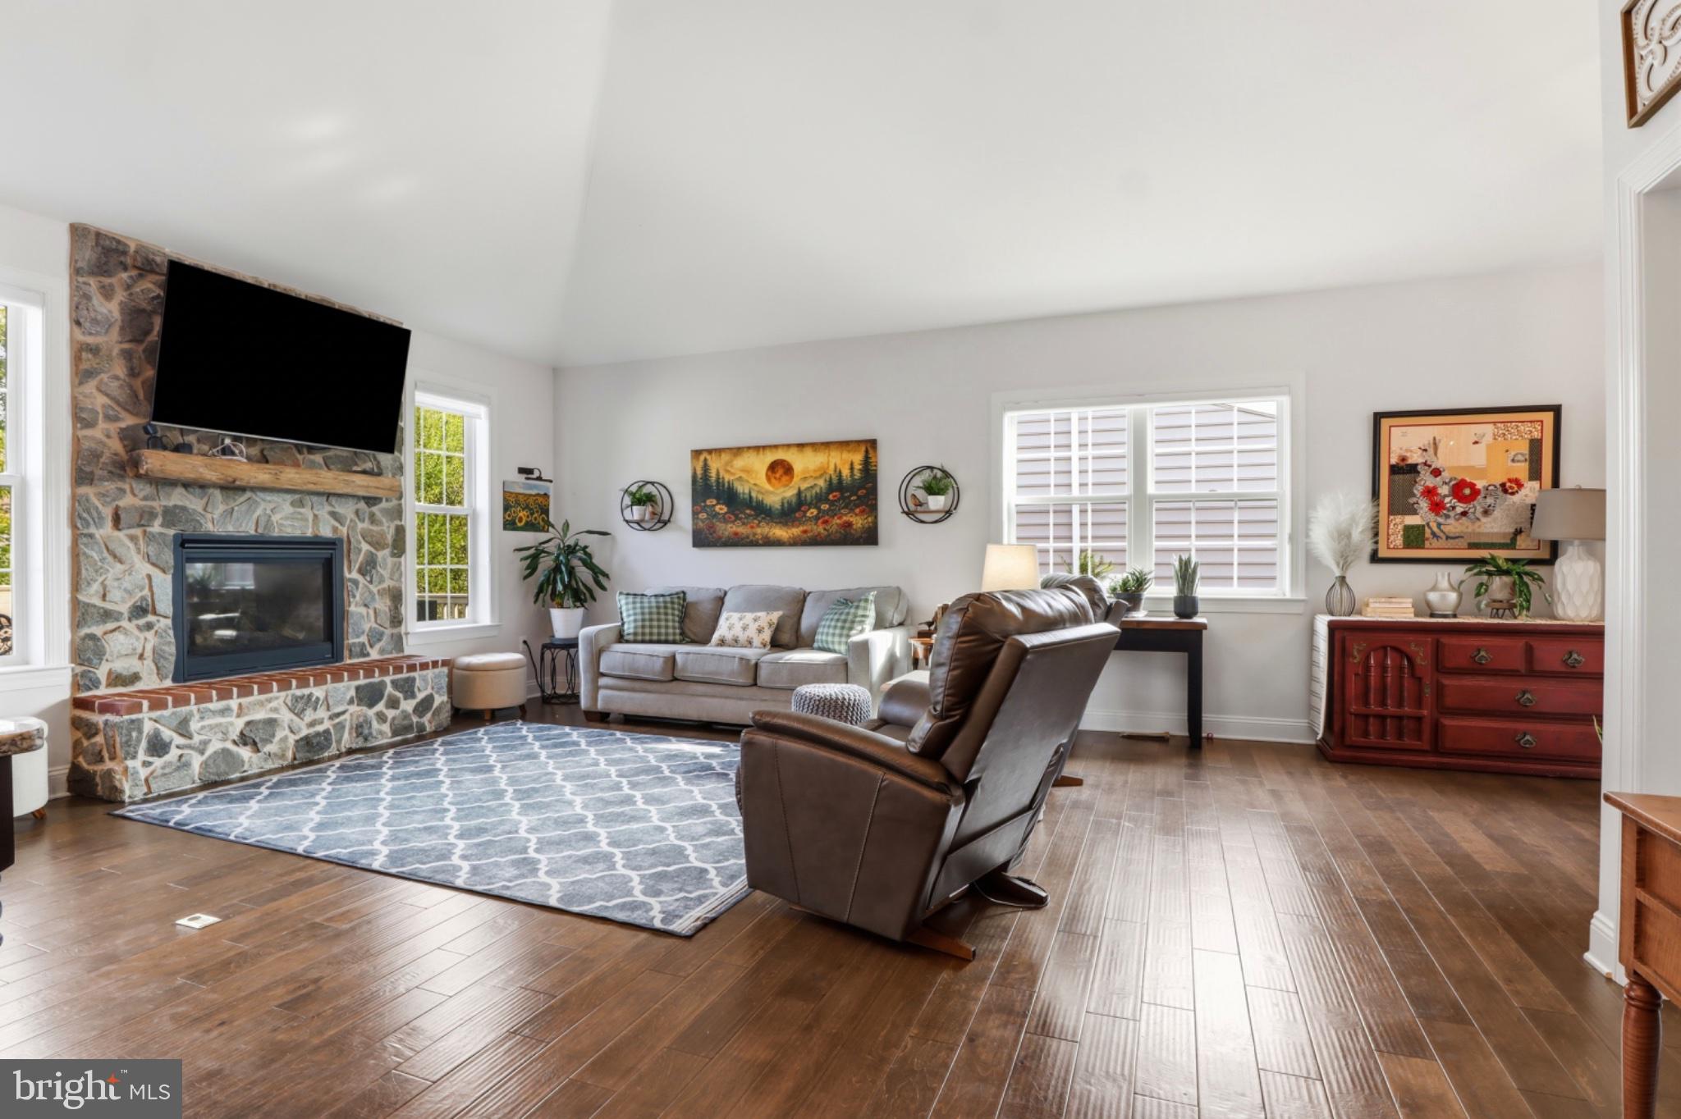
The bright, open main level brings the kitchen and living areas together for easy everyday living and entertaining. The spacious primary suite features a newly designed custom walk-in closet and a primary bath with a true zero-threshold walk-in shower—no curb to step over. A removable mobility ramp in the garage provides another useful accessibility feature while also making it easier to move larger items into the home.
The finished walkout lower level dramatically expands the home's living and entertaining space. Gather around the stone fireplace, enjoy the wet bar with granite countertops, cabinetry and refrigerator, or challenge friends to a game on the Olhausen billiard table that conveys with the home. The lower level also includes the home's third bedroom, a full bath and French doors leading directly to the covered patio and backyard.
Step outside and you'll discover another feature that distinguishes this property within the community. Mature trees line the rear of the property, providing a natural visual buffer from other areas of the neighborhood and creating a more private setting for relaxing or entertaining outdoors.
Even the oversized garage goes well beyond the ordinary, featuring Stronghold flooring with a polyaspartic topcoat, California Closets storage cabinetry, a wall-mounted car vacuum and the removable mobility ramp.
The home also conveys with an impressive collection of useful extras, including three full-size refrigerators, the Olhausen billiard table, Traeger grill, new propane glass cooktop, microwave, oven and dishwasher.
Located in Garrison Falls at The Links at Gettysburg, homeowners enjoy a low-maintenance lifestyle with lawn and shrubbery care and snow removal to the front door, along with access to community amenities including the community center and pool complex, walking trails and tennis.
106 Brookside isn't simply a home with energy-efficient upgrades added later. Its high-performance construction, energy systems and thoughtful design were part of the home from the beginning. Add the finished walkout lower level, tree-lined rear setting, upgraded garage, aging-in-place features and resort-style community, and you'll find a home that truly stands apart at The Links. Come experience the difference for yourself.
Save
Ask
Tour
Hide
Share
Listing Snapshot
Price
$649,900
Days On Site
31 Days
Bedrooms
3
Inside Area (SqFt)
3,460 sqft
Total Baths
4
Full Baths
3
Partial Baths
1
Lot Size
0.14 Acres
Year Built
2017
MLS® Number
PAAD2025538
Status
Active
Property Tax
$6,989
HOA/Condo/Coop Fees
$225 monthly
Sq Ft Source
Estimated
Friends & Family
React
Comment
Invite
No Comments Yet
Did you know? You can invite friends and family to your search. They can join your search, rate and discuss listings with you.
Recent Activity
3 days ago
Listing updated with changes from the MLS®
3 weeks ago
Status changed to Active
a month ago
Listing first seen on site
General Features
Acres
0.14
Attached Garage
Yes
Foundation
Block
Garage
Yes
Garage Spaces
2
Green Energy Efficient
Construction
Levels
Two
Parking
Garage Door OpenerGarageDrivewayInside EntranceAttached
Parking Spaces
4
Property Sub Type
Single Family Residence
Sewer
Public Sewer
Special Circumstances
Standard
SqFt Above
1960
SqFt Below
1500
SqFt Total
3460
Style
Ranch/Rambler
Water Source
Public
Zoning
RESIDENTIAL
Interior Features
Appliances
OvenElectric Water HeaterCooktopDishwasherDryerMicrowaveRefrigeratorStainless Steel Appliance(s)WasherWater Heater



Did you know? You can invite friends and family to your search. They can join your search, rate and discuss listings with you.