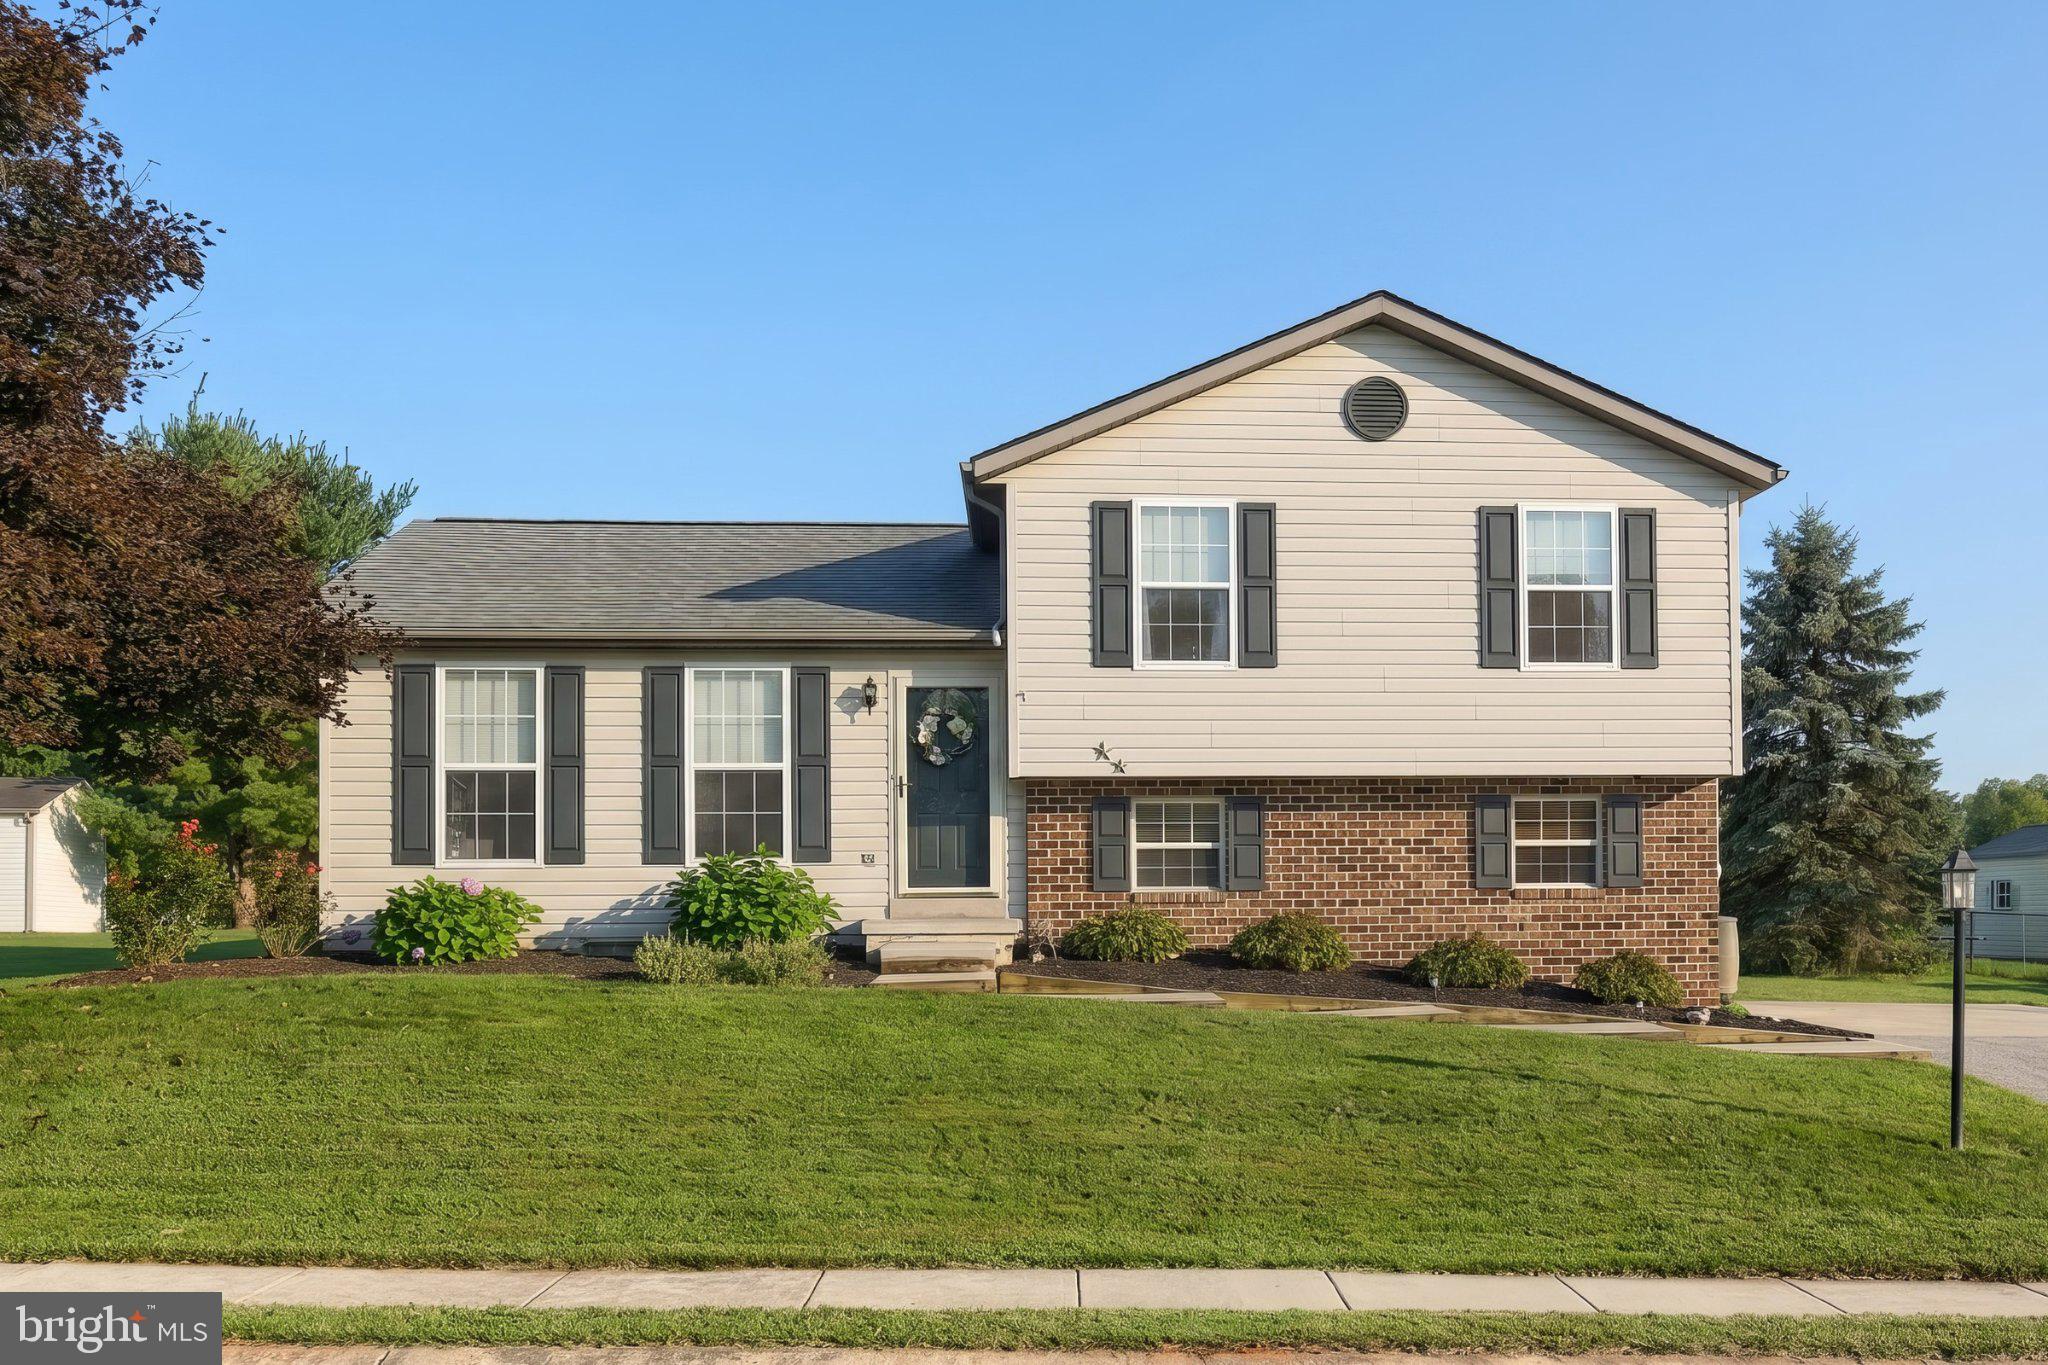
Move right into this charming and well-maintained split-level home in desirable South Branch Estates! Enjoy the benefits of low property taxes in the Conewago Valley School District while settling into a home that has been thoughtfully cared for and updated over the years.
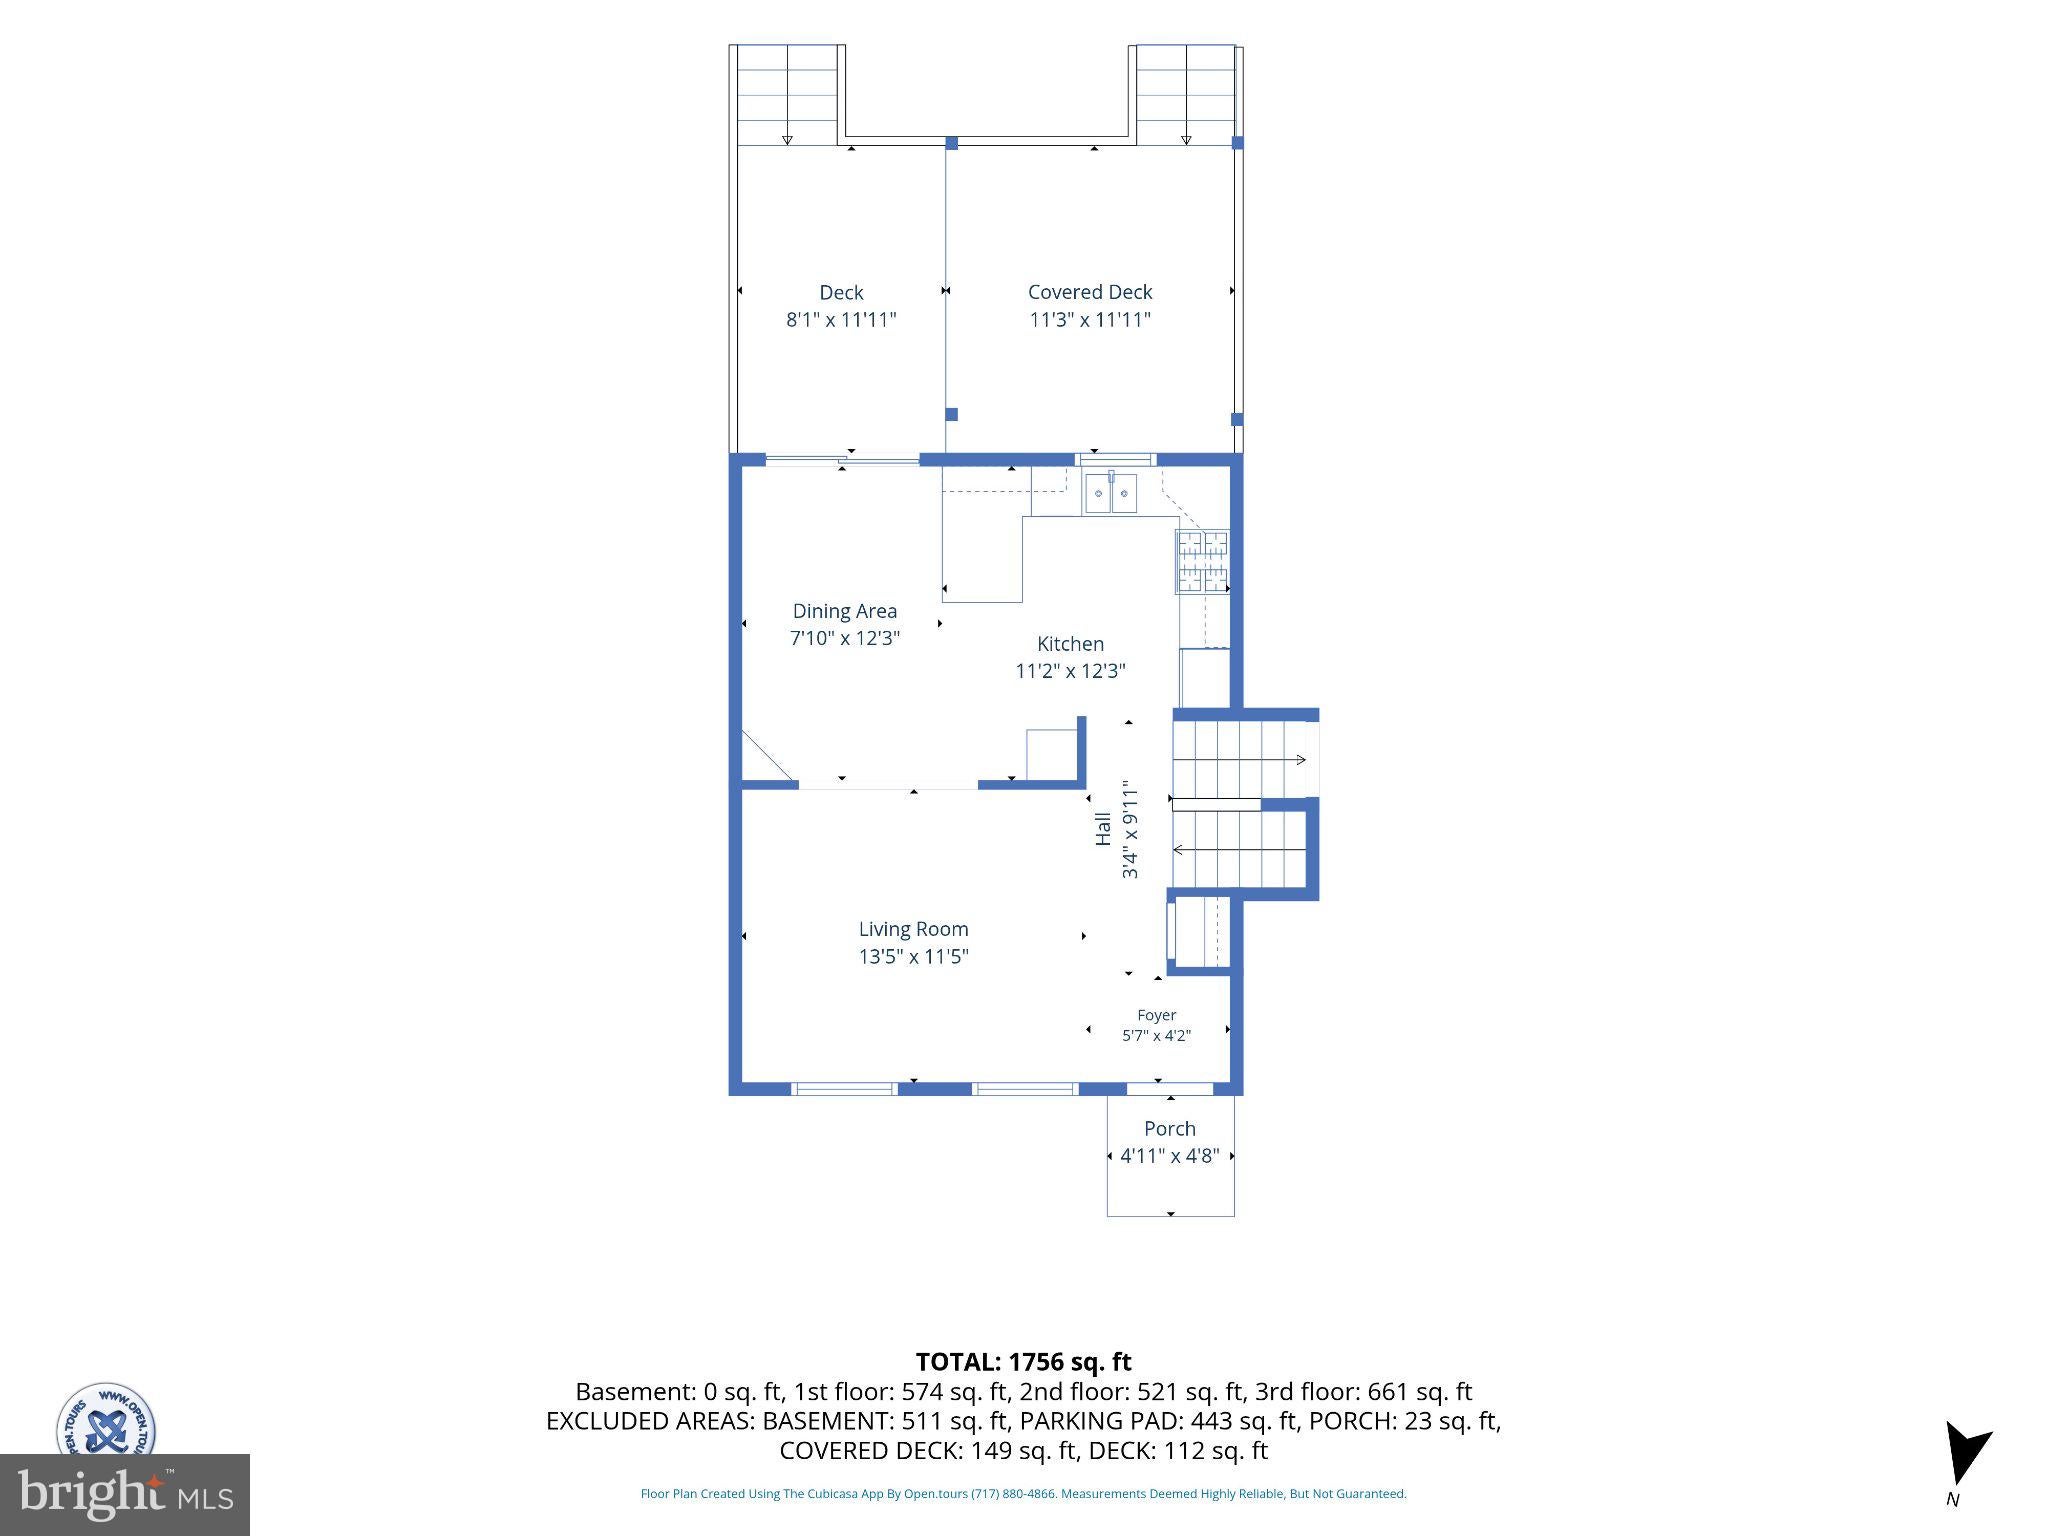
Inside, you'll find three comfortable bedrooms, an updated full bath, and an updated kitchen with a new countertop coming soon. The finished lower-level family room offers flexible space that can be used as a family room, home office, playroom, or whatever best suits your needs. An additional unfinished area provides convenient storage and houses the utilities.
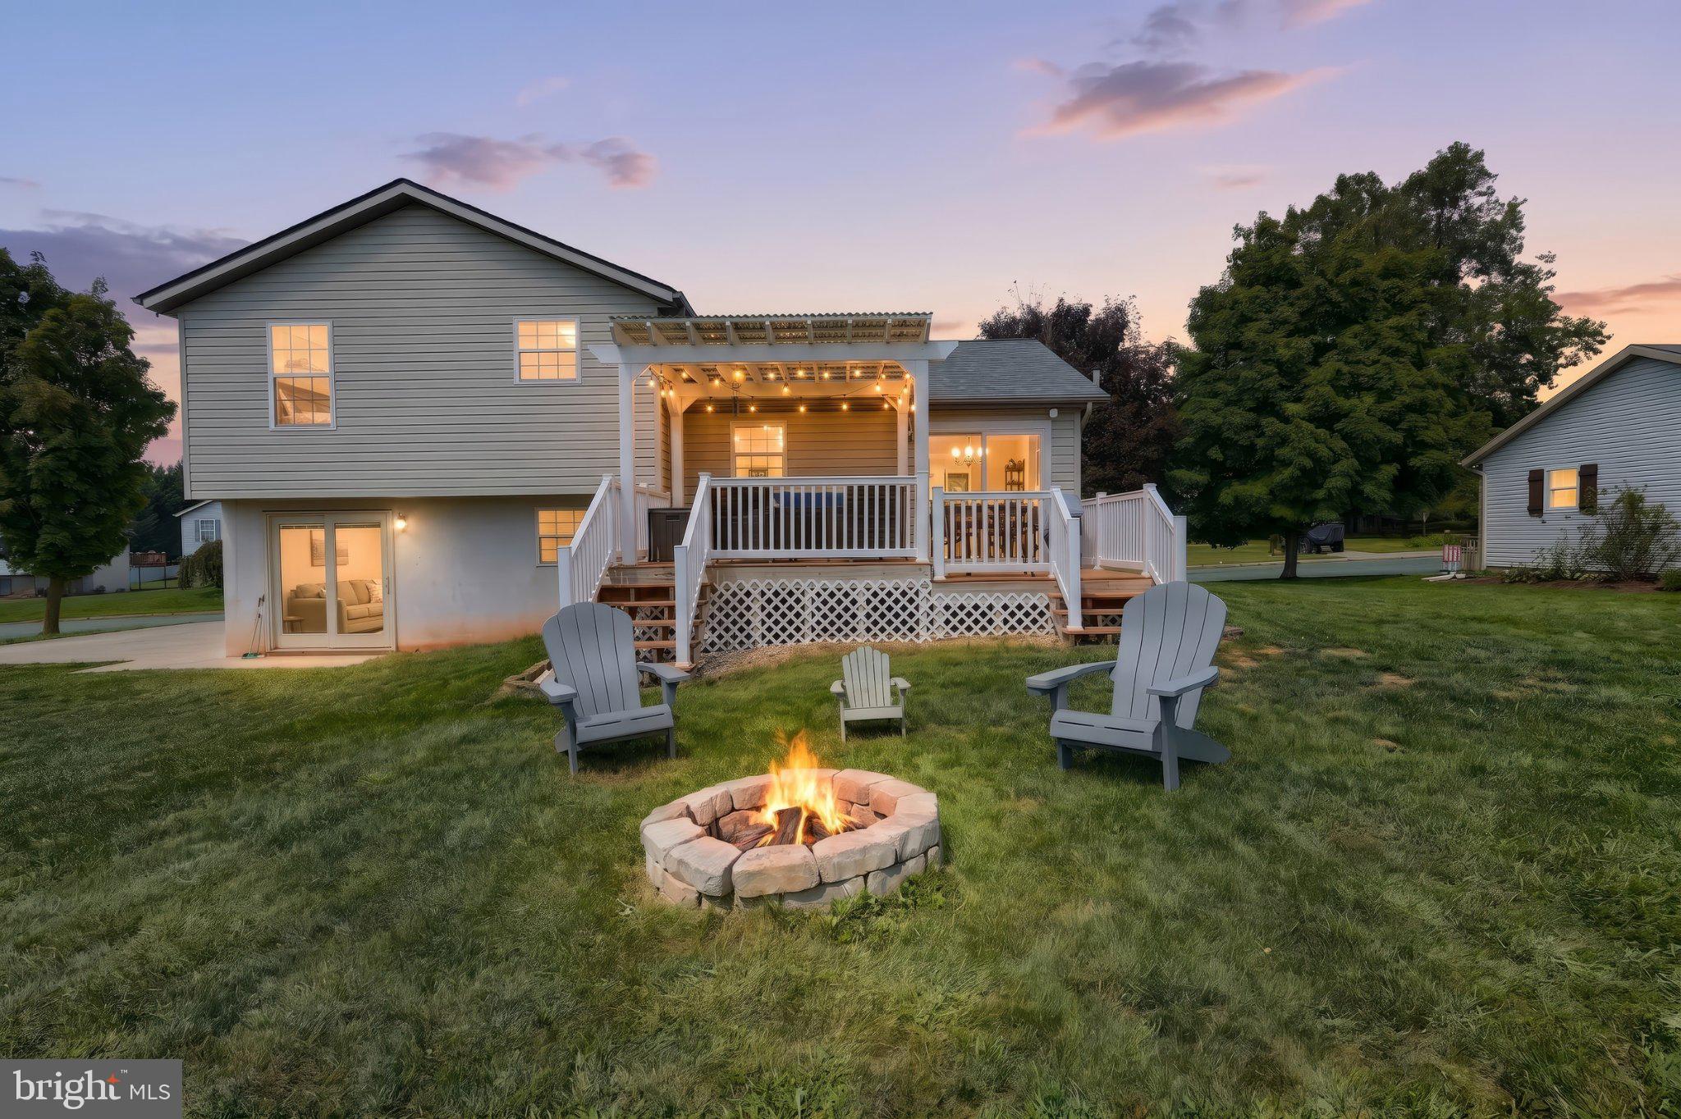
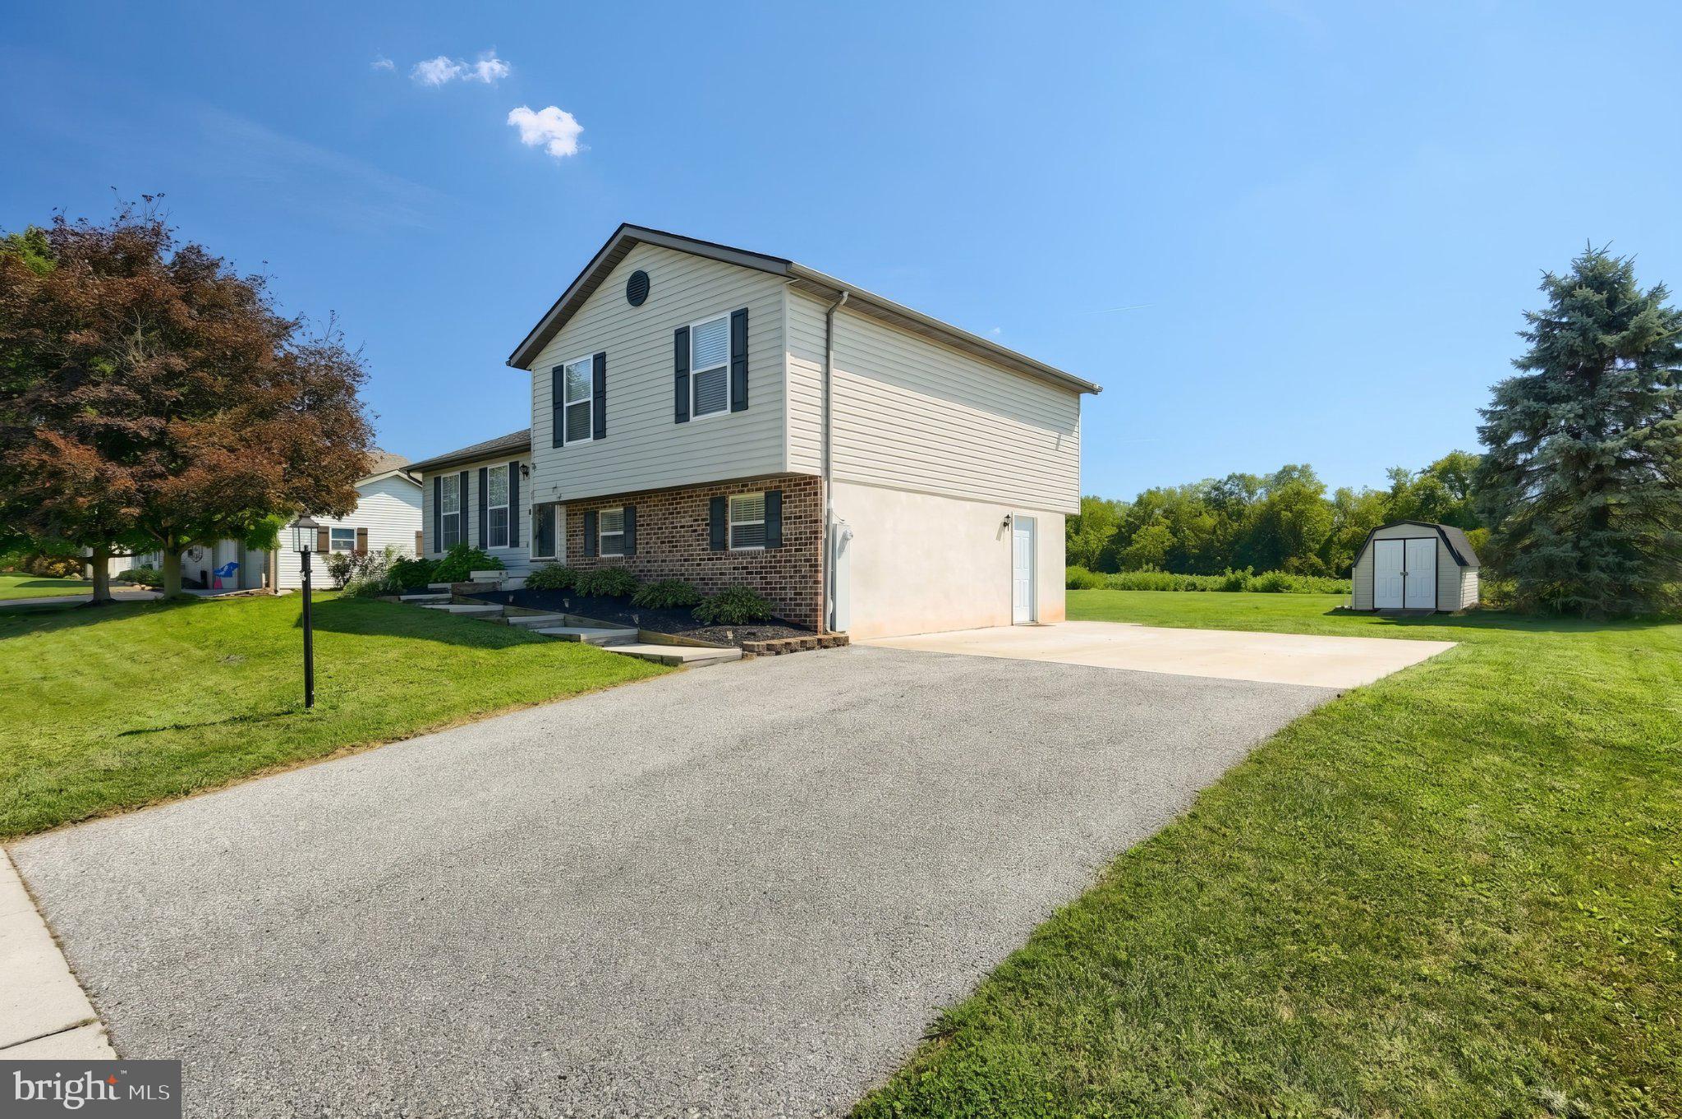
Numerous updates and features add to the home's appeal, including luxury vinyl flooring throughout much of the finished living space, recessed lighting in the bedrooms and living room, crown molding, a newer sliding glass door, some newer blinds, and more. This home backs up to a property owned by the social club, so you literally have no homes behind you! AND, only a couple minutes from the schools, making this home super convenient if you have children. For added peace of mind, the seller is providing a 1 year home warranty, and the property already has a radon mitigation system in place.
Schedule your appt now!
Save
Ask
Tour
Hide
Share
Listing Snapshot
Price
$295,000
Days On Site
49 Days
Bedrooms
3
Inside Area (SqFt)
1,580 sqft
Total Baths
2
Full Baths
1
Partial Baths
1
Lot Size
0.29 Acres
Year Built
1994
MLS Number
PAAD2025570
Status
Pending
Property Tax
$4,045
HOA/Condo/Coop Fees
$10.83 monthly
Sq Ft Source
Assessor
Friends & Family
React
Comment
Invite
No Comments Yet
Did you know? You can invite friends and family to your search. They can join your search, rate and discuss listings with you.
Recent Activity
a month ago
Status changed to Pending
a month ago
Listing updated with changes from the MLS
2 months ago
Listing first seen on site
General Features
Acres
0.29
Foundation
Block
Levels
Three Or More
Parking
AsphaltConcreteOff StreetDriveway
Parking Spaces
4
Property Sub Type
Single Family Residence
Sewer
Public Sewer
Special Circumstances
Standard
SqFt Above
1180
SqFt Below
400
SqFt Total
2100
Style
Split Level
Utilities
Cable AvailablePhone Available
Water Source
Public
Zoning
RESIDENTIAL
Interior Features
Appliances
Gas Water Heater
Basement
Partially Finished
Cooling
Central AirElectric
Electric
200+ Amp Service
Heating
Natural GasForced Air
Main Level Bedrooms
3
Bedroom 1
Level - Main
Bedroom 2
Level - Main
Bedroom 3
Level - Main
Dining Room
Level - Main
Family Room
Full Bath
Level - Main
Kitchen
Level - Main
Living Room
Level - Main
Save
Ask
Tour
Hide
Share
Exterior Features
Construction Details
BrickVinyl Siding
Fencing
Electric
Lot Features
Back Yard
Patio And Porch
Deck
Pool Features
None
Community Features
Association Fee
$130.0
Association Fee Frequency
Annually
MLS Area
Oxford Twp (14335)
School District
CONEWAGO VALLEY
Schools
School District
CONEWAGO VALLEY
Elementary School
Unknown
Middle School
Unknown
High School
NEW OXFORD SENIOR
Listing courtesy of Berkshire Hathaway HomeServices Homesale Realty



Did you know? You can invite friends and family to your search. They can join your search, rate and discuss listings with you.