*OFFERING UP TO $15K CLOSING COST ASSISTANCE FOR PRIMARY RESIDENCE WITH USE OF APPROVED LENDER AND TITLE.*
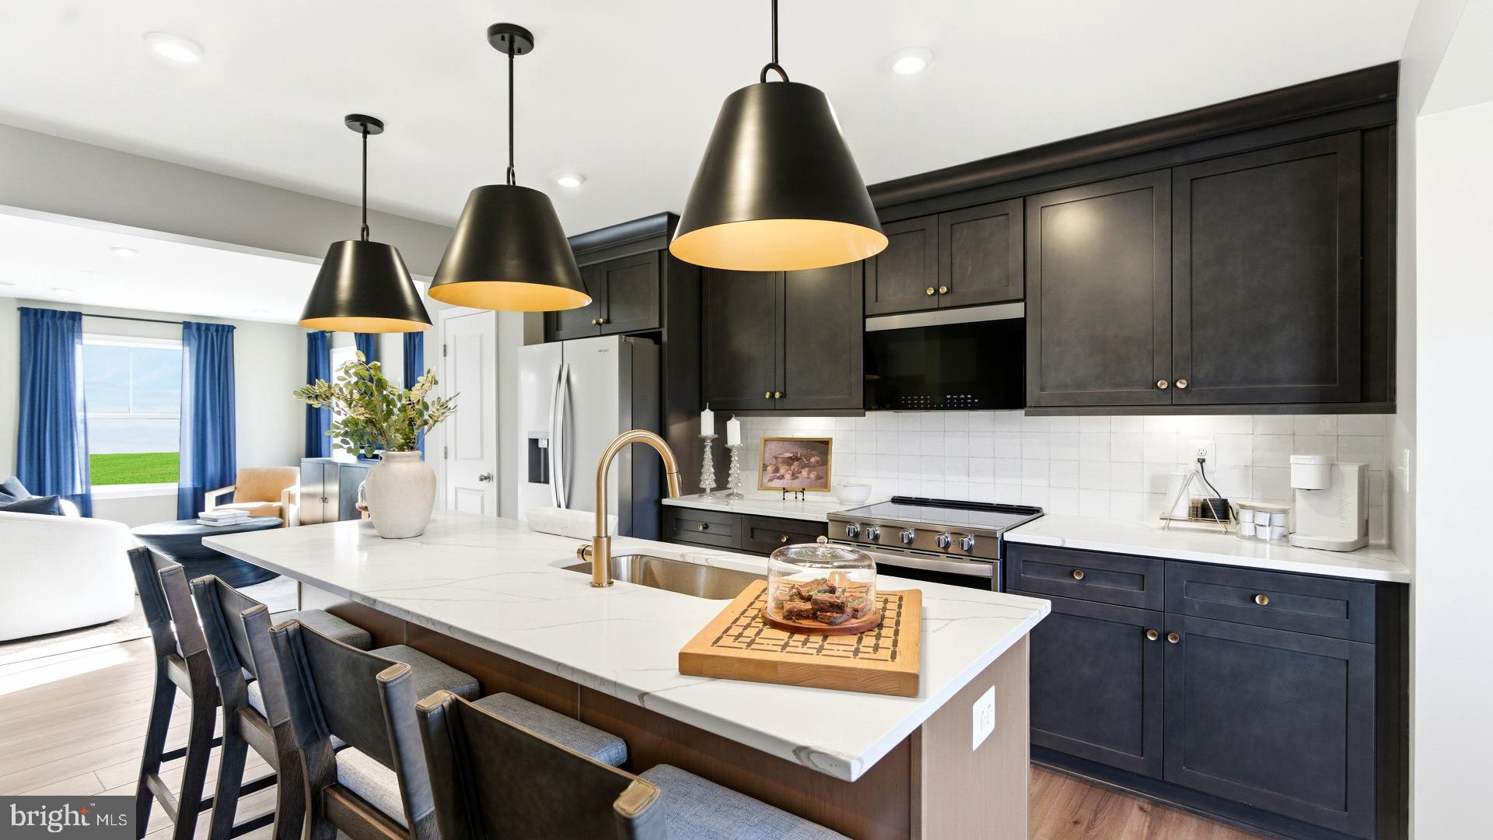
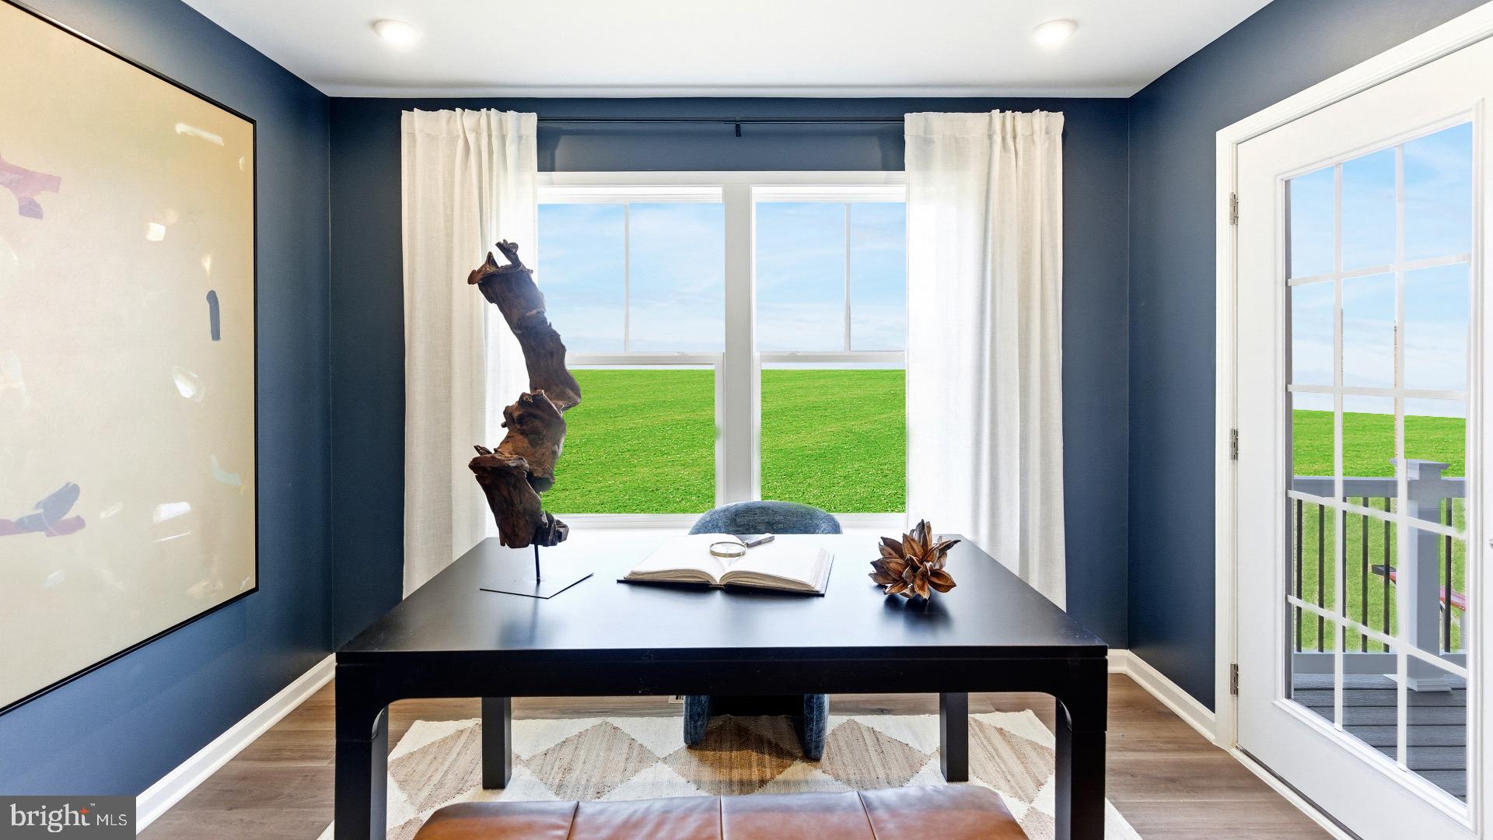
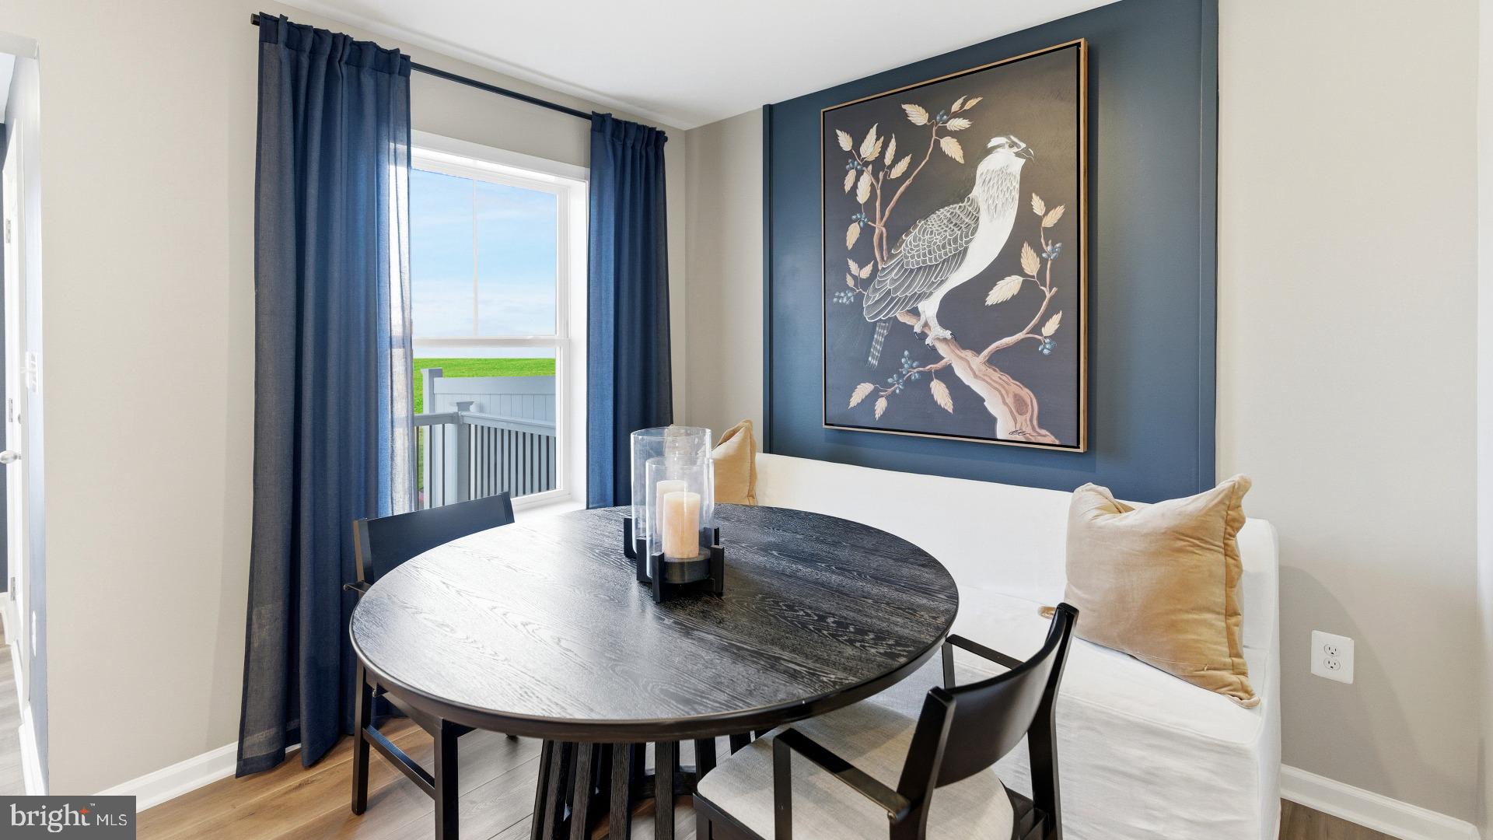
Designed with today’s homebuyer in mind, this beautifully appointed new-construction townhome offers three levels of flexible living space, modern finishes, and a thoughtfully designed open-concept floor plan. Step inside to a welcoming entry level featuring a versatile space ideal for a home office, gym, guest suite, or additional living area. Upstairs, the main living level is filled with natural light from the double front window, while warm-toned LVP flooring creates a cohesive and inviting feel throughout. The kitchen flows seamlessly into the dining and living areas, providing the perfect setting for entertaining and everyday life. At the center of the home is a stunning kitchen featuring 42-inch cabinetry, abundant storage and workspace, a single bowl sink, stainless steel GE appliances, and upgraded pendant lighting. Elegant quartz countertops with subtle linear veining evoke the timeless beauty of natural marble, while the tile backsplash adds texture and visual interest. Satin nickel finishes complete the space with a clean, cohesive look. A conveniently located powder room completes this level. The upper level offers comfortable, well-designed living spaces with soft carpeting throughout the bedrooms. The spacious primary suite serves as a private retreat with a walk-in closet and an en-suite bath featuring a double-bowl vanity and a four-foot shower with a custom bench seat and frameless glass door. Two additional bedrooms offer flexibility and share a full hall bathroom. A conveniently located laundry area adds ease to everyday living. Built with energy-efficient construction and backed by a comprehensive new-home warranty, this home offers the confidence and low-maintenance lifestyle buyers expect from brand-new construction. Enjoy open green space within a growing community.
*Photos may not be of actual home. Photos may be of similar home/floorplan if home is under construction or if this is a base price listing.
Save
Ask
Tour
Hide
Share
Listing Snapshot
Price
$339,990
Days On Site
28 Days
Bedrooms
3
Inside Area (SqFt)
2,100 sqft
Total Baths
4
Full Baths
3
Partial Baths
1
Lot Size
0.02 Acres
Year Built
2026
MLS® Number
PAAD2025624
Status
Active
Property Tax
N/A
HOA/Condo/Coop Fees
$110 monthly
Sq Ft Source
Estimated
Friends & Family
React
Comment
Invite
No Comments Yet
Did you know? You can invite friends and family to your search. They can join your search, rate and discuss listings with you.
Recent Activity
2 weeks ago
Listing updated with changes from the MLS®
4 weeks ago
Listing first seen on site
General Features
Acres
0.02
Attached Garage
Yes
Foundation
Slab
Garage
Yes
Garage Spaces
1
Levels
Three Or More
Parking
GarageAttached
Parking Spaces
1
Property Condition
New Construction
Property Sub Type
Townhouse
Sewer
Public Sewer
Special Circumstances
Standard
SqFt Above
2100
SqFt Total
2100
Style
Traditional
Water Source
Public
Zoning
MX
Interior Features
Appliances
Electric RangeElectric OvenElectric Water HeaterRefrigeratorMicrowaveDishwasherDisposalStainless Steel Appliance(s)



Did you know? You can invite friends and family to your search. They can join your search, rate and discuss listings with you.