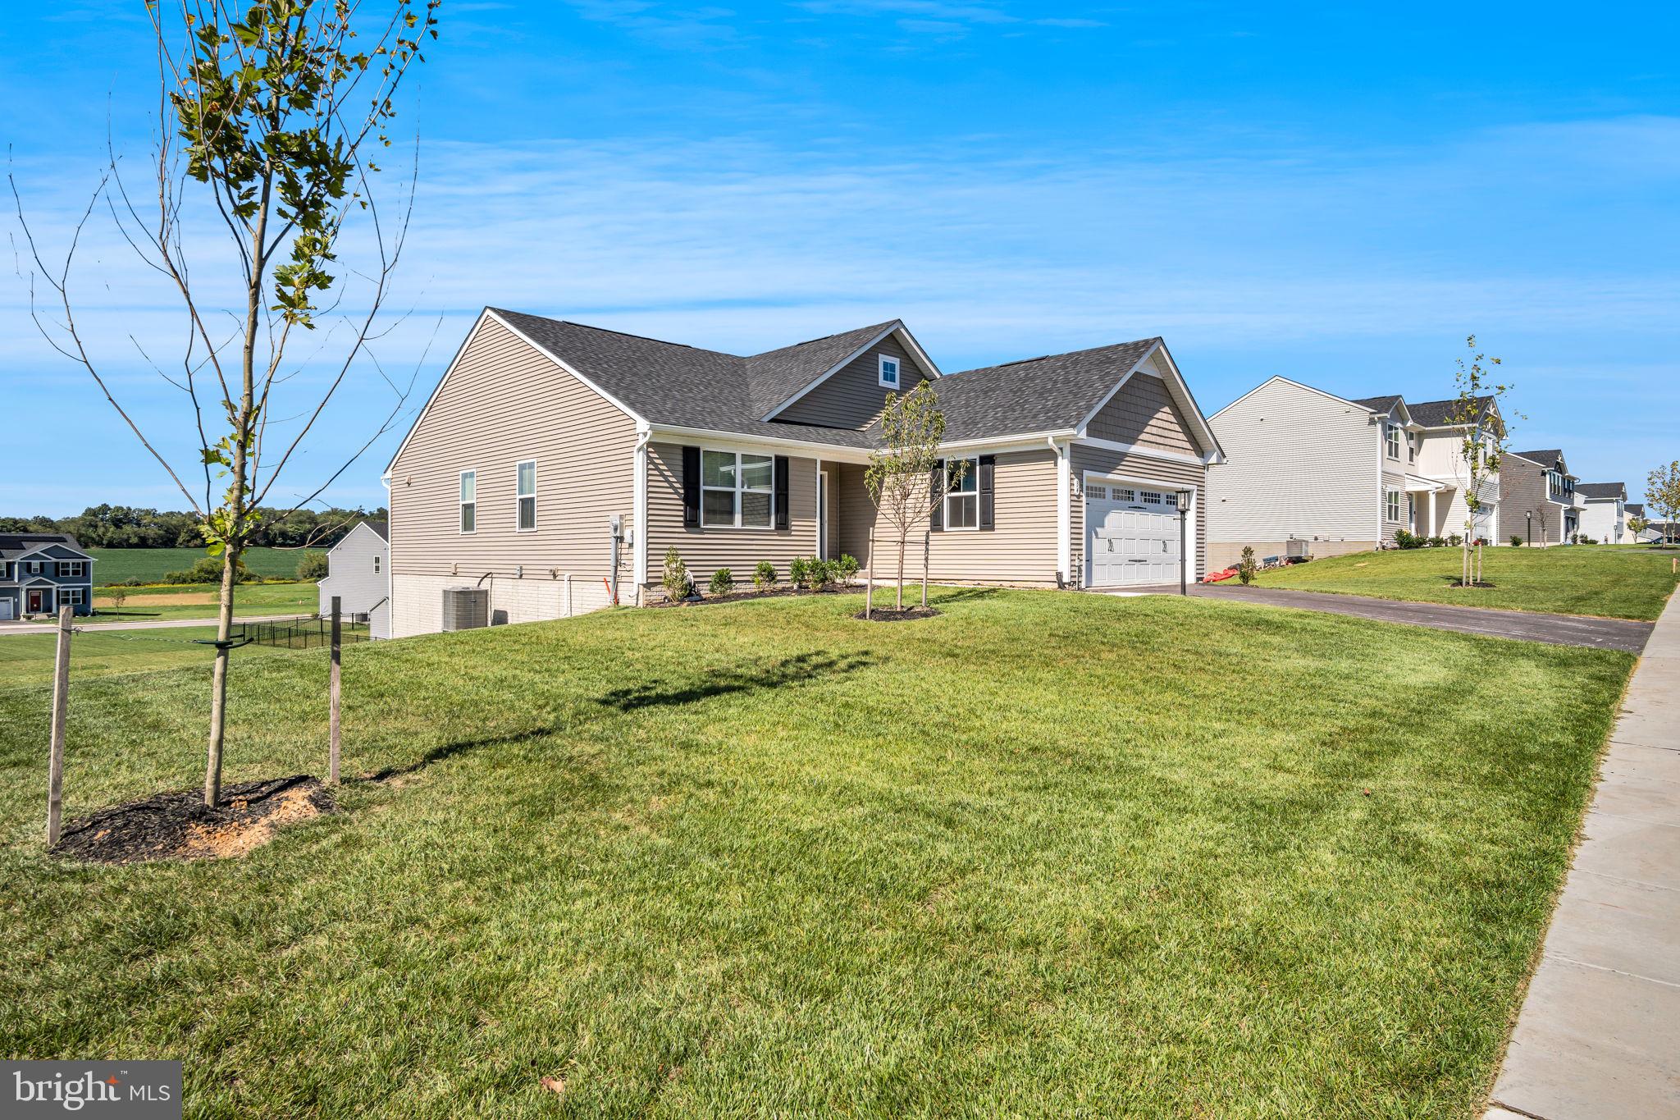
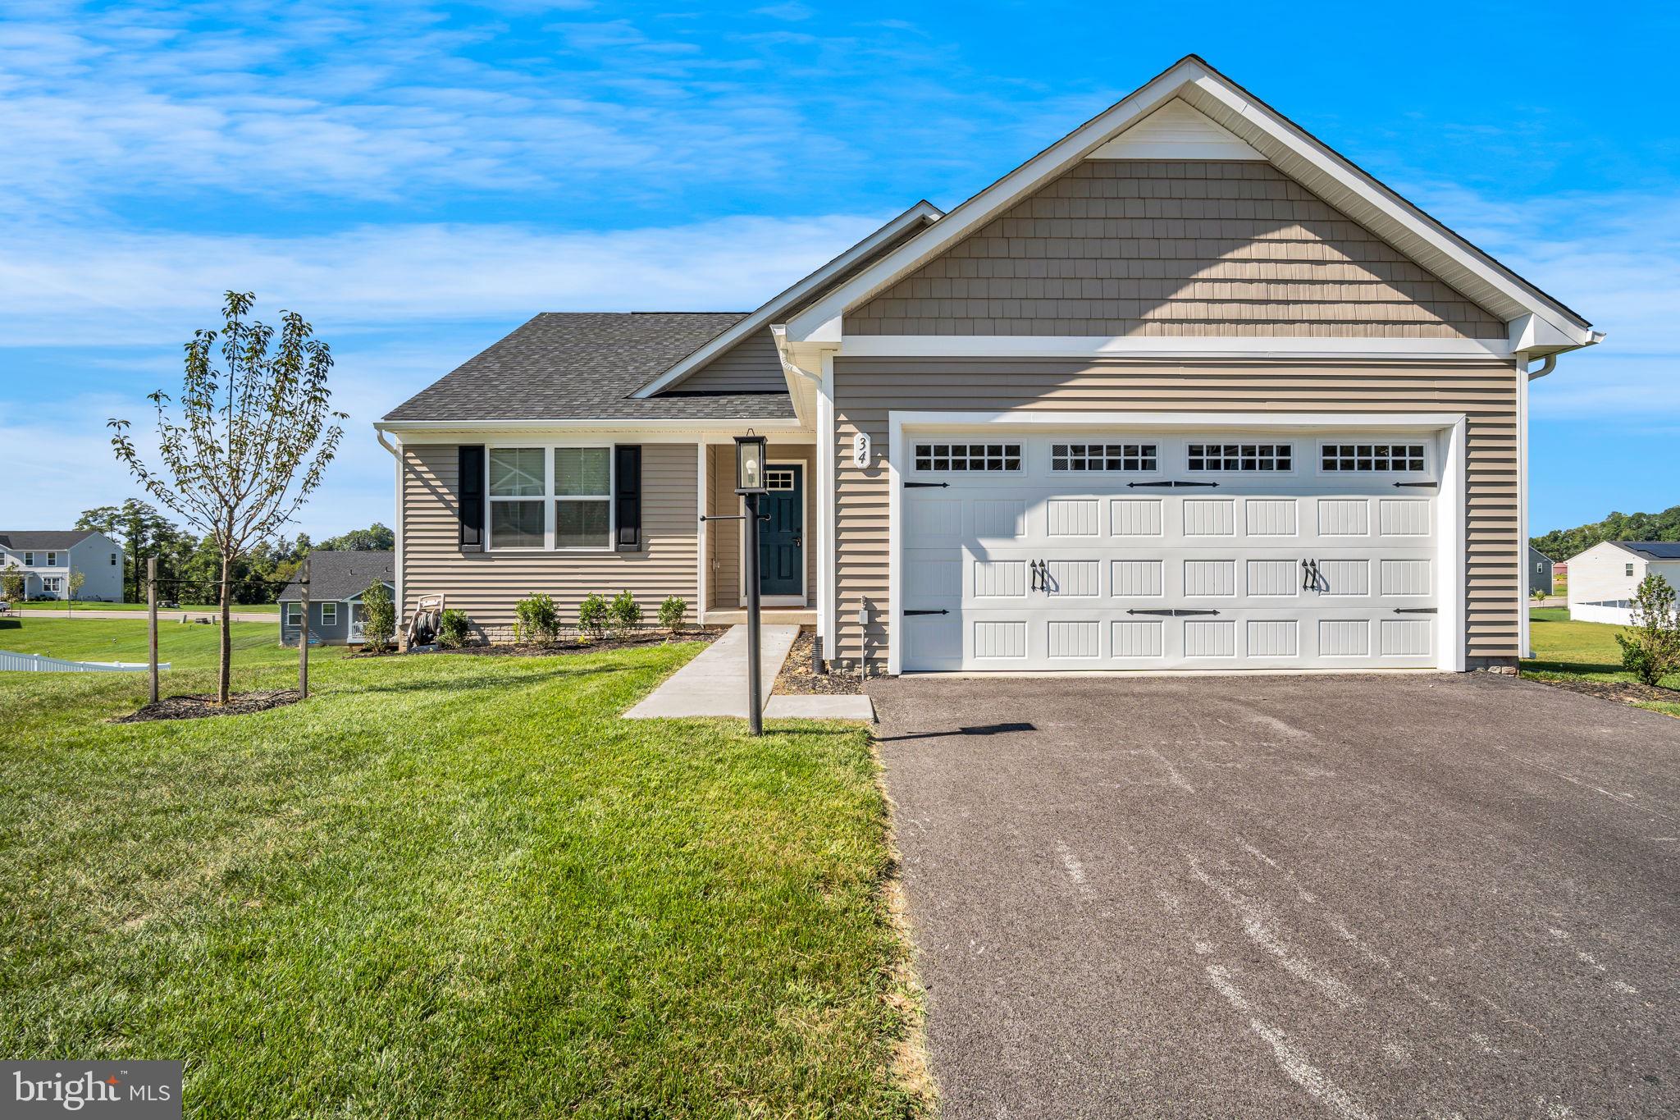
Better than new, and ready when you are. Most new construction makes you wait. This one doesn't. Built in 2025 and lived in for less than half a year, 34 Summerfield Drive skips the mud, the delays, and the decision fatigue of building from scratch. The landscaping is already in. The upgrades are already done. All that's left is moving in.
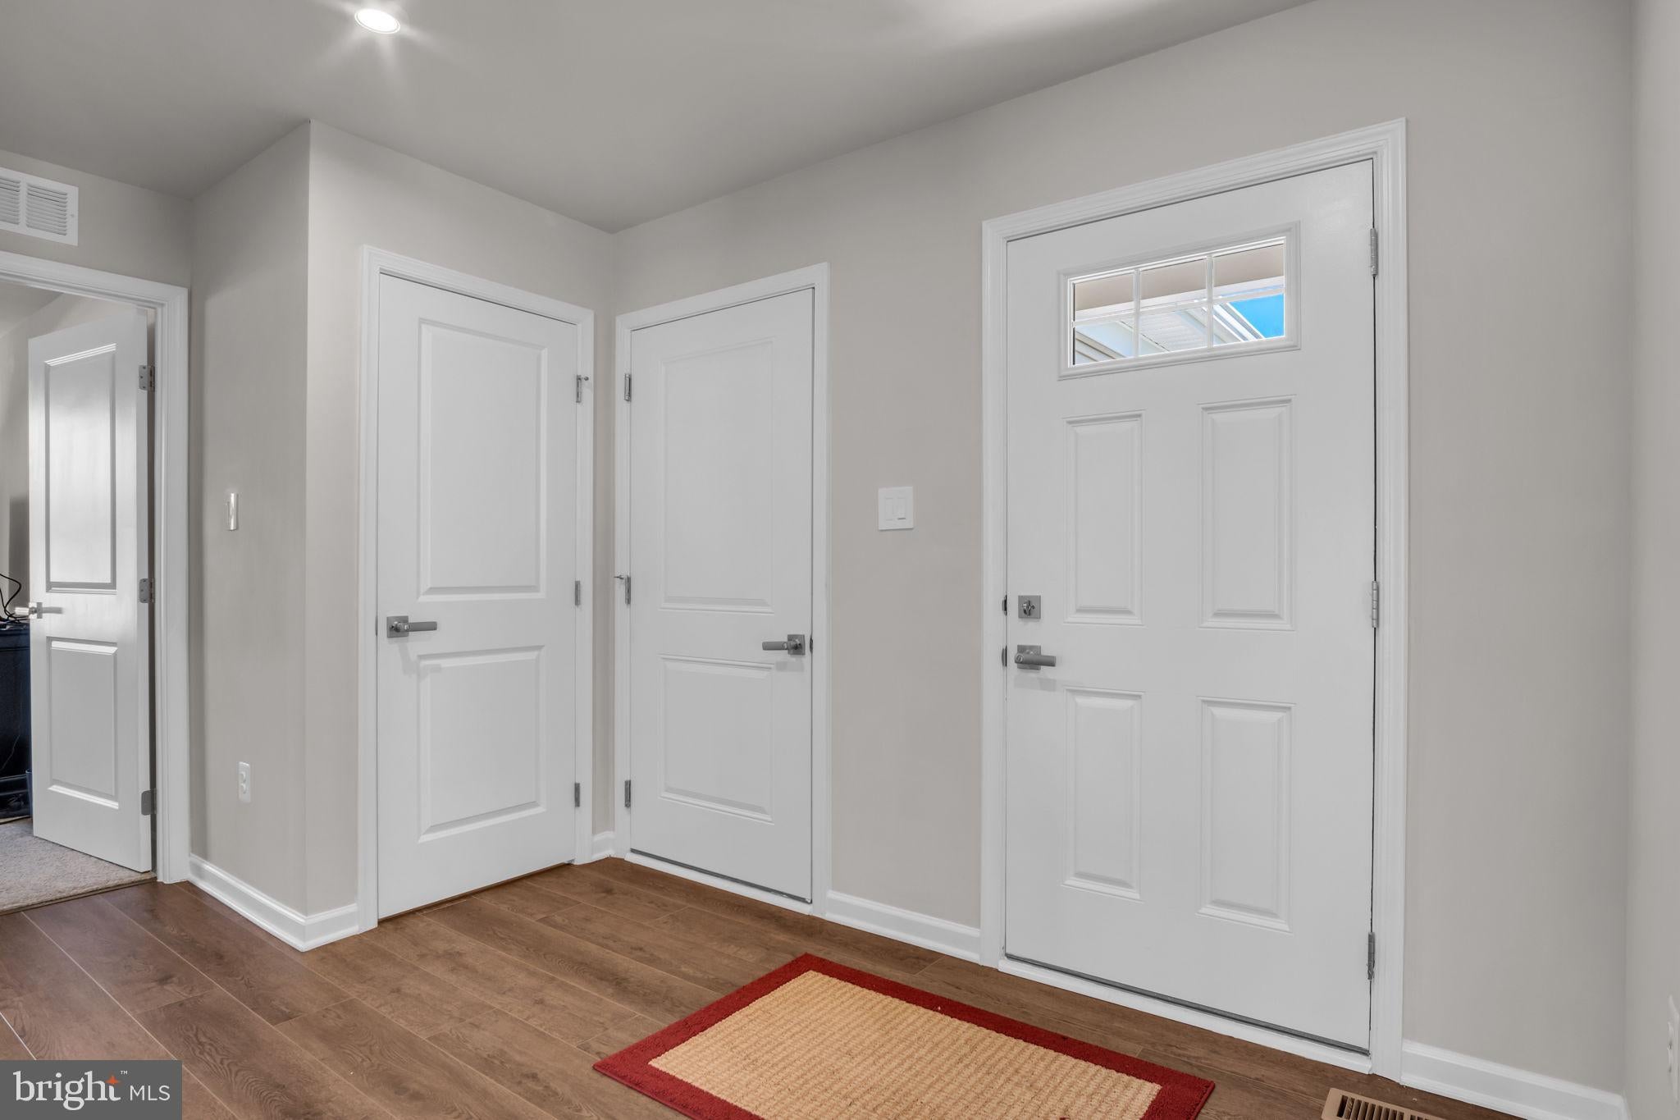
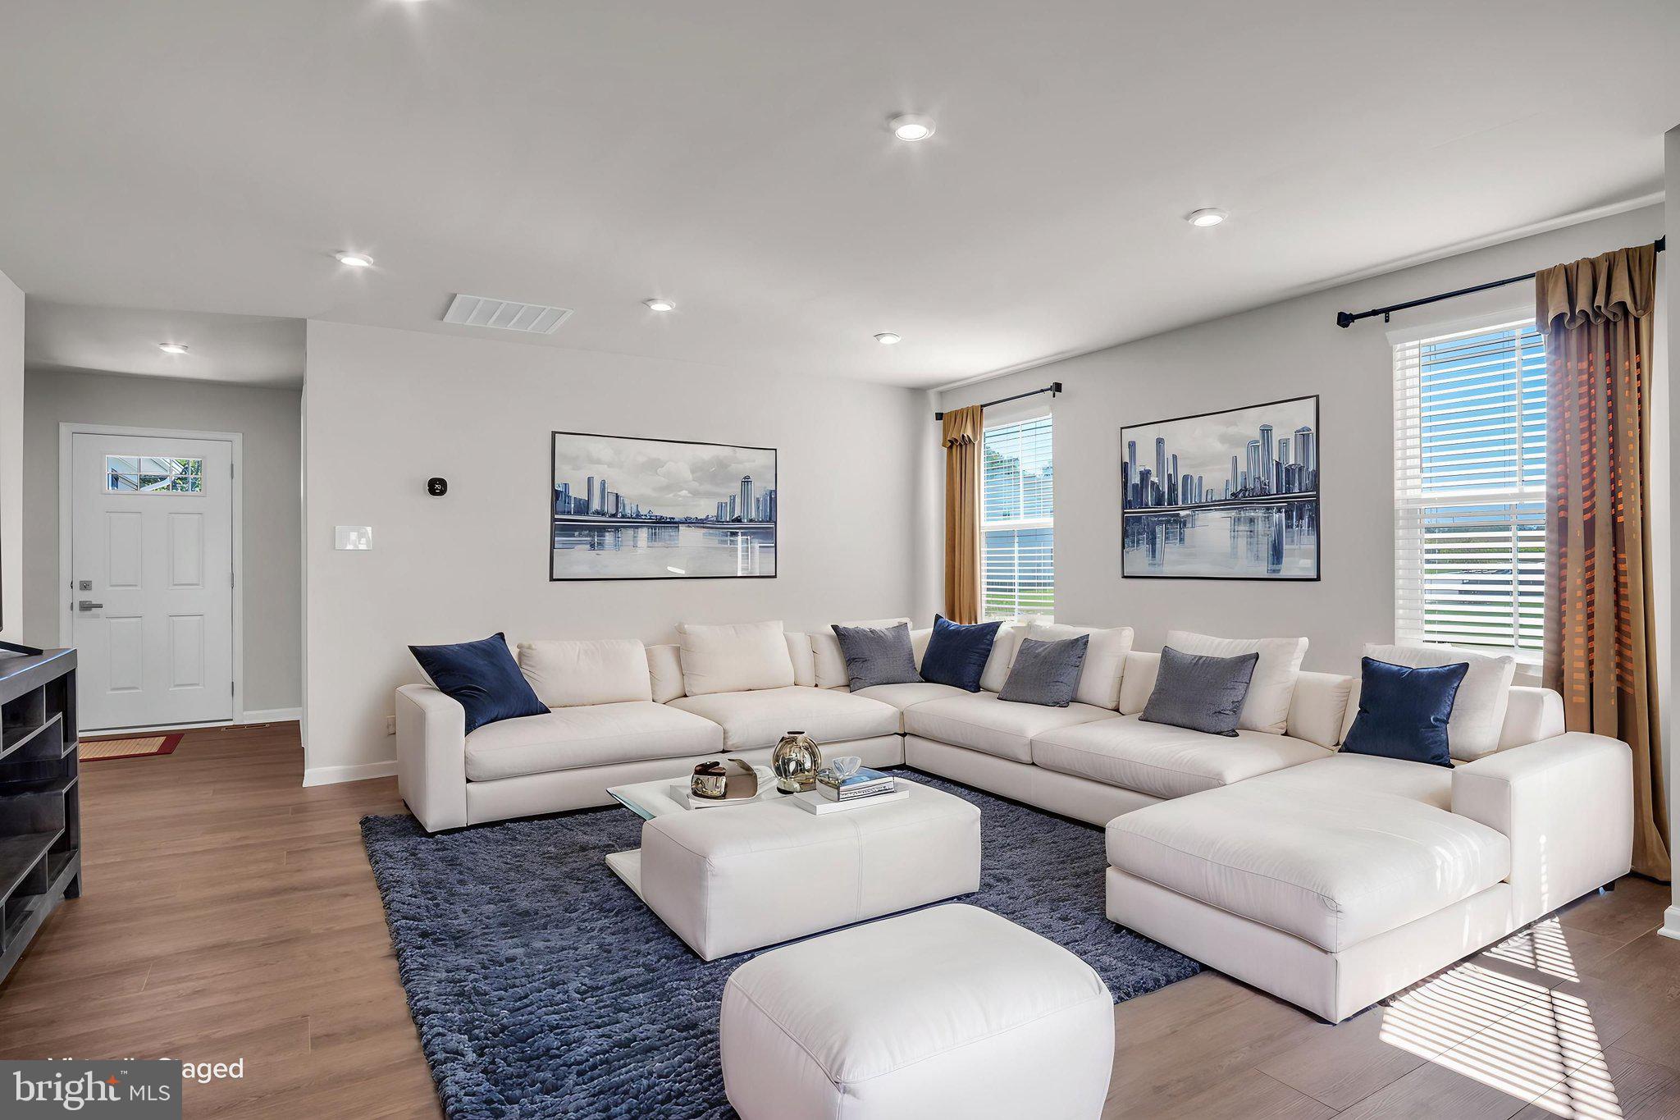
Everything you need lives on one level. The open layout moves easily from the eat-in kitchen with its island and pantry, through the family room, and out to the primary suite tucked at the back for privacy. Two more bedrooms sit up front, giving guests or a home office their own space without anyone tripping over stairs to get there.
The full unfinished basement already has sliding glass doors that walk straight out to the backyard, so daylight and a private outdoor entrance are built in from day one. Whether that becomes a game room, a gym, an in-law suite, or square footage you save for later, the choice is yours. Nobody else's finishes to undo. No layout to work around. Just space, waiting on your plans.
Outside, the lot backs to open common area for extra breathing room between you and the next house, with mountain views to take in from the deck. The Summerfield community keeps things simple with a low monthly HOA, and Conewago Valley schools round things out for families settling in long term.
If you've been chasing new construction and losing the race, this is the shortcut. Come see it before someone else does.
Save
Ask
Tour
Hide
Share
Listing Snapshot
Price
$430,000
Days On Site
15 Days
Bedrooms
3
Inside Area (SqFt)
1,903 sqft
Total Baths
2
Full Baths
2
Partial Baths
N/A
Lot Size
0.6 Acres
Year Built
2025
MLS® Number
PAAD2025672
Status
Active
Property Tax
$1,803
HOA/Condo/Coop Fees
$55 monthly
Sq Ft Source
Assessor
Friends & Family
React
Comment
Invite
No Comments Yet
Did you know? You can invite friends and family to your search. They can join your search, rate and discuss listings with you.
Recent Activity
a week ago
Status changed to Active
a week ago
Listing updated with changes from the MLS®
2 weeks ago
Listing first seen on site
General Features
Acres
0.6
Attached Garage
Yes
Foundation
Concrete Perimeter
Garage
Yes
Garage Spaces
2
Levels
One
Parking
Garage Door OpenerAsphaltLightedGarageDrivewayAttached
Parking Spaces
4
Pets
Yes
Property Condition
New Construction
Property Sub Type
Single Family Residence
Sewer
Public Sewer
Special Circumstances
Standard
SqFt Above
1903
SqFt Total
3806
Style
CraftsmanTransitional
Utilities
Cable AvailablePhone AvailableSewer AvailableWater AvailableElectricity Available
Water Source
Public
Zoning
RESIDENTIAL
Interior Features
Appliances
Electric RangeElectric OvenElectric Water HeaterDishwasherDisposalRefrigeratorWasherMicrowave



Did you know? You can invite friends and family to your search. They can join your search, rate and discuss listings with you.