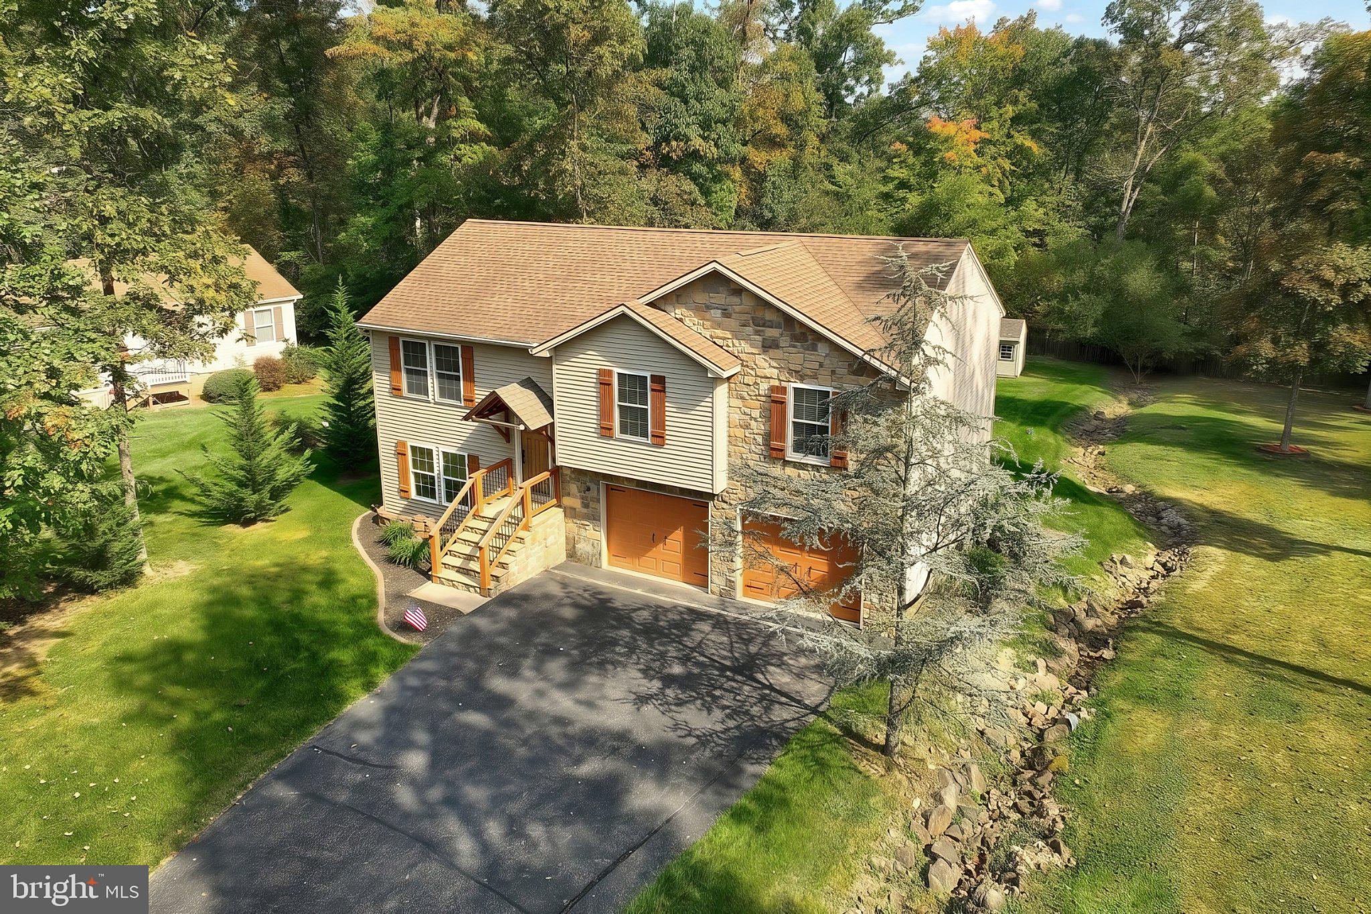
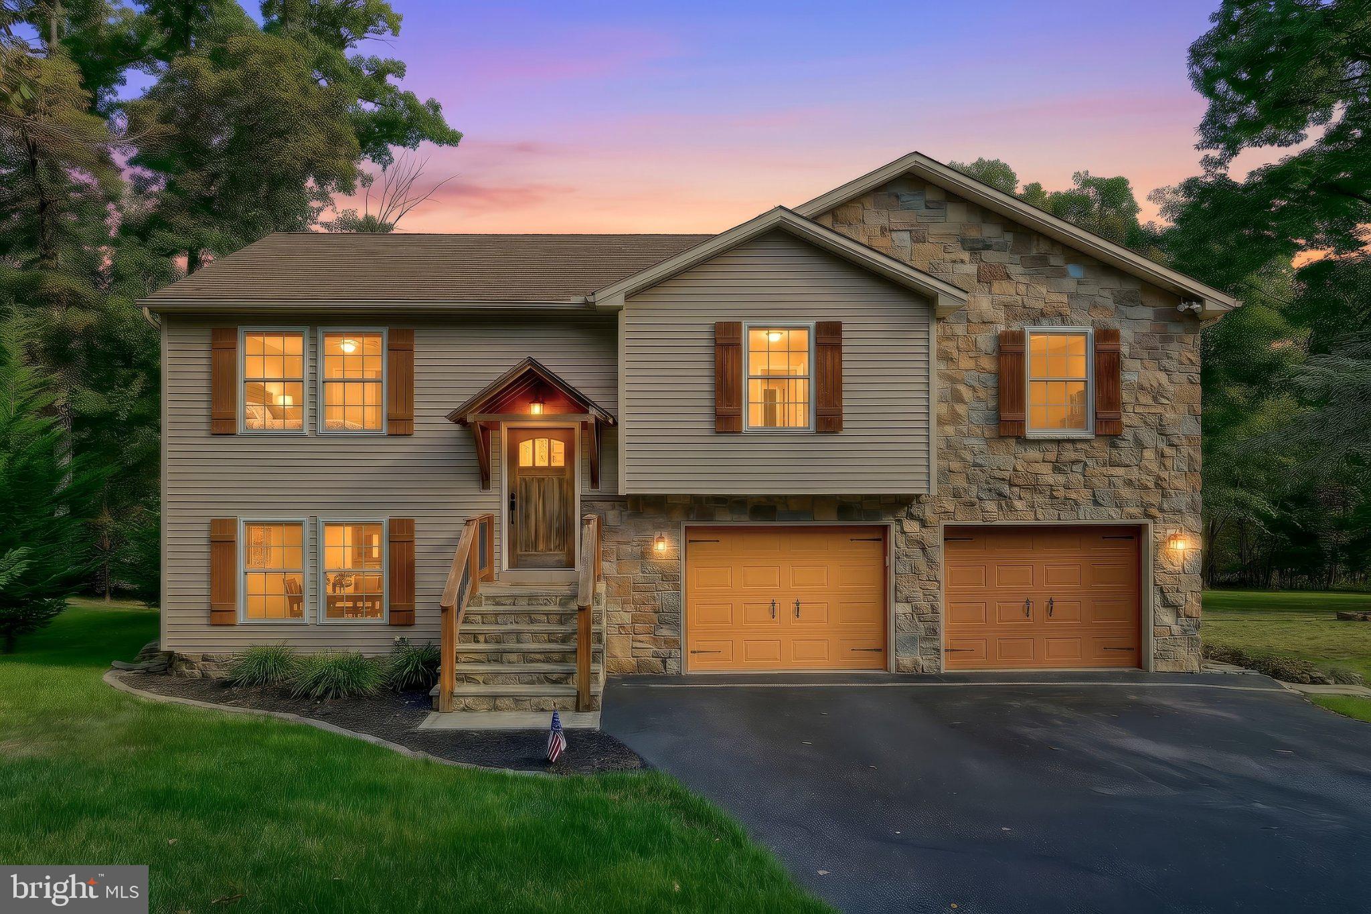
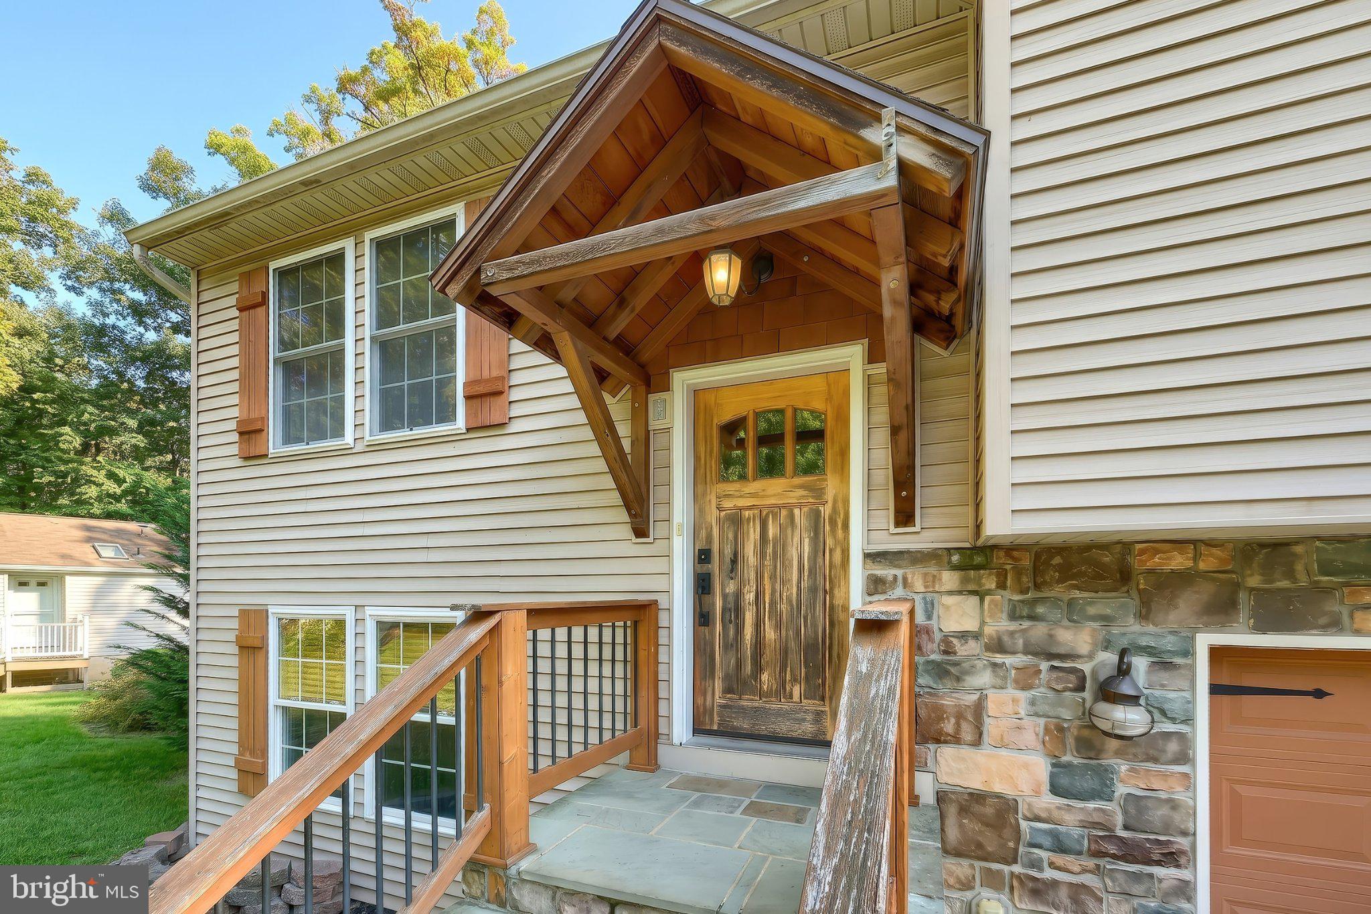
Welcome to 23 Harrison Dr, a beautifully situated 3-bedroom, 2.5-bath home in the Lake Meade community. Tucked away on a quiet, tree-lined setting, this home offers a peaceful sense of privacy while still providing convenient access to the community’s lake and amenities.
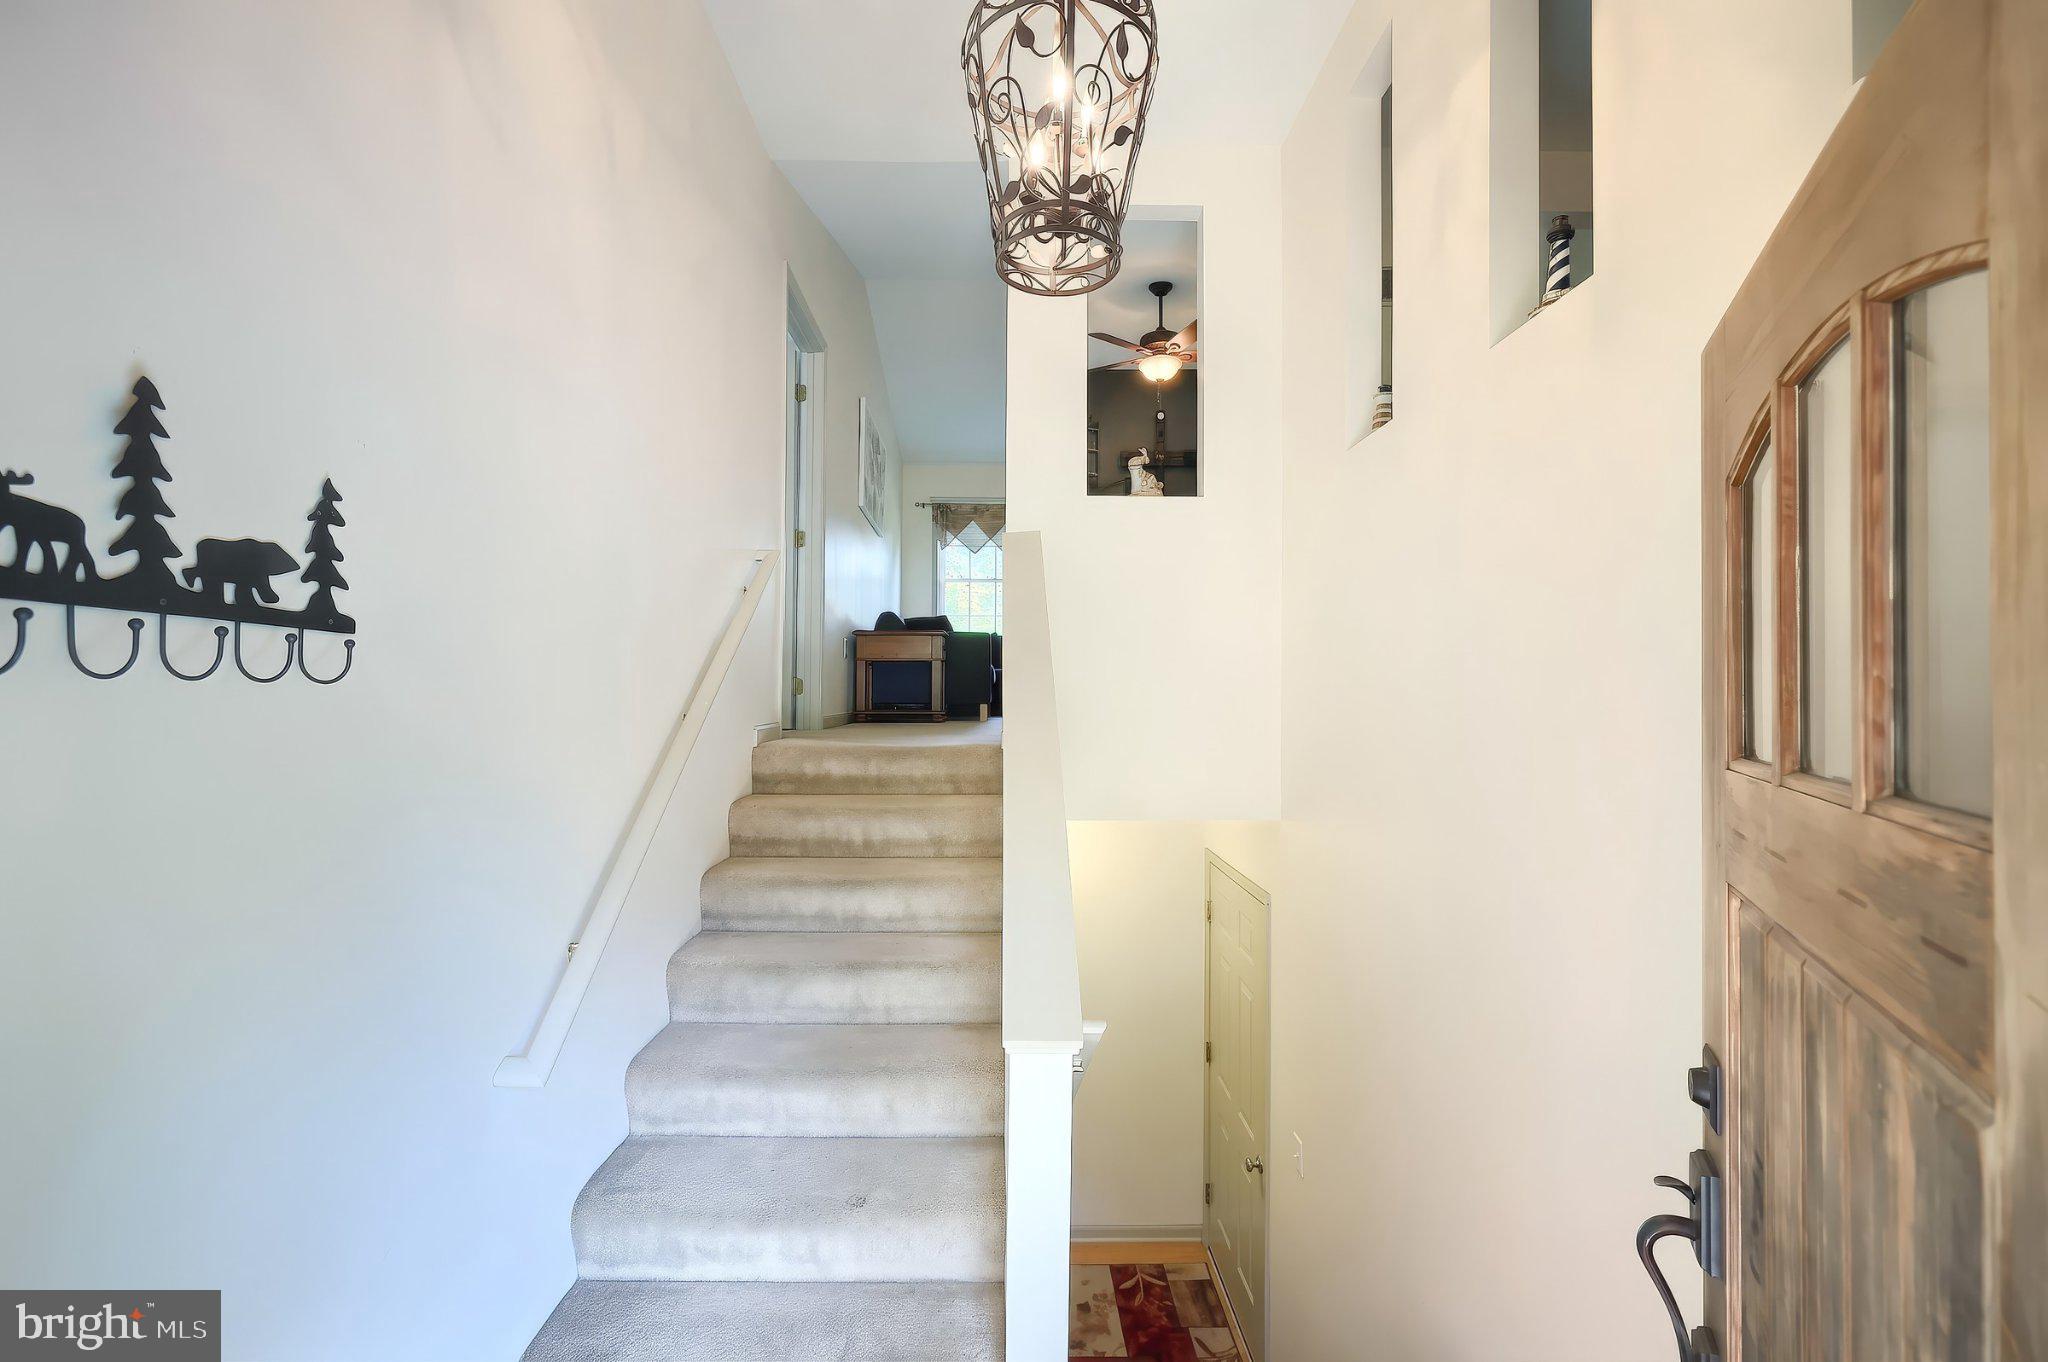
The main level features an inviting open layout with vaulted ceilings, a spacious living room, and a kitchen with an angled breakfast bar that opens naturally to the living area. The kitchen flooring has been recently updated. Two bedrooms and two full baths are also located on the main level, including a primary suite with a walk-in closet and private bath.
The lower level adds valuable living space with a large walk-out family room, a third bedroom, half bath, and laundry area. The walk-out leads directly to the backyard, creating an easy connection between the indoor and outdoor living spaces.
Outside, enjoy the serenity of the wooded, private setting from the newly refinished deck and spacious backyard. Located on a quiet street near Lake Meade, this property offers the opportunity to enjoy a more relaxed pace of life with access to lake recreation, including swimming, boating, kayaking and fishing.
With its functional bi-level layout, generous outdoor space, and peaceful Lake Meade setting, 23 Harrison Dr is a home worth seeing in person.
Save
Ask
Tour
Hide
Share
Listing Snapshot
Price
$330,000
Days On Site
32 Days
Bedrooms
3
Inside Area (SqFt)
1,383 sqft
Total Baths
3
Full Baths
2
Partial Baths
1
Lot Size
0.46 Acres
Year Built
2005
MLS Number
PAAD2025804
Status
Active Under Contract
Property Tax
$4,480
HOA/Condo/Coop Fees
$171.17 monthly
Sq Ft Source
Assessor
Friends & Family
React
Comment
Invite
No Comments Yet
Did you know? You can invite friends and family to your search. They can join your search, rate and discuss listings with you.
Recent Activity
6 days ago
Status changed to Active Under Contract
6 days ago
Listing updated with changes from the MLS
a month ago
Listing first seen on site
General Features
Acres
0.46
Attached Garage
Yes
Foundation
BlockStone
Garage
Yes
Garage Spaces
2
Levels
Two
Parking
OversizedGarage Door OpenerAsphaltOff StreetGarageDrivewayBasementInside EntranceAttached
Parking Spaces
2
Property Sub Type
Single Family Residence
Sewer
Public Sewer
Special Circumstances
Standard
SqFt Above
1383
SqFt Total
1383
Style
Raised Ranch/RamblerSplit Foyer
Utilities
Cable Available
Water Source
Public
Zoning
RESIDENTIAL
Interior Features
Appliances
Electric RangeElectric OvenElectric Water HeaterDishwasherWasherMicrowave



Did you know? You can invite friends and family to your search. They can join your search, rate and discuss listings with you.