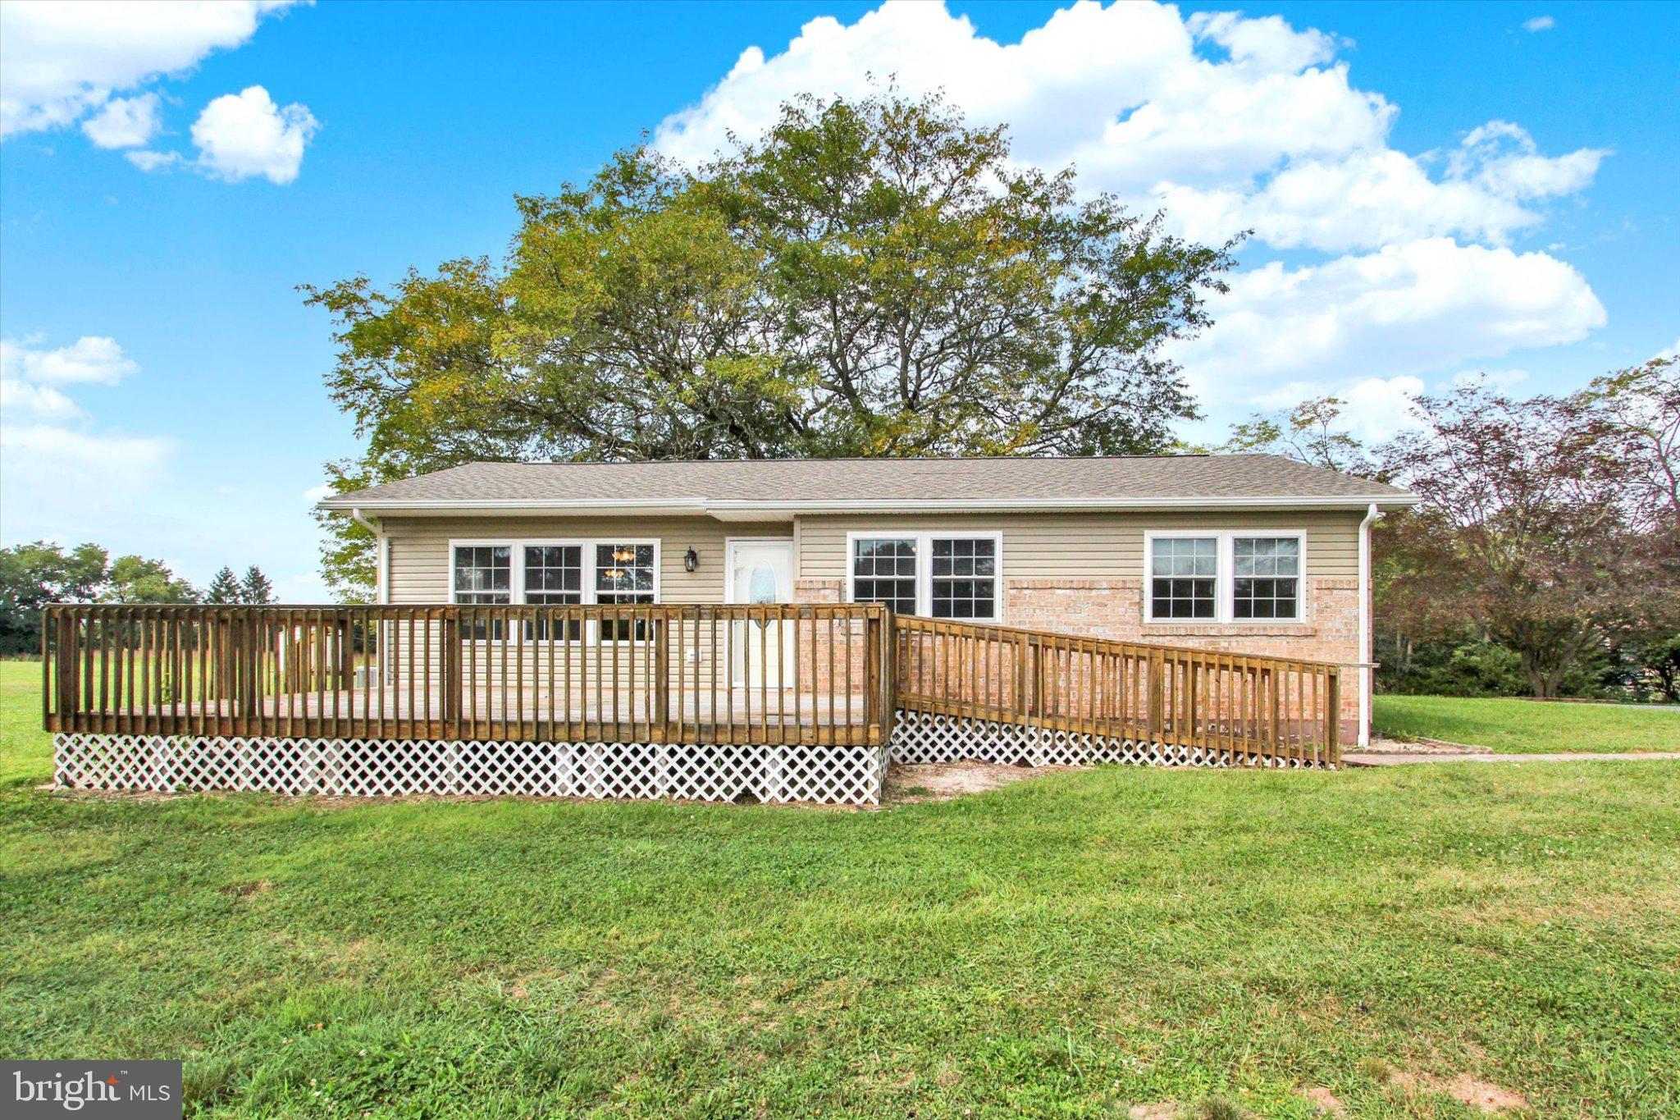
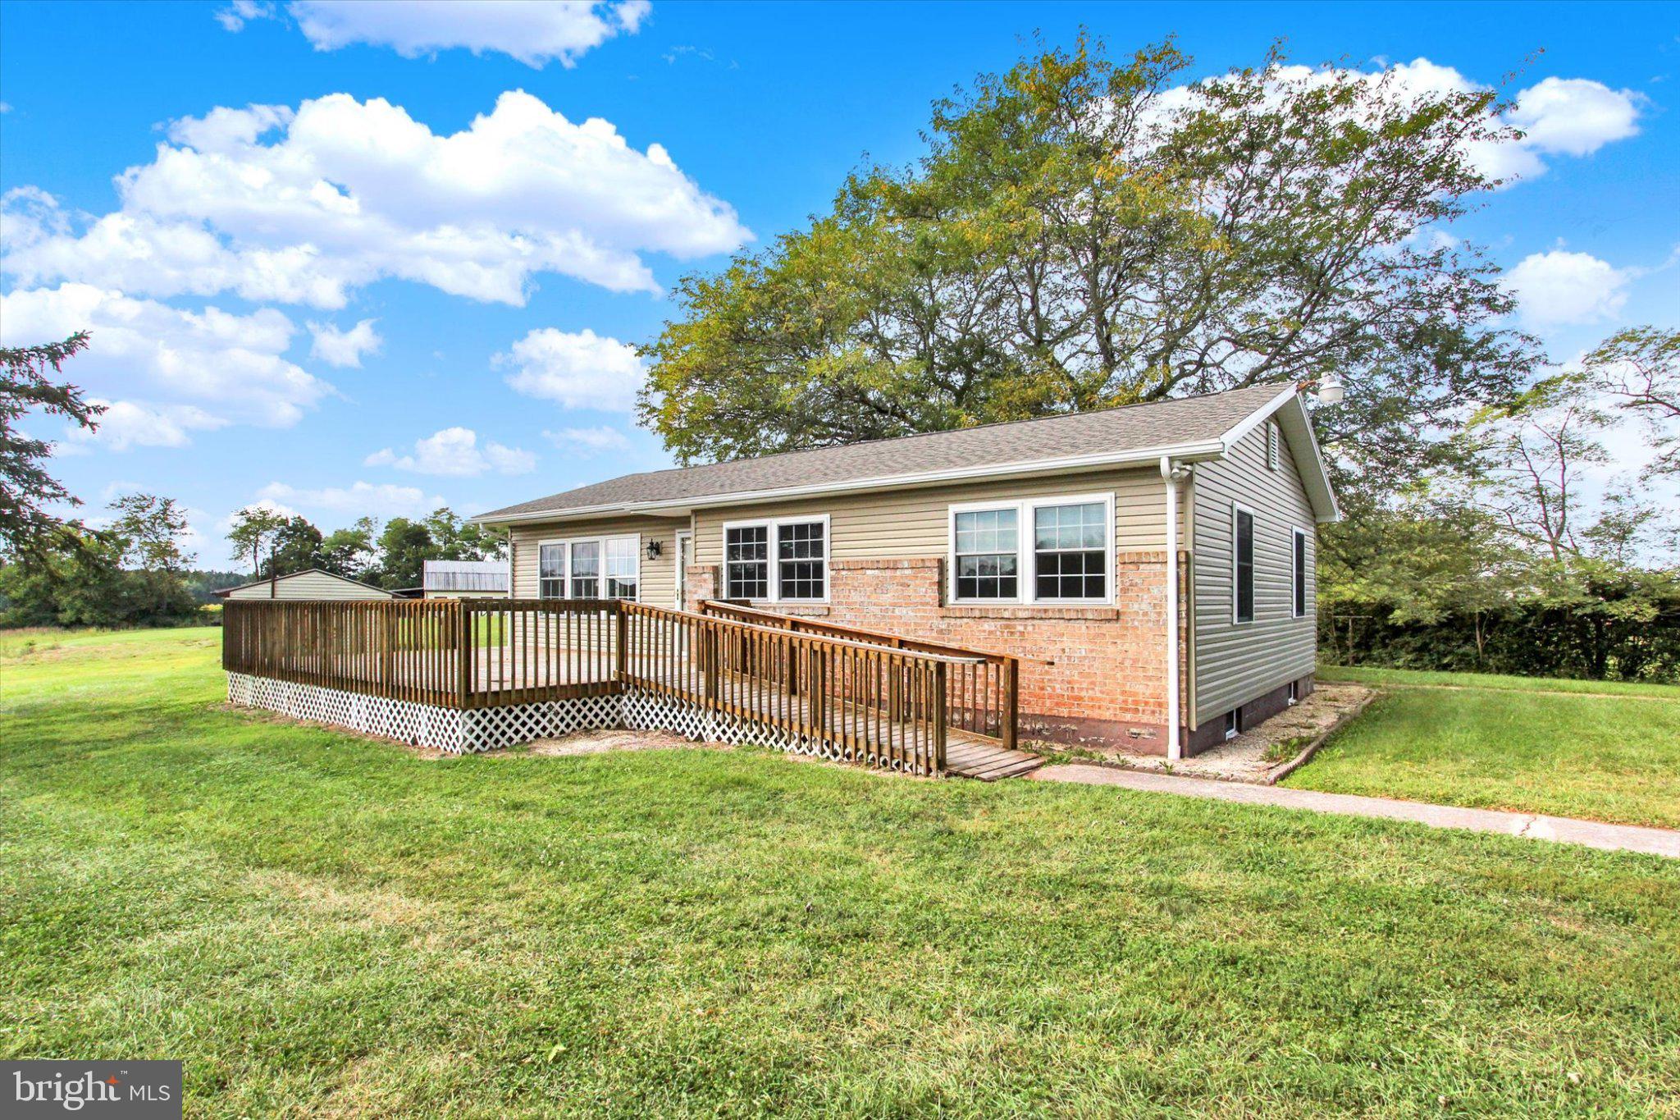
Welcome to peaceful country living with room to roam! Nestled on more than 7 cleared acres, this beautiful, 2025 rebuilt three-bedroom, two-bath rancher offers the perfect blend of modern comfort, accessibility, and rural charm. Enjoy the ease of single-floor living with neutral finishes throughout and a thoughtfully designed layout that's ready for you to move right in.
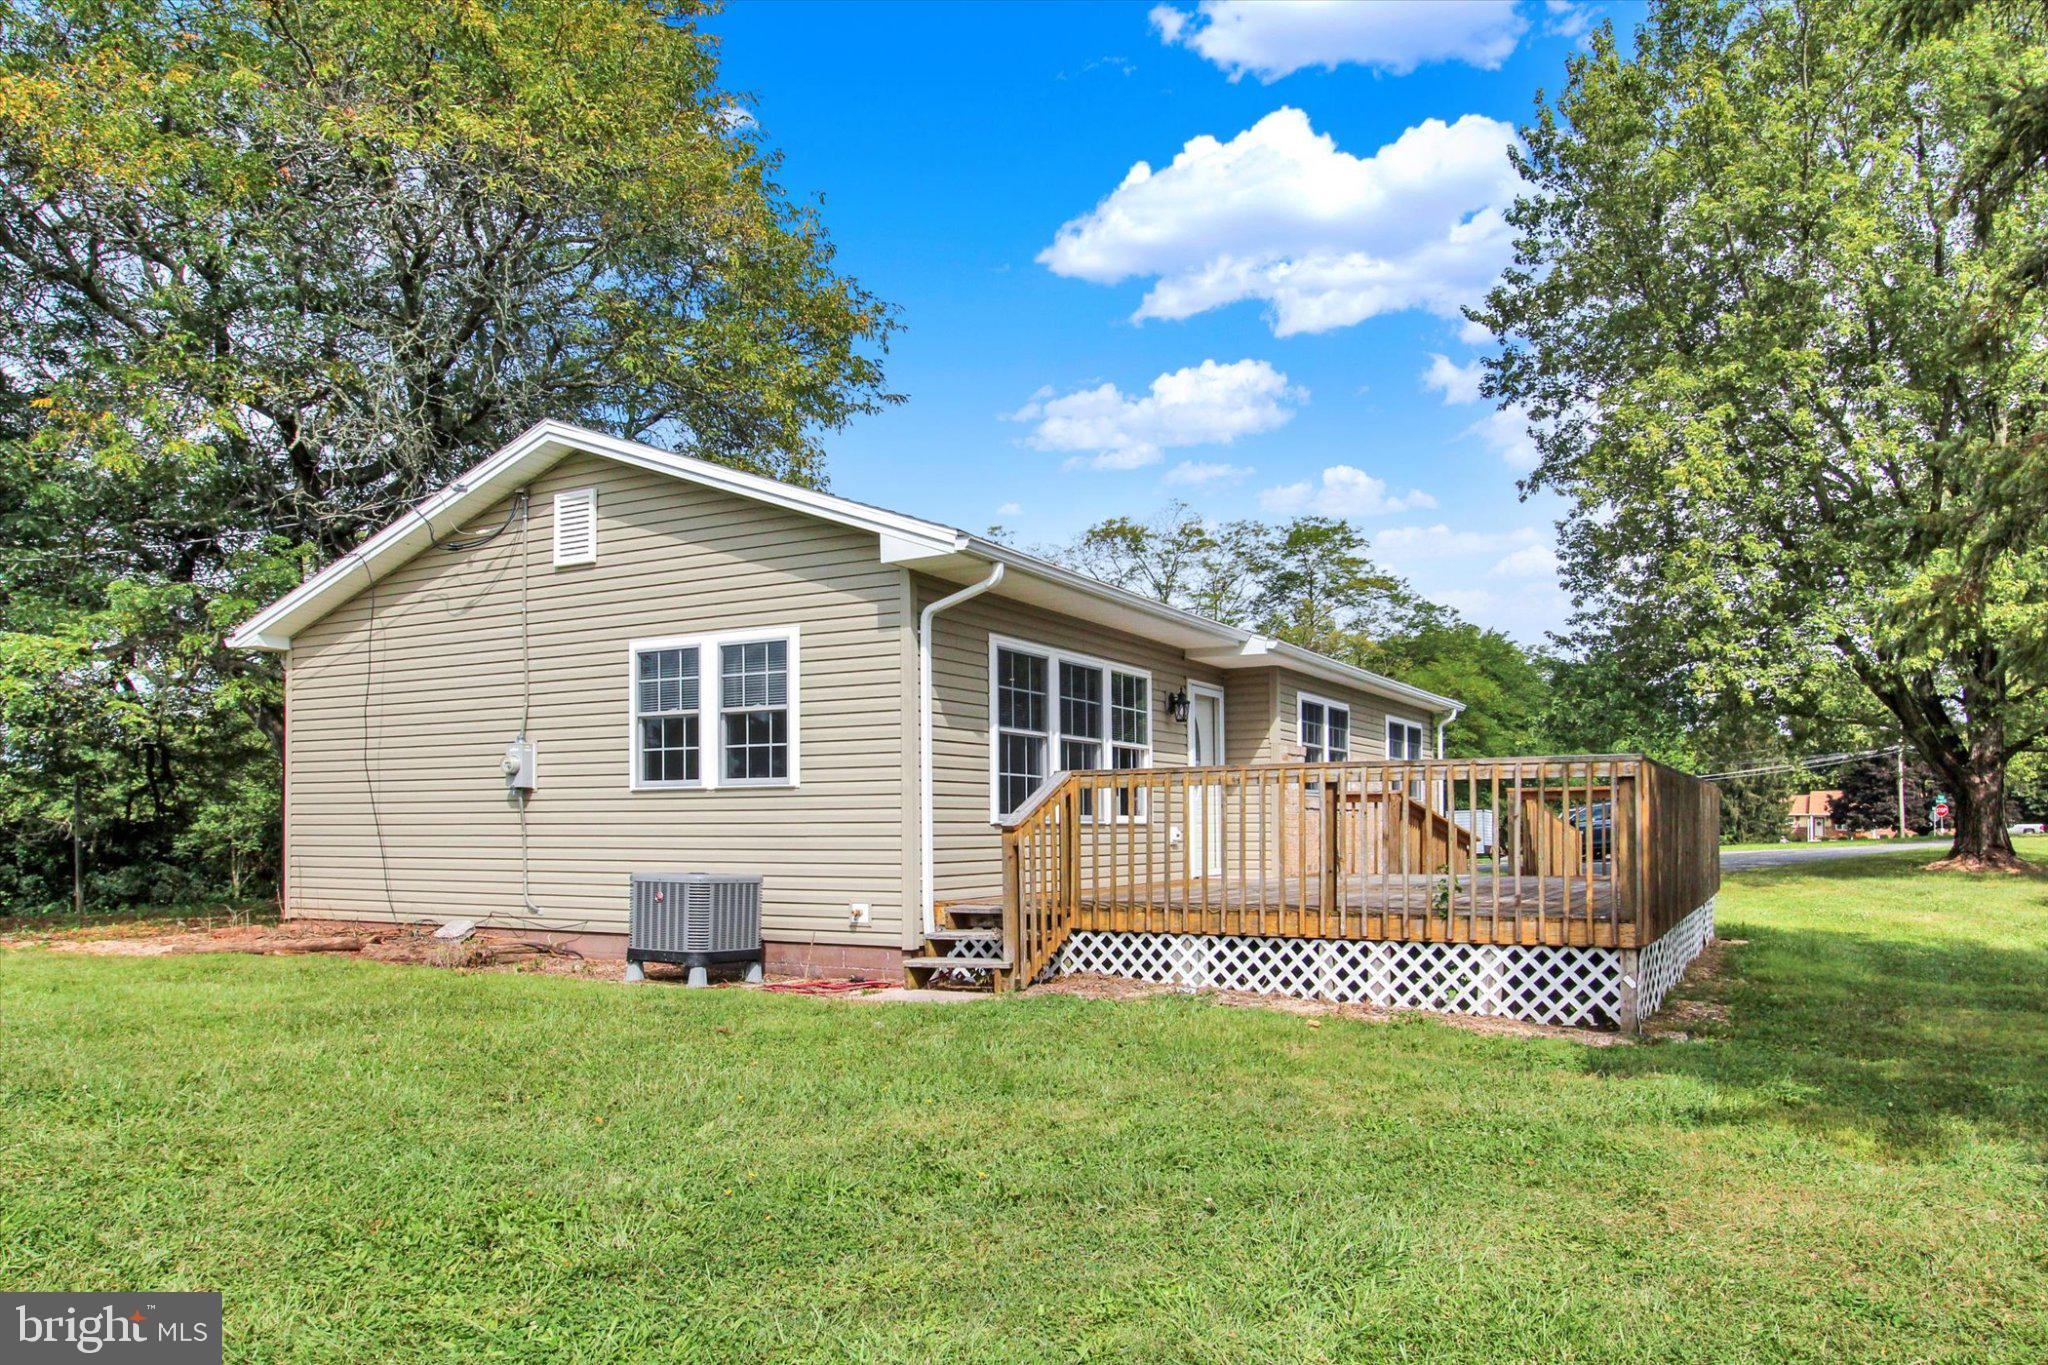
The inviting kitchen includes all appliances, making your transition effortless, while the spacious living areas provide a warm and comfortable setting for everyday living. A front deck with handicap-accessible entry enhances convenience and welcomes guests with ease.
The finished lower level expands your living space with a game room featuring a bar—ideal for entertaining family and friends. You'll also find a finished storage room plus additional unfinished space ready to become a workshop, hobby room, home gym, or customized to fit your lifestyle.
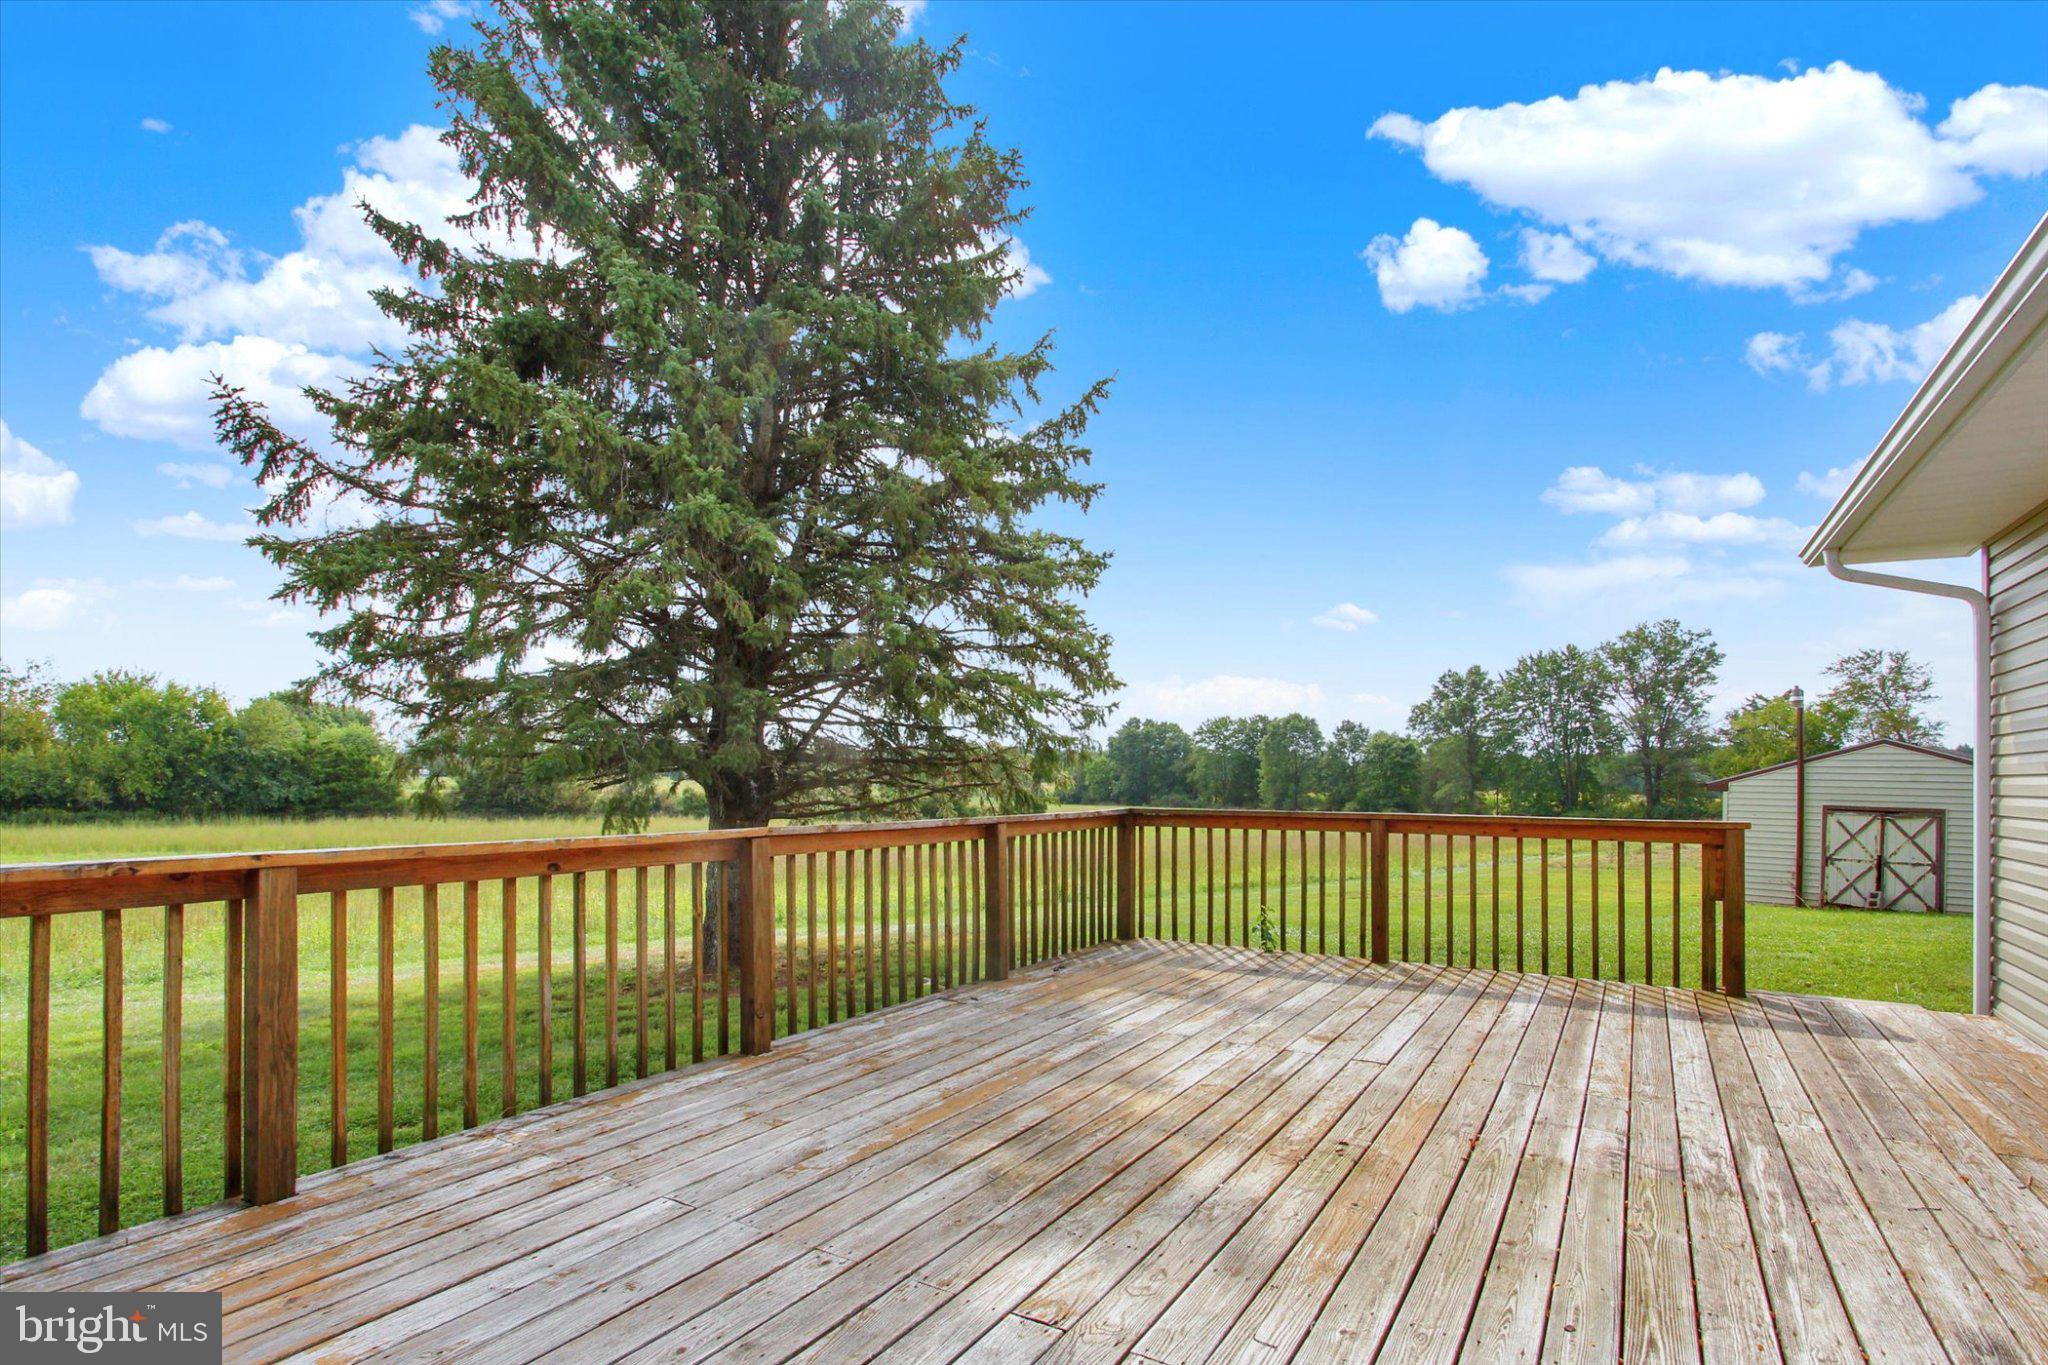
Equestrian enthusiasts and outdoor lovers will appreciate the horse barn, two additional storage sheds, and wide-open acreage offering endless possibilities for recreation, gardening, animals, or future improvements. Take in breathtaking countryside views and enjoy the serenity of rural living while remaining just minutes from shopping, dining, and everyday conveniences. This exceptional property offers the space, flexibility, and scenic setting you've been searching for.
Save
Ask
Tour
Hide
Share
Listing Snapshot
Price
$575,000
Days On Site
12 Days
Bedrooms
3
Inside Area (SqFt)
2,031 sqft
Total Baths
2
Full Baths
2
Partial Baths
N/A
Lot Size
7.33 Acres
Year Built
1955
MLS® Number
PAAD2025806
Status
Active
Property Tax
$5,097
HOA/Condo/Coop Fees
N/A
Sq Ft Source
Estimated
Friends & Family
React
Comment
Invite
No Comments Yet
Did you know? You can invite friends and family to your search. They can join your search, rate and discuss listings with you.
Recent Activity
2 weeks ago
Listing updated with changes from the MLS®
2 weeks ago
Listing first seen on site
General Features
Acres
7.33
Foundation
Block
Levels
One
Parking
AsphaltOff StreetDriveway
Parking Spaces
4
Property Sub Type
Single Family Residence
Sewer
Septic Tank
Special Circumstances
Standard
SqFt Above
1131
SqFt Below
900
SqFt Total
2262
Style
Ranch/Rambler
Water Source
Well
Zoning
RESIDENTIAL
Interior Features
Appliances
Electric RangeElectric OvenElectric Water HeaterDishwasherRefrigeratorStainless Steel Appliance(s)Microwave
Basement
Full
Cooling
Central AirCeiling Fan(s)Electric
Flooring
Carpet
Heating
ElectricForced Air
Interior
BarCeiling Fan(s)Recessed Lighting
Main Level Bedrooms
3
Window Features
Window CoveringsWindow Treatments
Bedroom 2
Level - MainFeatures - Ceiling Fan(s)
Bedroom 3
Level - MainFeatures - Ceiling Fan(s)
Dining Room
Level - MainFeatures - Ceiling Fan(s)
Game Room
Kitchen
Level - MainFeatures - Ceiling Fan(s)
Living Room
Level - MainFeatures - Ceiling Fan(s)
Primary Bedroom
Level - MainFeatures - Ceiling Fan(s)
Storage Room
Save
Ask
Tour
Hide
Share
Exterior Features
Construction Details
BrickVinyl Siding
Lot Features
Cleared
Other Structures
OutbuildingBarn(s)Stable(s)Storage
Patio And Porch
Deck
Pool Features
None
Windows/Doors
Window CoveringsWindow Treatments
Community Features
MLS Area
Germany Twp (14315)
School District
LITTLESTOWN AREA
Schools
School District
LITTLESTOWN AREA
Elementary School
Unknown
Middle School
MAPLE AVENUE
High School
LITTLESTOWN
Listing courtesy of Berkshire Hathaway HomeServices Homesale Realty



Did you know? You can invite friends and family to your search. They can join your search, rate and discuss listings with you.