Welcome to Wade Run at The Links at Gettysburg, where you can build and personalize a brand-new home in one of Adams County’s most desirable communities. With a commitment to sustainability, 100 trees are planted for every home sold—and homeowners have the opportunity to choose where their trees are planted.
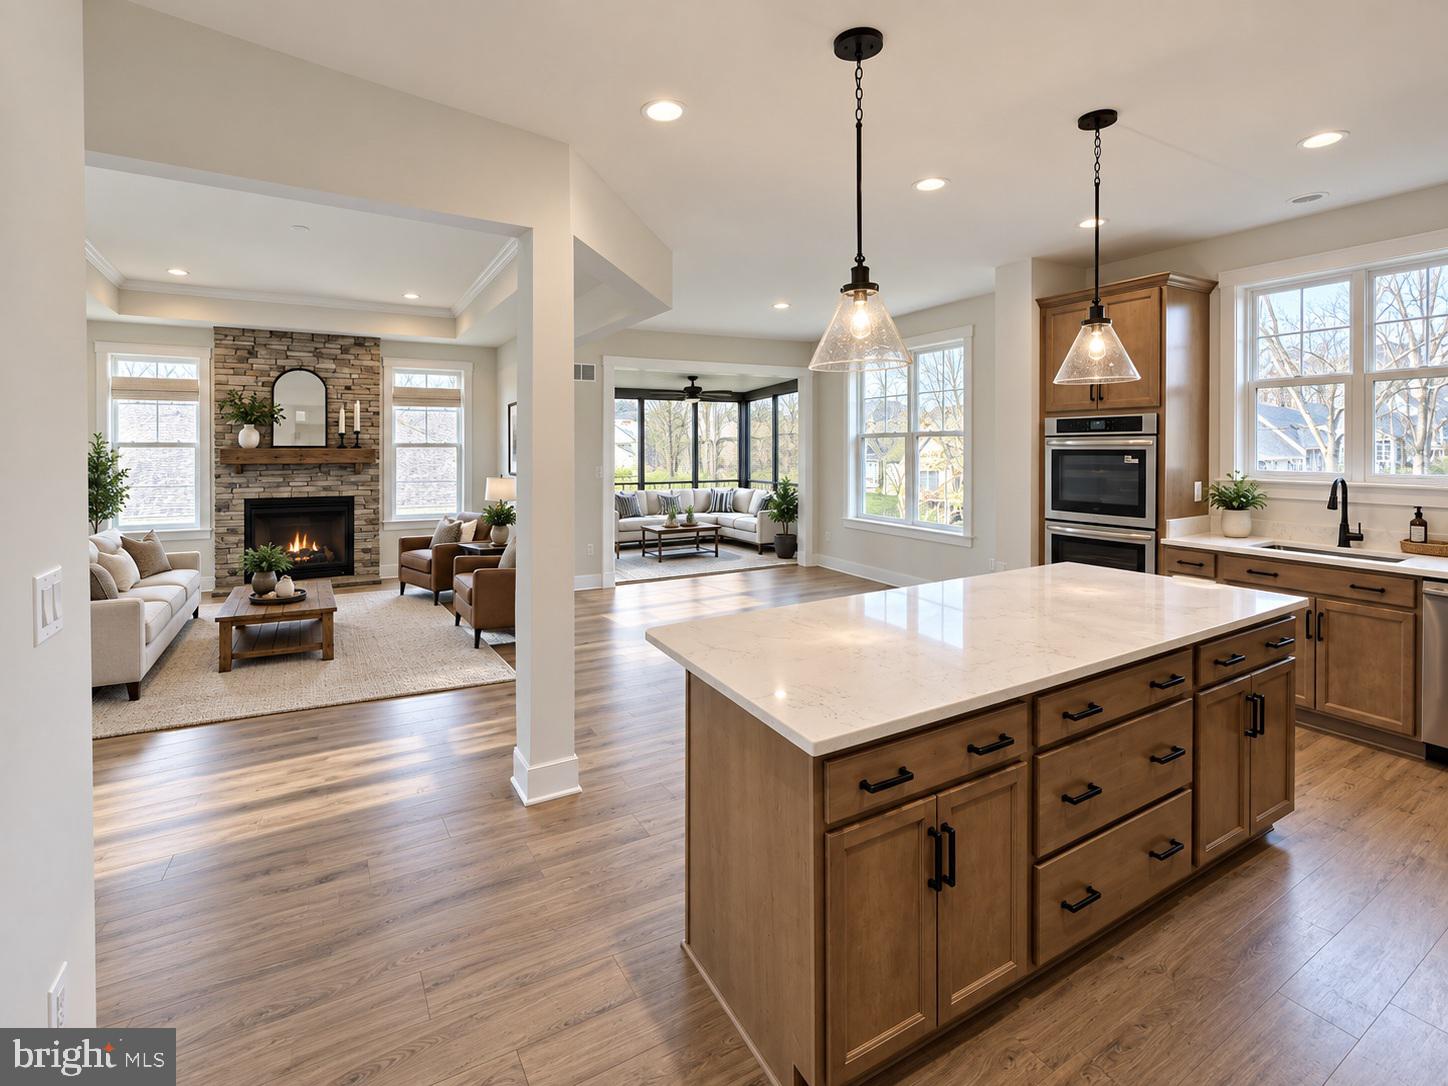
This listing features The Patton, a thoughtfully designed floor plan offering 2 bedrooms and 2.5 bathrooms on the main level, plus a basement. The open-concept design creates beautiful sight lines throughout the kitchen, dining, and living areas, providing a spacious and inviting layout perfect for both everyday living and entertaining.
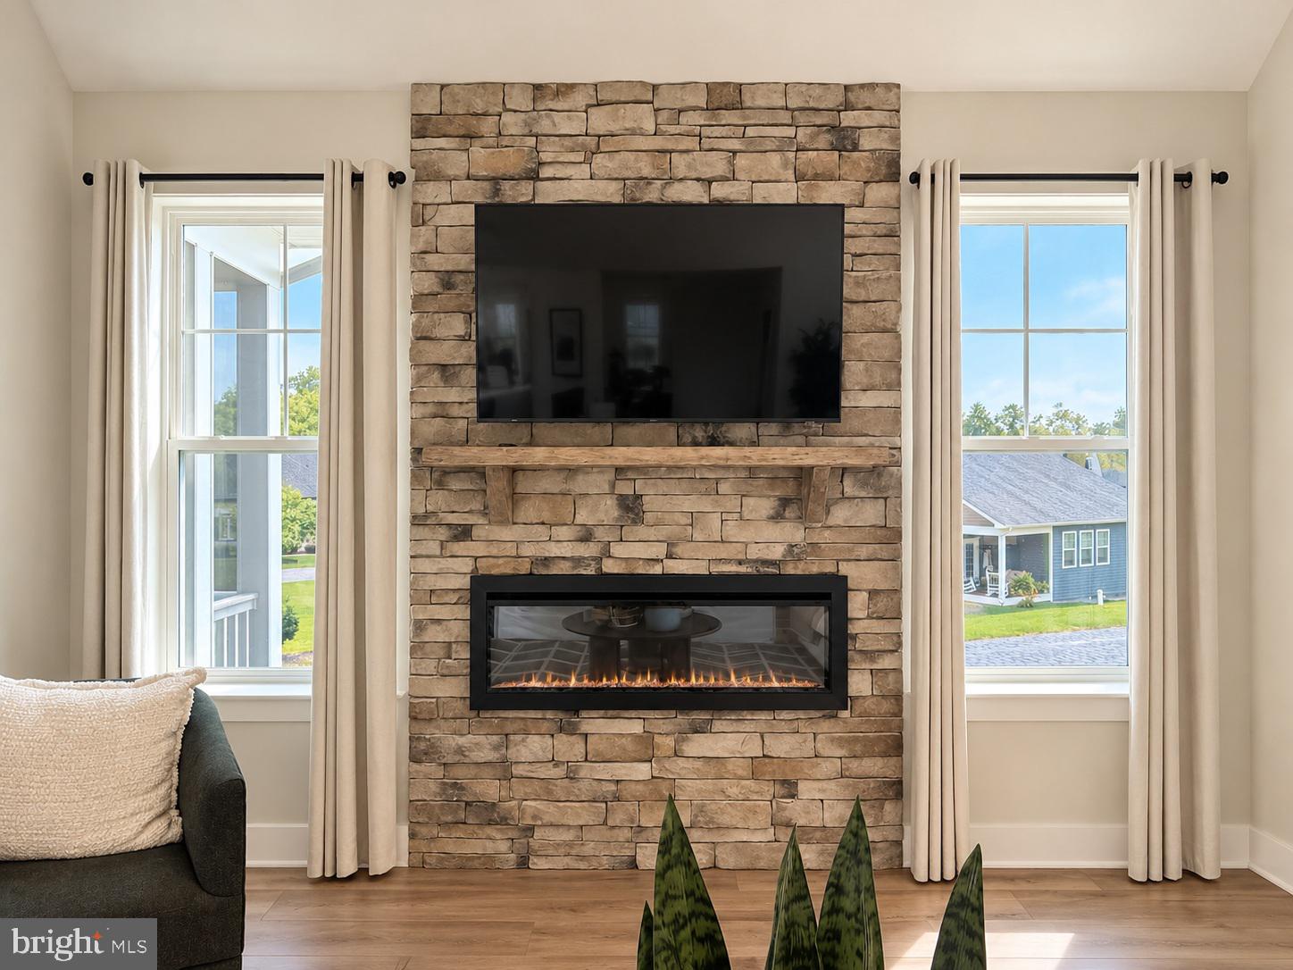
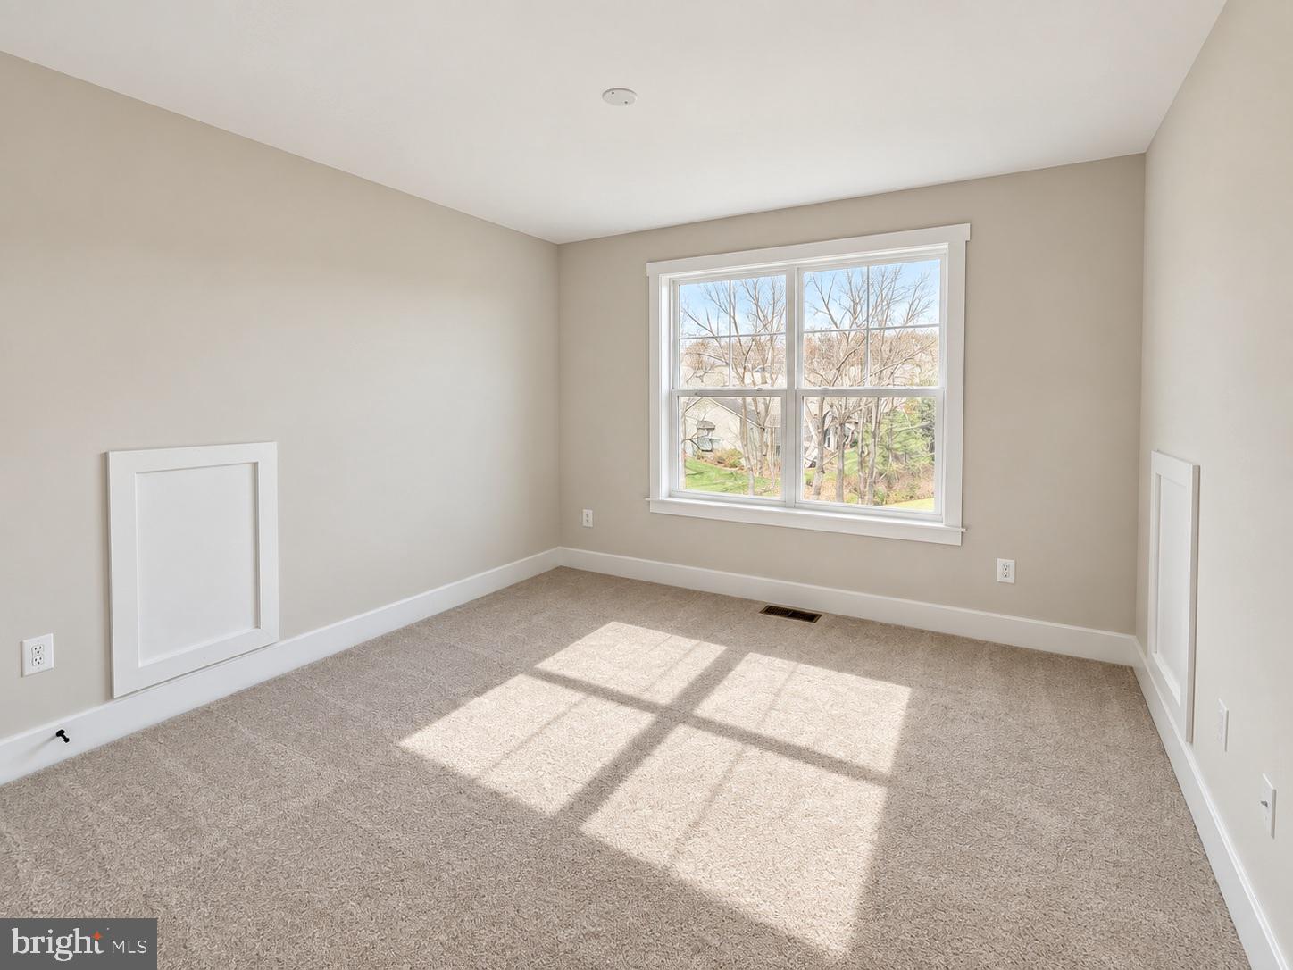
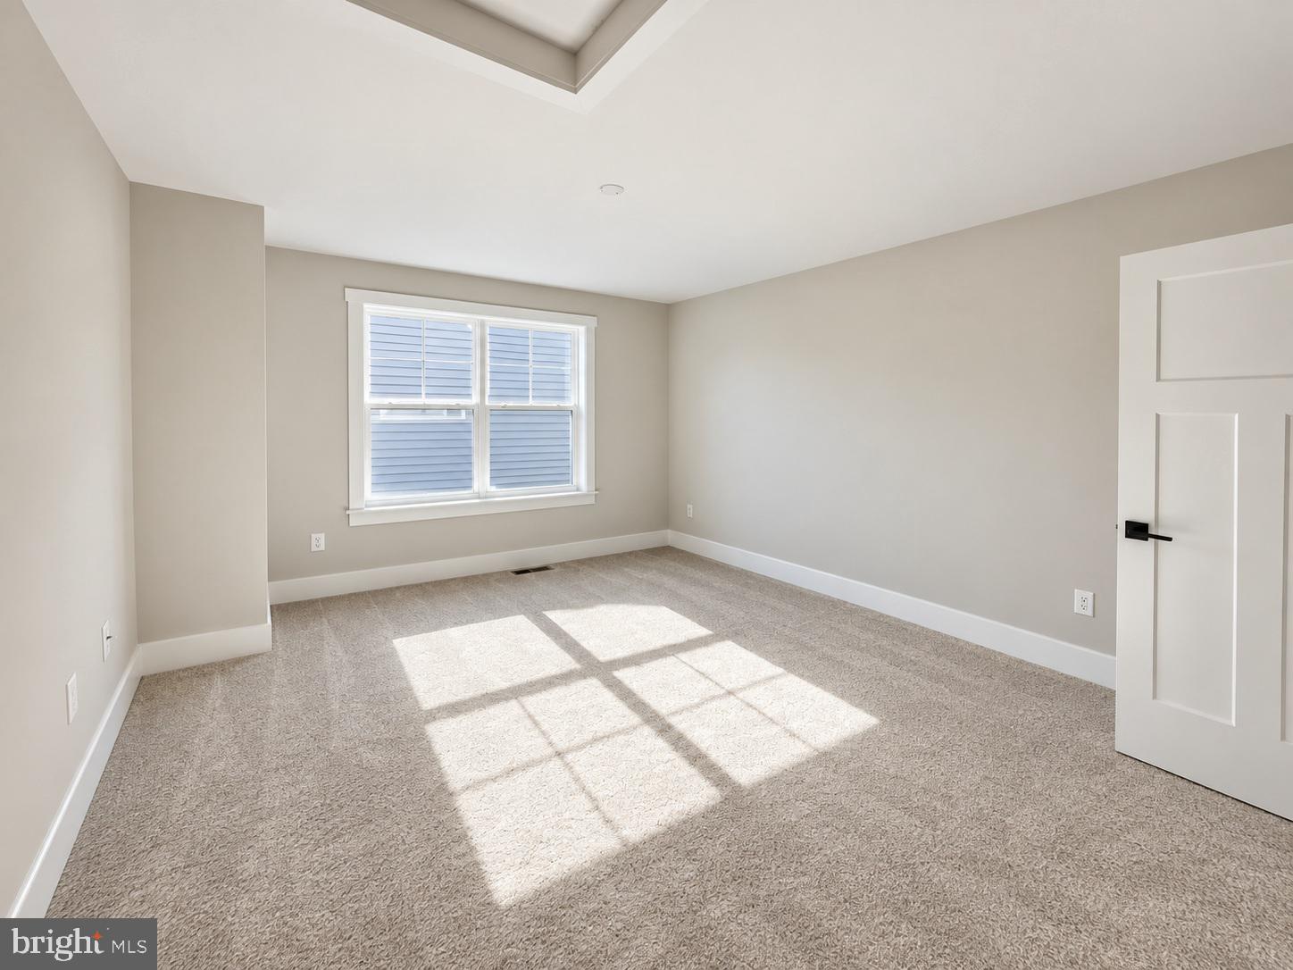
This is a to-be-built home by Ward Communities, giving you the opportunity to personalize selections and create a home that fits your style and lifestyle. Photos shown are from previously completed models and may feature optional upgrades. Additional floor plans are available for this homesite, and The Patton can also be built on other available lots throughout Wade Run.
The listed price reflects the base price of new construction. Homesite premiums and selected options or upgrades may apply.
Explore the photos to view available homesites, additional home designs, and the possibilities waiting for you at Wade Run.
Ready to learn more? Contact us for additional floor plan information, available homesites, or to schedule a design consultation. You can also visit our furnished model home located at the end of Bridge Valley Road, open daily from 10:00 AM–5:00 PM. Stop in anytime during model hours or contact us to schedule a private appointment.
Save
Ask
Tour
Hide
Share
Listing Snapshot
Price
$560,700
Days On Site
12 Days
Bedrooms
2
Inside Area (SqFt)
1,574 sqft
Total Baths
3
Full Baths
2
Partial Baths
1
Lot Size
0.13 Acres
Year Built
2026
MLS® Number
PAAD2025868
Status
Active
Property Tax
N/A
HOA/Condo/Coop Fees
$175 monthly
Sq Ft Source
Assessor
Friends & Family
React
Invite
Recent Activity
2 weeks ago
Listing first seen on site
2 weeks ago
Listing updated with changes from the MLS®
General Features
Acres
0.13
Attached Garage
Yes
Foundation
Block
Garage
Yes
Garage Spaces
2
Levels
One
Parking
Garage Door OpenerGarageDrivewayInside EntranceAttached
Parking Spaces
4
Pets
Yes
Property Condition
New Construction
Property Sub Type
Single Family Residence
Sewer
Public Sewer
Special Circumstances
Standard
SqFt Above
1574
SqFt Total
1574
Style
Ranch/RamblerCraftsman
Utilities
Cable AvailableUnderground UtilitiesPhone AvailableSewer Available
Water Source
Public
Zoning
RESIDENTIAL
Interior Features
Appliances
RangeElectric Water HeaterBuilt-In RangeDishwasherDisposalMicrowaveRefrigeratorStainless Steel Appliance(s)