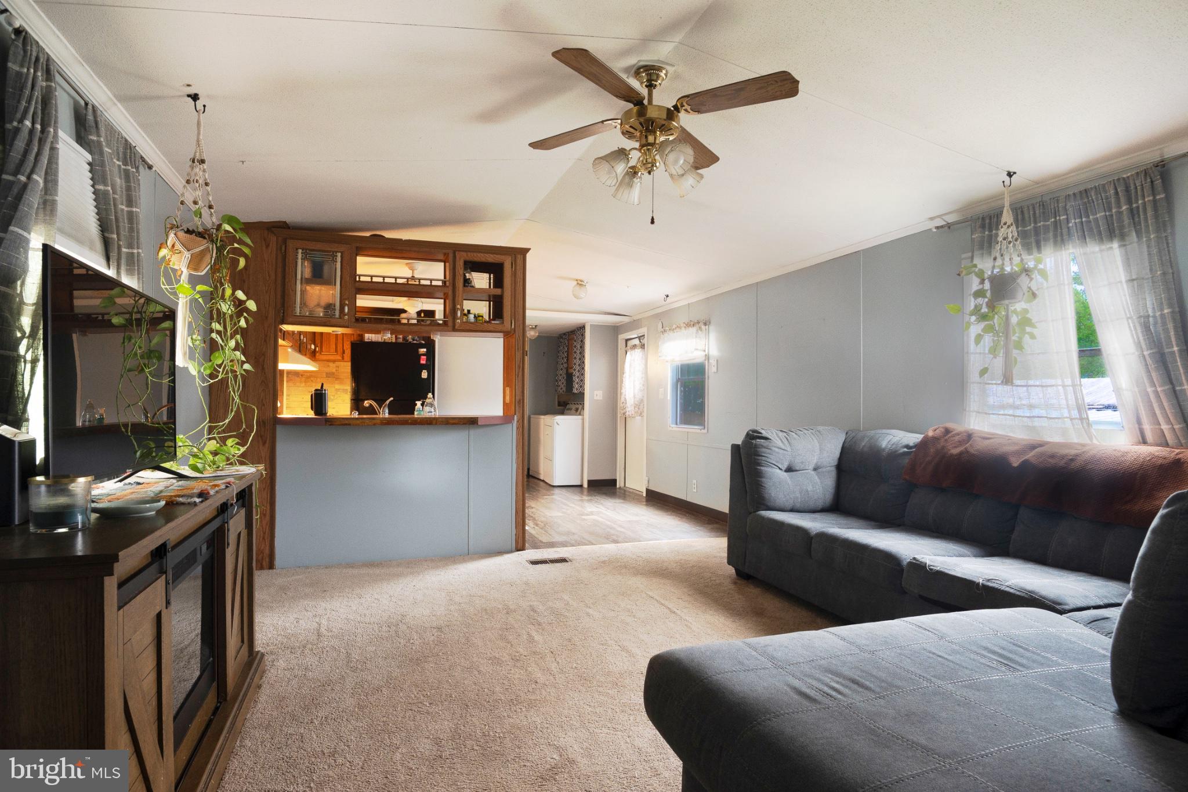
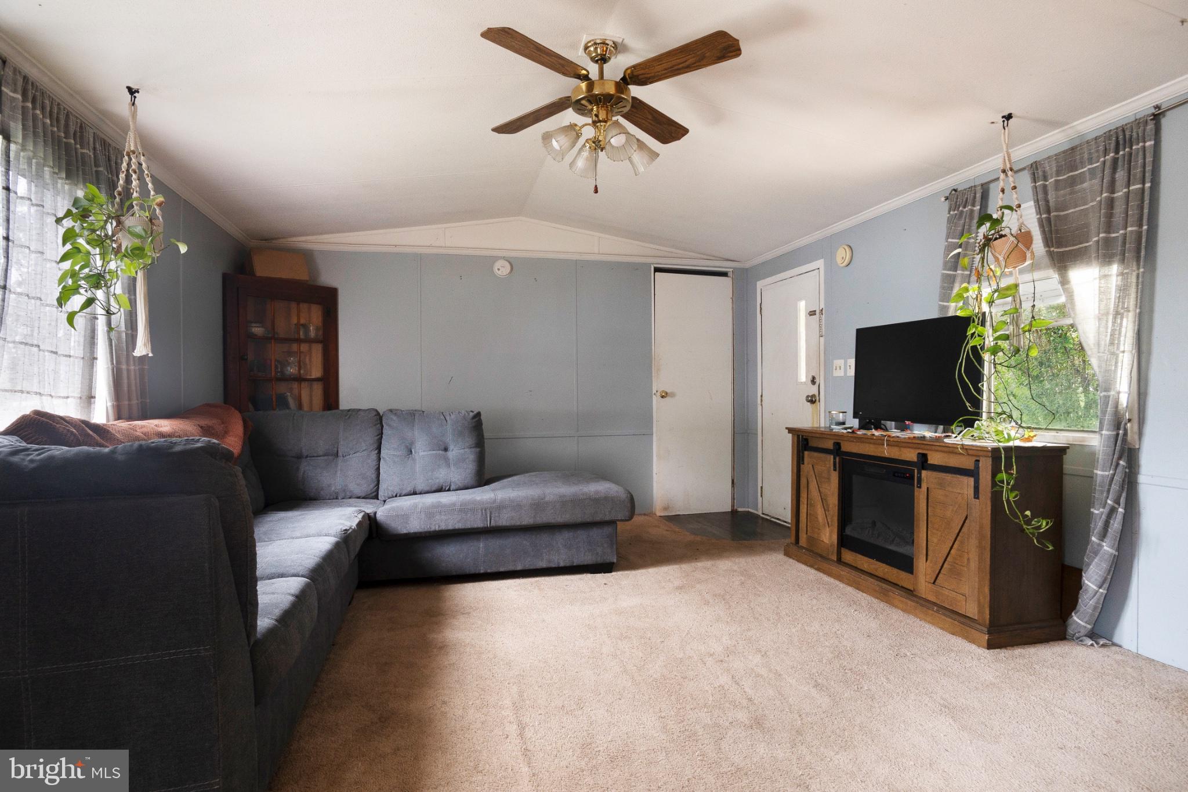
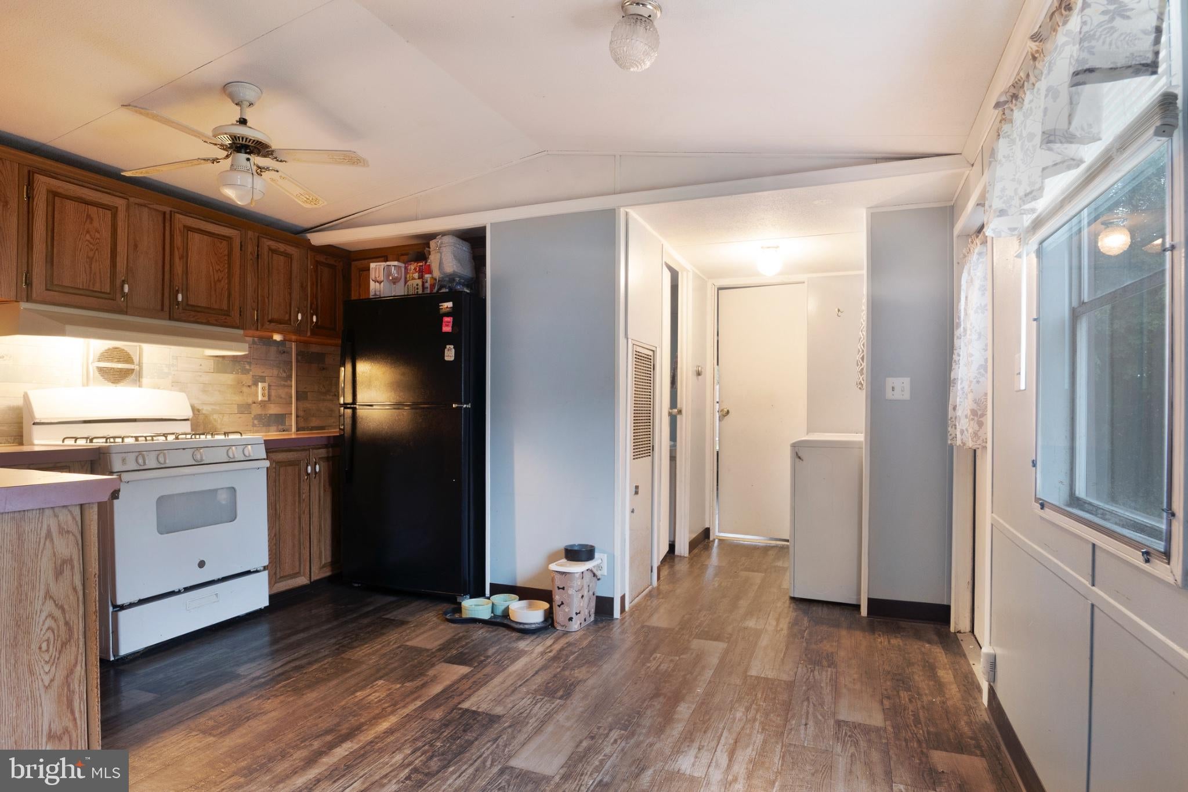
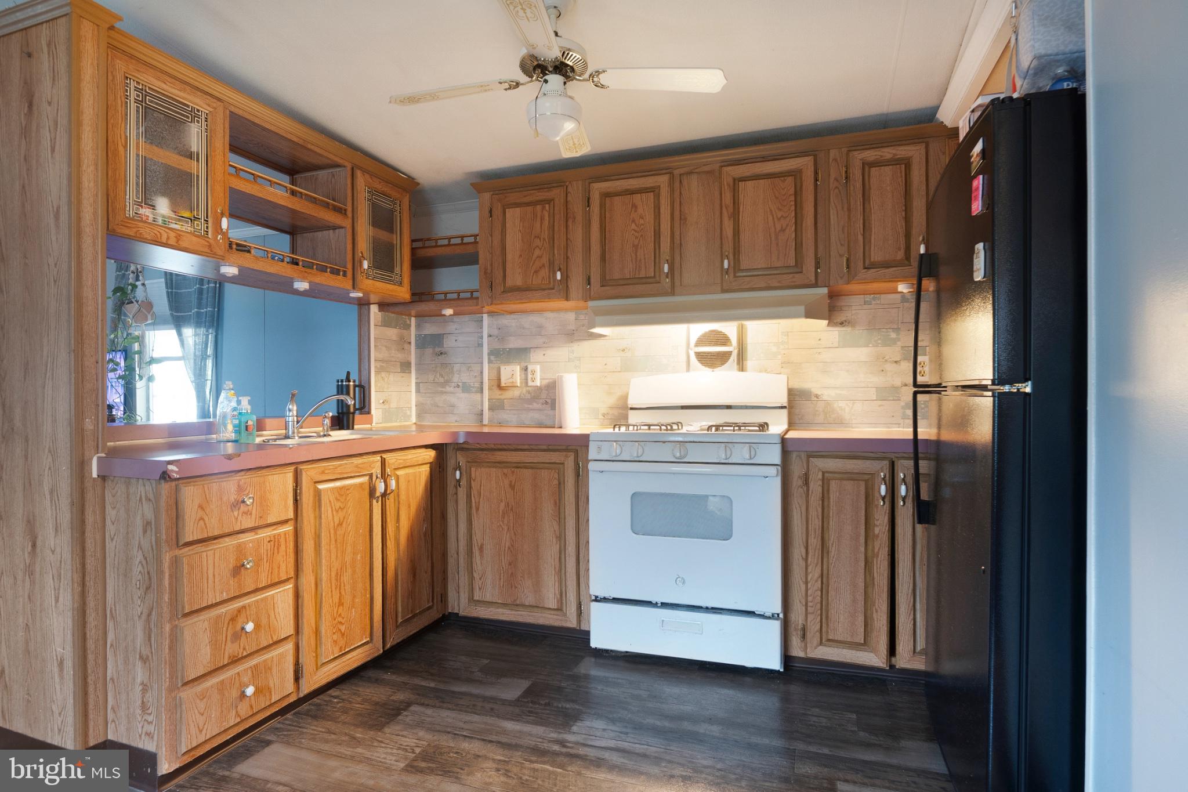
Welcome to 117 Sunrise Dr! This manufactured home offers a comfortable and functional layout with an open flow between the living, kitchen, and dining areas. This 2 bedroom, 1 bathroom home features abundant cabinetry, generous storage, and included appliances. Enjoy a spacious primary bedroom with ample closet space, a dedicated laundry area with washer and dryer included, and plenty of natural light throughout. Located in Beaver Creek Village on a leased lot, this home offers an opportunity to make the space your own.
Park application and approval required. Prospective buyers should contact the park office regarding the application and approval process. Current lot rent is $360/month, plus $40/month sewer, for a total of approximately $400/month. Trash removal is included with the lot rent. Resident is responsible for propane and water. Additional fees may apply. Pet fee is currently $10 per pet/month. First and second vehicles are included at no additional charge; additional vehicles are currently $10 each/month. Buyers are advised to contact the park office directly to verify all current fees, requirements, policies, and any additional questions prior to purchase.
Save
Ask
Tour
Hide
Share
Listing Snapshot
Price
$35,000
Days On Site
31 Days
Bedrooms
2
Inside Area (SqFt)
784 sqft
Total Baths
1
Full Baths
1
Partial Baths
N/A
Lot Size
0.02 Acres
Year Built
1990
MLS Number
PAAD2025880
Status
Active Under Contract
Property Tax
$386
HOA/Condo/Coop Fees
N/A
Sq Ft Source
Assessor
Friends & Family
React
Invite
Recent Activity
2 days ago
Status changed to Active Under Contract
2 days ago
Listing updated with changes from the MLS
a month ago
Listing first seen on site
General Features
Acres
0.02
Lease Amount
$360.0
Lease Amount Frequency
Monthly
Levels
One
Parking
PavedDriveway
Parking Spaces
2
Pets
Cats OKDogs OKYes
Property Sub Type
Manufactured Home
Sewer
Public Sewer
Special Circumstances
Standard
SqFt Above
784
SqFt Total
784
Style
Modular/Pre-Fabricated
Utilities
PropaneWater AvailableSewer AvailableElectricity Available
Water Source
Public
Zoning
RESIDENTIAL
Interior Features
Appliances
CooktopGas Water HeaterRefrigeratorWasherDryer
Cooling
Central AirCeiling Fan(s)Electric
Furnished
Unfurnished
Heating
PropaneForced Air
Interior
Ceiling Fan(s)
Laundry Features
Main Level
Main Level Bedrooms
2
Save
Ask
Tour
Hide
Share
Exterior Features
Construction Details
Aluminum Siding
Other Structures
Barn(s)Storage
Patio And Porch
Porch
Pool Features
None
Community Features
MLS Area
Abbottstown Boro (14301)
School District
CONEWAGO VALLEY
Schools
School District
CONEWAGO VALLEY
Elementary School
Unknown
Middle School
Unknown
High School
Unknown
Listing courtesy of Keller Williams Keystone Realty