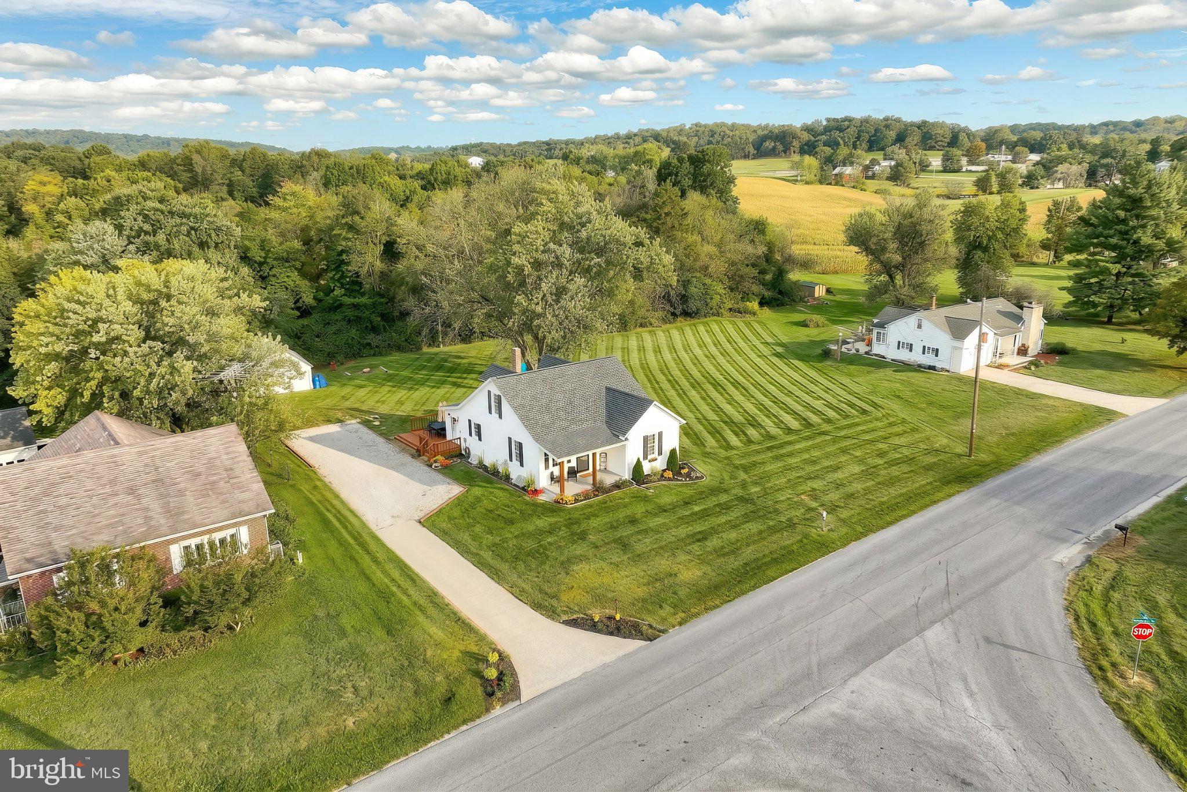
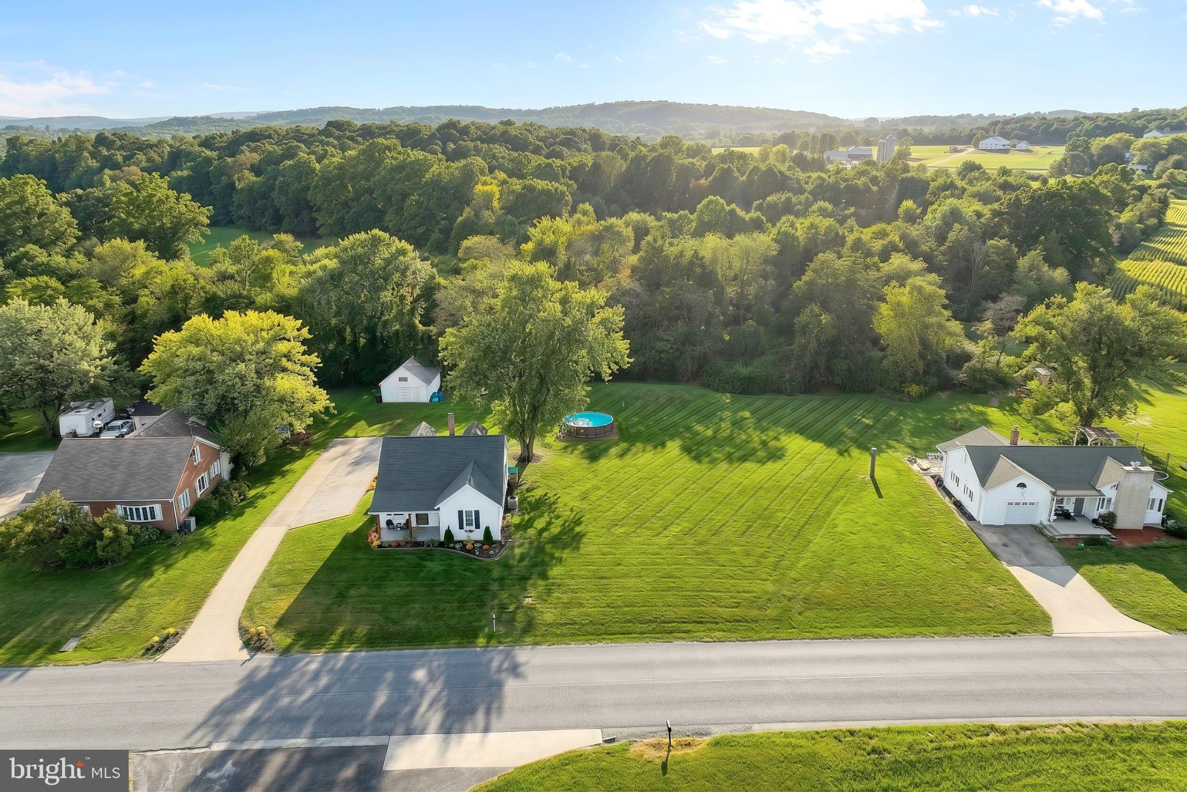
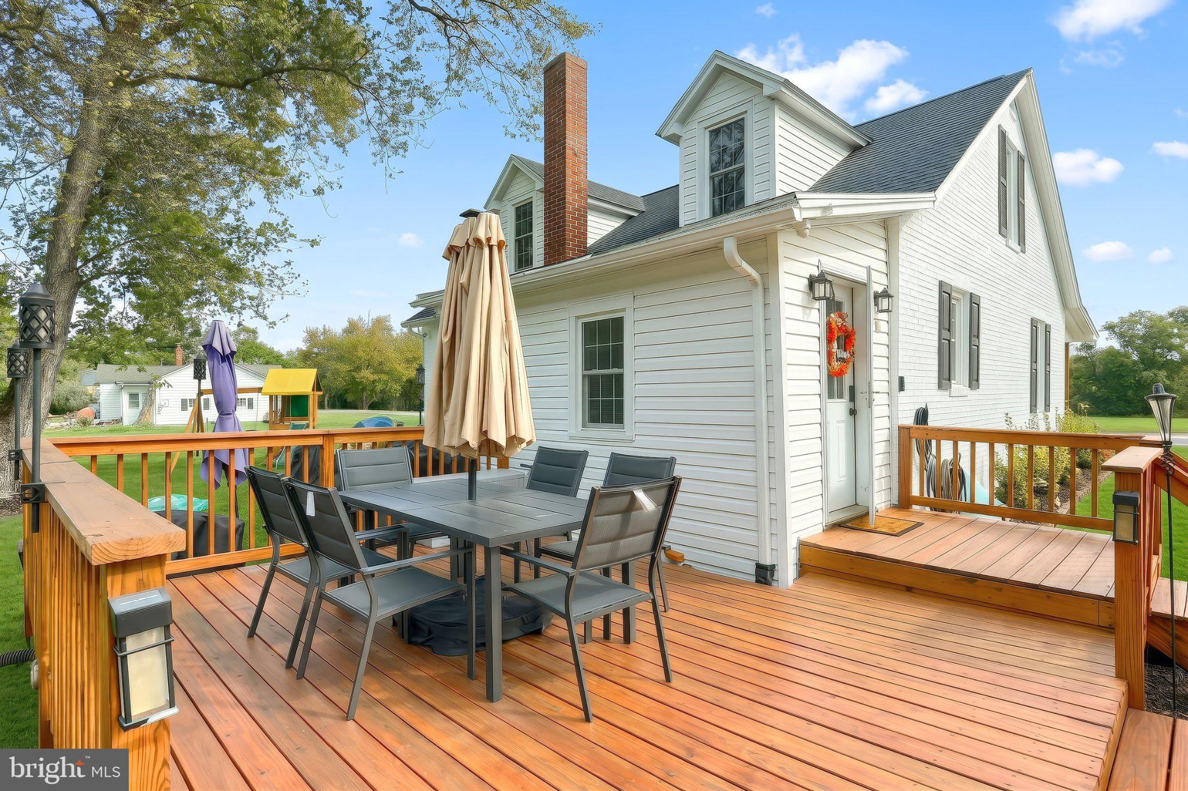
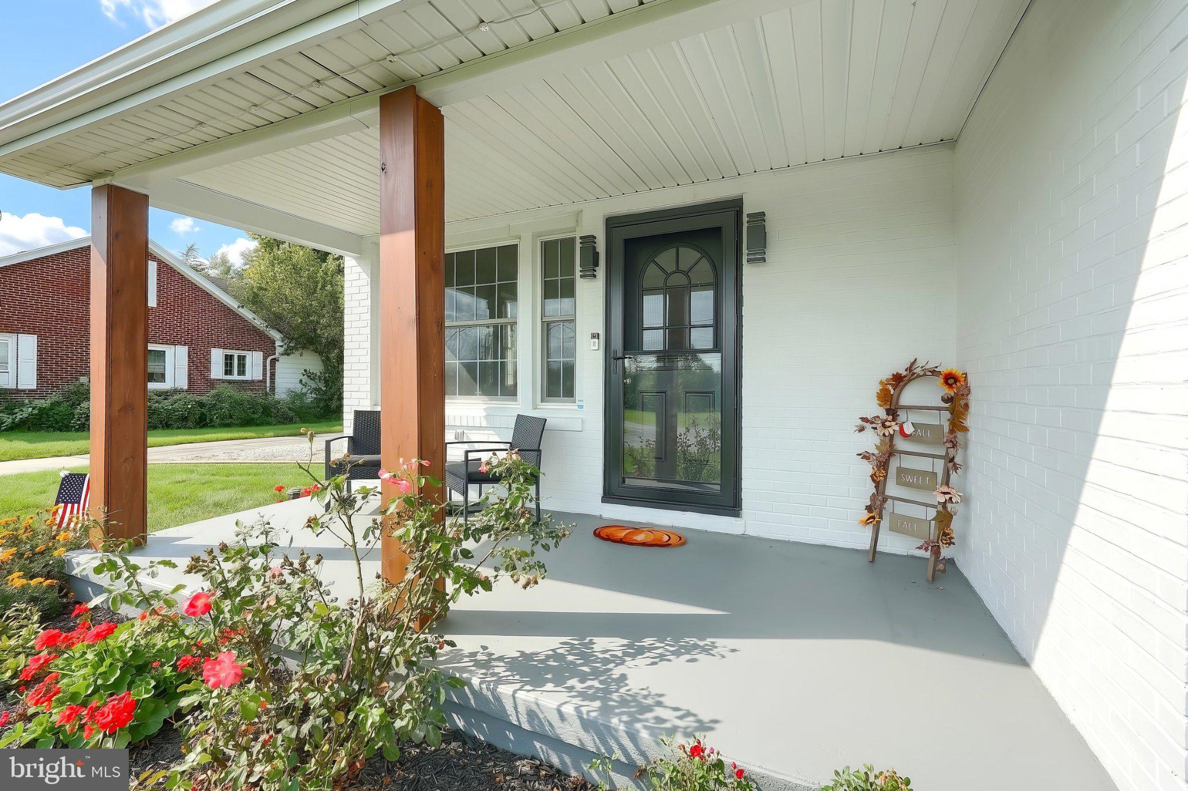
Fully updated Cape Cod style home nestled on just under 1 acre with a beautiful setting in Gettysburg, PA! Offering main floor living with the primary bedroom, full bath, & laundry on the 1st floor! 2 additional & spacious bedrooms on the second level! You are welcomed by the mud room/ laundry on the side entrance! From there you'll find the open kitchen and dining room with plenty of space to host for the holidays. The living room holds plenty of space for your family & natural lighting! The sellers spared no expense when improving this home! Some updates include a brand new roof, hvac system, c/ac, well pump, water treatment system, hot water heater, new deck, front porch posts, timeless exterior painting, smoke detectors, new flooring installed throughout, updated kitchen w/ quartz counters, tile backsplash, & freshly painted cabinets! The basement is clean and ready for your storage needs! Additional storage in the outbuilding outside! SO much to love here at a great price! Get in now so you can call this place home for the holidays!
Save
Ask
Tour
Hide
Share
Listing Snapshot
Price
$315,000
Days On Site
28 Days
Bedrooms
3
Inside Area (SqFt)
1,448 sqft
Total Baths
1
Full Baths
1
Partial Baths
N/A
Lot Size
0.82 Acres
Year Built
1954
MLS Number
PAAD2025920
Status
Pending
Property Tax
$4,039
HOA/Condo/Coop Fees
N/A
Sq Ft Source
Assessor
Friends & Family
React
Comment
Invite
No Comments Yet
Did you know? You can invite friends and family to your search. They can join your search, rate and discuss listings with you.
Recent Activity
4 weeks ago
Status changed to Pending
4 weeks ago
Listing updated with changes from the MLS
4 weeks ago
Listing first seen on site
General Features
Acres
0.82
Foundation
Block
Levels
One and One Half
Parking
Off StreetDriveway
Parking Spaces
6
Property Sub Type
Single Family Residence
Sewer
Public Sewer
Special Circumstances
Standard
SqFt Above
1448
SqFt Total
2348
Style
Cape Cod
Water Source
Well
Zoning
101 RESIDENTIAL 1 FAMILY
Interior Features
Appliances
Electric Water Heater
Basement
Full
Cooling
Central AirElectric
Heating
OilForced AirHeat Pump
Laundry Features
Main Level
Main Level Bedrooms
3
Save
Ask
Tour
Hide
Share
Exterior Features
Construction Details
Brick
Other Structures
Outbuilding
Patio And Porch
Deck
Pool Features
Above GroundPrivate
Private Pool
Yes
Roof
Shingle
Community Features
MLS Area
Tyrone Twp (14340)
School District
UPPER ADAMS
Schools
School District
UPPER ADAMS
Elementary School
Unknown
Middle School
Unknown
High School
Unknown
Listing courtesy of Iron Valley Real Estate Hanover



Did you know? You can invite friends and family to your search. They can join your search, rate and discuss listings with you.