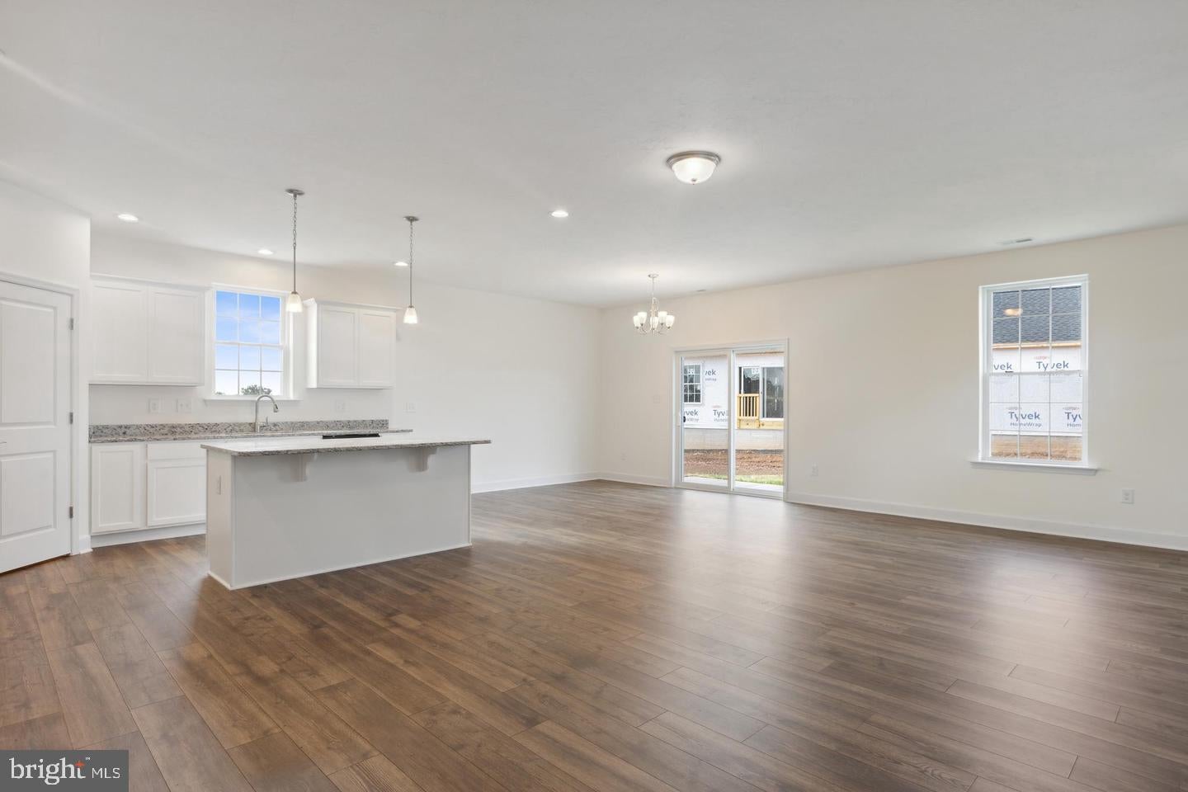
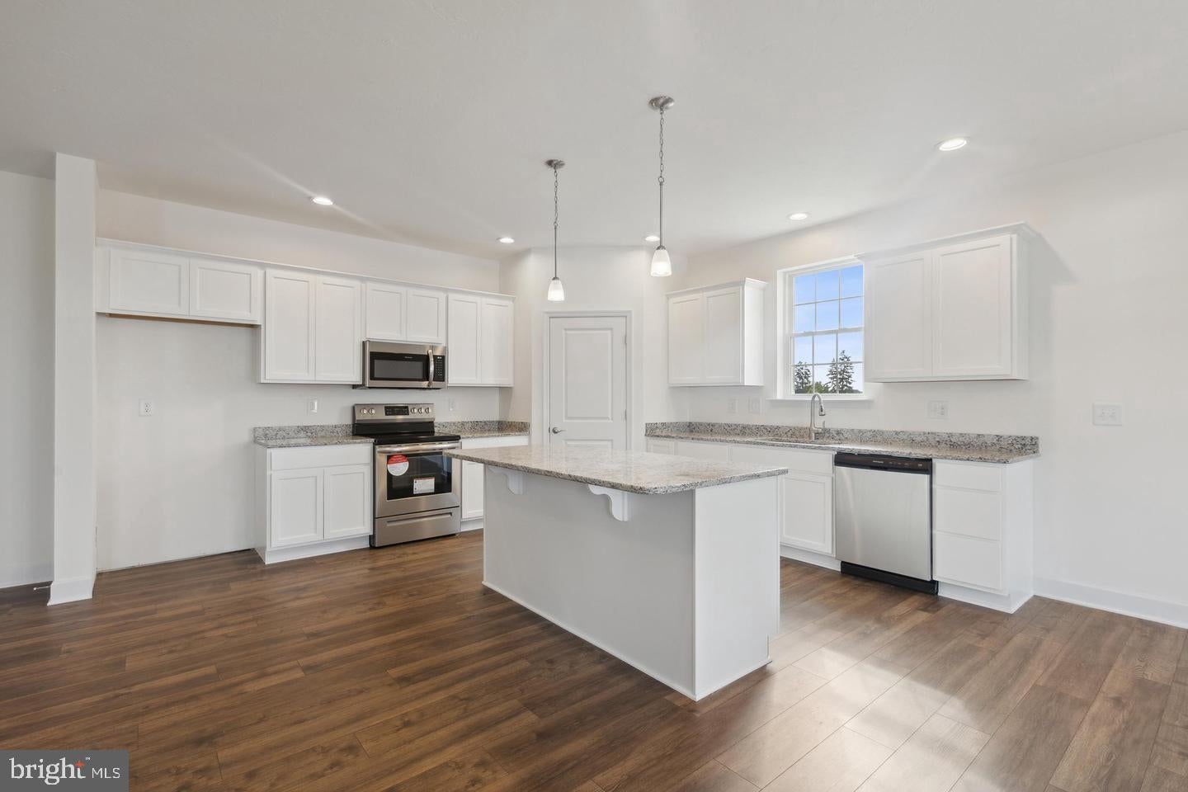
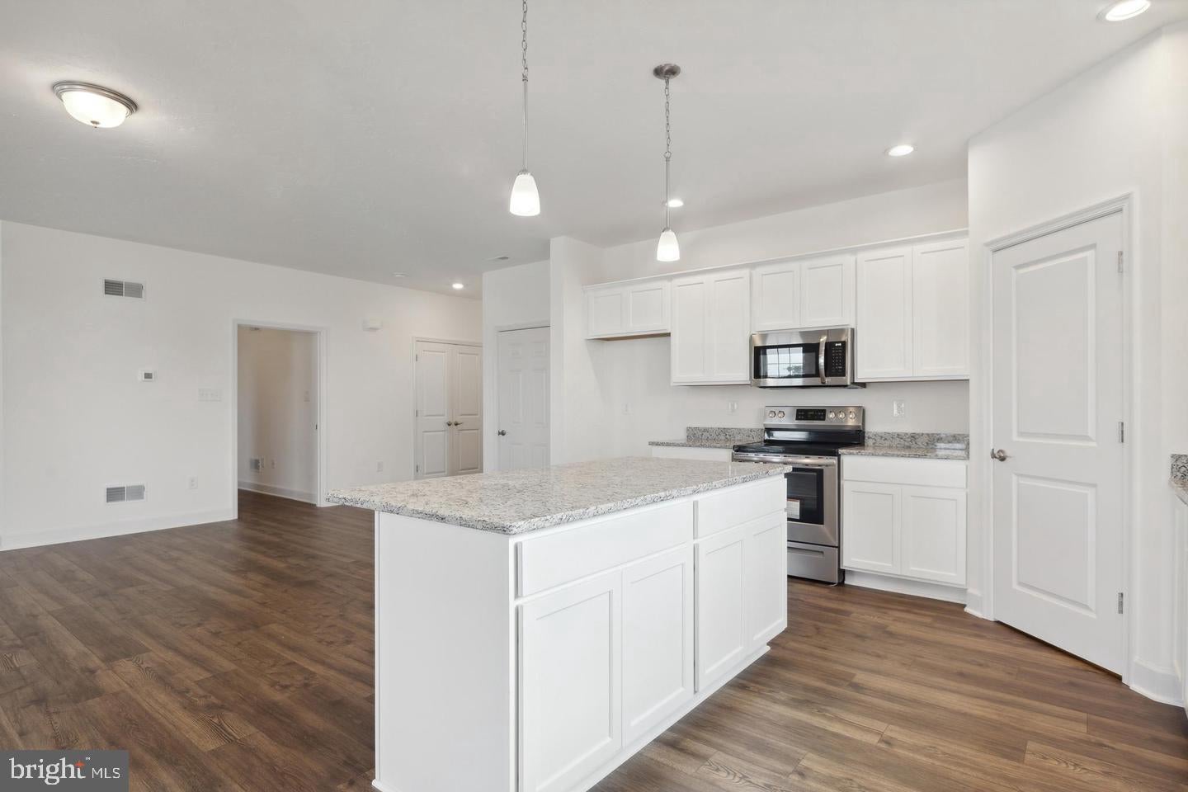
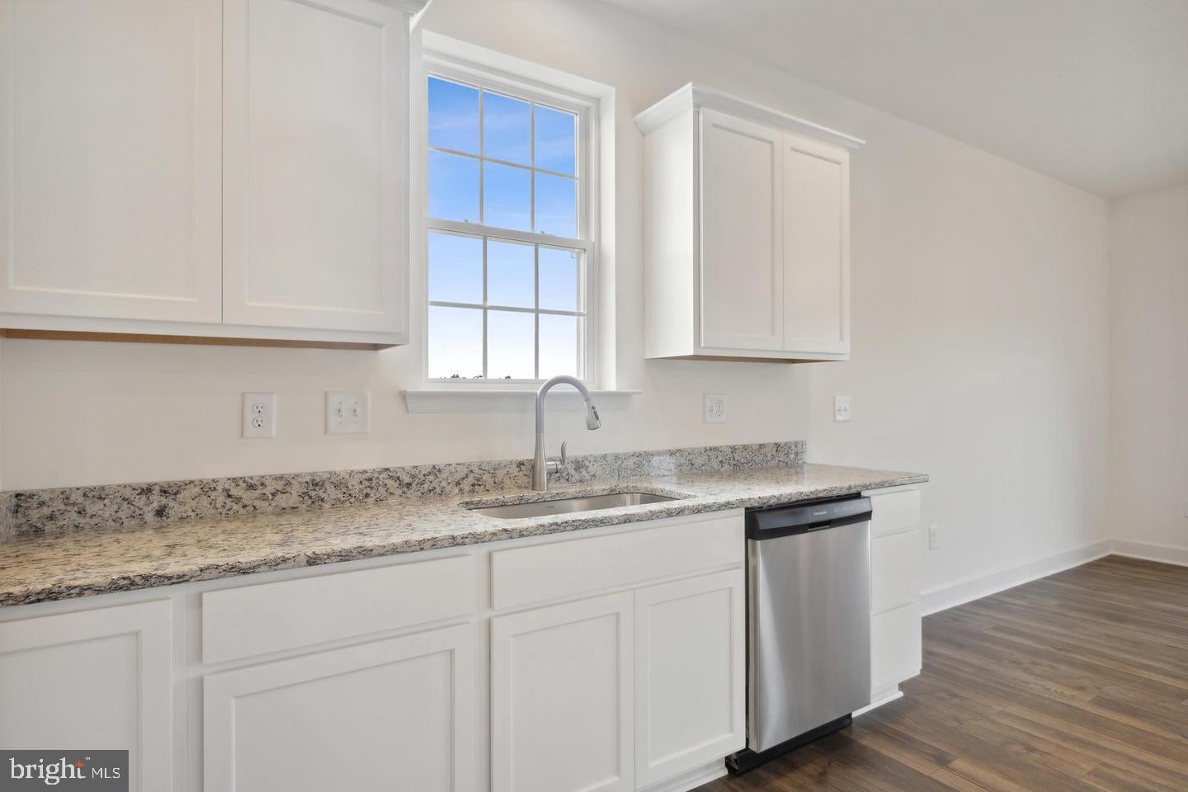
9ft Ceilings on 1st Floor – Upgraded Siding Style & Color – Stone Front Along Bedroom #3 with Gable – Metal Pent Roof At Garage and Bedrooms #2 – Painted Kitchen Cabinetry – Granite Kitchen Countertops – Stainless Steel Appliances – Kitchen Island – LVP Flooring Foyer, Hall to Bedrooms, Great Room, Dining Room & Kitchen/Pantry & Laundry – Upgraded Ceramic Tile In All Bathrooms – Upgraded Carpeting & Padding in All Bedrooms – Gas Heat! Builder's Model Home located on site at 11 Nuthatch Dr., Gettysburg, PA.. Please contact us today for more details! Open Daily 11am to 6pm! Please Note - The completed photos shown are of another like Evelyn Model. Photos may show additional options. Incentives may be available with use of Builder Preferred Lender and Title Company.
Save
Ask
Tour
Hide
Share
Listing Snapshot
Price
$488,606
Days On Site
28 Days
Bedrooms
3
Inside Area (SqFt)
1,984 sqft
Total Baths
2
Full Baths
2
Partial Baths
N/A
Lot Size
N/A
Year Built
2027
MLS Number
PAAD2025956
Status
Pending
Property Tax
N/A
HOA/Condo/Coop Fees
$125 monthly
Sq Ft Source
Estimated
Friends & Family
React
Comment
Invite
No Comments Yet
Did you know? You can invite friends and family to your search. They can join your search, rate and discuss listings with you.
Recent Activity
4 weeks ago
Listing first seen on site
4 weeks ago
Listing updated with changes from the MLS
General Features
Attached Garage
Yes
Foundation
Concrete Perimeter
Garage
Yes
Garage Spaces
2
Levels
One
Parking
Garage Door OpenerGarageDrivewayAttached
Parking Spaces
4
Pets
Yes
Property Condition
New Construction
Property Sub Type
Single Family Residence
Sewer
Public Sewer
Special Circumstances
Standard
SqFt Above
1984
SqFt Total
1984
Style
Ranch/Rambler
Utilities
Natural Gas AvailableElectricity Available
Water Source
Public
Zoning
R
Interior Features
Appliances
Electric RangeElectric OvenElectric Water HeaterDishwasherDisposalMicrowave



Did you know? You can invite friends and family to your search. They can join your search, rate and discuss listings with you.