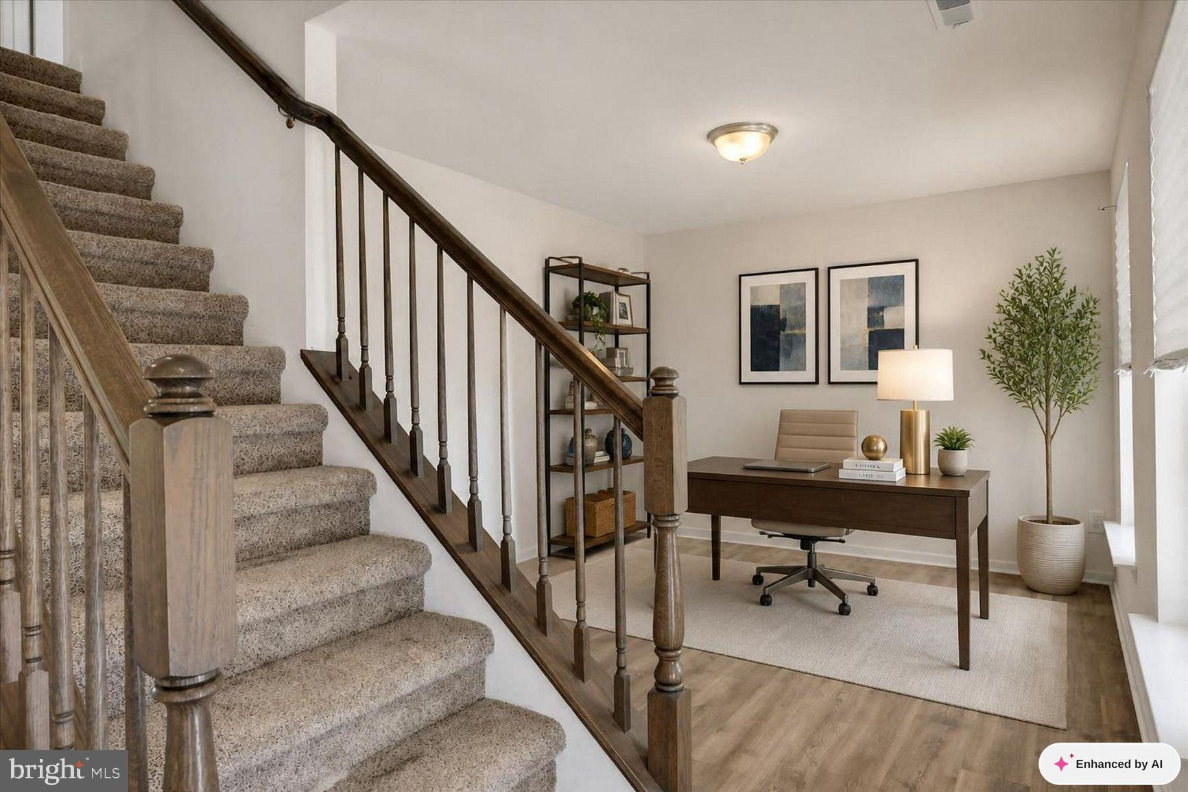
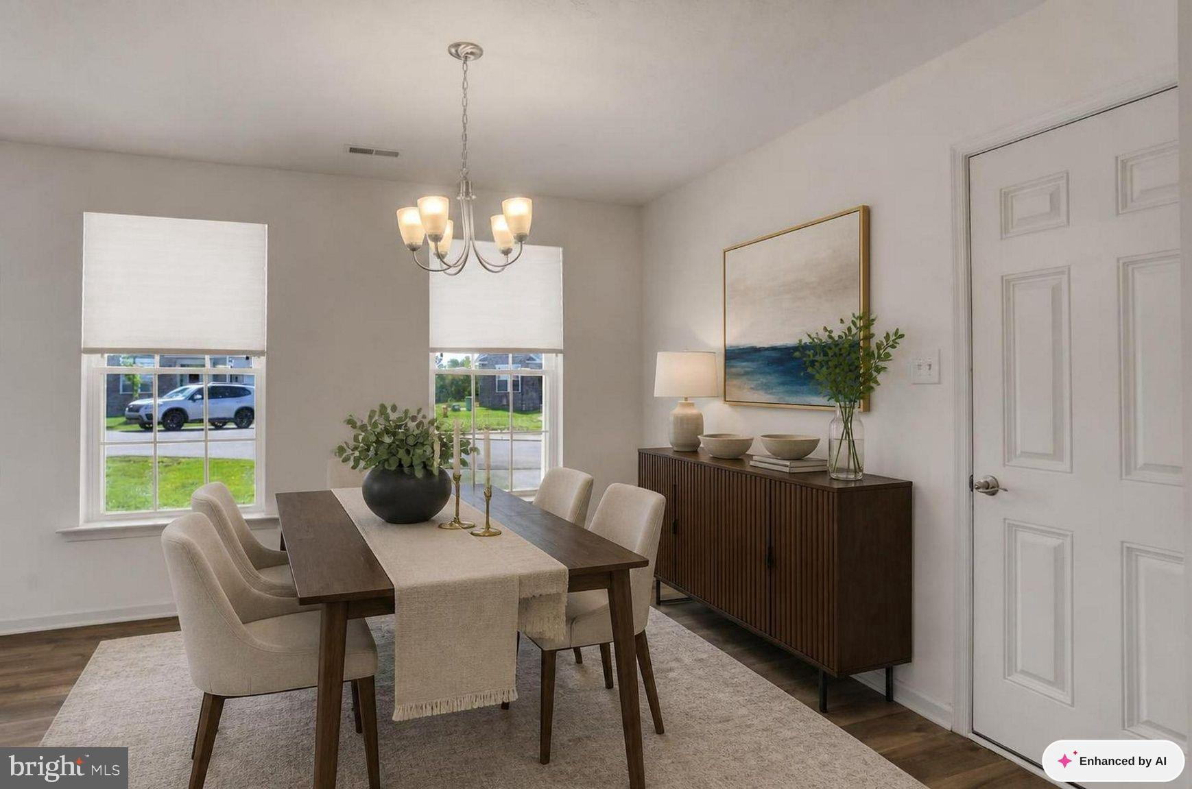
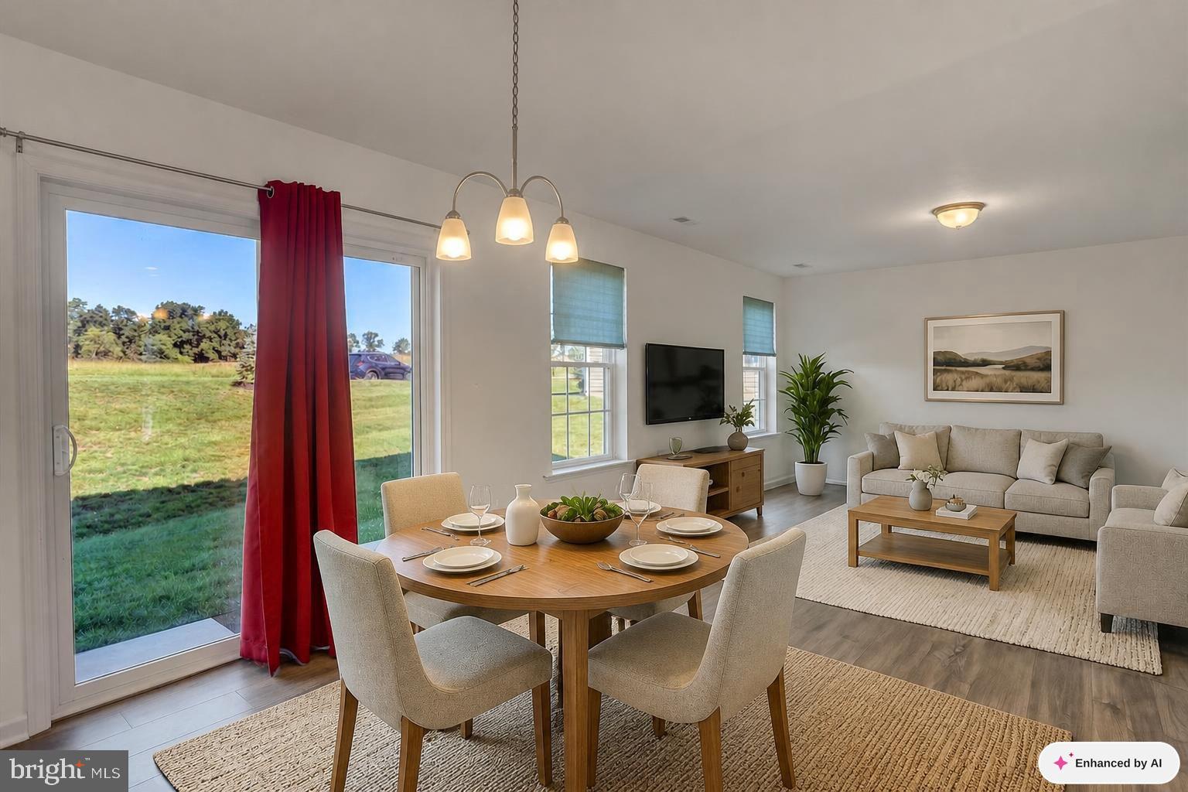
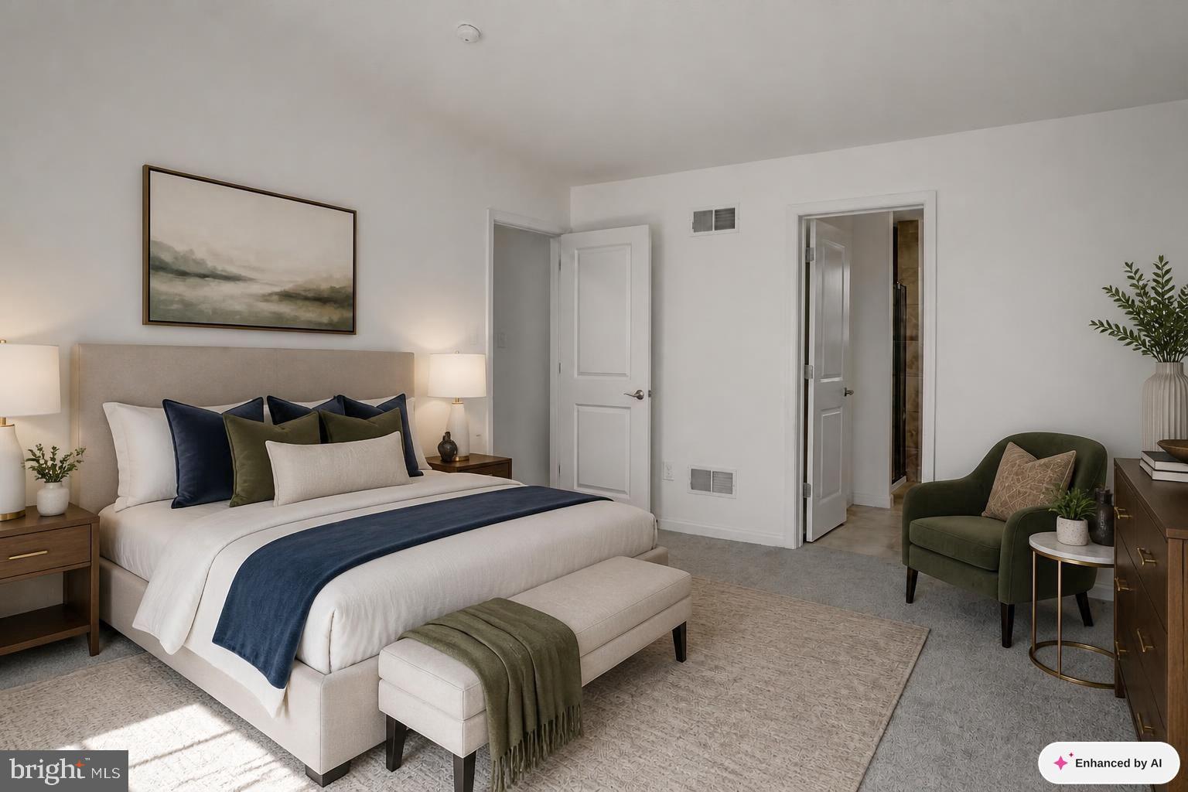
Built in 2023, this 4-bedroom traditional home sits on a cleared cul-de-sac lot in Cumberland Village. The 1,868 sq ft layout features an open family room and kitchen with upgraded countertops, a cooking island, and stainless steel appliances including a built-in microwave, dishwasher, and electric range. The kitchen also includes an eat-in breakfast area and a combination dining space. The primary suite offers vaulted ceilings, walk-in closet, double bowl vanity and tiled walk-in shower. Other features include recessed lighting, a mix of carpet, ceramic tile, laminate, and vinyl flooring, and an attached 2-car garage with an asphalt driveway. The exterior is vinyl siding with stone accents. The HOA fee covers lawn maintenance (if you don't have a fence) and common area upkeep.
Save
Ask
Tour
Hide
Share
Listing Snapshot
Price
$380,000
Days On Site
24 Days
Bedrooms
4
Inside Area (SqFt)
1,868 sqft
Total Baths
3
Full Baths
2
Partial Baths
1
Lot Size
0.03 Acres
Year Built
2023
MLS Number
PAAD2026004
Status
Active
Property Tax
$6,668
HOA/Condo/Coop Fees
$125 monthly
Sq Ft Source
Assessor
Friends & Family
React
Invite
Recent Activity
3 weeks ago
Status changed to Active
3 weeks ago
Listing updated with changes from the MLS
3 weeks ago
Listing first seen on site
General Features
Acres
0.03
Attached Garage
Yes
Foundation
Slab
Garage
Yes
Garage Spaces
2
Levels
Two
Parking
AsphaltGarageDrivewayInside EntranceAttached
Parking Spaces
4
Pets
Cats OKDogs OKYes
Property Sub Type
Single Family Residence
Sewer
Public Sewer
Special Circumstances
Standard
SqFt Above
1868
SqFt Total
1868
Style
Traditional
Water Source
Public
Zoning
RESIDENTIAL
Interior Features
Appliances
Electric RangeElectric OvenElectric Water HeaterDishwasherDisposalRefrigeratorStainless Steel Appliance(s)WasherDryerMicrowave