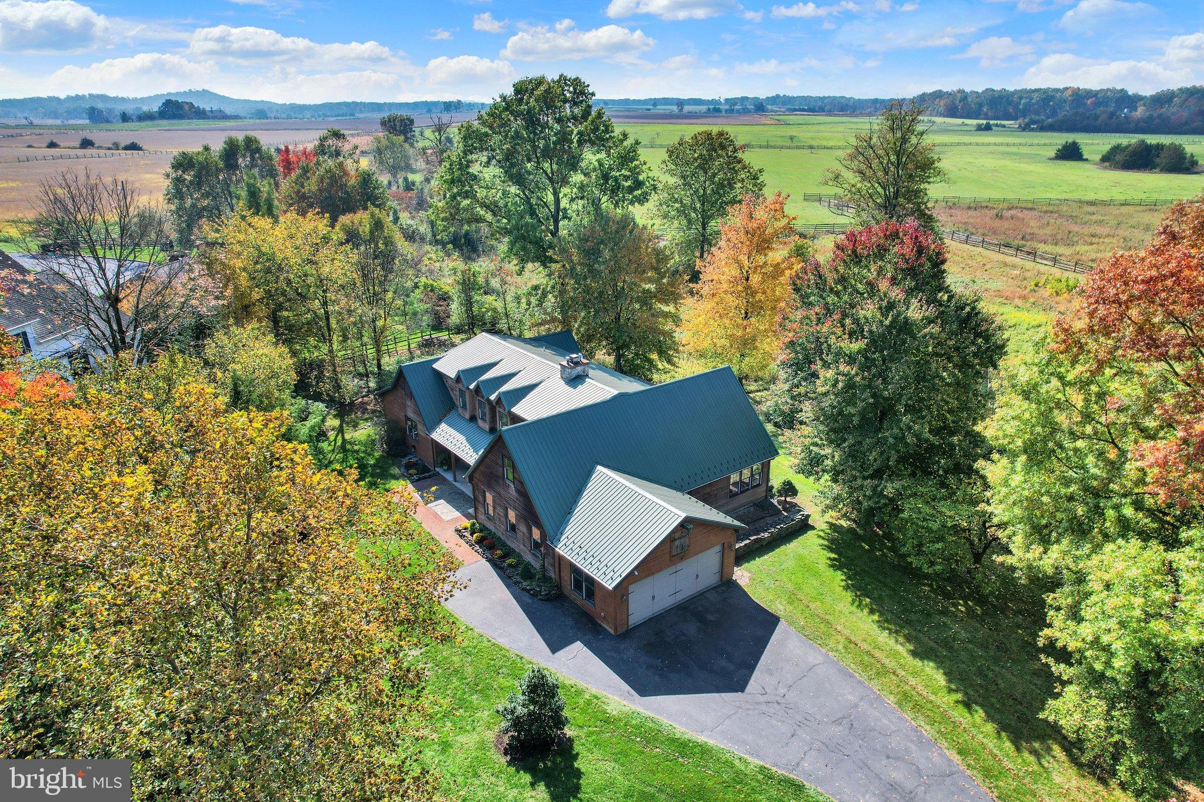
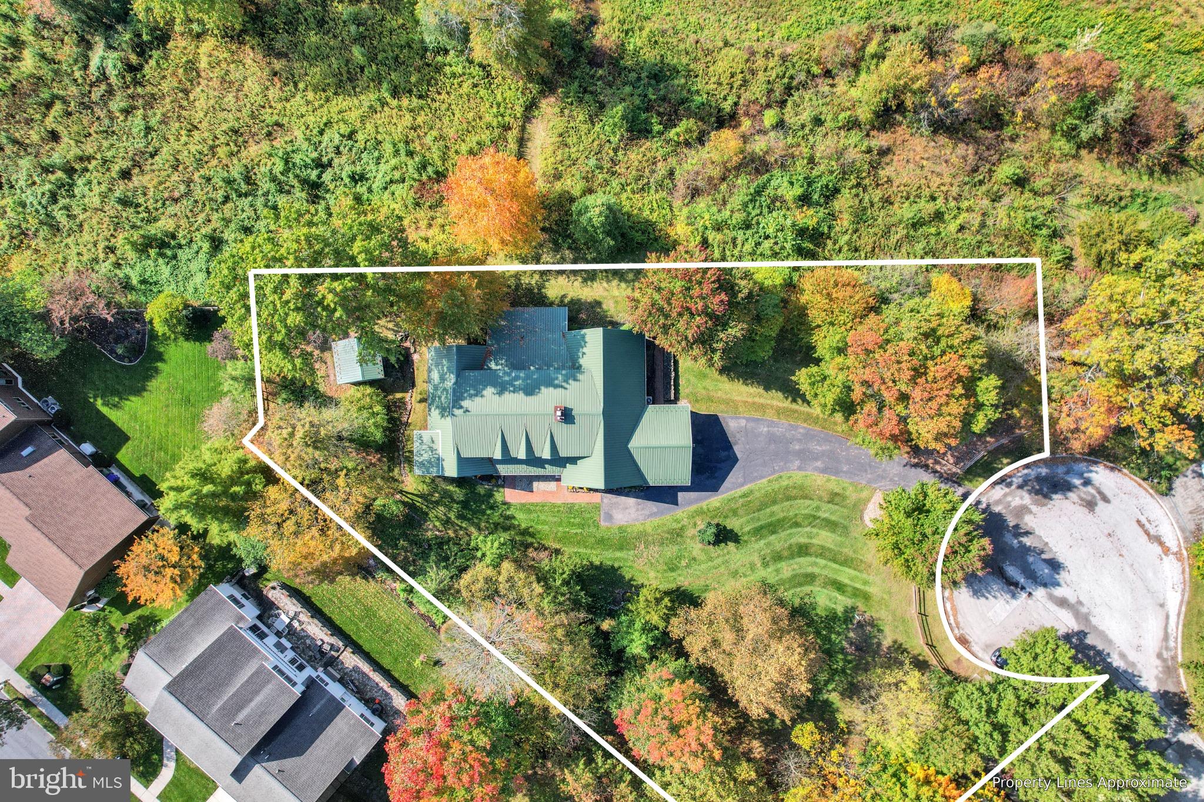
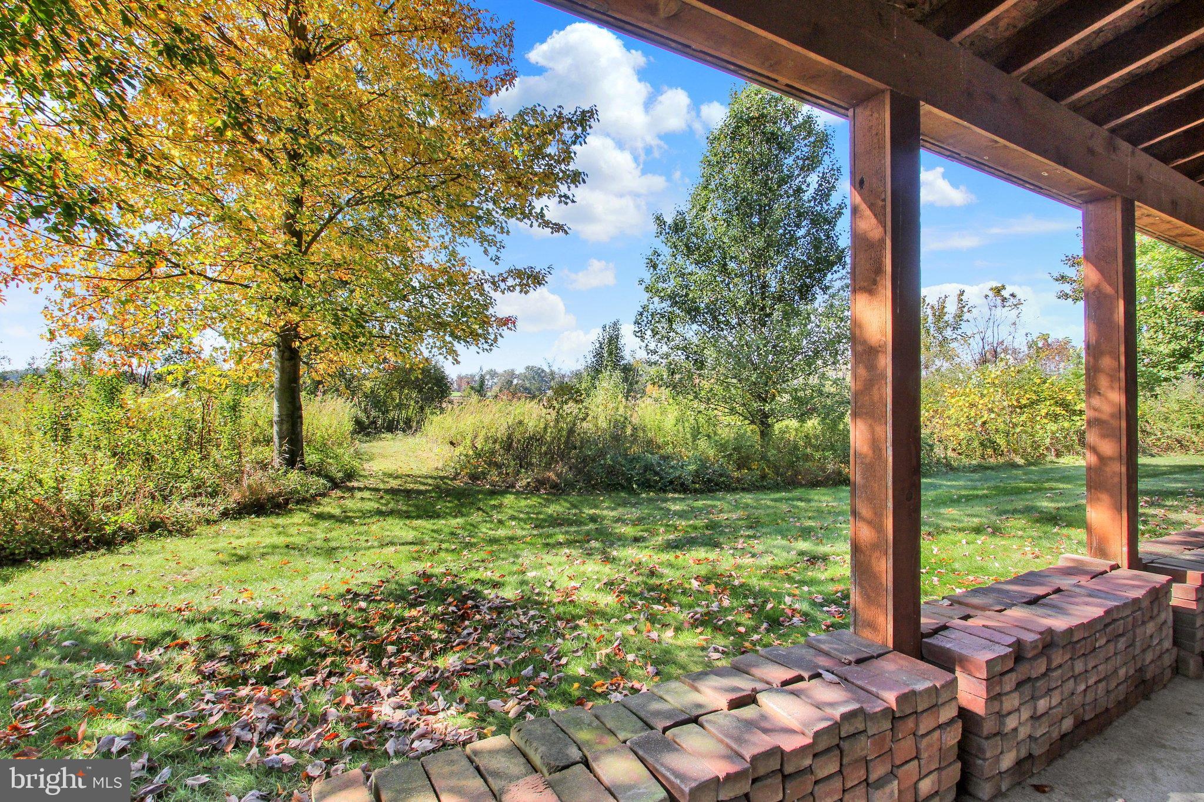
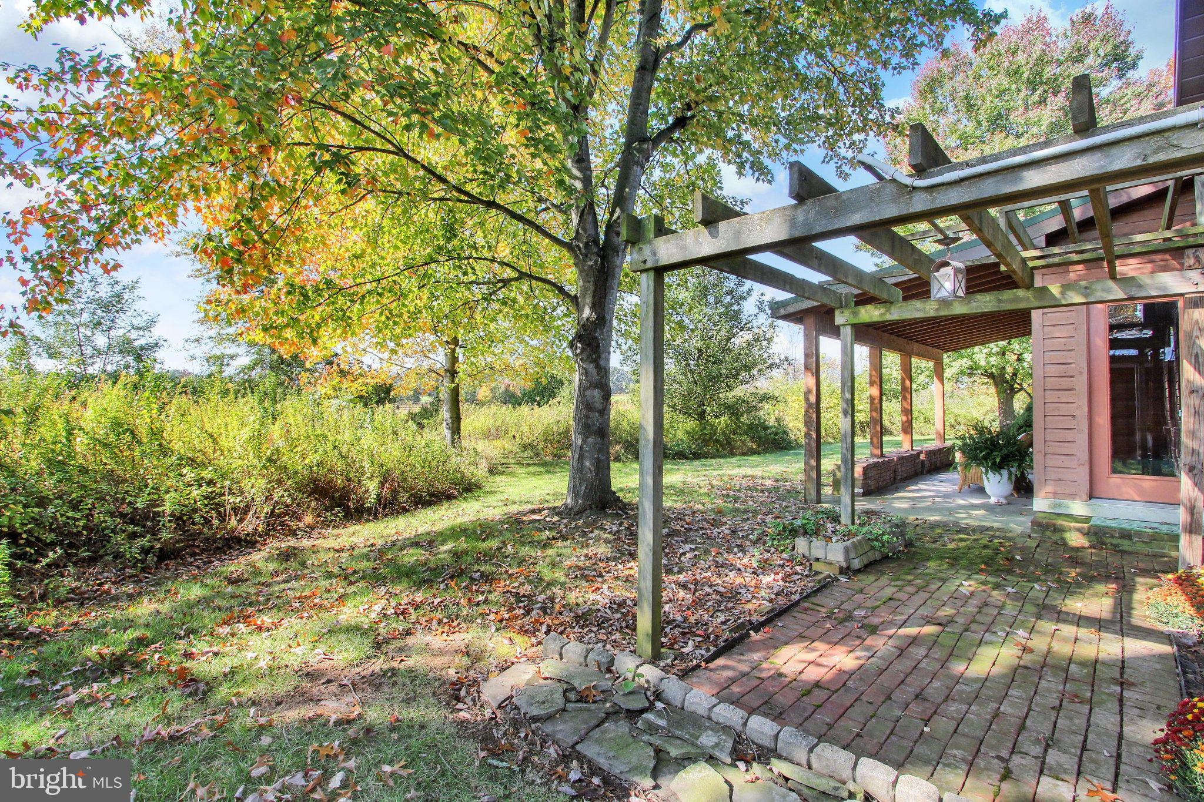
A dream come true for Gettysburg Battlefield enthusiasts! Location, location, location! Imagine owning a home where your backyard meets the hallowed grounds of Gettysburg National Military Park, overlooking the historic site of Pickett’s Charge! This extraordinary property is situated on a premium homesite in the sought-after Colt Park neighborhood of historic Gettysburg, Pennsylvania. Encompassing three lots totaling approximately .75 acres, this remarkable setting offers a rare opportunity to enjoy the beauty, tranquility, and history of one of America’s most iconic landscapes right from your own backyard! Whether relaxing on the rear covered porch, entertaining on the brick patio beneath the pergola, or simply taking in the peaceful Battlefield views, this is truly a one-of-a-kind place to call home! The beautifully maintained, cedar-sided Cape Cod offers 2860 square feet of living space, 3 bedrooms, 2.5 bathrooms, and an impressive 37’ x 23’ four-car garage! A welcoming front covered porch, expansive front lawn providing additional privacy, rear covered patio, and charming 12’ x 12’ “she shed” complete with electricity and designed to complement the architecture of the main house add to the property’s appeal. Inside, you’ll find a thoughtfully designed floor plan featuring a convenient first-floor primary suite with walk-in closet and private en suite bathroom, along with a generously sized office featuring built-in bookshelves. The spacious 23’ x 19’ living room offers beautiful wood floors, a gas fireplace with stone surround, built-in bookshelves and cabinetry, and recessed lighting. The inviting 23’ x 16’ kitchen and dining area features recessed lighting and walls of windows showcasing the spectacular views of Gettysburg National Military Park! A convenient first-floor laundry room with deep sink adds to the home’s functionality. The upper level offers two nicely sized bedrooms, including one with charming dormer windows, a full bathroom, and access to a 21’ x 5’ walk-in attic storage area. The attractive metal roofs, installed in 2012, beautifully complement the home’s cedar siding and classic Cape Cod architecture. The entire home has recently been painted and professionally deep cleaned, making it ready to welcome its next owners! Beyond the exceptional setting, you’ll appreciate the convenience of being just minutes from historic downtown Gettysburg, the Gettysburg Battlefield, Rec Park, Gettysburg Hospital, restaurants, shopping, and everyday amenities. Properties offering this combination of location, history, privacy, and living space are truly few and far between! An extraordinary opportunity to own a piece of Gettysburg’s treasured landscape. Come experience it for yourself!
Save
Ask
Tour
Hide
Share
Listing Snapshot
Price
$639,500
Days On Site
20 Days
Bedrooms
3
Inside Area (SqFt)
2,860 sqft
Total Baths
3
Full Baths
2
Partial Baths
1
Lot Size
0.75 Acres
Year Built
1994
MLS Number
PAAD2026010
Status
Pending
Property Tax
$7,030
HOA/Condo/Coop Fees
N/A
Sq Ft Source
Estimated
Friends & Family
React
Invite
Recent Activity
21 hours ago
Status changed to Pending
21 hours ago
Listing updated with changes from the MLS
3 weeks ago
Listing first seen on site
General Features
Acres
0.75
Attached Garage
Yes
Foundation
Block
Garage
Yes
Garage Spaces
4
Levels
One and One Half
Parking
Garage Door OpenerGarageDrivewayAttached
Parking Spaces
8
Property Sub Type
Single Family Residence
Sewer
Public Sewer
Special Circumstances
Standard
SqFt Above
2860
SqFt Total
2860
Style
Cape Cod
Water Source
Public
Zoning
LOW DENSITY RESIDENTIAL
Interior Features
Appliances
Electric RangeElectric OvenGas Water HeaterDishwasherDryerWasherRefrigeratorWater Heater
Cooling
Central AirCeiling Fan(s)Electric
Electric
200+ Amp Service
Fireplace
Yes
Fireplace Features
GasStone
Fireplaces
1
Flooring
CarpetWoodVinylCeramic Tile
Heating
Natural GasForced Air
Interior
Ceiling Fan(s)Recessed LightingWalk-In Closet(s)Beamed CeilingsBuilt-in FeaturesSoaking Tub