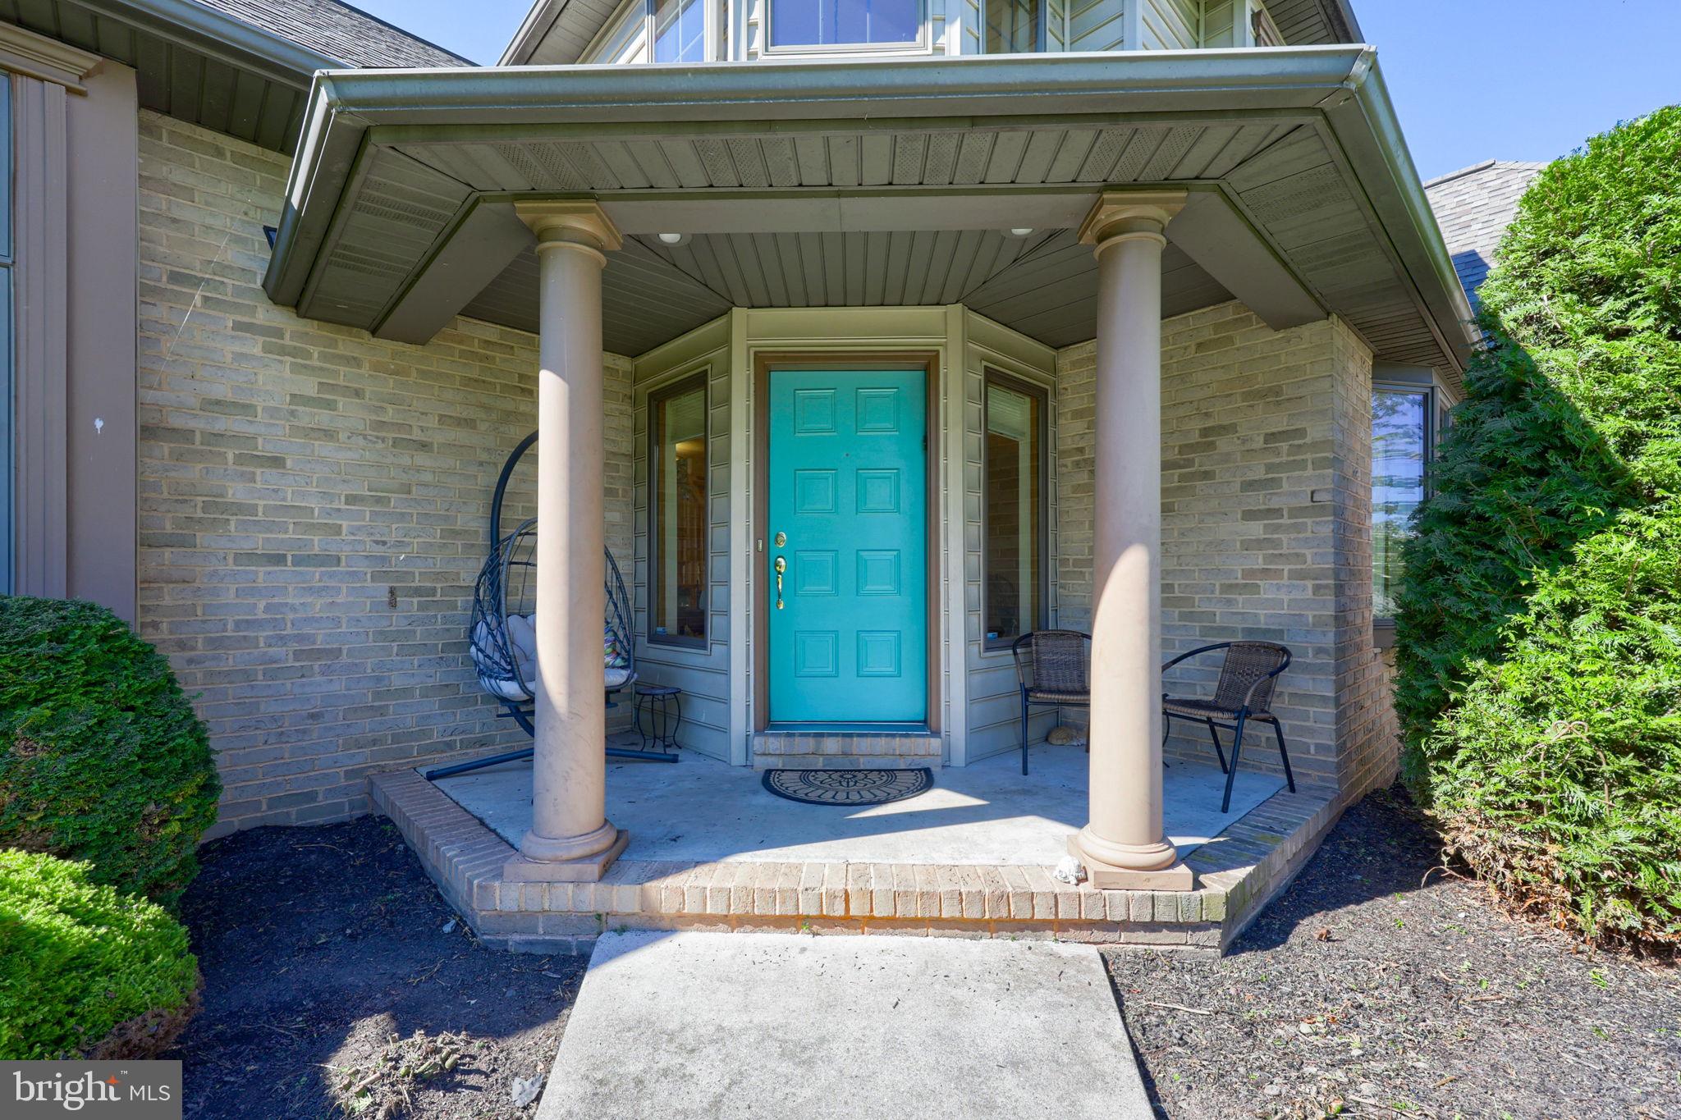
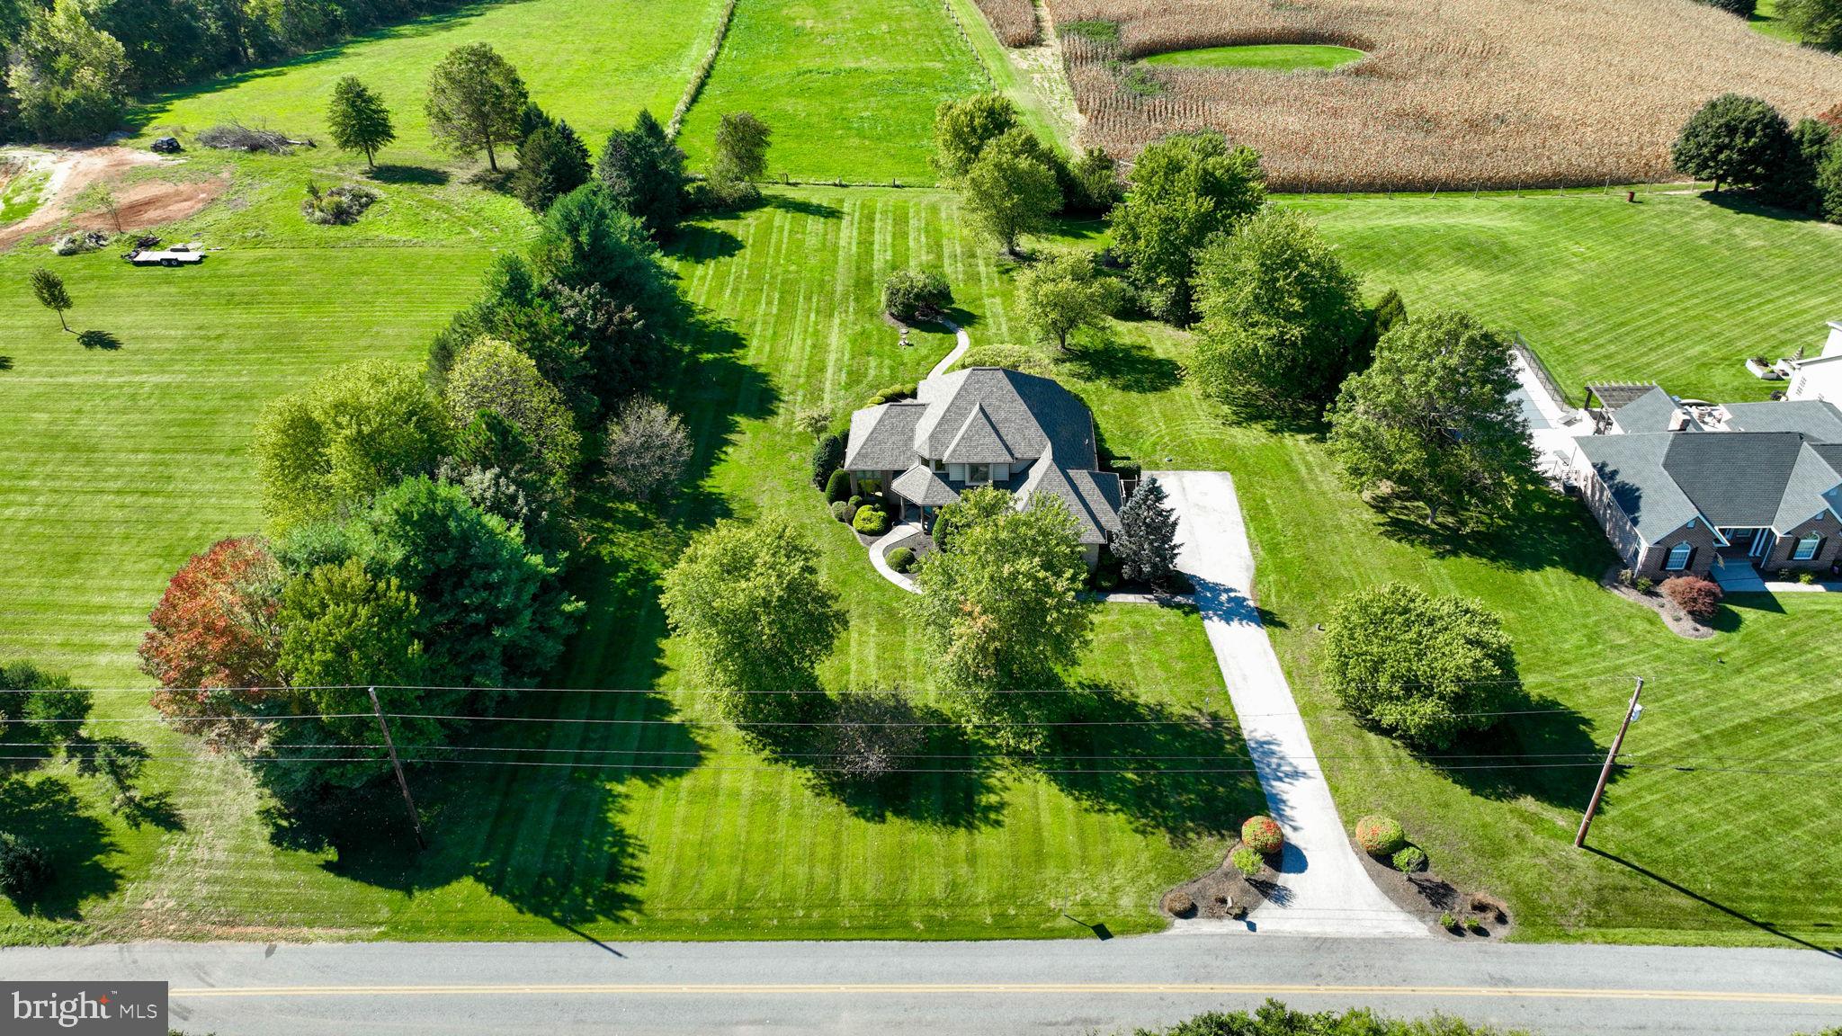
AN OPPORTUNITY YOU DON'T SEE EVERY DAY! Every once in a while, a home comes along that offers something truly special. This is one of those opportunities to find a custom design, an incredible setting, and the kind of features that are becoming harder and harder to find. Situated on 1.52 acres in a beautiful rural setting, this property offers a rare combination of space, character, versatility, and value.
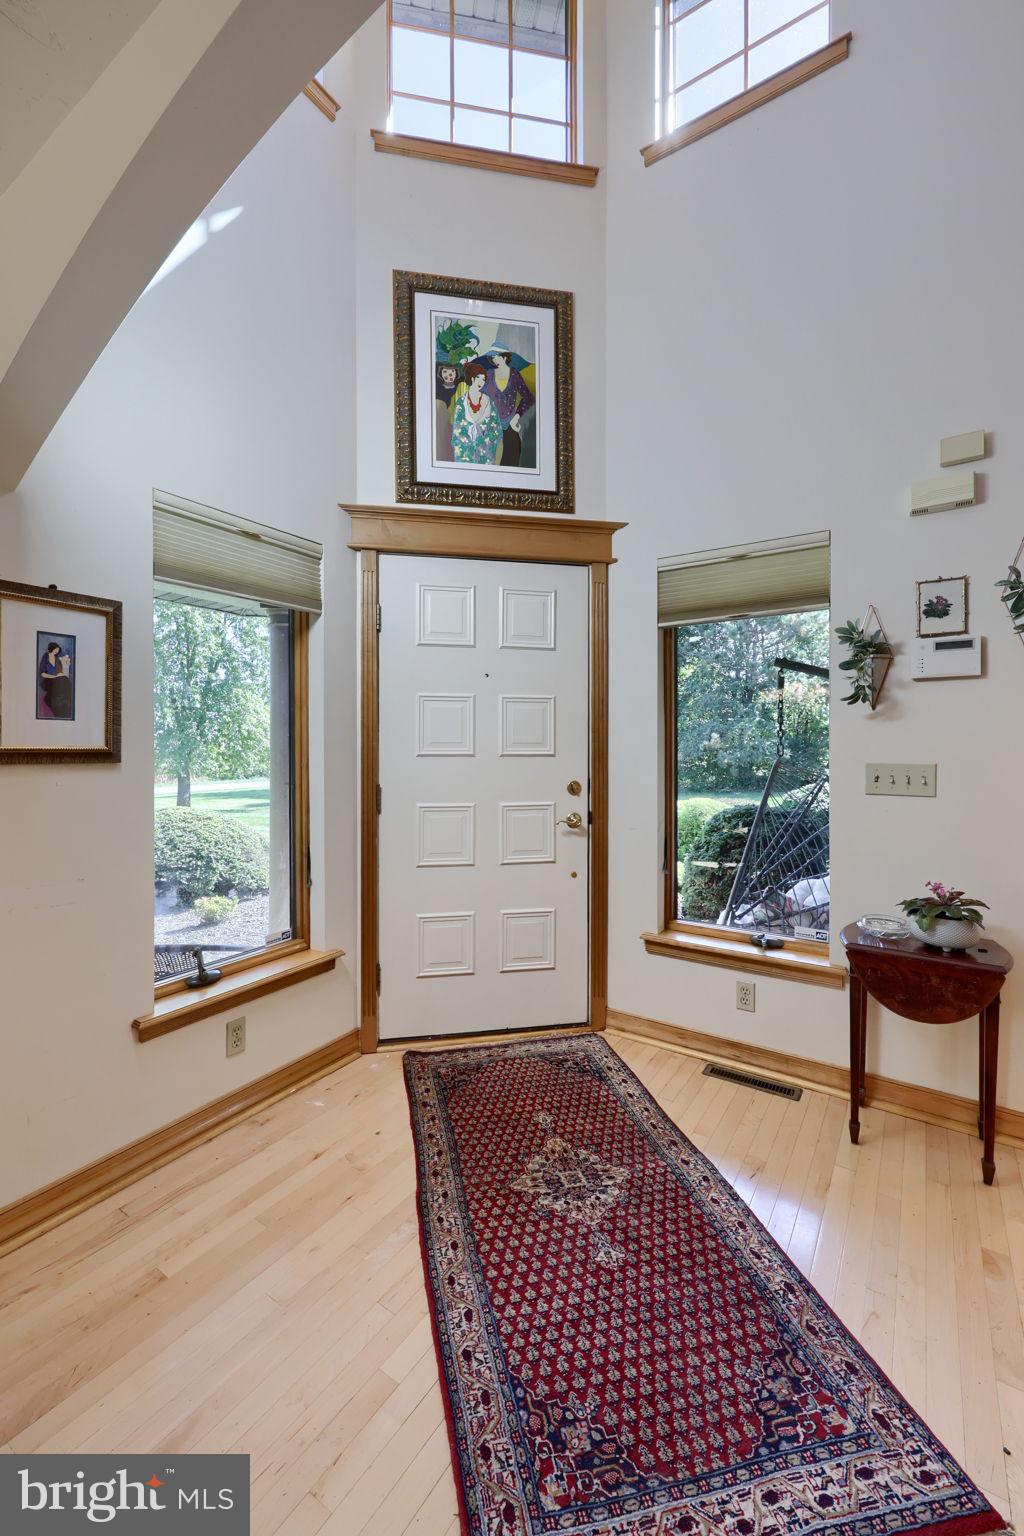
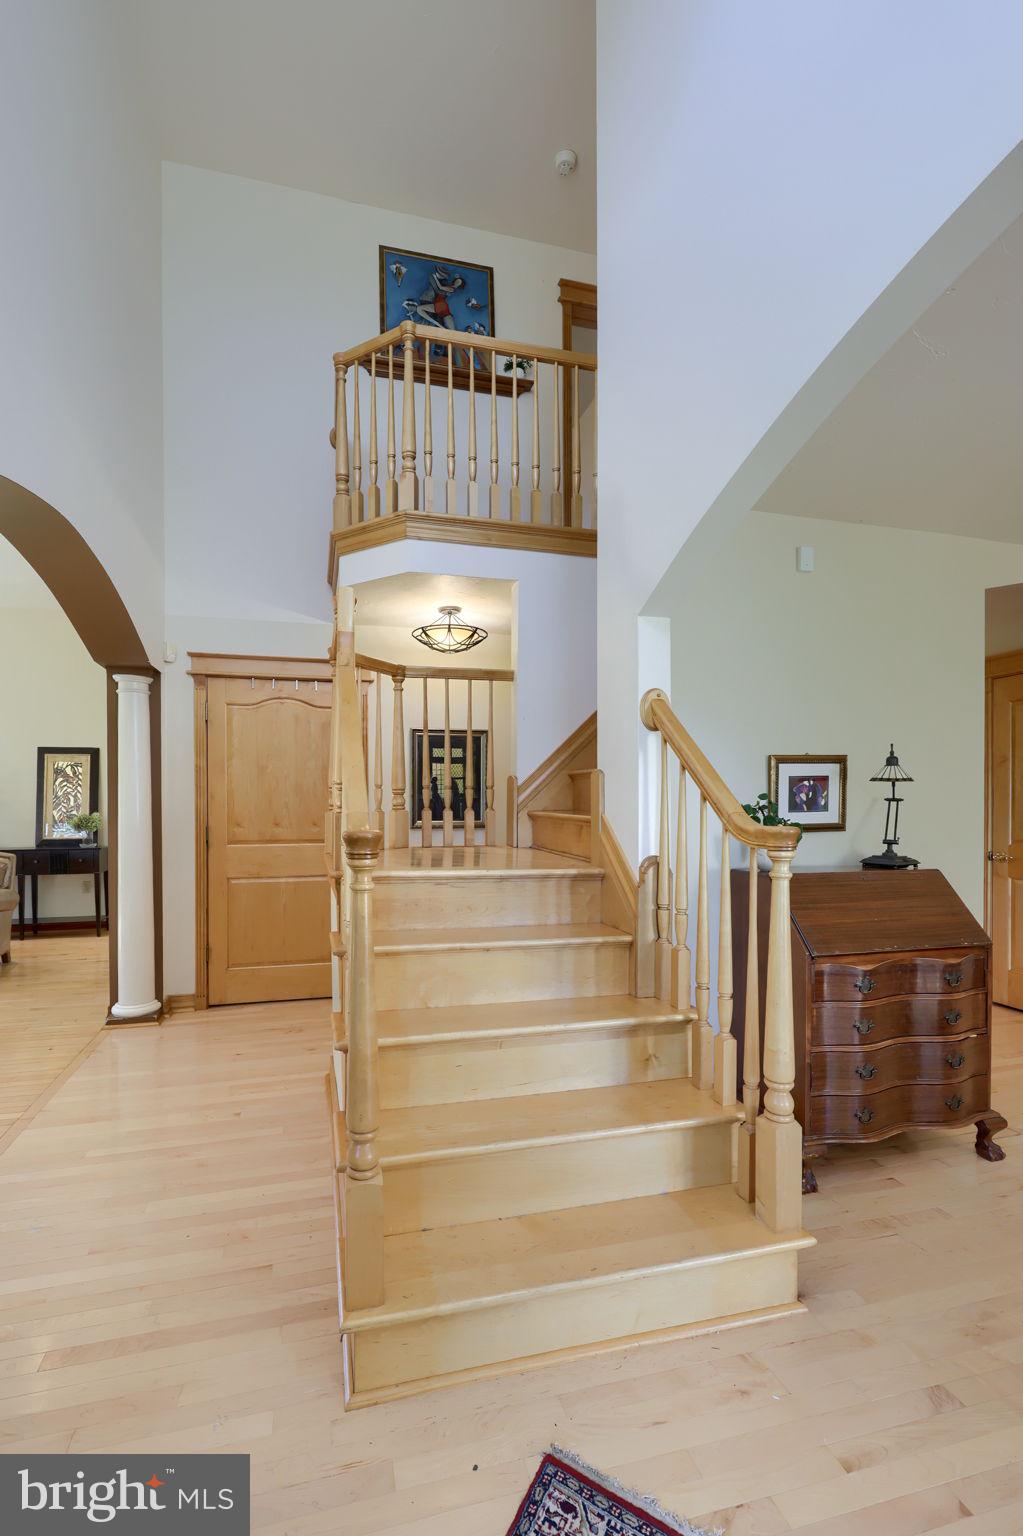
Forget the cookie-cutter floor plans! This custom-built home was designed with both comfort and flexibility in mind. As you enter the home, you're immediately drawn into the dramatic great room that is sure to impress with its soaring vaulted ceilings, hardwood floors, a cozy gas log fireplace and oversized Andersen windows that invite an abundance of natural light. The gourmet kitchen offers beautiful granite countertops and plenty of cabinetry for you to create your greatest dishes or just have the extra space to make your every day meals a breeze! The breakfast room captures views of the countryside in the backyard and there's even a convenient executive desk area that you can house all of your special documents or just have a center hub for a desktop computer to look up new recipes and ideas! One of the many highlights of the home is the first floor owners suite that delivers a spa like owners bath with granite tops, heated tile floors, a corner jetted tub, and an oversized walk in tile shower!
As you continue touring the home, the second floor offers you three additional bedrooms that are well sized and plenty of closet space too! The full bath is equipped with a dual sink granite vanity and a convenient privacy door to the shower tub and toilet area! You might have the kids flipping for the front bedroom because it has a well sized walk in closet attached!
And then there's the property itself! With 1.52 acres to call your own, imagine the possibilities! Enjoy the peaceful surroundings, create your dream outdoor living space, or simply appreciate having room to spread out and enjoy the lifestyle that comes with a larger lot.
Here's where the real opportunity comes in. The sellers have priced the home with its current condition in mind, creating an exciting opportunity for buyers who recognize the value of a custom-built home on an exceptional piece of property. After all, paint colors can change, personal touches can be added, but you can't easily recreate a custom floor plan or a beautiful 1.52-acre setting!
If you've been waiting for a home that offers more than the ordinary, this could be the opportunity you've been hoping to find. Don't let someone else see the potential first. Schedule your private showing and discover just how much this home has to offer!
Save
Ask
Tour
Hide
Share
Listing Snapshot
Price
$479,900
Days On Site
14 Days
Bedrooms
4
Inside Area (SqFt)
2,973 sqft
Total Baths
3
Full Baths
2
Partial Baths
1
Lot Size
1.52 Acres
Year Built
2003
MLS Number
PAAD2026106
Status
Pending
Property Tax
$8,527
HOA/Condo/Coop Fees
N/A
Sq Ft Source
Estimated
Friends & Family
React
Comment
Invite
No Comments Yet
Did you know? You can invite friends and family to your search. They can join your search, rate and discuss listings with you.
Recent Activity
2 weeks ago
Status changed to Pending
2 weeks ago
Listing updated with changes from the MLS
2 weeks ago
Listing first seen on site
General Features
Acres
1.52
Attached Garage
Yes
Foundation
Block
Garage
Yes
Garage Spaces
2
Levels
Two
Parking
OversizedGarage Door OpenerGarageDrivewayInside EntranceAttached
Parking Spaces
2
Property Sub Type
Single Family Residence
Sewer
Septic Tank
Special Circumstances
Standard
SqFt Above
2973
SqFt Total
4514
Style
ContemporaryTransitionalTraditional
Water Source
Well
Zoning
RESIDENTIAL
Interior Features
Appliances
Electric RangeElectric OvenGas Water HeaterDishwasherRefrigeratorStainless Steel Appliance(s)Microwave



Did you know? You can invite friends and family to your search. They can join your search, rate and discuss listings with you.