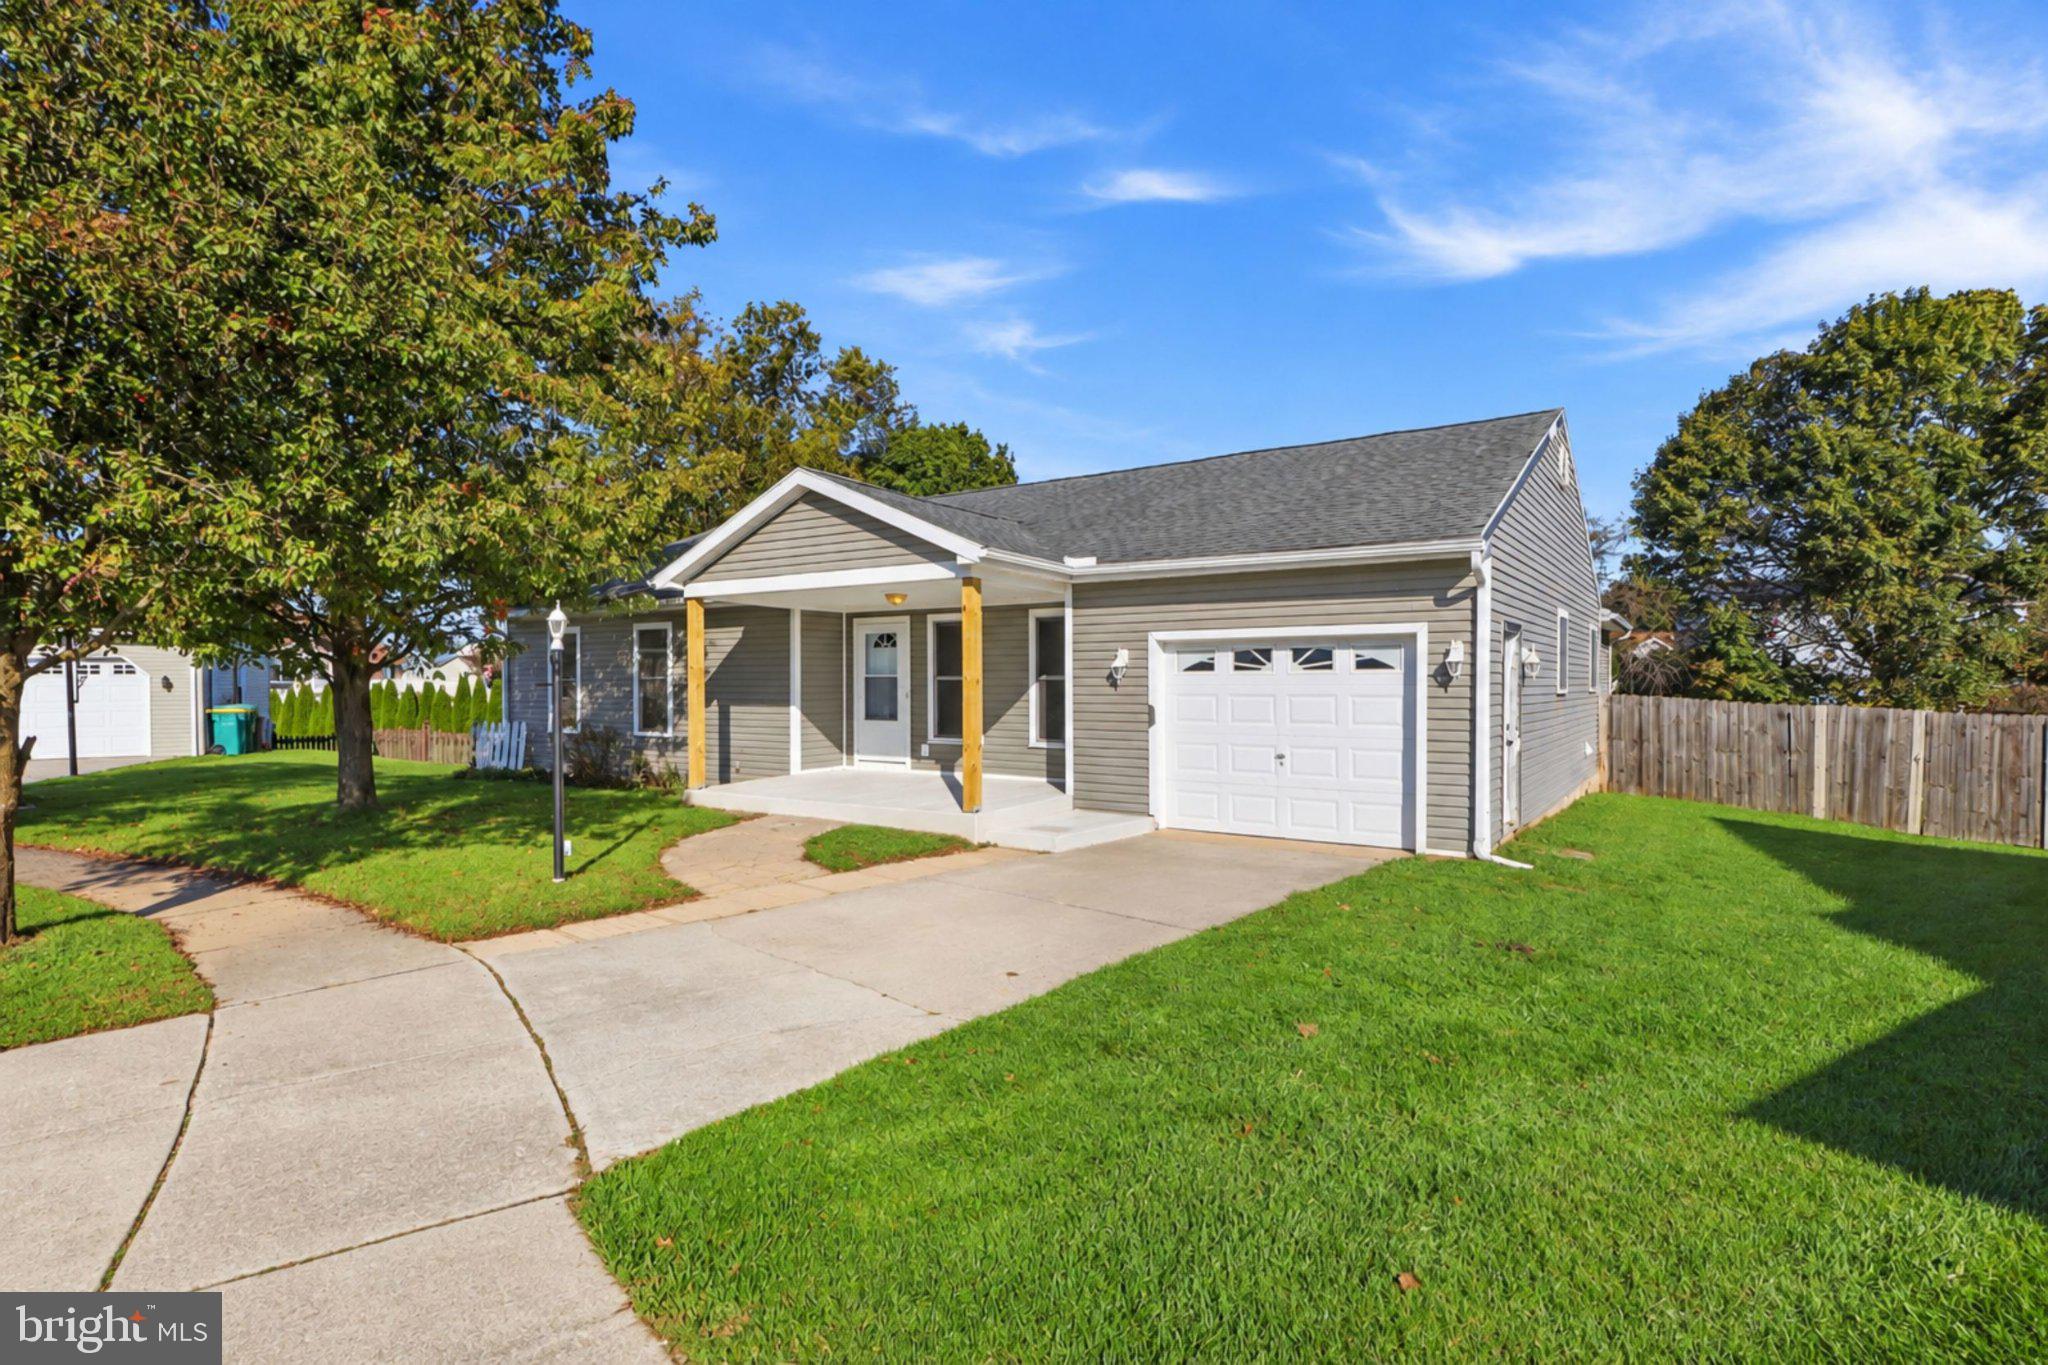
Could this be your next chapter?
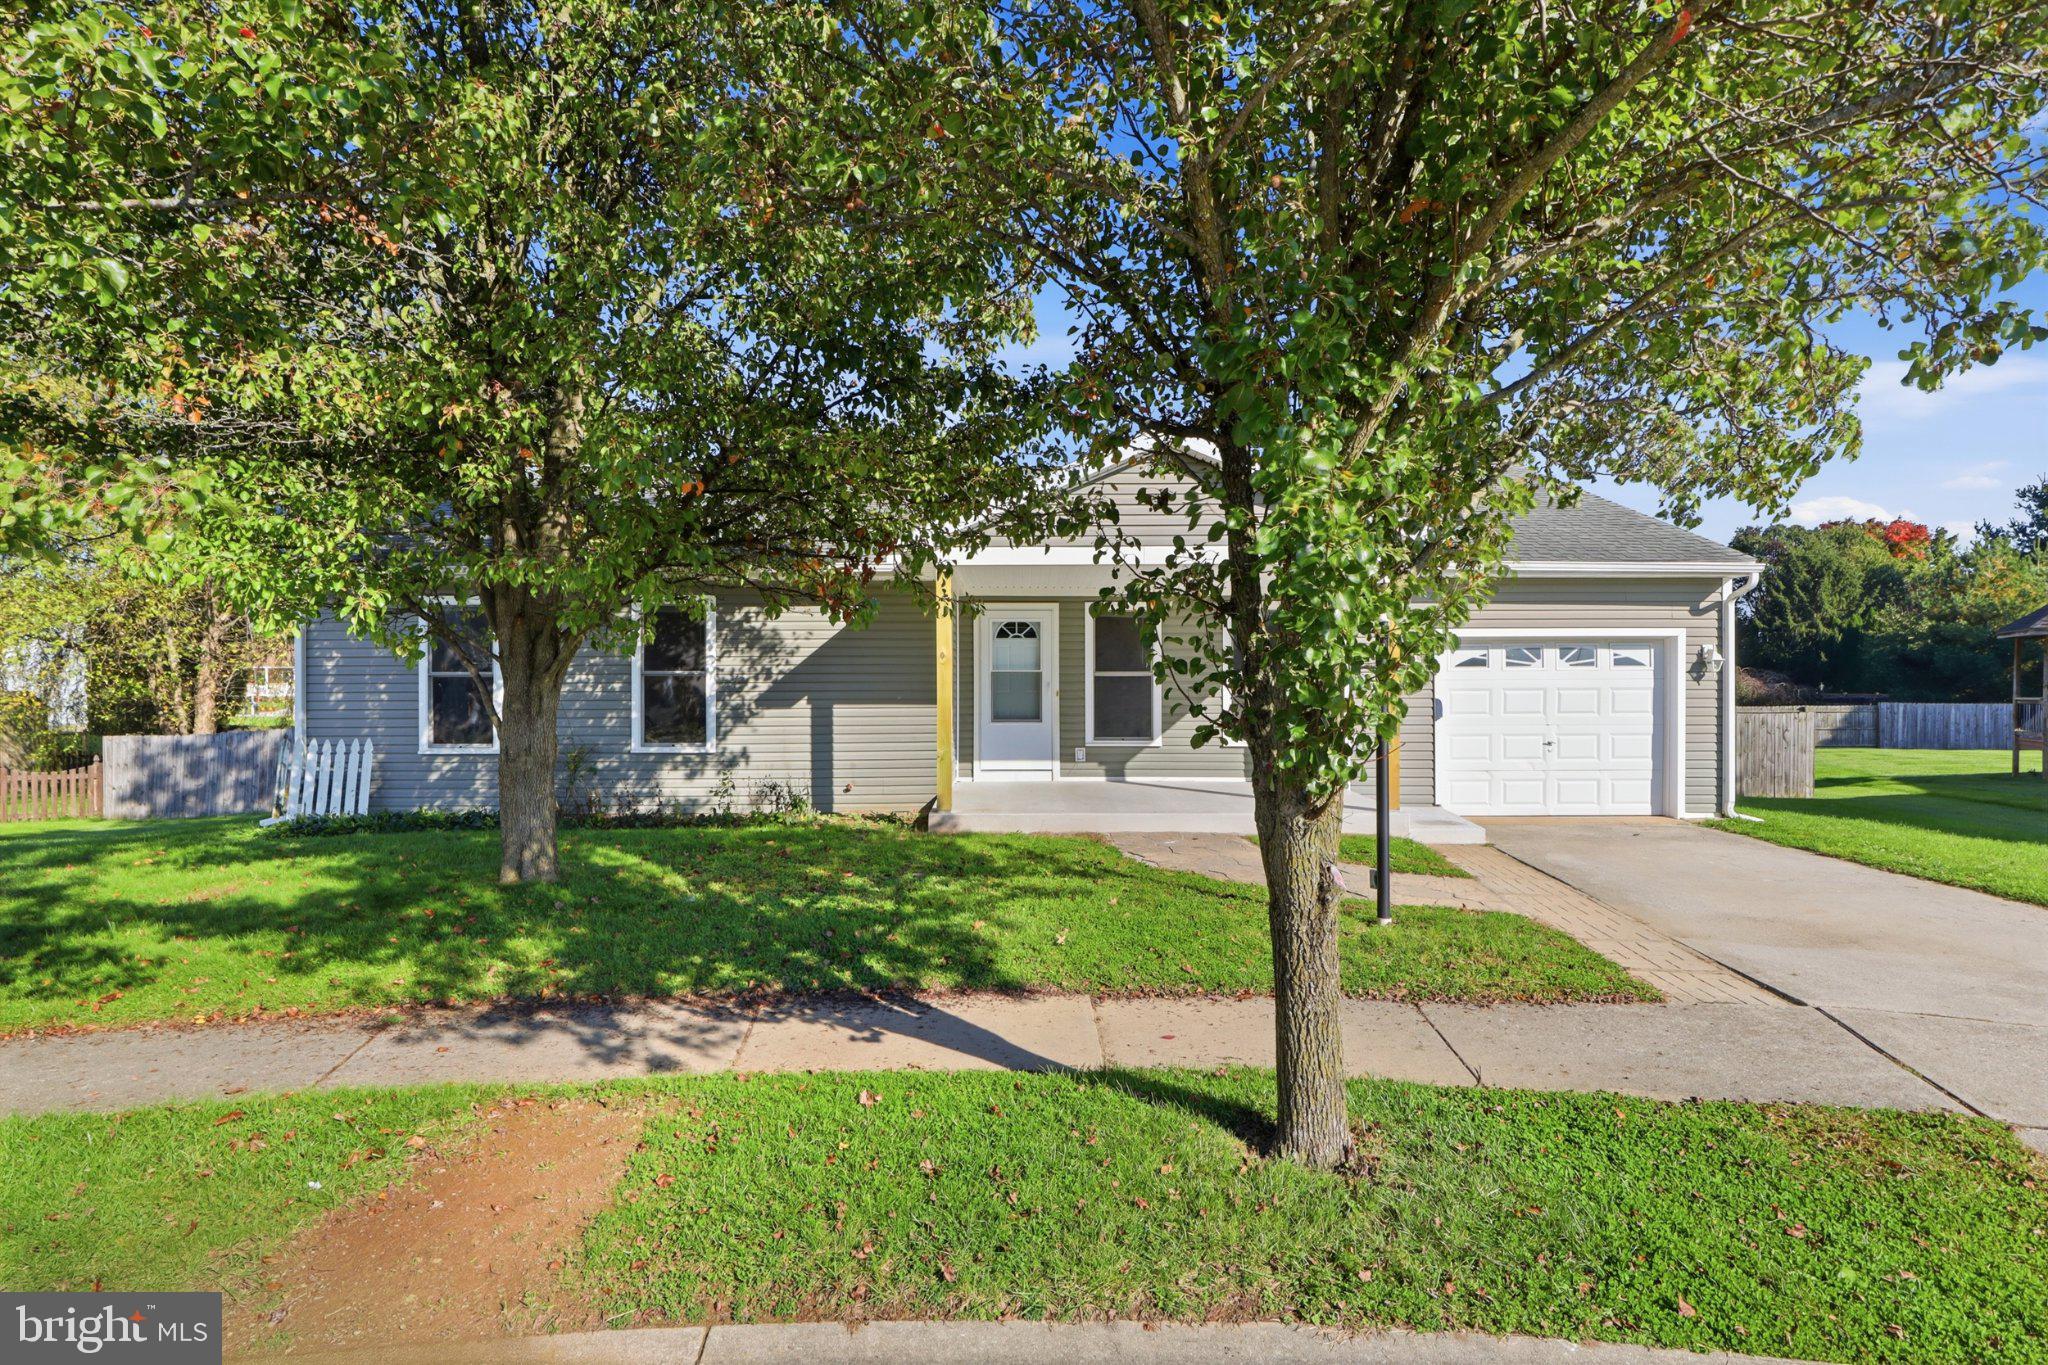
Welcome to this spacious 4 Bedroom, 3 bath home located in the Conewago Valley School Distrit, tucked away in a quiet cul- de-sac neighborhood! Offering a versatile floor plan, generouse living spaces, and plenty of potential, this home is ready for its next owner.
Step inside to find laminate flooring throughout, a spacios living room, and an eat in kitchen with appliances included and a large pantry. Please note appliances are being sold as is condition.
The convenient mudroom and laundry area include a washer and dryer. Just beyond, you will discover a generously sized bedroom with a private bath, offering flexible options for a primary suite, guest accomodations, or a seperate living area.
Down the hallway from the iving room are three additional bedrooms, including another primary bedroom with a private bath. Ample closet space throughout provides plenty of storage.
The full unfinished basement offers endless possibilities and is ready for you to customize to fit your needs, whether you envision additional living space, a recreation room, or a home gym.
Step outside to enjoy the new deck overlooking a level, fenced backyard, complete with storage shed and plenty of room for outdoor activities and entertaining. A one car garage adds convenience and additional storage.
Conveniently located near schools, shopping, and everyday amentities, this home offers space, flexibility, and the opportunity to make it your own.
Don't miss your opportunity to own this home in a desirable neighborhood.
Save
Ask
Tour
Hide
Share
Listing Snapshot
Price
$349,900
Days On Site
14 Days
Bedrooms
4
Inside Area (SqFt)
1,701 sqft
Total Baths
3
Full Baths
3
Partial Baths
N/A
Lot Size
0.35 Acres
Year Built
1989
MLS Number
PAAD2026136
Status
Active
Property Tax
$5,740
HOA/Condo/Coop Fees
N/A
Sq Ft Source
Assessor
Friends & Family
React
Invite
Recent Activity
yesterday
Price changed to $349,900
yesterday
Listing updated with changes from the MLS
a week ago
Status changed to Active
2 weeks ago
Listing first seen on site
General Features
Acres
0.35
Attached Garage
Yes
Cross Street
Franklin Drive
Foundation
Block
Garage
Yes
Garage Spaces
1
Levels
One
Parking
OversizedAsphaltOn StreetGarageDrivewayAttached
Parking Spaces
2
Pets
Cats OKDogs OKYes
Property Sub Type
Single Family Residence
Security
Smoke Detector(s)
Sewer
Public Sewer
Special Circumstances
Standard
SqFt Above
1701
SqFt Total
2982
Style
Ranch/Rambler
Utilities
Cable AvailableNatural Gas AvailableElectricity Available
Water Source
Public
Zoning
RESIDENTIAL
Interior Features
Appliances
Gas Water HeaterWasherDryer
Basement
FullUnfinished
Cooling
Central AirElectric
Electric
200+ Amp Service
Flooring
Laminate
Heating
Natural GasForced Air
Interior
Cathedral Ceiling(s)
Laundry Features
Main Level
Main Level Bedrooms
4
Save
Ask
Tour
Hide
Share
Exterior Features
Construction Details
Vinyl Siding
Lot Features
Irregular LotClearedFront YardLevelBack Yard
Pool Features
None
Roof
Shingle
Community Features
MLS Area
Conewago Twp (14308)
School District
CONEWAGO VALLEY
Schools
School District
CONEWAGO VALLEY
Elementary School
CONEWAGO TOWNSHIP
Middle School
NEW OXFORD
High School
NEW OXFORD
Listing courtesy of Iron Valley Real Estate Hanover