Professional photos to be uploaded 10/25/2026.
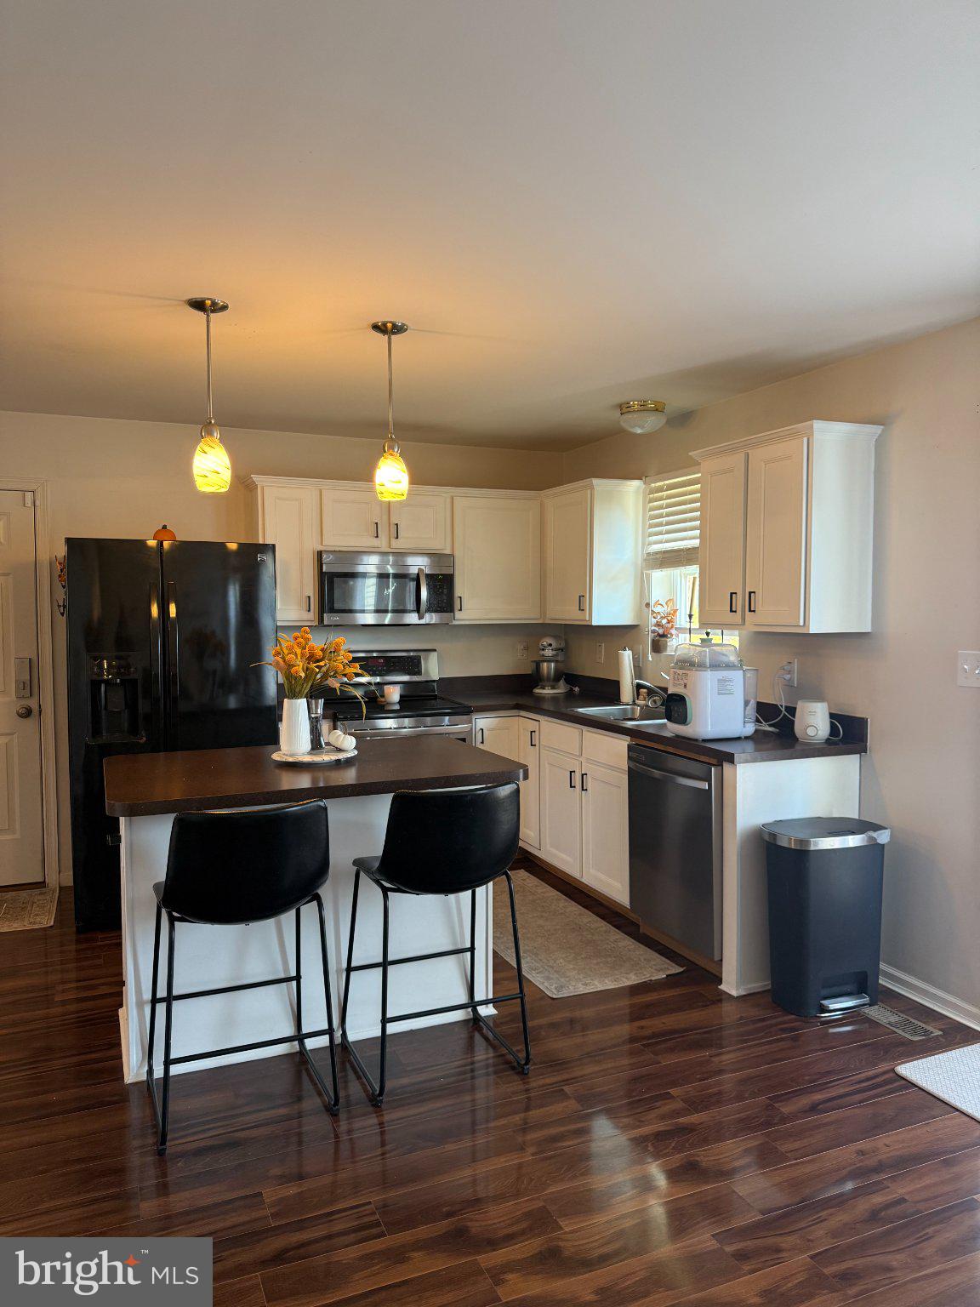
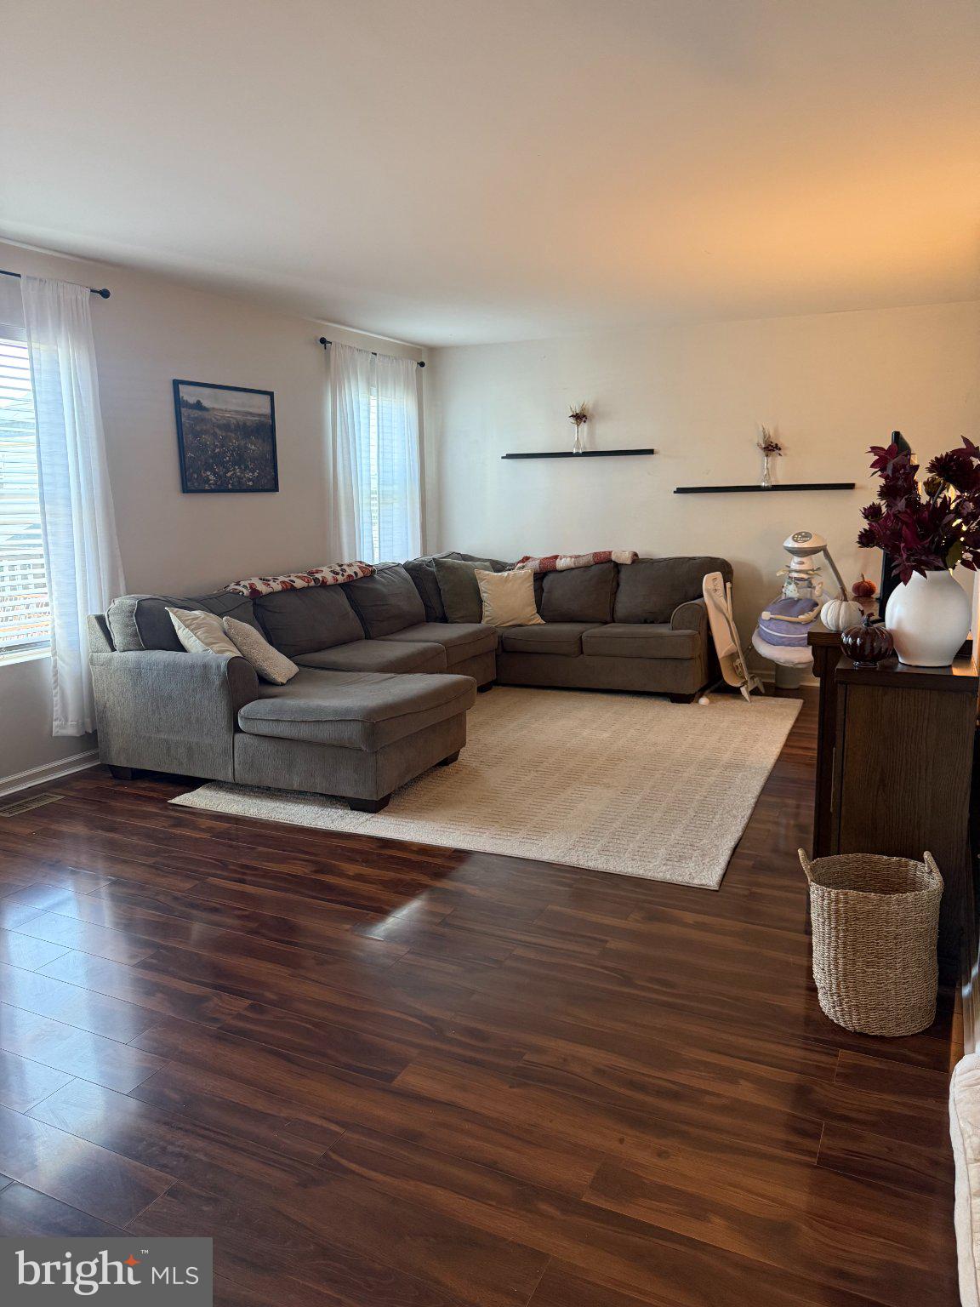
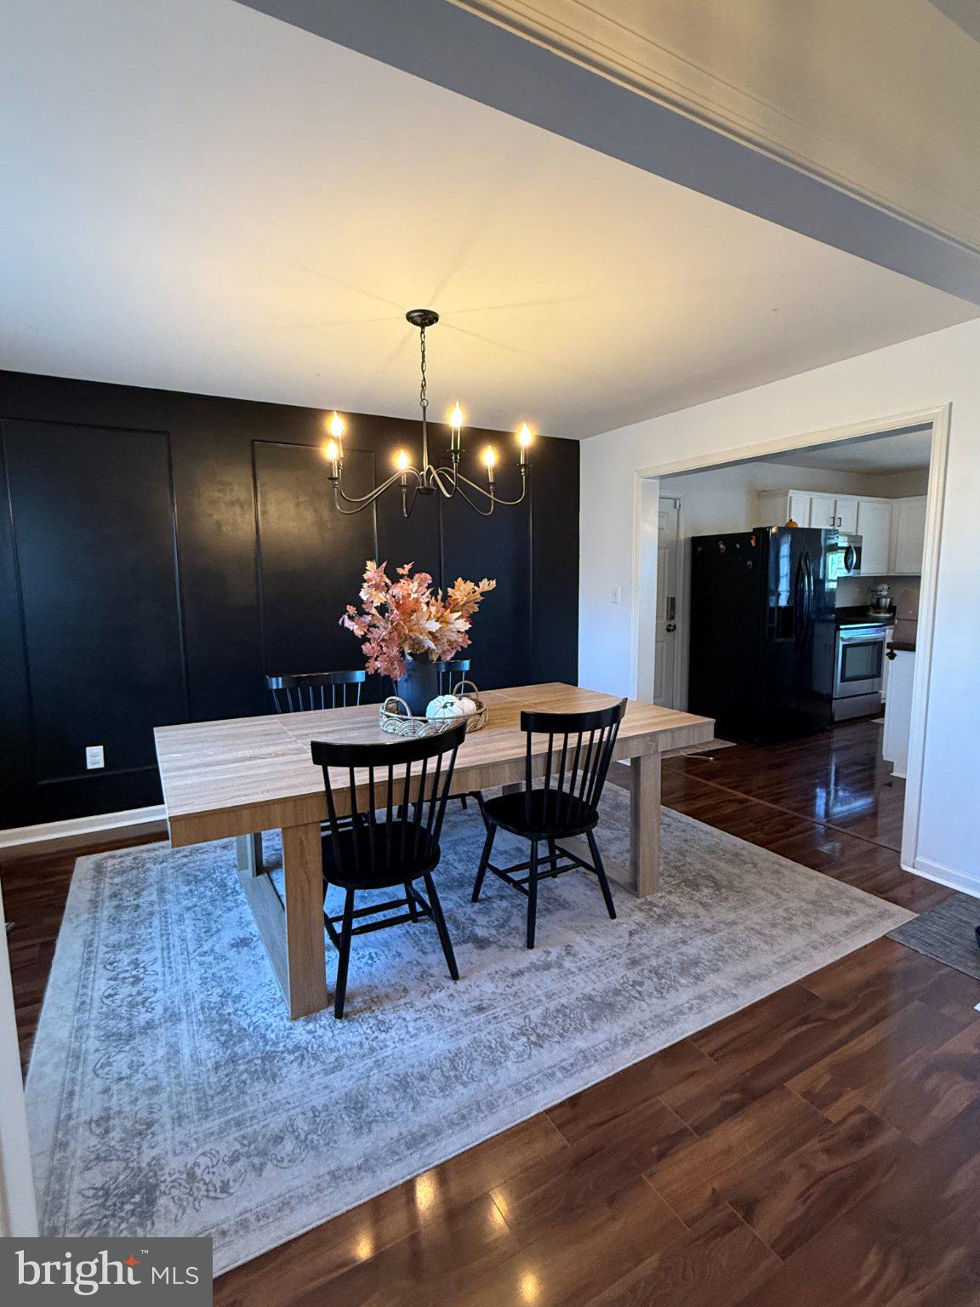
Welcome home to a property that blends everyday comfort with versatile living spaces and the features today’s buyers are looking for! The inviting first floor offers an open-concept layout where the kitchen, complete with a center island, flows seamlessly into the dining room and family room—creating a great space for entertaining, relaxing, and everyday living. An additional flexible room provides the perfect opportunity for a home office, playroom, hobby space, or private retreat.
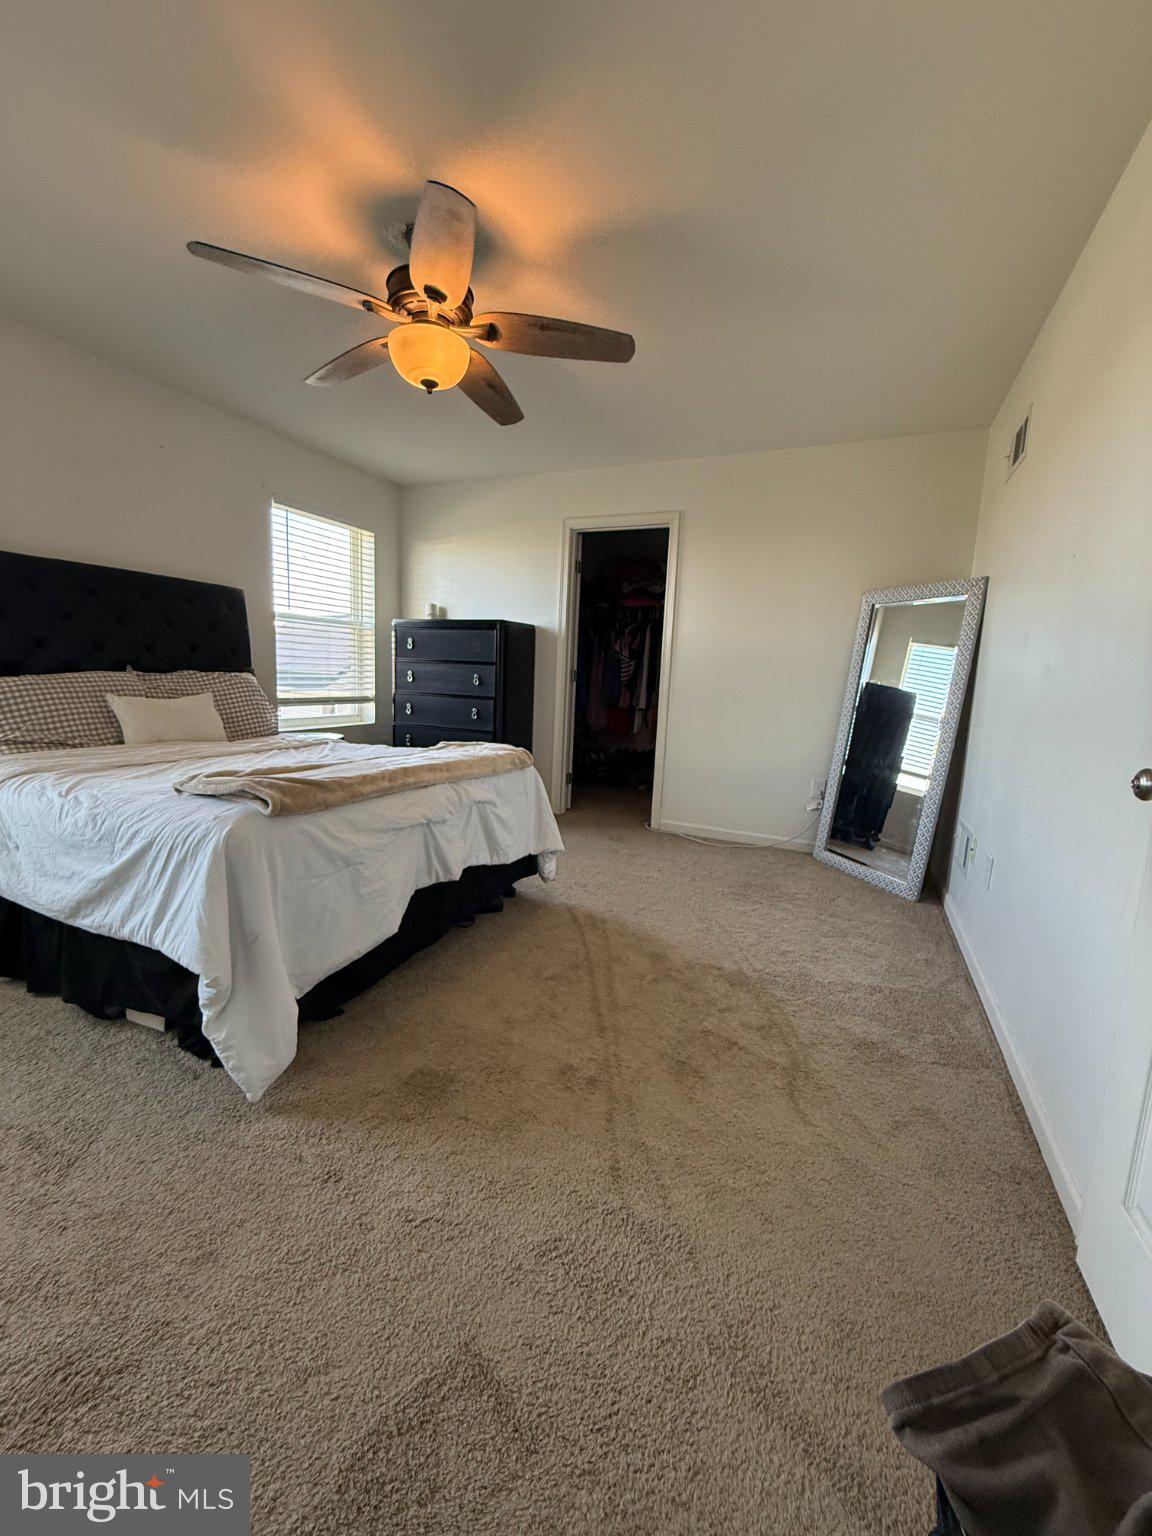
Upstairs, the spacious primary suite features two walk-in closets, offering exceptional storage and organization. Two additional generously sized bedrooms and a dedicated second-floor laundry room add convenience to the home’s thoughtful layout. The partially finished basement provides even more usable space, with plenty of room remaining for storage or future expansion to suit your needs.
Step outside to enjoy the large deck and fenced backyard, offering space for outdoor entertaining, gardening, recreation, or simply unwinding at the end of the day. The two-car garage is both heated and cooled (heater and portable A/C convey}.
Nestled in a desirable rural neighborhood, this home offers a welcoming setting with the space, functionality, and flexibility to fit a variety of lifestyles. With its open living areas, generous bedroom sizes, abundant storage, and room to personalize, this property is ready for its next owner to make it their own. Don’t miss the opportunity to see all this home has to offer!
Save
Ask
Tour
Hide
Share
Listing Snapshot
Price
$319,900
Days On Site
3 Days
Bedrooms
3
Inside Area (SqFt)
1,680 sqft
Total Baths
2
Full Baths
1
Partial Baths
1
Lot Size
0.25 Acres
Year Built
2012
MLS Number
PAAD2026296
Status
Active
Property Tax
$4,214
HOA/Condo/Coop Fees
$25 monthly
Sq Ft Source
Assessor
Friends & Family
React
Comment
Invite
No Comments Yet
Did you know? You can invite friends and family to your search. They can join your search, rate and discuss listings with you.
Recent Activity
20 hours ago
Status changed to Active
20 hours ago
Listing updated with changes from the MLS
4 days ago
Listing first seen on site
General Features
Acres
0.25
Attached Garage
Yes
Foundation
Block
Garage
Yes
Garage Spaces
2
Levels
Two
Parking
GarageAttached
Parking Spaces
2
Property Sub Type
Single Family Residence
Sewer
Public Sewer
Special Circumstances
Standard
SqFt Above
1680
SqFt Total
2520
Style
Traditional
Water Source
Public
Zoning
RESIDENTIAL
Interior Features
Appliances
Electric Water Heater
Basement
FullPartially Finished
Cooling
Central AirElectric
Heating
ElectricHeat Pump
Save
Ask
Tour
Hide
Share
Exterior Features
Construction Details
Vinyl Siding
Fencing
Vinyl
Lot Features
Level
Pool Features
None
Community Features
Association Fee
$25.0
Association Fee Frequency
Monthly
MLS Area
Menallen Twp (14329)
School District
UPPER ADAMS
Schools
School District
UPPER ADAMS
Elementary School
Unknown
Middle School
Unknown
High School
Unknown
Listing courtesy of Iron Valley Real Estate of Central PA



Did you know? You can invite friends and family to your search. They can join your search, rate and discuss listings with you.