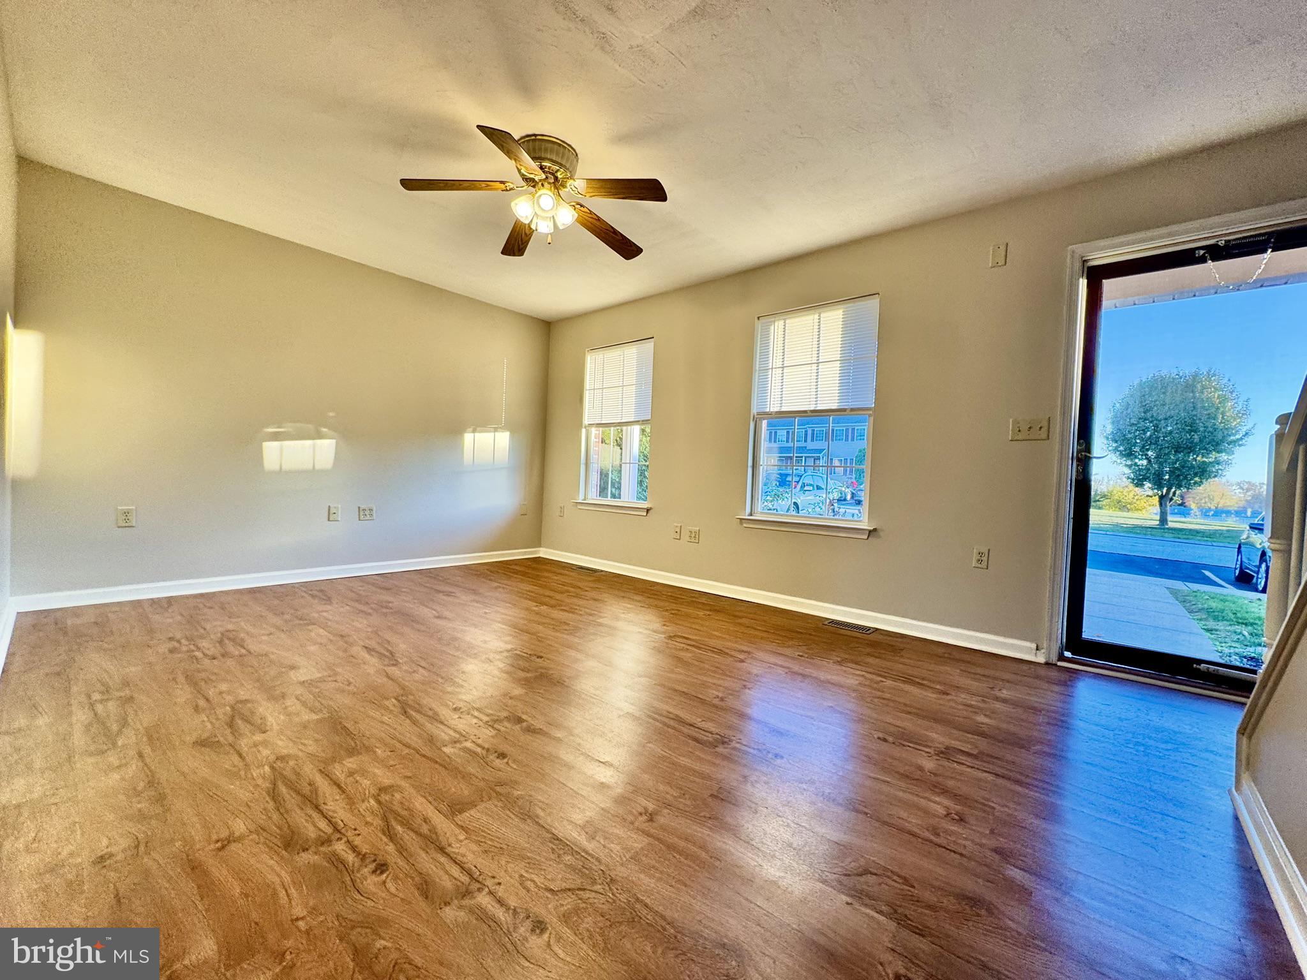
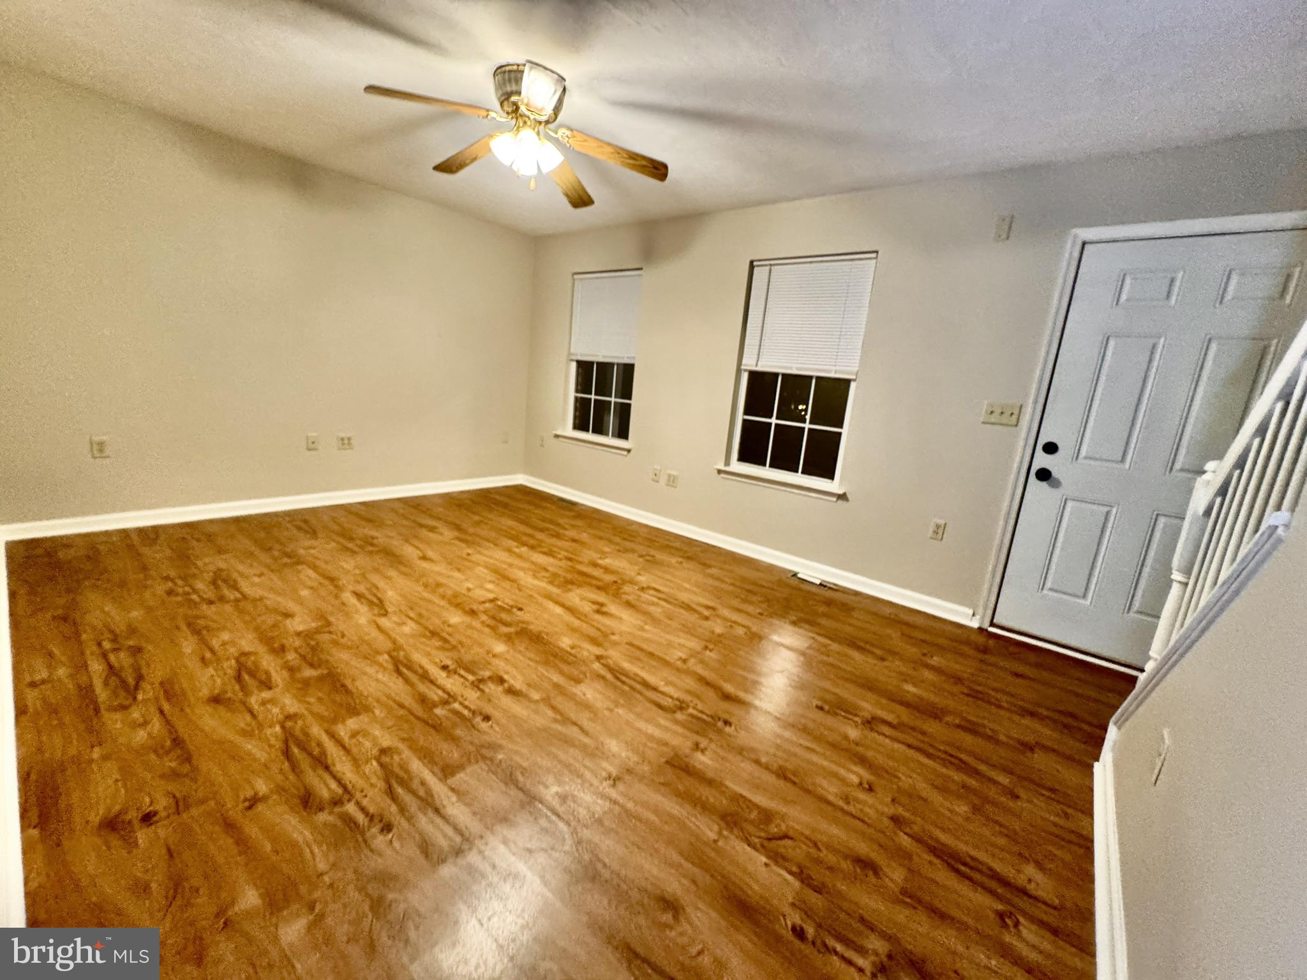
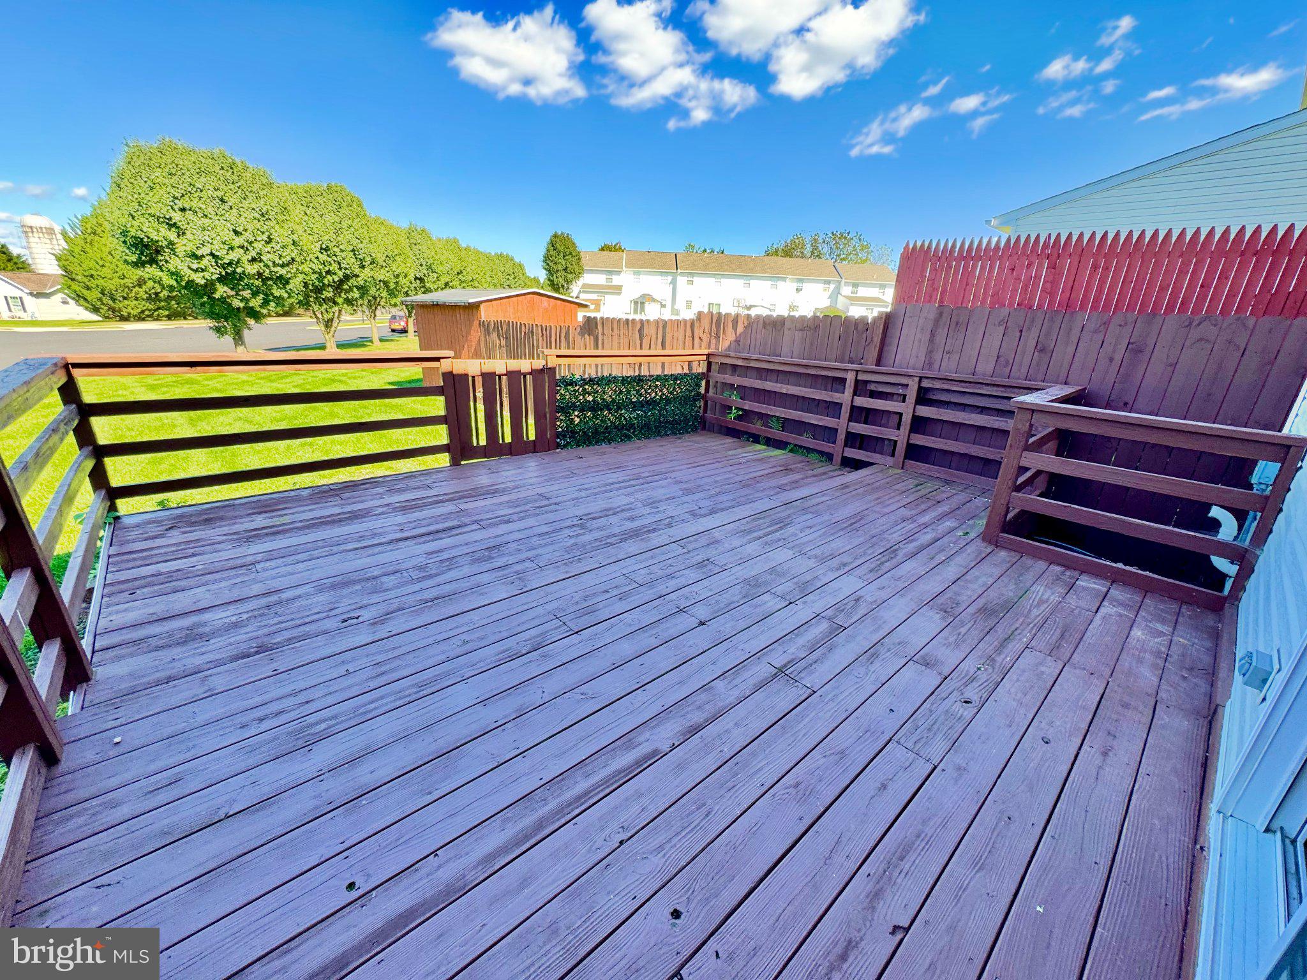
Nestled in South Branch Estates Condominium Association, this three-bedroom, one-and-a-half-bath interior townhome offers comfortable, low-maintenance living. Built in 2000, the home features brick and vinyl exterior finishes, an oversized rear deck, and off-street parking for two vehicles. Recent improvements include new carpet, fresh interior paint, and professional cleaning.
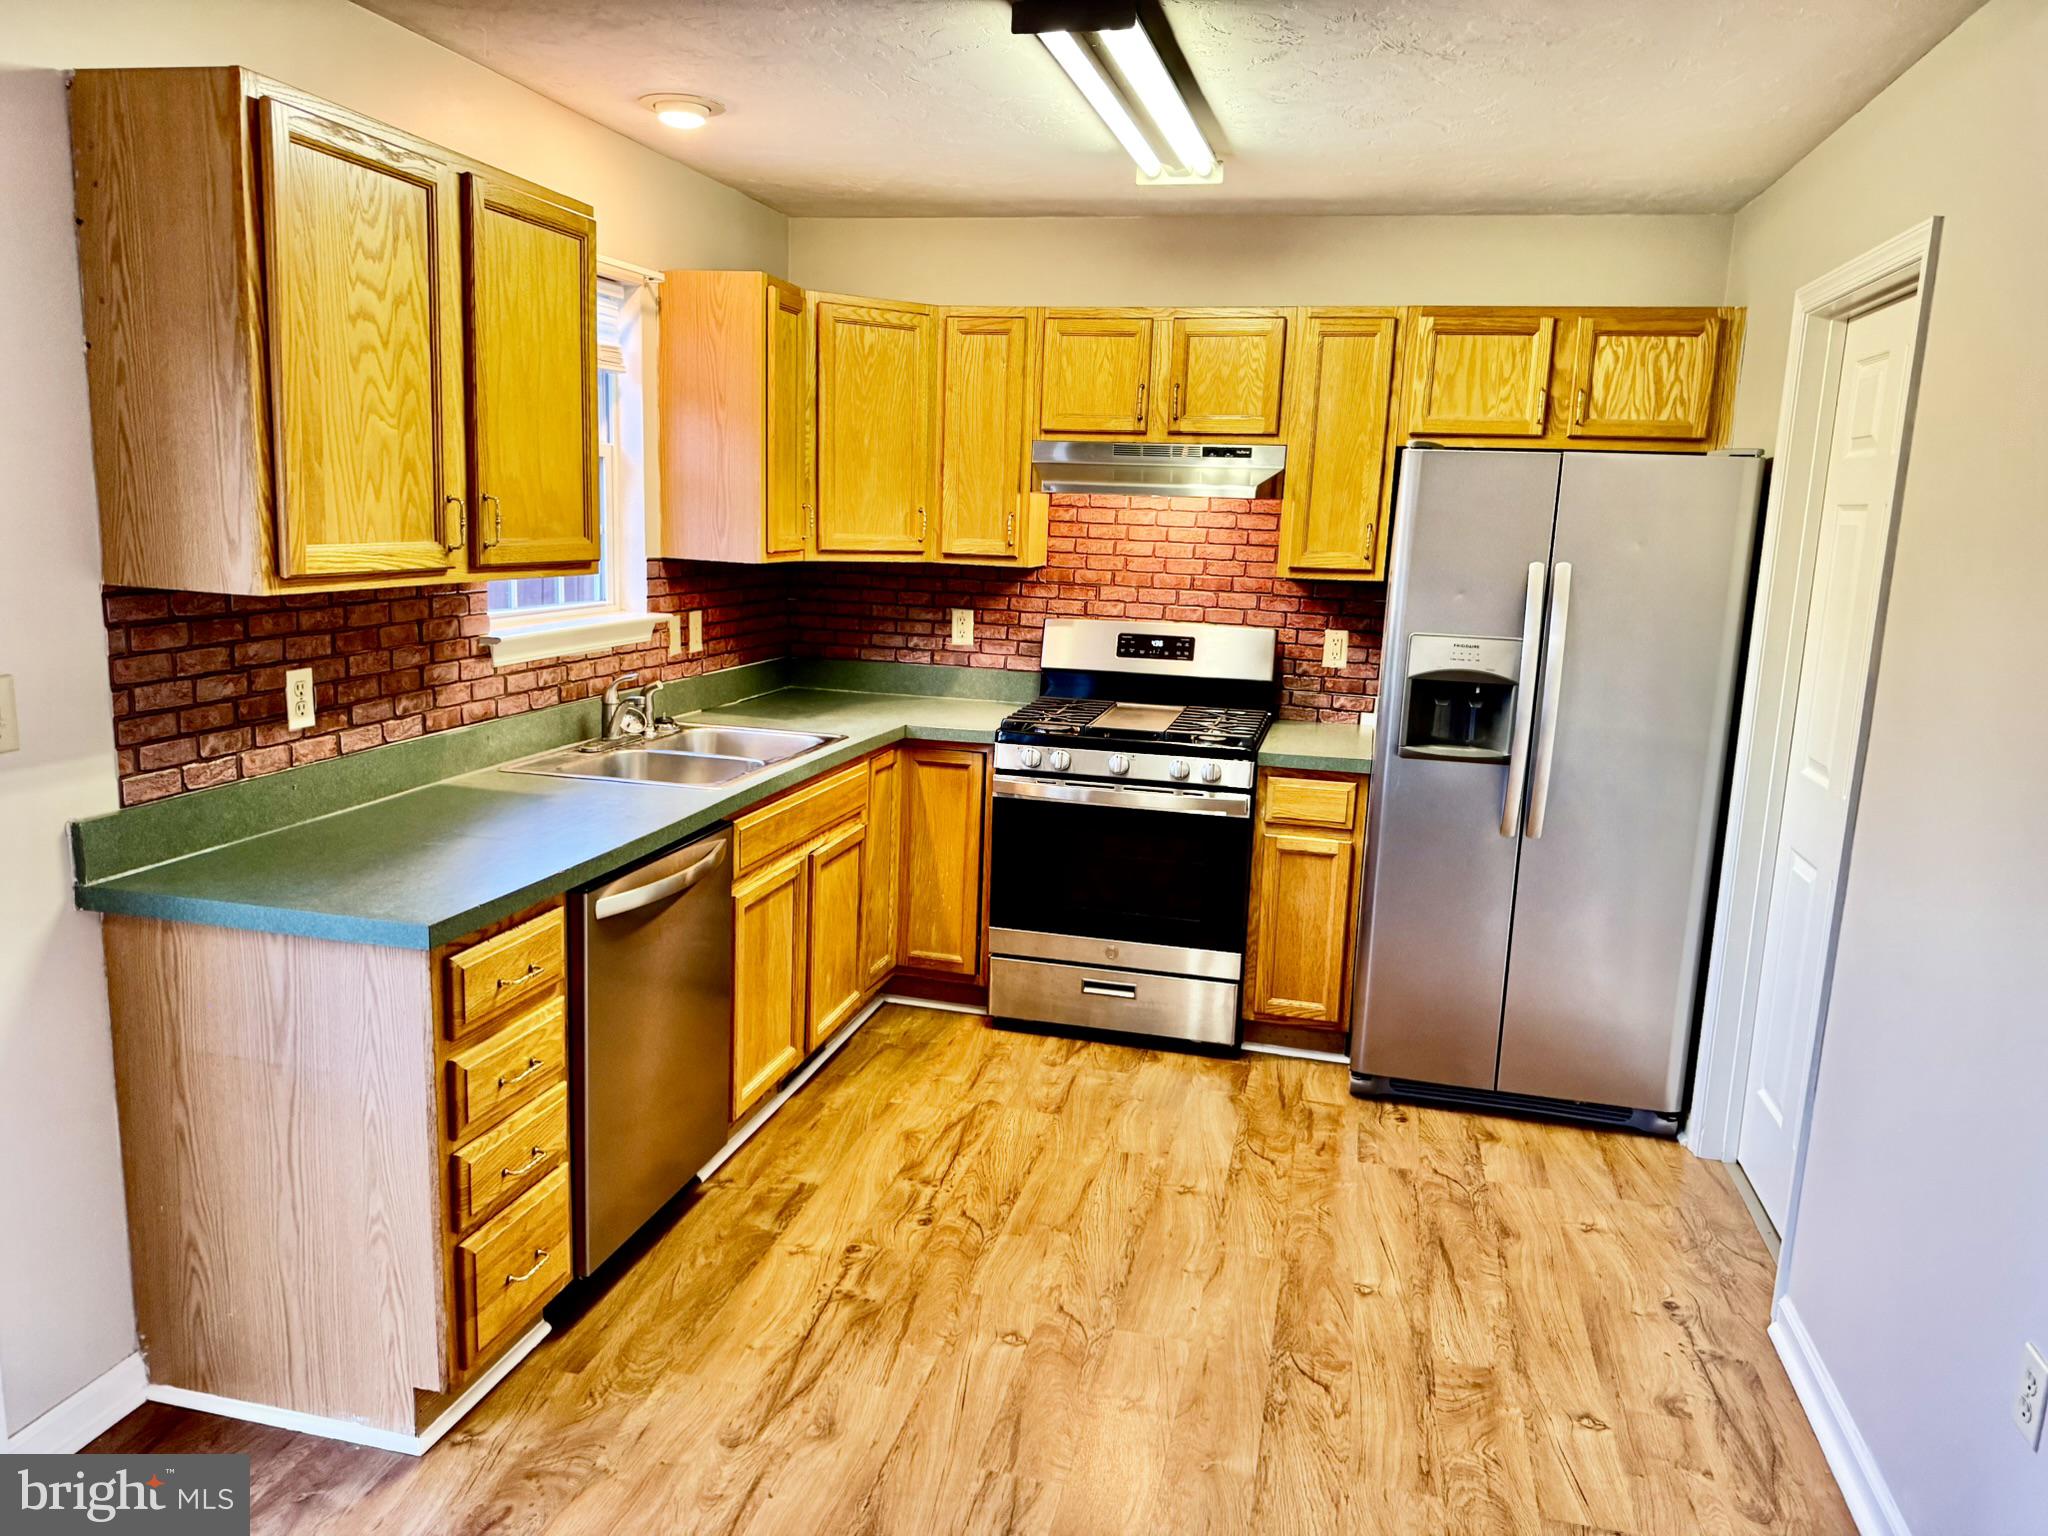
The main level includes a combined kitchen and dining area, a bright living room, and a convenient half bath with laundry. Three bedrooms and a full bath are located on the upper level. The full basement provides additional living space with a finished family room, along with a separate mechanical and storage room. Natural gas heat, central air, public water, and public sewer provide everyday comfort and convenience.
This home is within easy walking distance of the New Oxford Area School District campus, including the elementary, middle, and high schools, all approximately 0.3 to 0.4 miles away. It is also walkable to downtown New Oxford and offers convenient access to Route 30 for travel to Hanover, Gettysburg, and York.
The South Branch Estates Condominium Association provides common area maintenance, lawn care, snow removal, and exterior building maintenance, allowing owners to enjoy a low-maintenance lifestyle. Per condominium association regulations, units must be owner occupied and rental use is not permitted. Eligible financing includes Conventional and VA loans. FHA and USDA financing are not available due to condominium project eligibility requirements.
Save
Ask
Tour
Hide
Share
Listing Snapshot
Price
$189,900
Days On Site
21 Days
Bedrooms
3
Inside Area (SqFt)
1,540 sqft
Total Baths
2
Full Baths
1
Partial Baths
1
Lot Size
N/A
Year Built
2000
MLS Number
PAAD2026332
Status
Active
Property Tax
$3,536
HOA/Condo/Coop Fees
$140 monthly
Sq Ft Source
Estimated
Friends & Family
React
Invite
Recent Activity
3 days ago
Listing updated with changes from the MLS
4 days ago
Status changed to Active
3 weeks ago
Listing first seen on site
General Features
Foundation
Block
Levels
Two
Parking
Off Street
Parking Spaces
2
Pets
No
Property Sub Type
Condominium
Security
Smoke Detector(s)Carbon Monoxide Detector(s)
Sewer
Public Sewer
Special Circumstances
Standard
SqFt Above
1120
SqFt Below
420
SqFt Total
1680
Style
Other
Water Source
Public
Zoning
RESIDENTIAL
Interior Features
Appliances
Electric RangeElectric OvenGas Water HeaterRefrigerator