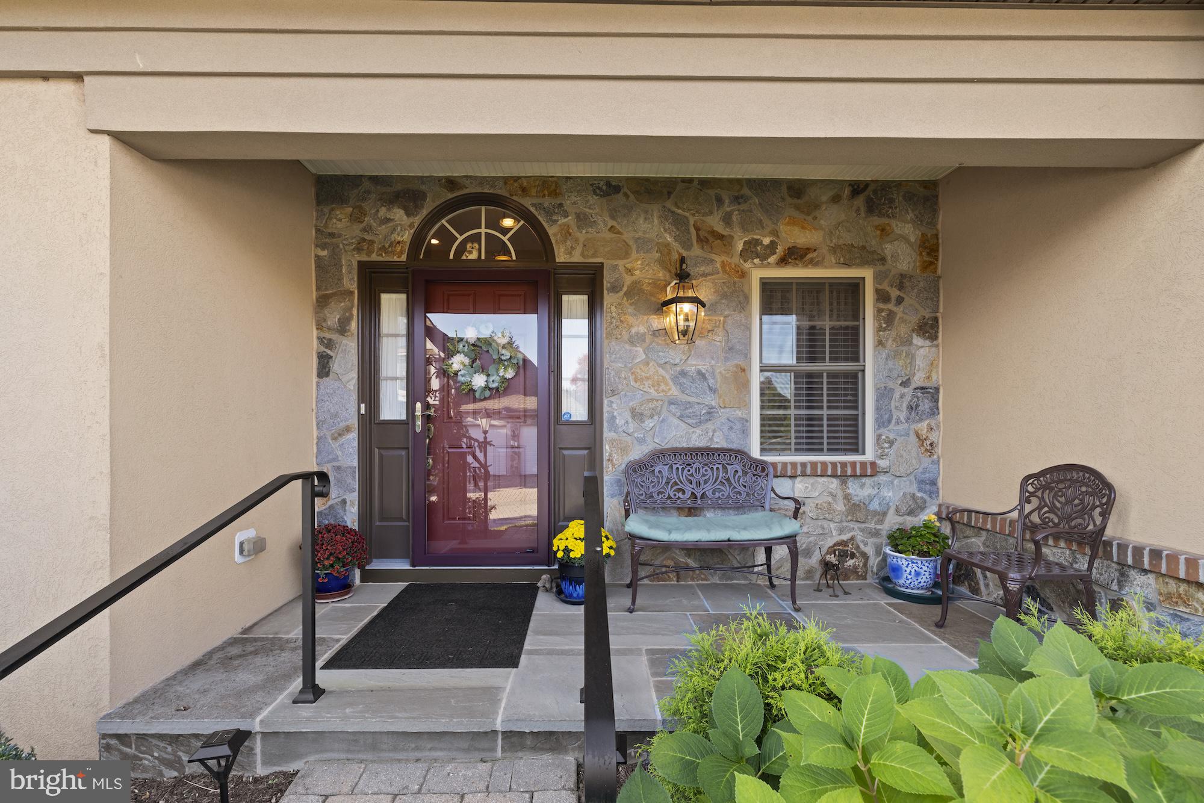
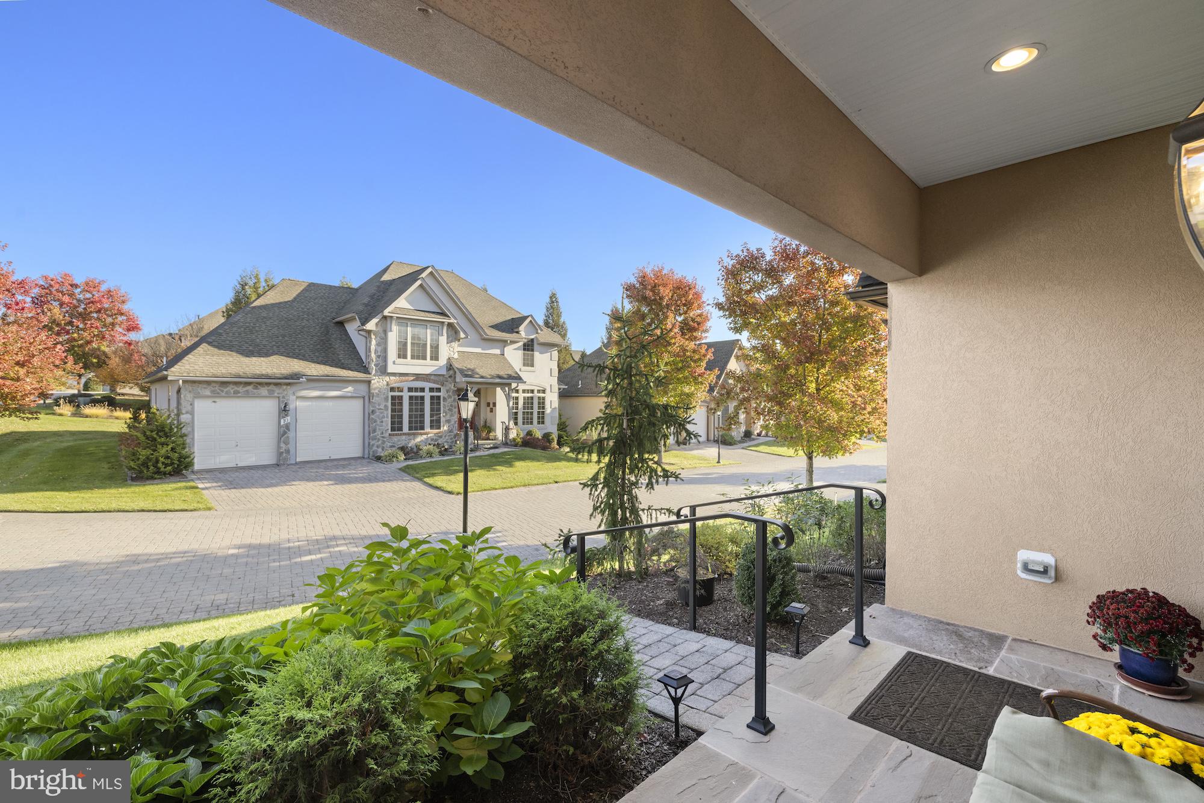
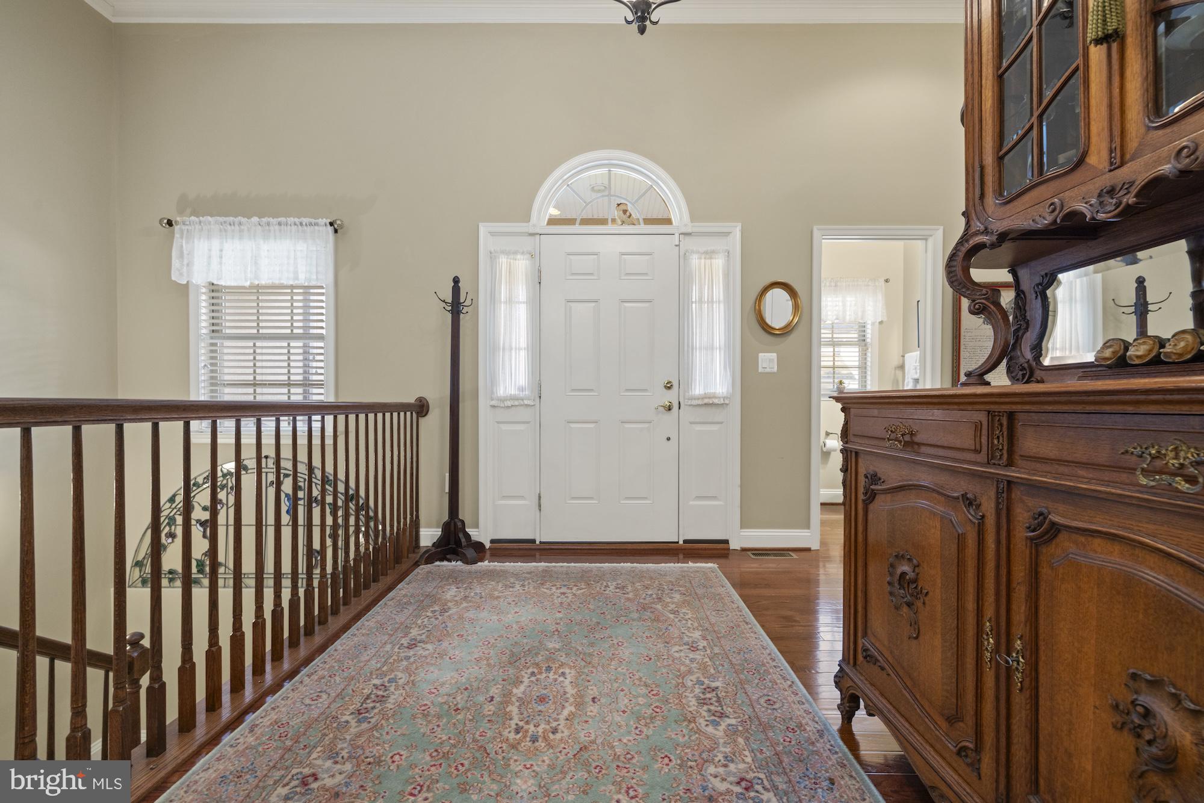
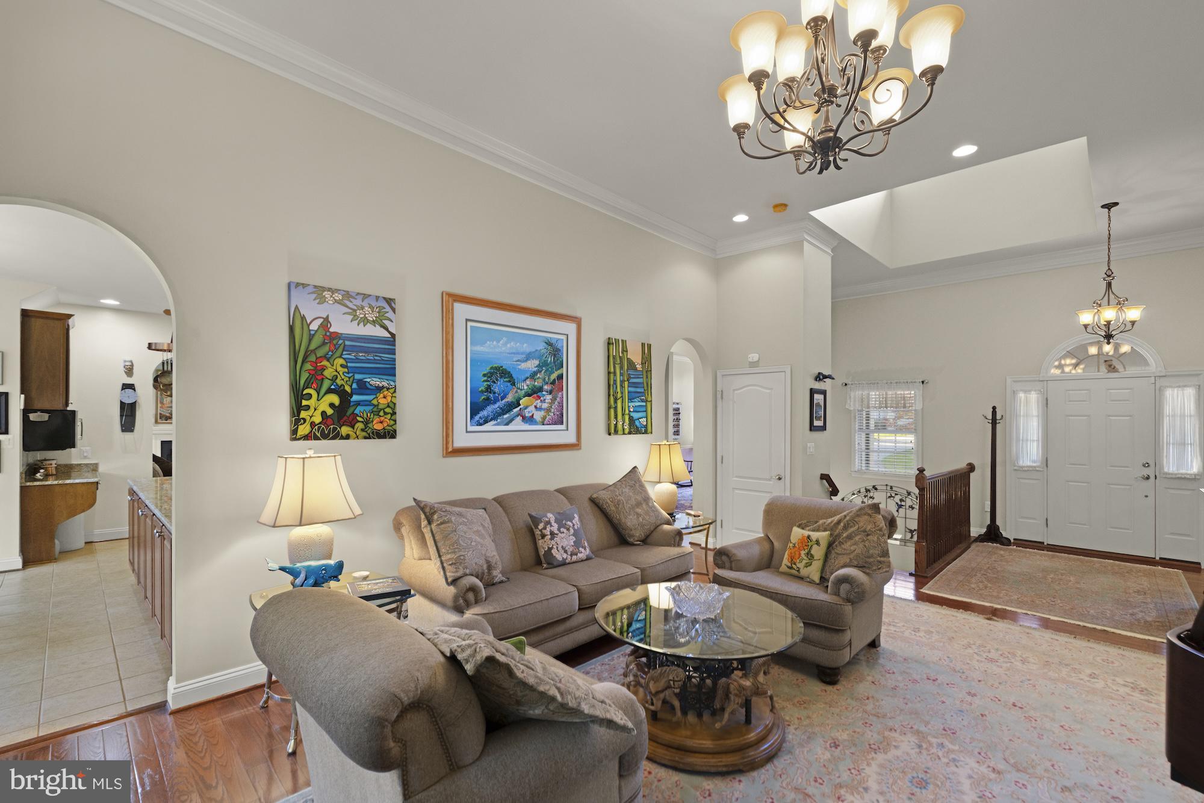
Welcome to The Courtyards at The Links at Gettysburg! This immaculately maintained, turn-key ranch-style home offers an impressive 2,832 square feet of main-level living space, complemented by an additional 2,449 square feet of finished walk-out lower-level living space. Thoughtfully designed with an expansive open floor plan, this beautiful home features hardwood flooring, elegant crown molding and chair rail, a formal dining room, and a spacious gourmet kitchen complete with a large center island, newer granite countertops, and an extra-large walk-in pantry. The inviting family room features a new gas fireplace, while the sunroom provides the perfect place to relax and enjoy the views. The main level offers two private bedroom suites, plus an additional bedroom that would also make an ideal home office or den. The impressive walk-out lower level expands your entertaining and lifestyle possibilities with a theater room, exercise room, kitchenette, and abundant additional living space. Numerous upgrades and improvements include a Generac whole-house generator, Trane HVAC system, ADT security system, Interstate garage doors, water softener, 36-inch cooktop, LG refrigerator, wall-mounted chimney hood, new main-level carpeting and an inviting front porch enhanced with flagstone, pavers, and iron railings. Roof replaced in 2019. Enjoy the exceptional lifestyle offered at The Links at Gettysburg, featuring an award-winning golf course, on-site fitness center, swimming pool, walking trails, tennis courts, and basketball courts. Conveniently located just minutes from historic Gettysburg and the Pennsylvania/Maryland state line. A rare opportunity to enjoy spacious, comfortable living in a sought-after community. Truly a must-see home!
Save
Ask
Tour
Hide
Share
Listing Snapshot
Price
$729,900
Days On Site
11 Days
Bedrooms
4
Inside Area (SqFt)
4,752 sqft
Total Baths
4
Full Baths
3
Partial Baths
1
Lot Size
0.19 Acres
Year Built
2006
MLS Number
PAAD2026480
Status
Active
Property Tax
$7,971
HOA/Condo/Coop Fees
$250 monthly
Sq Ft Source
Assessor
Friends & Family
React
Invite
Recent Activity
7 days ago
Listing updated with changes from the MLS
a week ago
Status changed to Active
2 weeks ago
Listing first seen on site
General Features
Acres
0.19
Attached Garage
Yes
Foundation
Concrete Perimeter
Garage
Yes
Garage Spaces
2
Levels
Two
Parking
Garage Door OpenerGarageDrivewayInside EntranceAttached
Parking Spaces
4
Pets
Cats OKDogs OKYes
Property Sub Type
Single Family Residence
Sewer
Public Sewer
Special Circumstances
Standard
SqFt Above
2526
SqFt Below
2226
SqFt Total
7278
Style
Ranch/Rambler
Utilities
Cable AvailablePhone AvailablePropaneSewer AvailableWater AvailableElectricity Available
Water Source
Public
Zoning
RESIDENTIAL
Interior Features
Appliances
Double OvenGas Water HeaterCooktopDishwasherDryerRefrigeratorRange HoodStainless Steel Appliance(s)WasherWater HeaterMicrowave
Basement
FinishedWalk-Out AccessFullSump Pump
Cooling
Central AirCeiling Fan(s)Electric
Electric
200+ Amp Service
Fireplace
Yes
Fireplaces
1
Flooring
CarpetWoodCeramic Tile
Heating
PropaneForced AirHeat Pump
Interior
Ceiling Fan(s)Kitchen IslandPantryRecessed LightingWalk-In Closet(s)Built-in FeaturesCrown MoldingSoaking Tub