**Professional photos coming 11/13/2026**
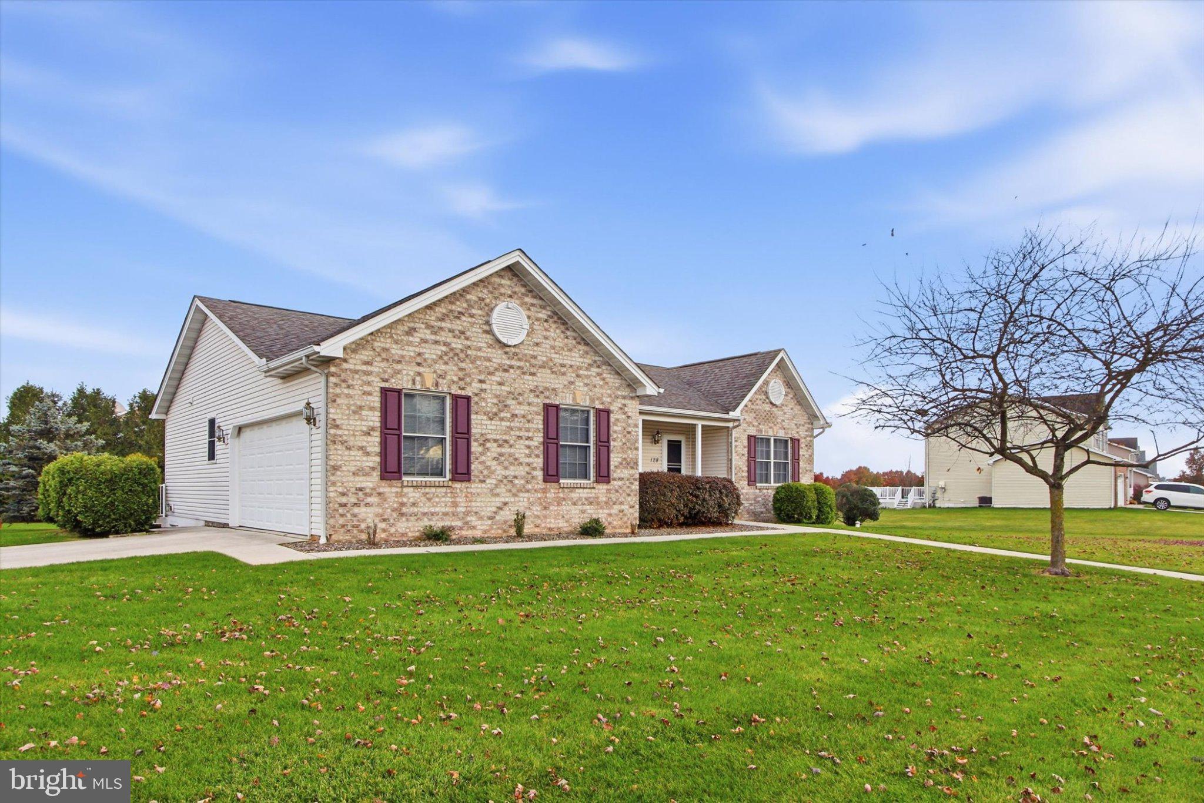
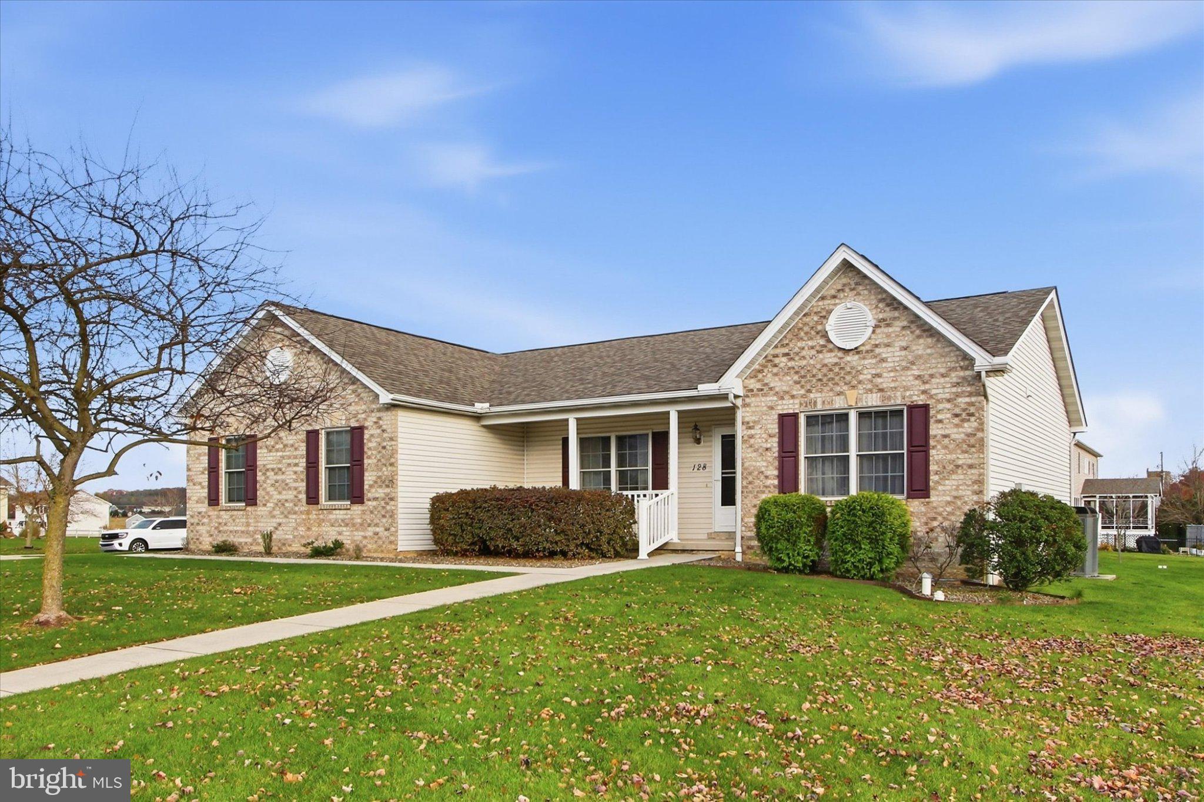
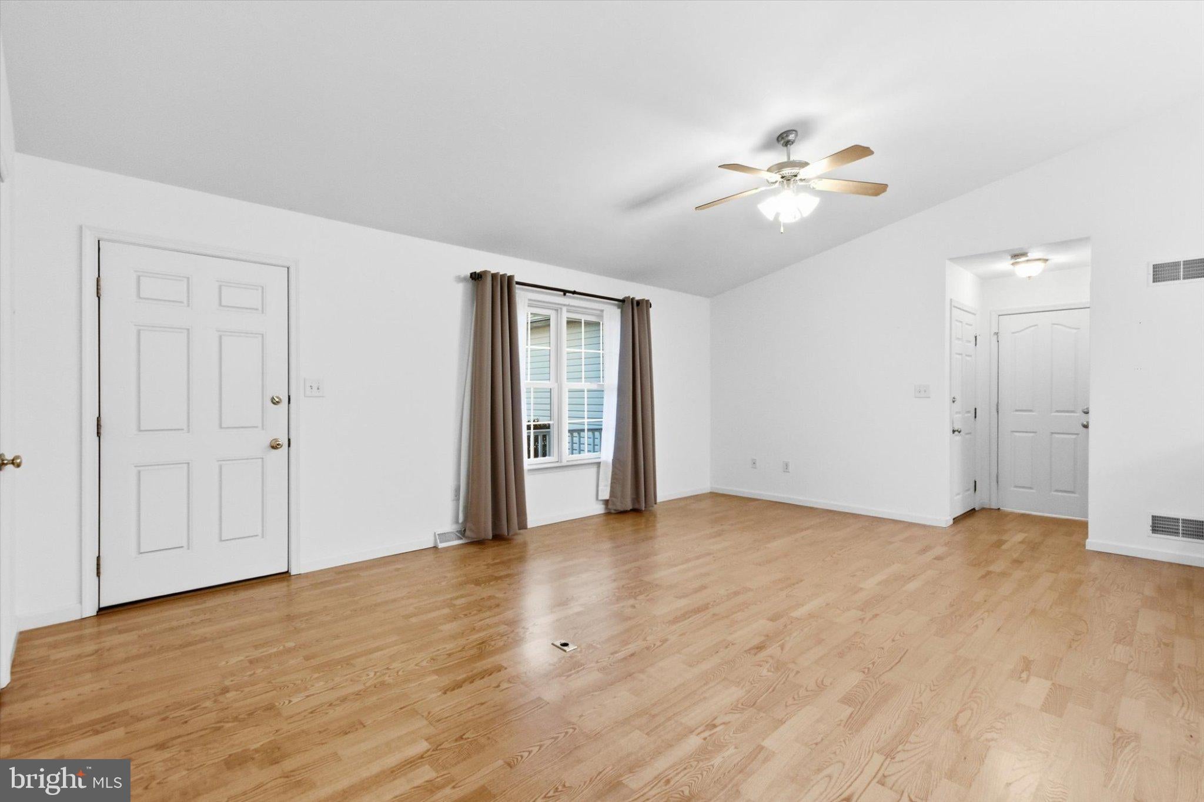
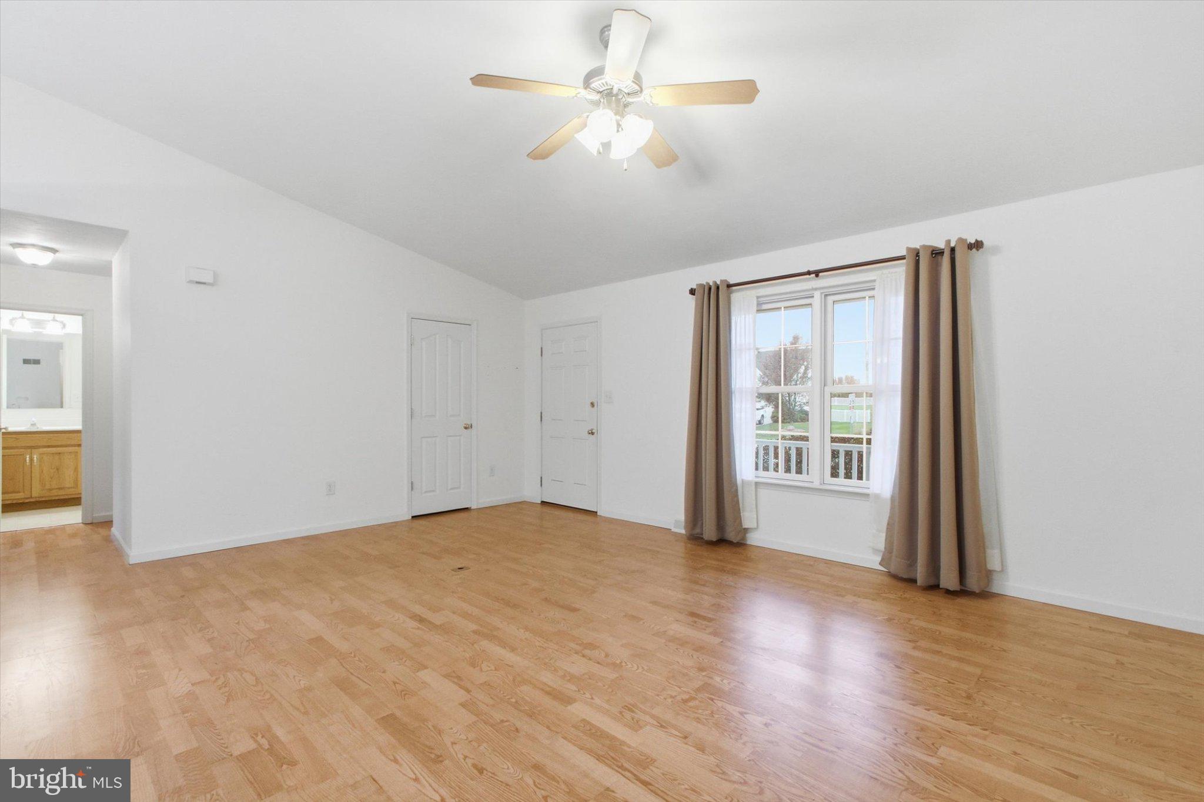
Welcome to this well-maintained ranch-style home situated on a spacious 0.61-acre corner lot. Built in 2004, this home offers three bedrooms, two full bathrooms, and a functional layout with comfortable one-level living.
The eat-in kitchen features an island, providing additional workspace and seating, along with a built-in microwave, dishwasher, and single oven. The main-level laundry adds everyday convenience, while the sunroom room features a gas fireplace. Downstairs, the full walkout basement offers plenty of potential for additional living space, a recreation area, workshop, or storage.
Outside, you'll find multiple spaces to enjoy, including a porch, deck, and patio. The level yard provides room for outdoor activities, gardening, or entertaining. Off-street parking accommodates up to four vehicles with a 2 car garage.
With its convenient ranch-style layout, generous lot size, and flexible space, this property offers a great opportunity for buyers looking for room to spread out while enjoying the benefits of single-level living.
Save
Ask
Tour
Hide
Share
Listing Snapshot
Price
$419,000
Days On Site
7 Days
Bedrooms
3
Inside Area (SqFt)
1,664 sqft
Total Baths
2
Full Baths
2
Partial Baths
N/A
Lot Size
0.61 Acres
Year Built
2004
MLS Number
PAAD2026582
Status
Active
Property Tax
$5,312
HOA/Condo/Coop Fees
N/A
Sq Ft Source
Assessor
Friends & Family
React
Invite
Recent Activity
8 hours ago
Listing updated with changes from the MLS
yesterday
Status changed to Active
a week ago
Listing first seen on site
General Features
Acres
0.61
Foundation
Block
Levels
One
Parking
ConcreteOff Street
Parking Spaces
4
Pets
Dogs OKCats OKYes
Property Sub Type
Single Family Residence
Sewer
Public Sewer
Special Circumstances
Standard
SqFt Above
1664
SqFt Total
3328
Style
Ranch/Rambler
Water Source
Well
Zoning
RESIDENTIAL
Interior Features
Appliances
OvenGas Water HeaterDishwasherWasherDryerRefrigeratorMicrowave
Basement
Walk-Out AccessFullSump Pump
Cooling
Central AirElectric
Fireplace
Yes
Fireplace Features
Gas
Fireplaces
1
Heating
Natural GasForced Air
Interior
Eat-in KitchenKitchen Island
Laundry Features
Main Level
Main Level Bedrooms
3
Save
Ask
Tour
Hide
Share
Exterior Features
Construction Details
Vinyl SidingBrick
Lot Features
Corner LotLevel
Patio And Porch
PorchDeckPatio
Pool Features
None
Roof
ShingleAsphalt
Community Features
MLS Area
Oxford Twp (14335)
School District
CONEWAGO VALLEY
Schools
School District
CONEWAGO VALLEY
Elementary School
NEW OXFORD
Middle School
Unknown
High School
NEW OXFORD
Listing courtesy of Keller Williams Keystone Realty