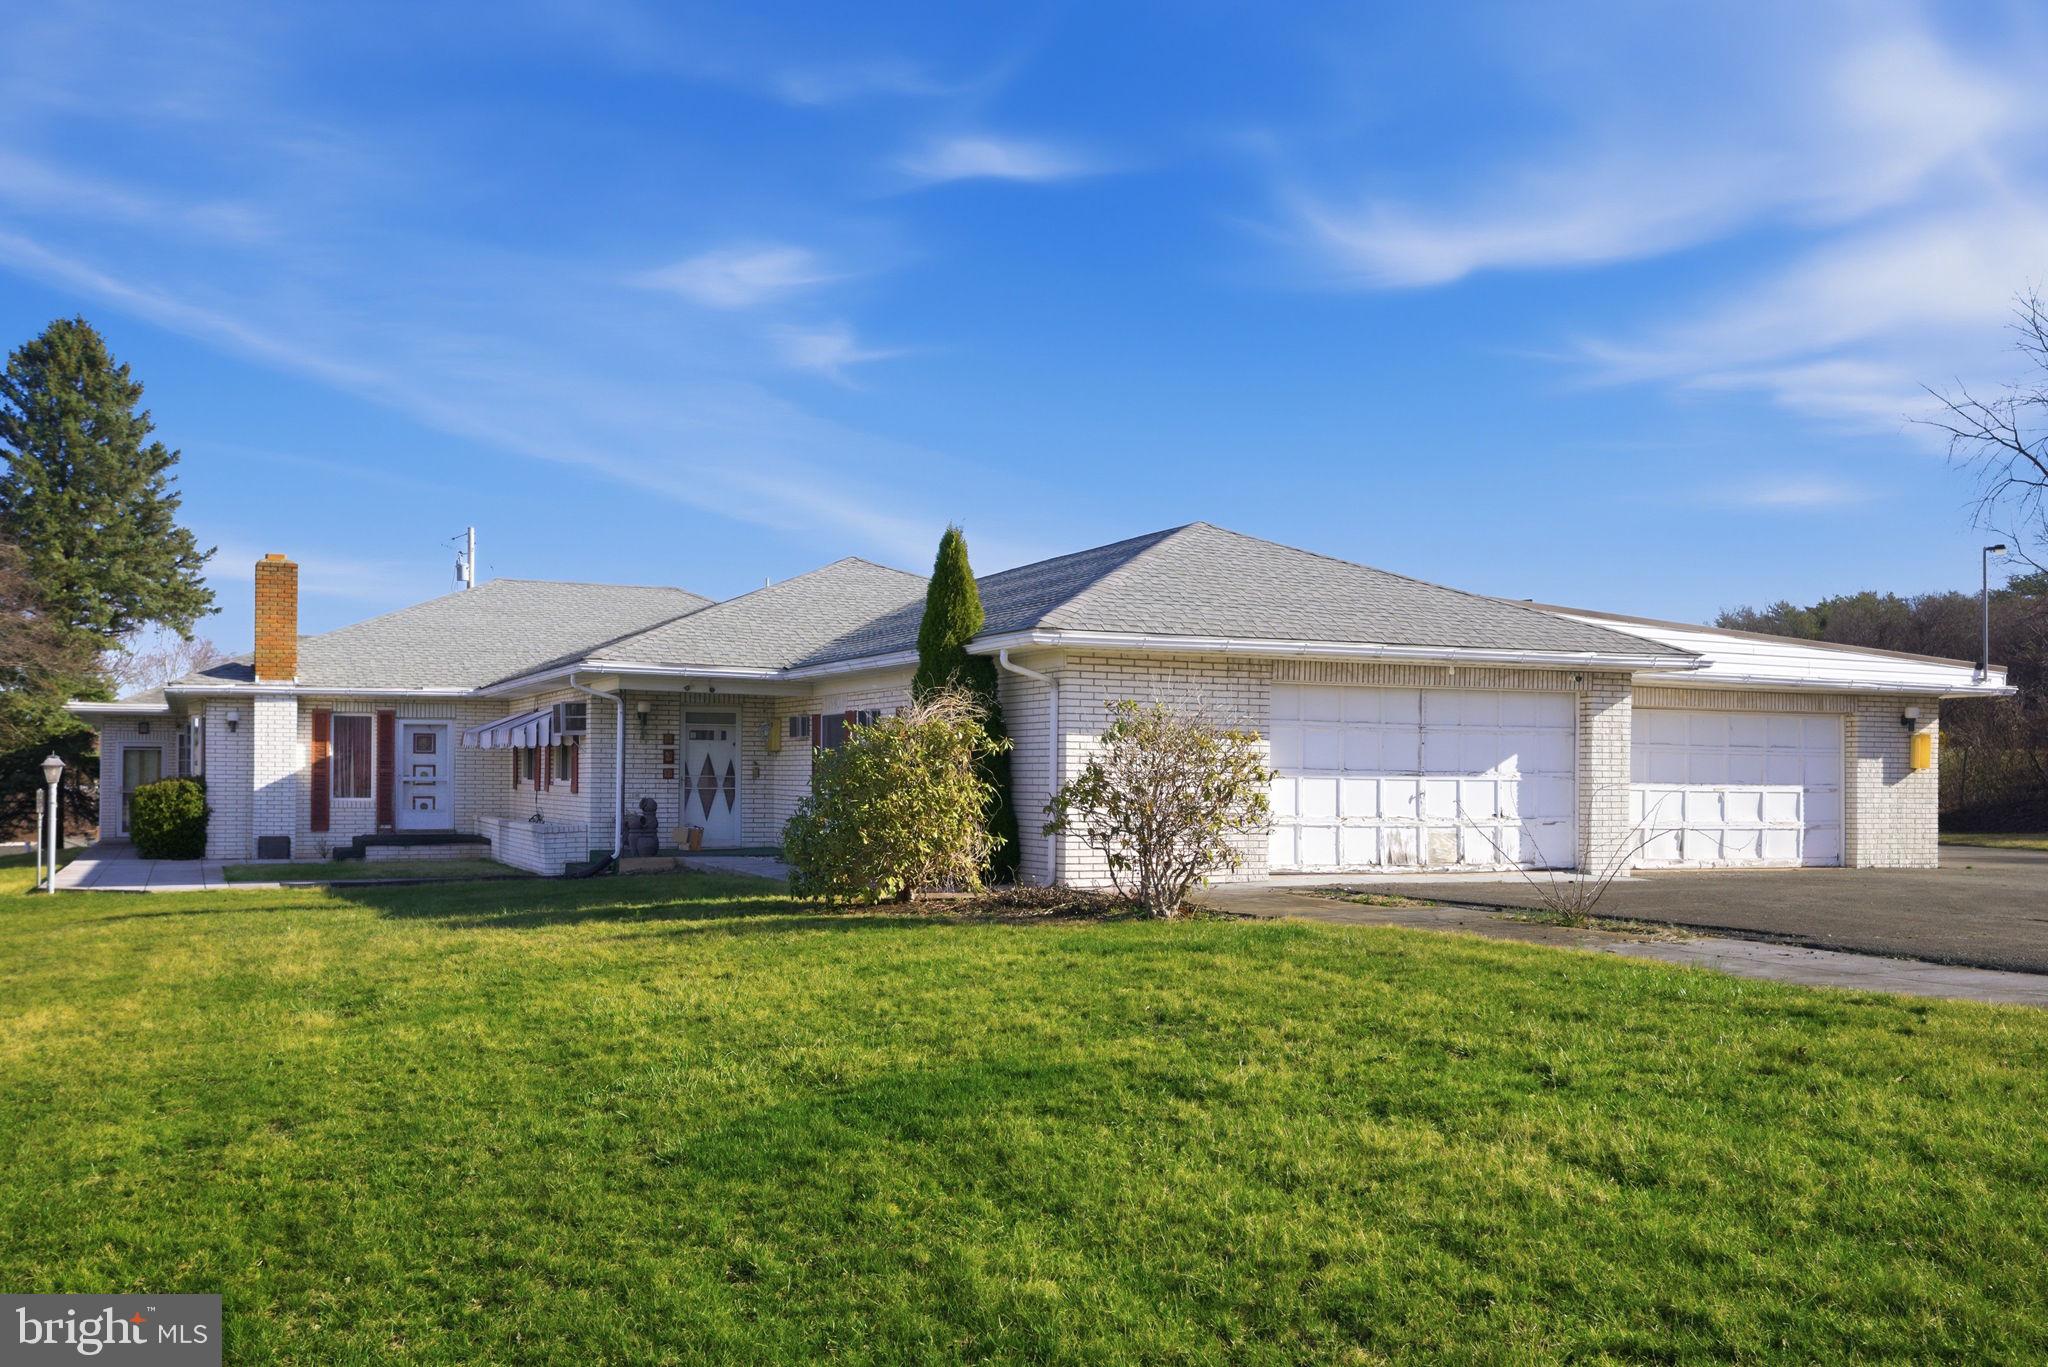
Unique live-work property on 2.65 acres with no zoning restrictions. Over 4,400 sq ft home featuring 3 bedrooms, spacious living areas, large kitchen with island, and multiple fireplaces.
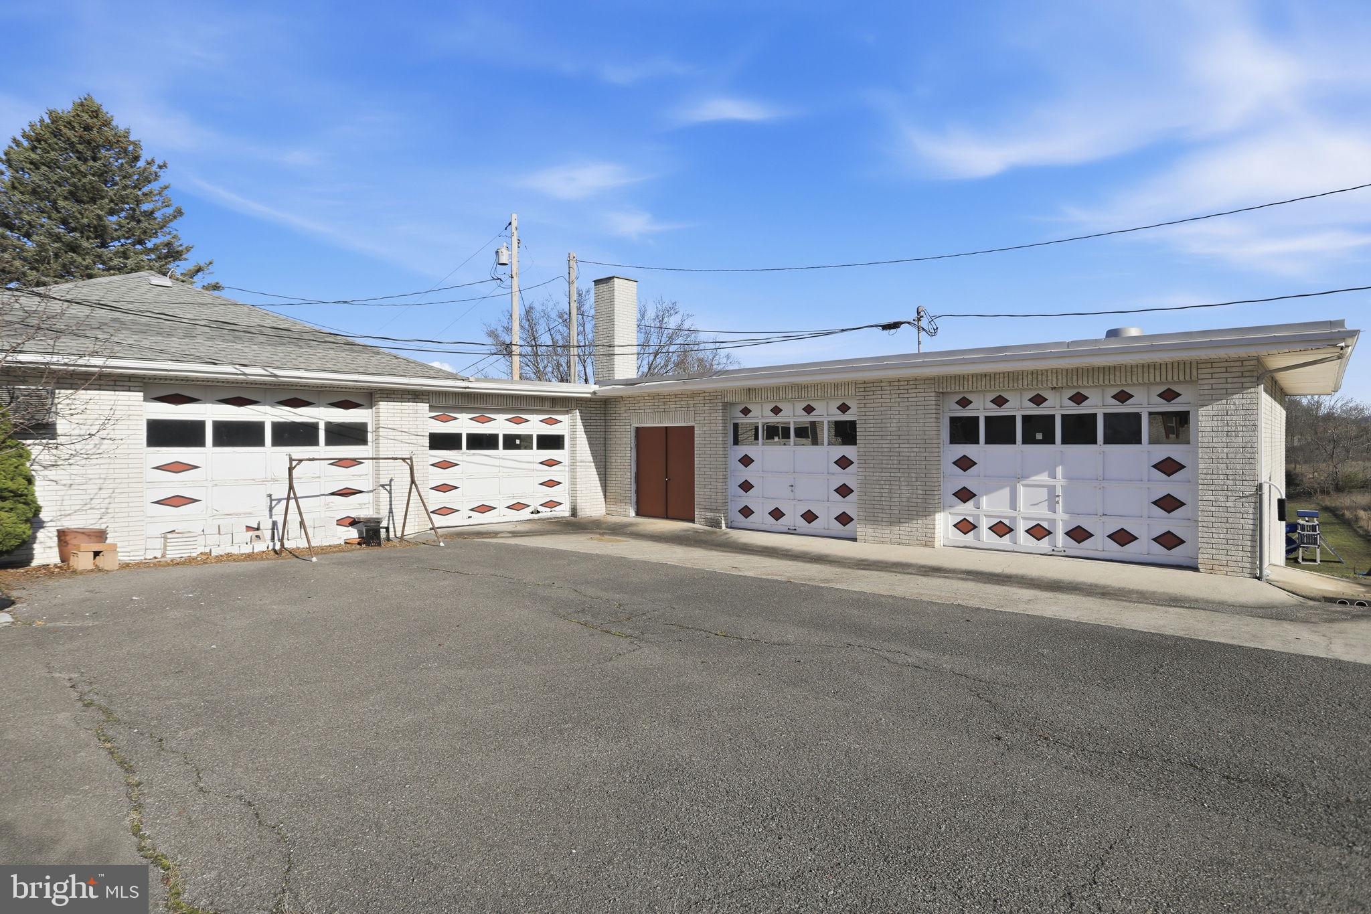
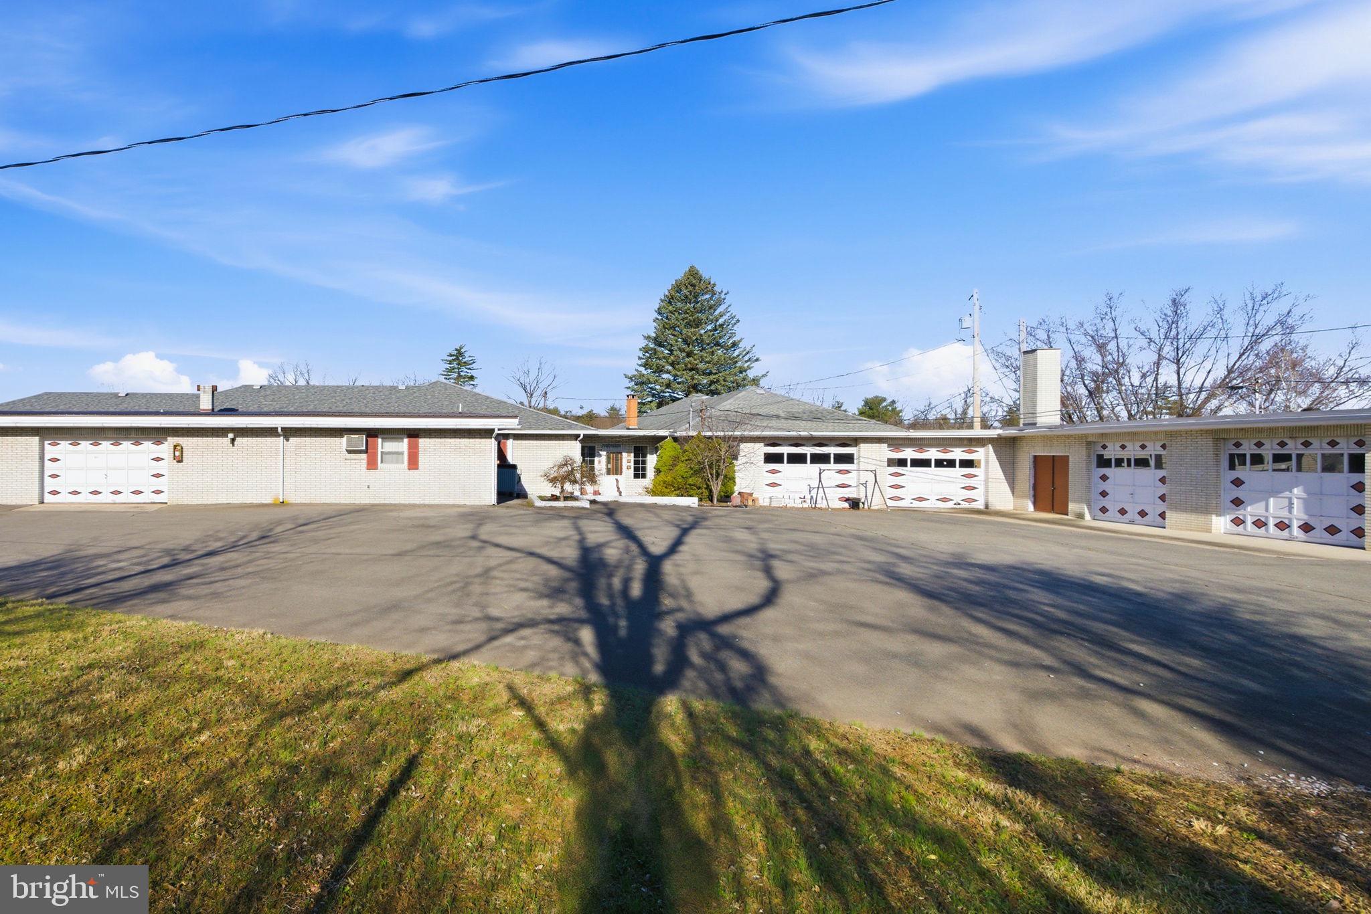
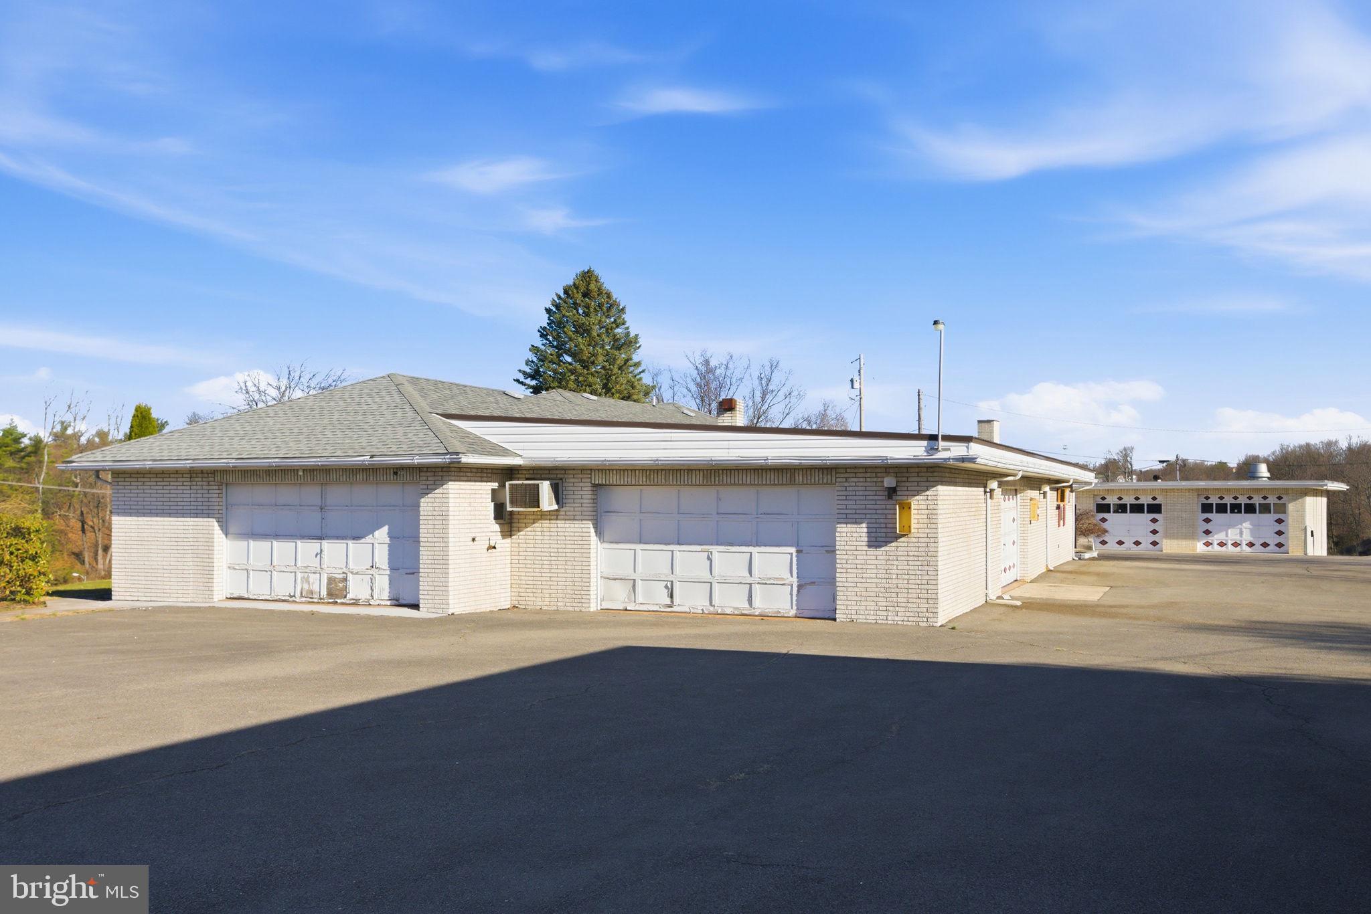
The standout feature is the massive 40’ x 80’ second building, offering incredible flexibility—perfect for a business, workshop, storage, or even hosting events, gatherings, and holiday celebrations.
With extensive garage space and unlimited use potential, this property is ideal for contractors, entrepreneurs, or anyone needing space to live, work, and create without restrictions.
Rare opportunity with space, freedom, and versatility.
Save
Ask
Tour
Hide
Share
Listing Snapshot
Price
$479,999
Days On Site
208 Days
Bedrooms
3
Inside Area (SqFt)
3,995 sqft
Total Baths
2
Full Baths
2
Partial Baths
N/A
Lot Size
2.65 Acres
Year Built
1960
MLS Number
PABD2003084
Status
Active
Property Tax
$5,155
HOA/Condo/Coop Fees
N/A
Sq Ft Source
Estimated
Friends & Family
React
Comment
Invite
No Comments Yet
Did you know? You can invite friends and family to your search. They can join your search, rate and discuss listings with you.
Recent Activity
2 months ago
Price changed to $479,999
2 months ago
Listing updated with changes from the MLS
7 months ago
Listing first seen on site
General Features
Acres
2.65
Attached Garage
Yes
Foundation
Block
Garage
Yes
Garage Spaces
8
Levels
One
Parking
Garage Door OpenerAsphaltOff StreetGarageDrivewayCoveredAttachedDetached
Parking Spaces
18
Property Sub Type
Single Family Residence
Security
Security SystemSecurity Lights
Sewer
Public Sewer
Special Circumstances
Standard
SqFt Above
3995
SqFt Total
3995
Style
Ranch/Rambler
Water Source
Well
Zoning
R-2
Interior Features
Appliances
OvenWater PurifierElectric Water HeaterDishwasher
Cooling
Central AirCeiling Fan(s)Window Unit(s)Electric
Fireplace
Yes
Fireplaces
2
Heating
ElectricHot WaterRadiant
Interior
Central VacuumEat-in KitchenKitchen Island
Laundry Features
Washer Hookup
Main Level Bedrooms
3
Bedroom 2
Dimensions - 14 X 15Level - Main
Family Room
Dimensions - 18 X 49Level - Main
Foyer
Kitchen
Dimensions - 24 X 17Level - Main
Living Room
Dimensions - 17 X 24Level - Main
Other
Dimensions - 16 X 11Level - Main
Primary Bedroom
Dimensions - 21 X 14Level - Main
Sitting Room
Save
Ask
Tour
Hide
Share
Exterior Features
Construction Details
Brick
Patio And Porch
Porch
Pool Features
None
Roof
Asphalt
Community Features
Community Features
Sidewalks
MLS Area
Bedford Twp (154020)
School District
EVERETT AREA
Schools
School District
EVERETT AREA
Elementary School
Unknown
Middle School
Unknown
High School
Unknown
Listing courtesy of Berkshire Hathaway HomeServices Homesale Realty



Did you know? You can invite friends and family to your search. They can join your search, rate and discuss listings with you.