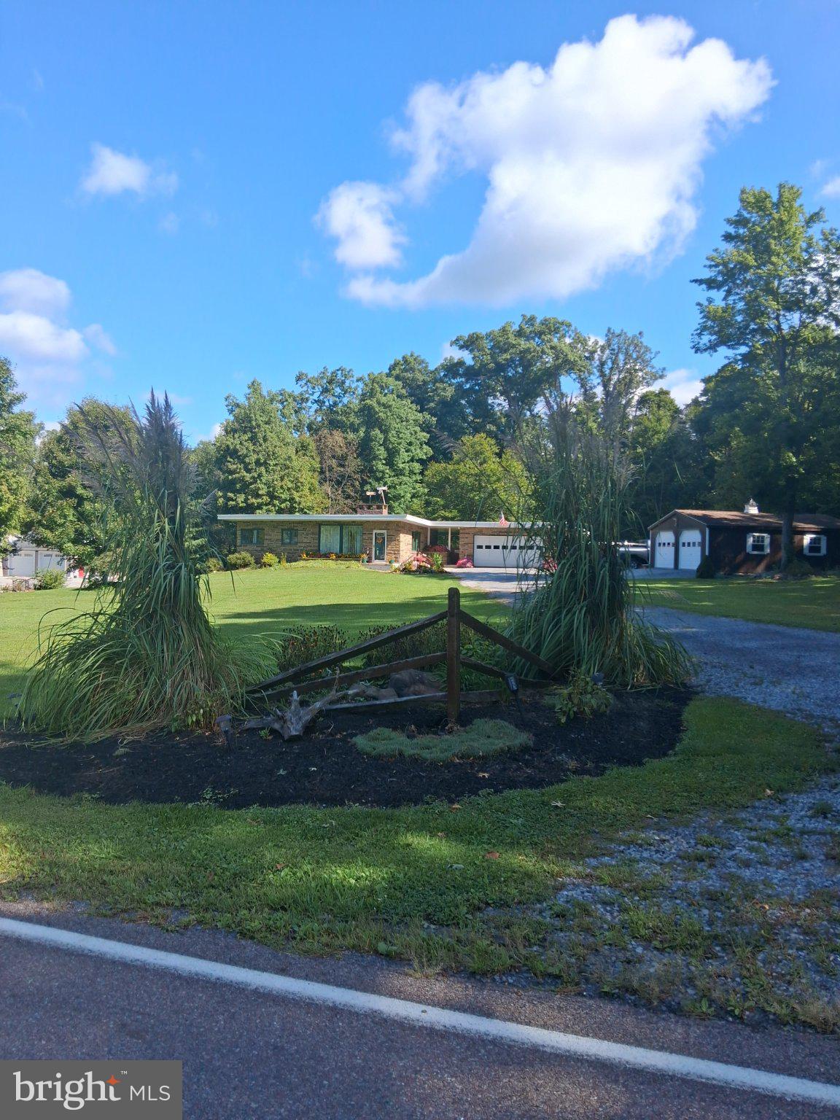
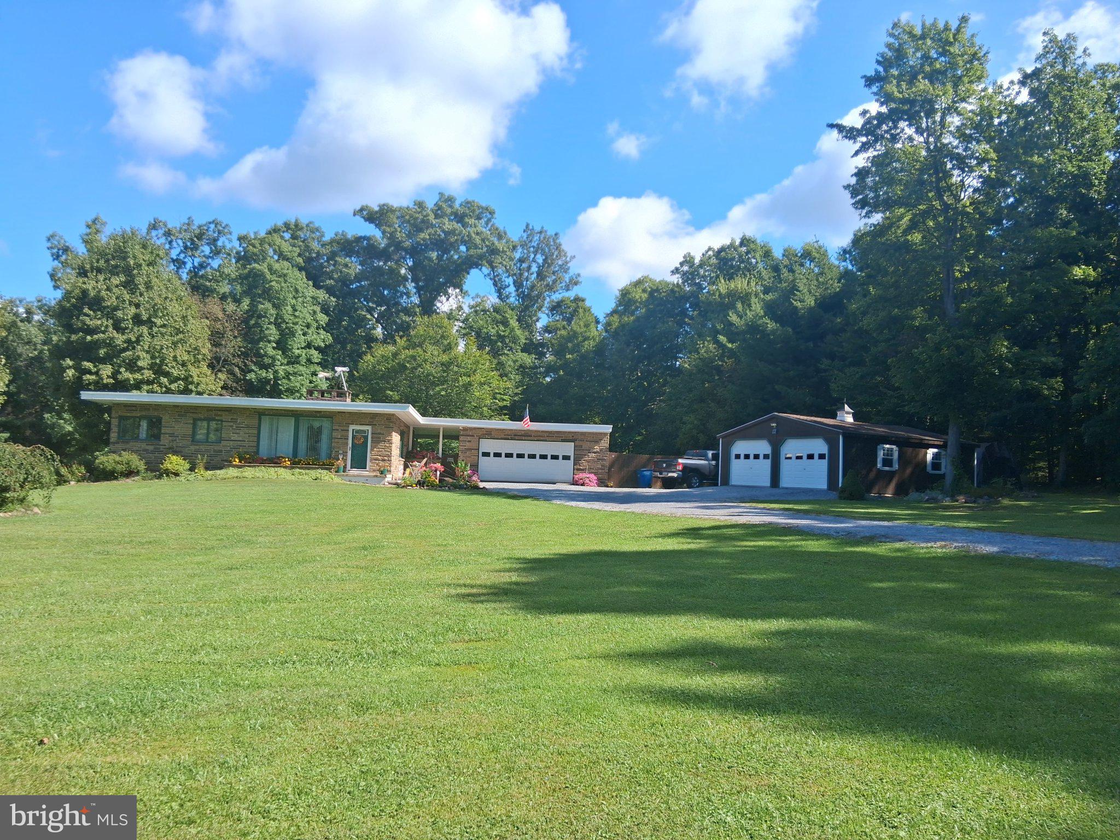
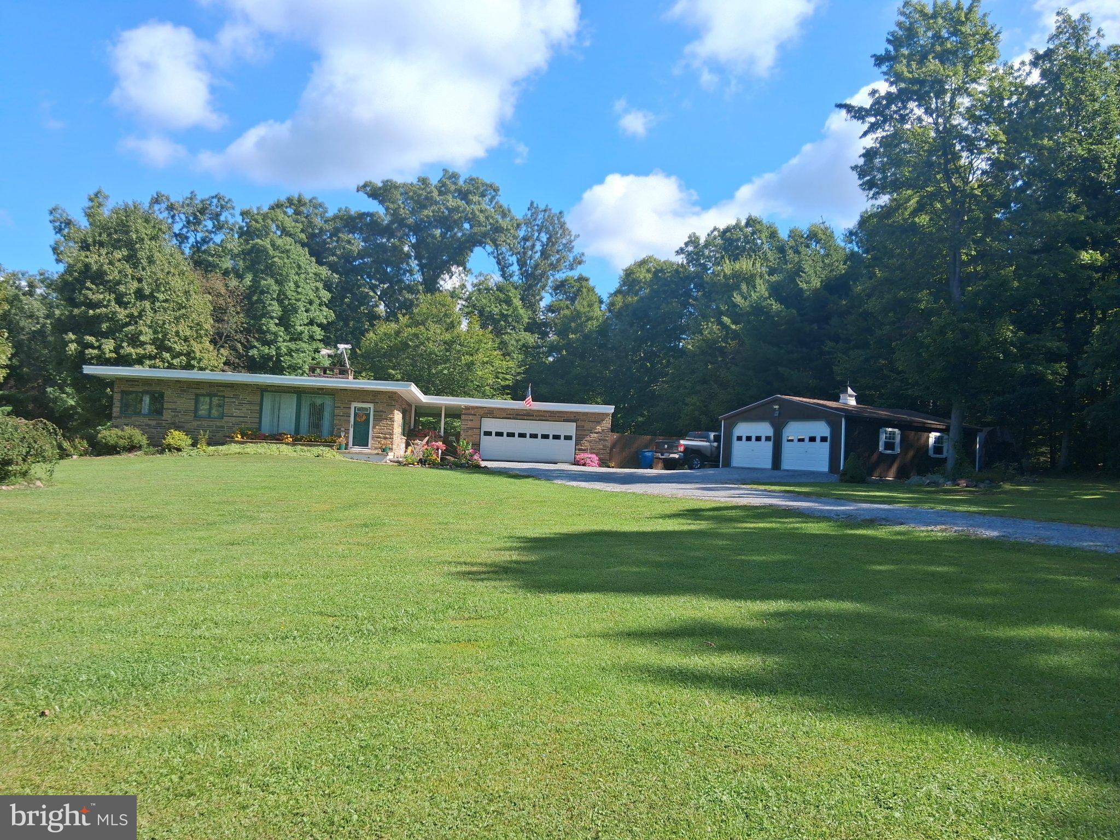
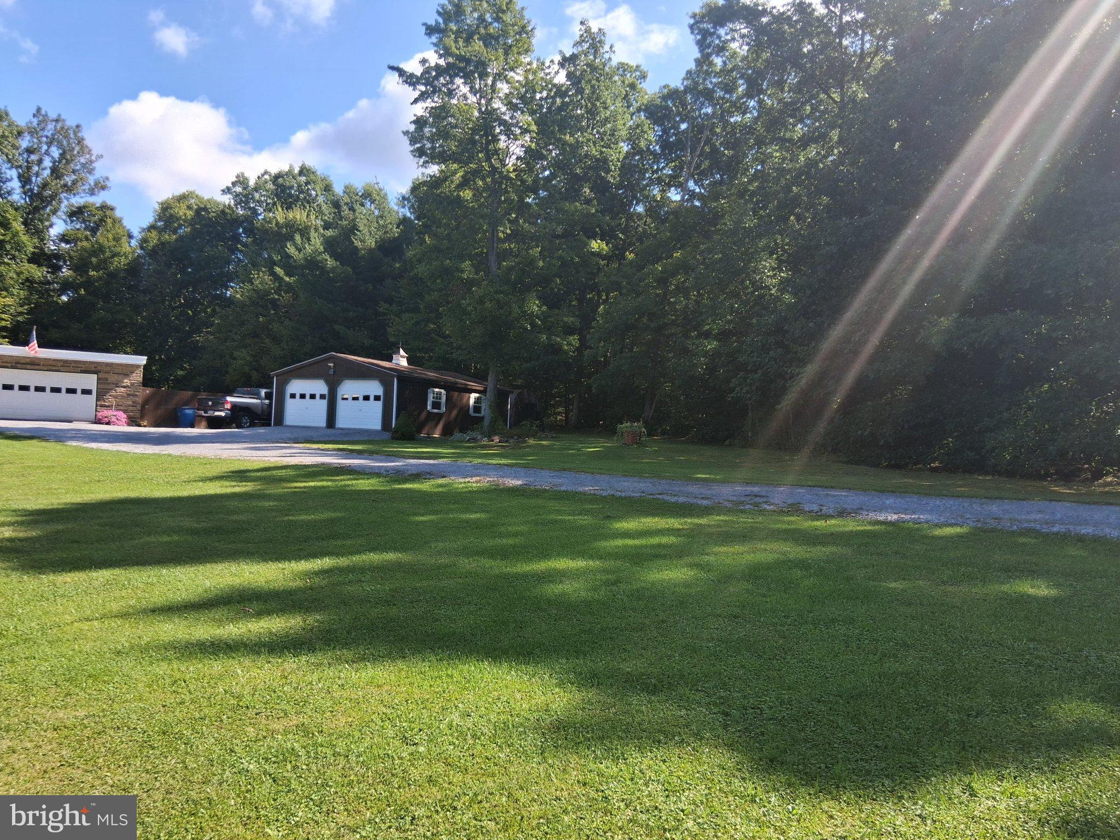
Nestled in a serene rural setting, this exquisite ranch-style residence offers a harmonious blend of comfort and luxury, perfect for those seeking an exclusive lifestyle. Meticulously built and well maintained, the home boasts a timeless stone exterior that exudes charm and elegance. Step inside to discover a warm and inviting interior, where traditional design meets modern convenience. The spacious floor plan features three generously sized bedrooms and two full bathrooms, providing ample space for relaxation and privacy. The kitchen is equipped with stainless-steel appliances, including a dishwasher, electric oven/range, and microwave, ensuring culinary excellence at your fingertips. Natural light floods the living spaces through wood-framed windows, enhancing the cozy atmosphere. Gather around one of the two stunning stone fireplaces, perfect for creating cherished memories on chilly evenings. The family room, conveniently located off the kitchen, offers a seamless flow for gatherings. Venture downstairs to the fully finished basement, with a 3rd bedroom provides flexibility for guests or a home office, complete with a walkout entrance, offering additional living space that can be tailored to your needs. This versatile area is perfect for a game room, home gym, or media center, ensuring that every member of the household has their own retreat. Outside, the property spans over an acre, featuring beautifully landscaped front and rear yards that back to tranquil trees, providing a peaceful backdrop for outdoor activities. Enjoy sunny afternoons by the above-ground personal pool or host gatherings on the expansive patio and porch, perfect for al fresco dining and entertaining. Additional features include a second garage, ample parking with a private driveway, and sidewalks that enhance the property's curb appeal. The location offers a perfect blend of rural tranquility while remaining conveniently accessible to nearby amenities. This home is not just a residence; it's a lifestyle choice that embodies comfort, elegance, and the joy of living in harmony with nature. Experience the perfect balance of luxury and warmth in this remarkable property, where every detail has been thoughtfully curated for your enjoyment.
Save
Ask
Tour
Hide
Share
Listing Snapshot
Price
$250,000
Days On Site
24 Days
Bedrooms
3
Inside Area (SqFt)
1,008 sqft
Total Baths
2
Full Baths
2
Partial Baths
N/A
Lot Size
1.03 Acres
Year Built
1970
MLS Number
PABD2003486
Status
Pending
Property Tax
$887.24
HOA/Condo/Coop Fees
N/A
Sq Ft Source
Estimated
Friends & Family
React
Comment
Invite
No Comments Yet
Did you know? You can invite friends and family to your search. They can join your search, rate and discuss listings with you.
Recent Activity
3 weeks ago
Status changed to Pending
3 weeks ago
Listing updated with changes from the MLS
3 weeks ago
Listing first seen on site
General Features
Acres
1.03
Attached Garage
Yes
Direction Faces
South
Foundation
Block
Garage
Yes
Garage Spaces
4
Levels
One
Parking
PrivateGarageDrivewayOtherAttachedDetached
Parking Spaces
8
Pets
Cats OKDogs OKYes
Sewer
Public Sewer
Special Circumstances
Standard
SqFt Above
1008
SqFt Total
1008
Style
Ranch/Rambler
Utilities
Propane
Water Source
Well
Zoning
NO
Interior Features
Appliances
Electric RangeElectric OvenElectric Water HeaterDishwasherRefrigeratorStainless Steel Appliance(s)WasherMicrowave
Basement
FinishedExterior EntryWalk-Out AccessFull
Cooling
Central AirCeiling Fan(s)Electric
Electric
200+ Amp Service
Fireplace
Yes
Fireplace Features
GasStone
Fireplaces
2
Flooring
CarpetWoodHardwood
Heating
OilForced AirHeat Pump
Interior
Eat-in KitchenCeiling Fan(s)Pantry
Laundry Features
In Basement
Main Level Bedrooms
2
Window Features
Wood Frames
Save
Ask
Tour
Hide
Share
Exterior Features
Construction Details
Stone
Exterior
Other
Lot Features
Front YardBack Yard
Other Structures
OutbuildingSecond Garage
Patio And Porch
PatioPorch
Pool Features
Above GroundPrivate
Private Pool
Yes
Road Frontage
State Road
Roof
Metal
View
Trees/WoodsOtherGarden
Waterview
Trees/WoodsOtherGarden
Windows/Doors
Wood Frames
Community Features
Community Features
Sidewalks
MLS Area
King Twp (154150)
School District
CHESTNUT RIDGE
Schools
School District
CHESTNUT RIDGE
Elementary School
Unknown
Middle School
Unknown
High School
Unknown
Listing courtesy of Bedford County Real Estate Inc



Did you know? You can invite friends and family to your search. They can join your search, rate and discuss listings with you.