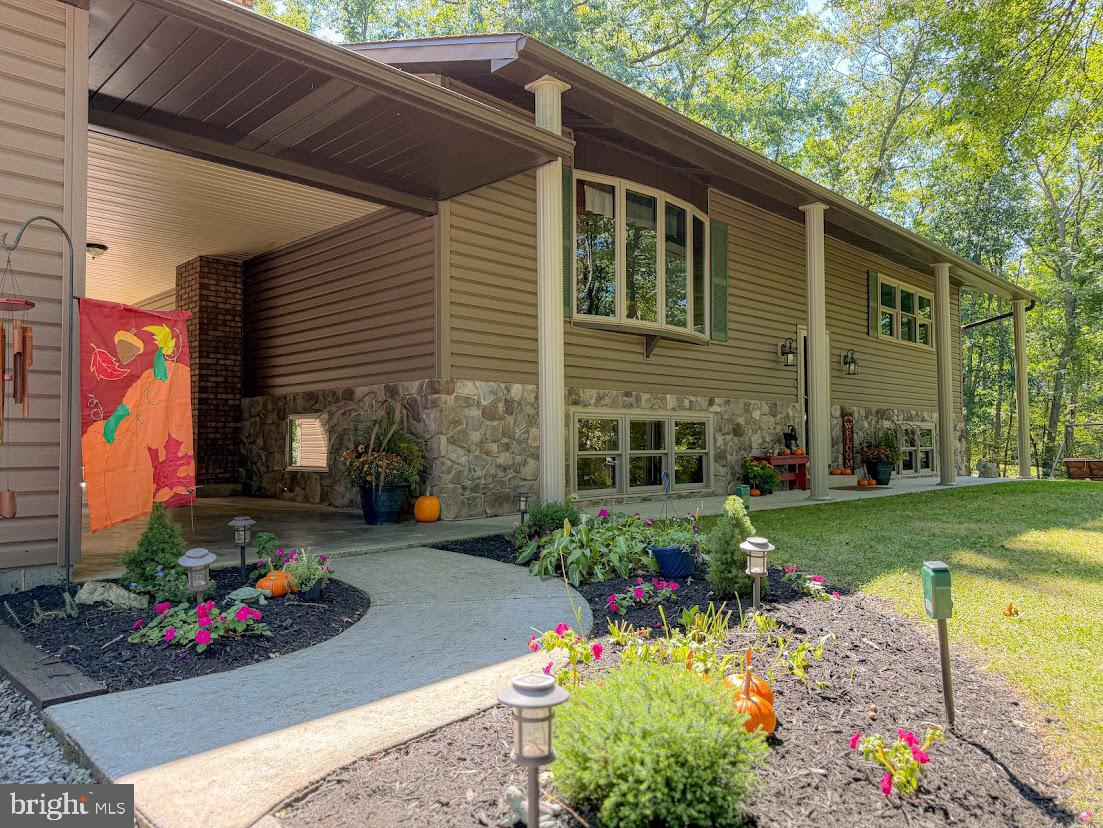
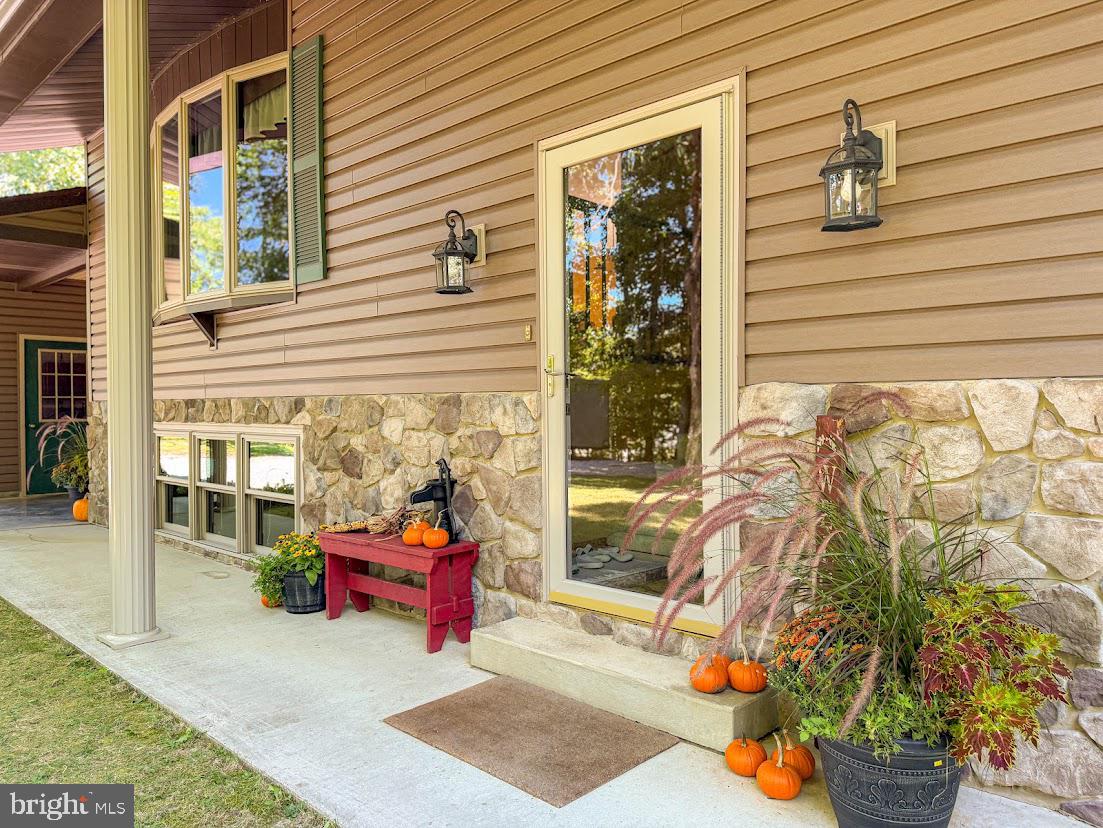
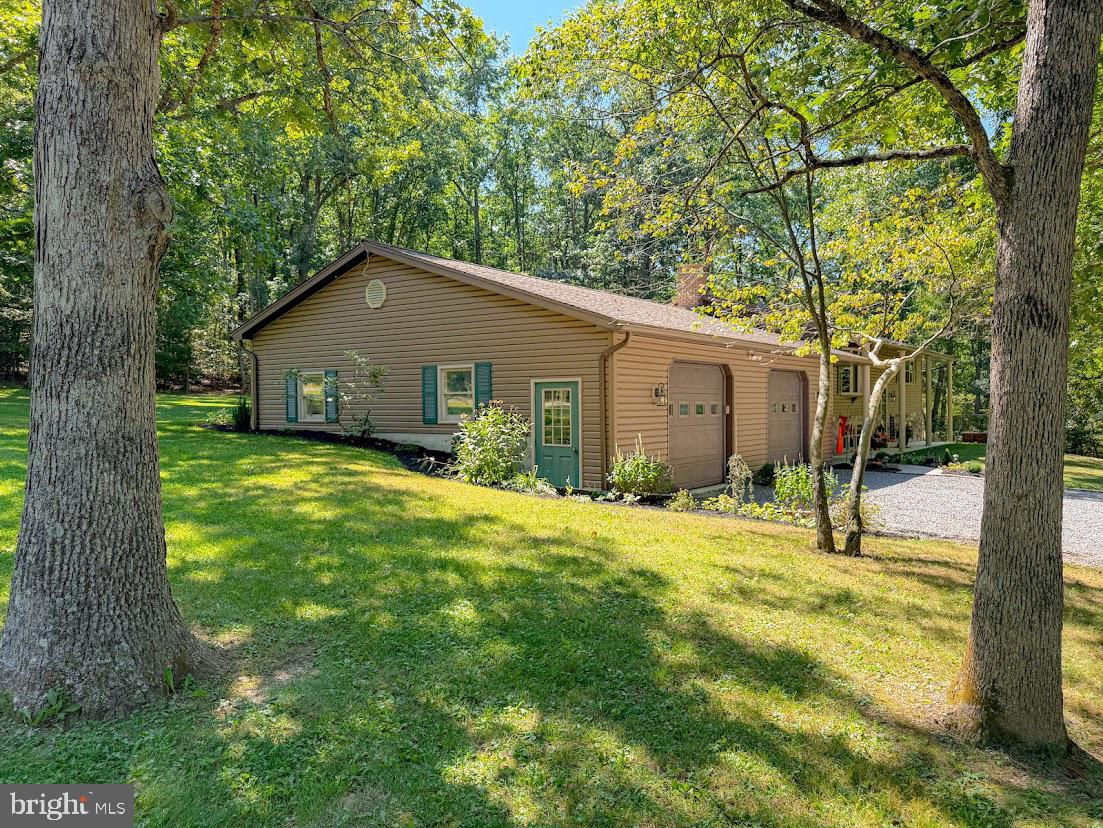
Welcome to your own peaceful country retreat! Nestled on 2.94 beautiful acres, this spacious stone and vinyl-sided bi-level home offers privacy, room to roam, and plenty of opportunities to enjoy the outdoors. Located approximately 2 miles from the Omni Bedford Springs Resort, this property combines a tranquil rural setting with convenient access to resort amenities, walking and biking trails, and the charming town of Bedford.
Inside, the home features a spacious living room filled with natural light from a large bay window. The generously sized dining area offers patio doors leading to the back deck, creating an ideal space for entertaining, relaxing, or enjoying your morning coffee while taking in the peaceful backyard and abundant wildlife.
The kitchen features beautiful solid oak cabinetry, overhead lighting, a farmhouse sink, and durable luxury vinyl flooring. The bright bedrooms offer large closets with mirrored doors, while the main-level primary bedroom includes a convenient half bath.
The lower level provides even more living space with a comfortable family room featuring a wood-burning stove, perfect for cozy evenings. The laundry room offers abundant storage and convenient access to the breezeway. A second primary bedroom on this level features two large closets with full-length mirrored doors and its own full bathroom. With its private feel and generous accommodations, this space would make an excellent in-law suite, guest suite, or private retreat. Additional upgrades include Fujitsu mini split system with a 12 year Warranty, new windows and siding professionally installed.
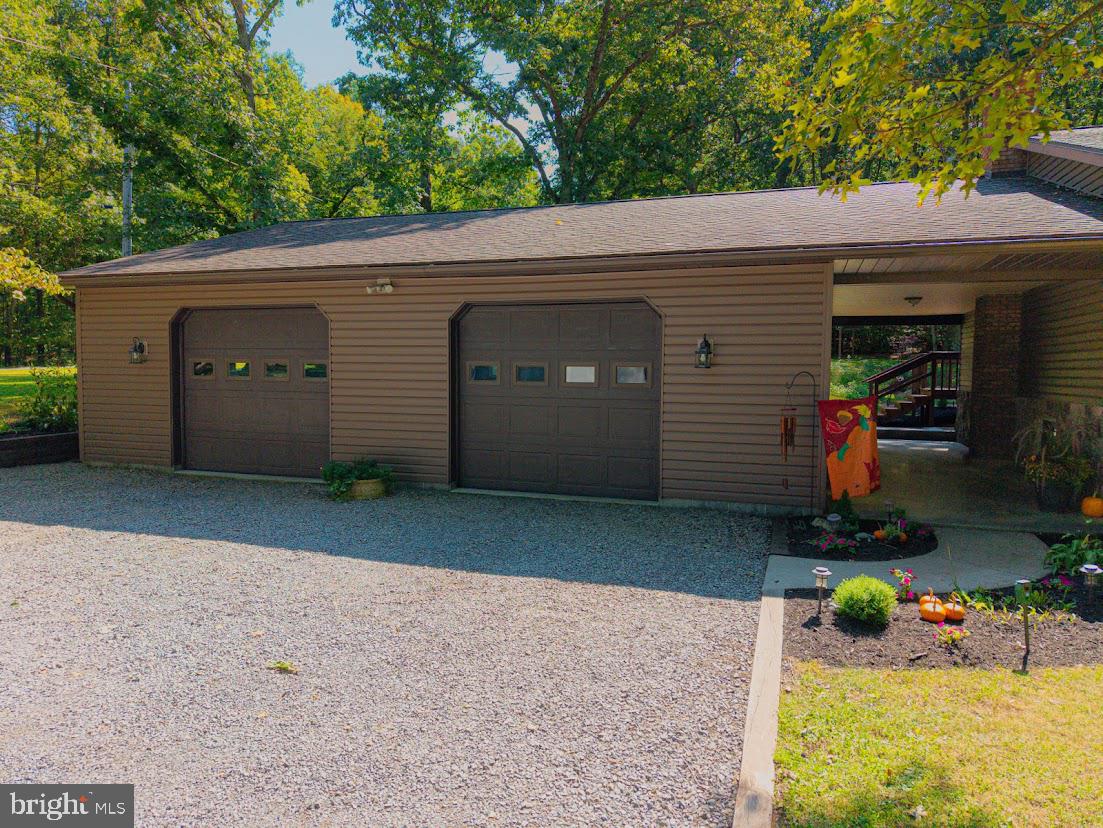
One of the property's standout features is the detached 32' x 36' oversized two-car garage. More than just a place to park, the garage is designed for the hobbyist, craftsman, or anyone needing serious storage and workspace. It includes cabinetry for tools and materials, water, electric, overhead lighting, and a walk-up attic providing additional storage. The two garage doors measure approximately 9 feet wide by 8 feet high, offering plenty of room for vehicles, equipment, and recreational toys.
Outside, nearly three acres provide plenty of space to enjoy nature, garden, entertain, or simply relax and watch the wildlife. The back deck overlooks the expansive backyard and offers a wonderful connection to the surrounding countryside.
With its combination of comfortable living spaces, two potential primary suites, an in-law/guest suite option, oversized workshop garage, abundant storage, and beautiful country setting, this property offers a rare blend of privacy, functionality, and convenience -- all just minutes from the amenities and recreational opportunities of Omni Bedford Springs.
Save
Ask
Tour
Hide
Share
Listing Snapshot
Price
$455,000
Days On Site
9 Days
Bedrooms
3
Inside Area (SqFt)
2,464 sqft
Total Baths
2
Full Baths
2
Partial Baths
N/A
Lot Size
2.94 Acres
Year Built
1981
MLS® Number
PABD2003502
Status
Active
Property Tax
$2,806.38
HOA/Condo/Coop Fees
N/A
Sq Ft Source
Estimated
Friends & Family
React
Invite
Recent Activity
3 days ago
Price changed to $455,000
3 days ago
Listing updated with changes from the MLS®
a week ago
Listing first seen on site
General Features
Acres
2.94
Attached Garage
Yes
Direction Faces
East
Foundation
Block
Garage
Yes
Garage Spaces
4
Levels
One
Parking
OversizedGarage Door OpenerGravelOff StreetGarageDrivewayAttached
Parking Spaces
4
Pets
Yes
Security
Smoke Detector(s)
Sewer
Public Sewer
Special Circumstances
Standard
SqFt Above
1232
SqFt Below
1232
SqFt Total
2464
Style
Bi-level
Utilities
Cable Available
Water Source
Public
Zoning
NONE
Interior Features
Appliances
OvenElectric RangeElectric OvenGas Water HeaterDishwasherMicrowaveRefrigerator