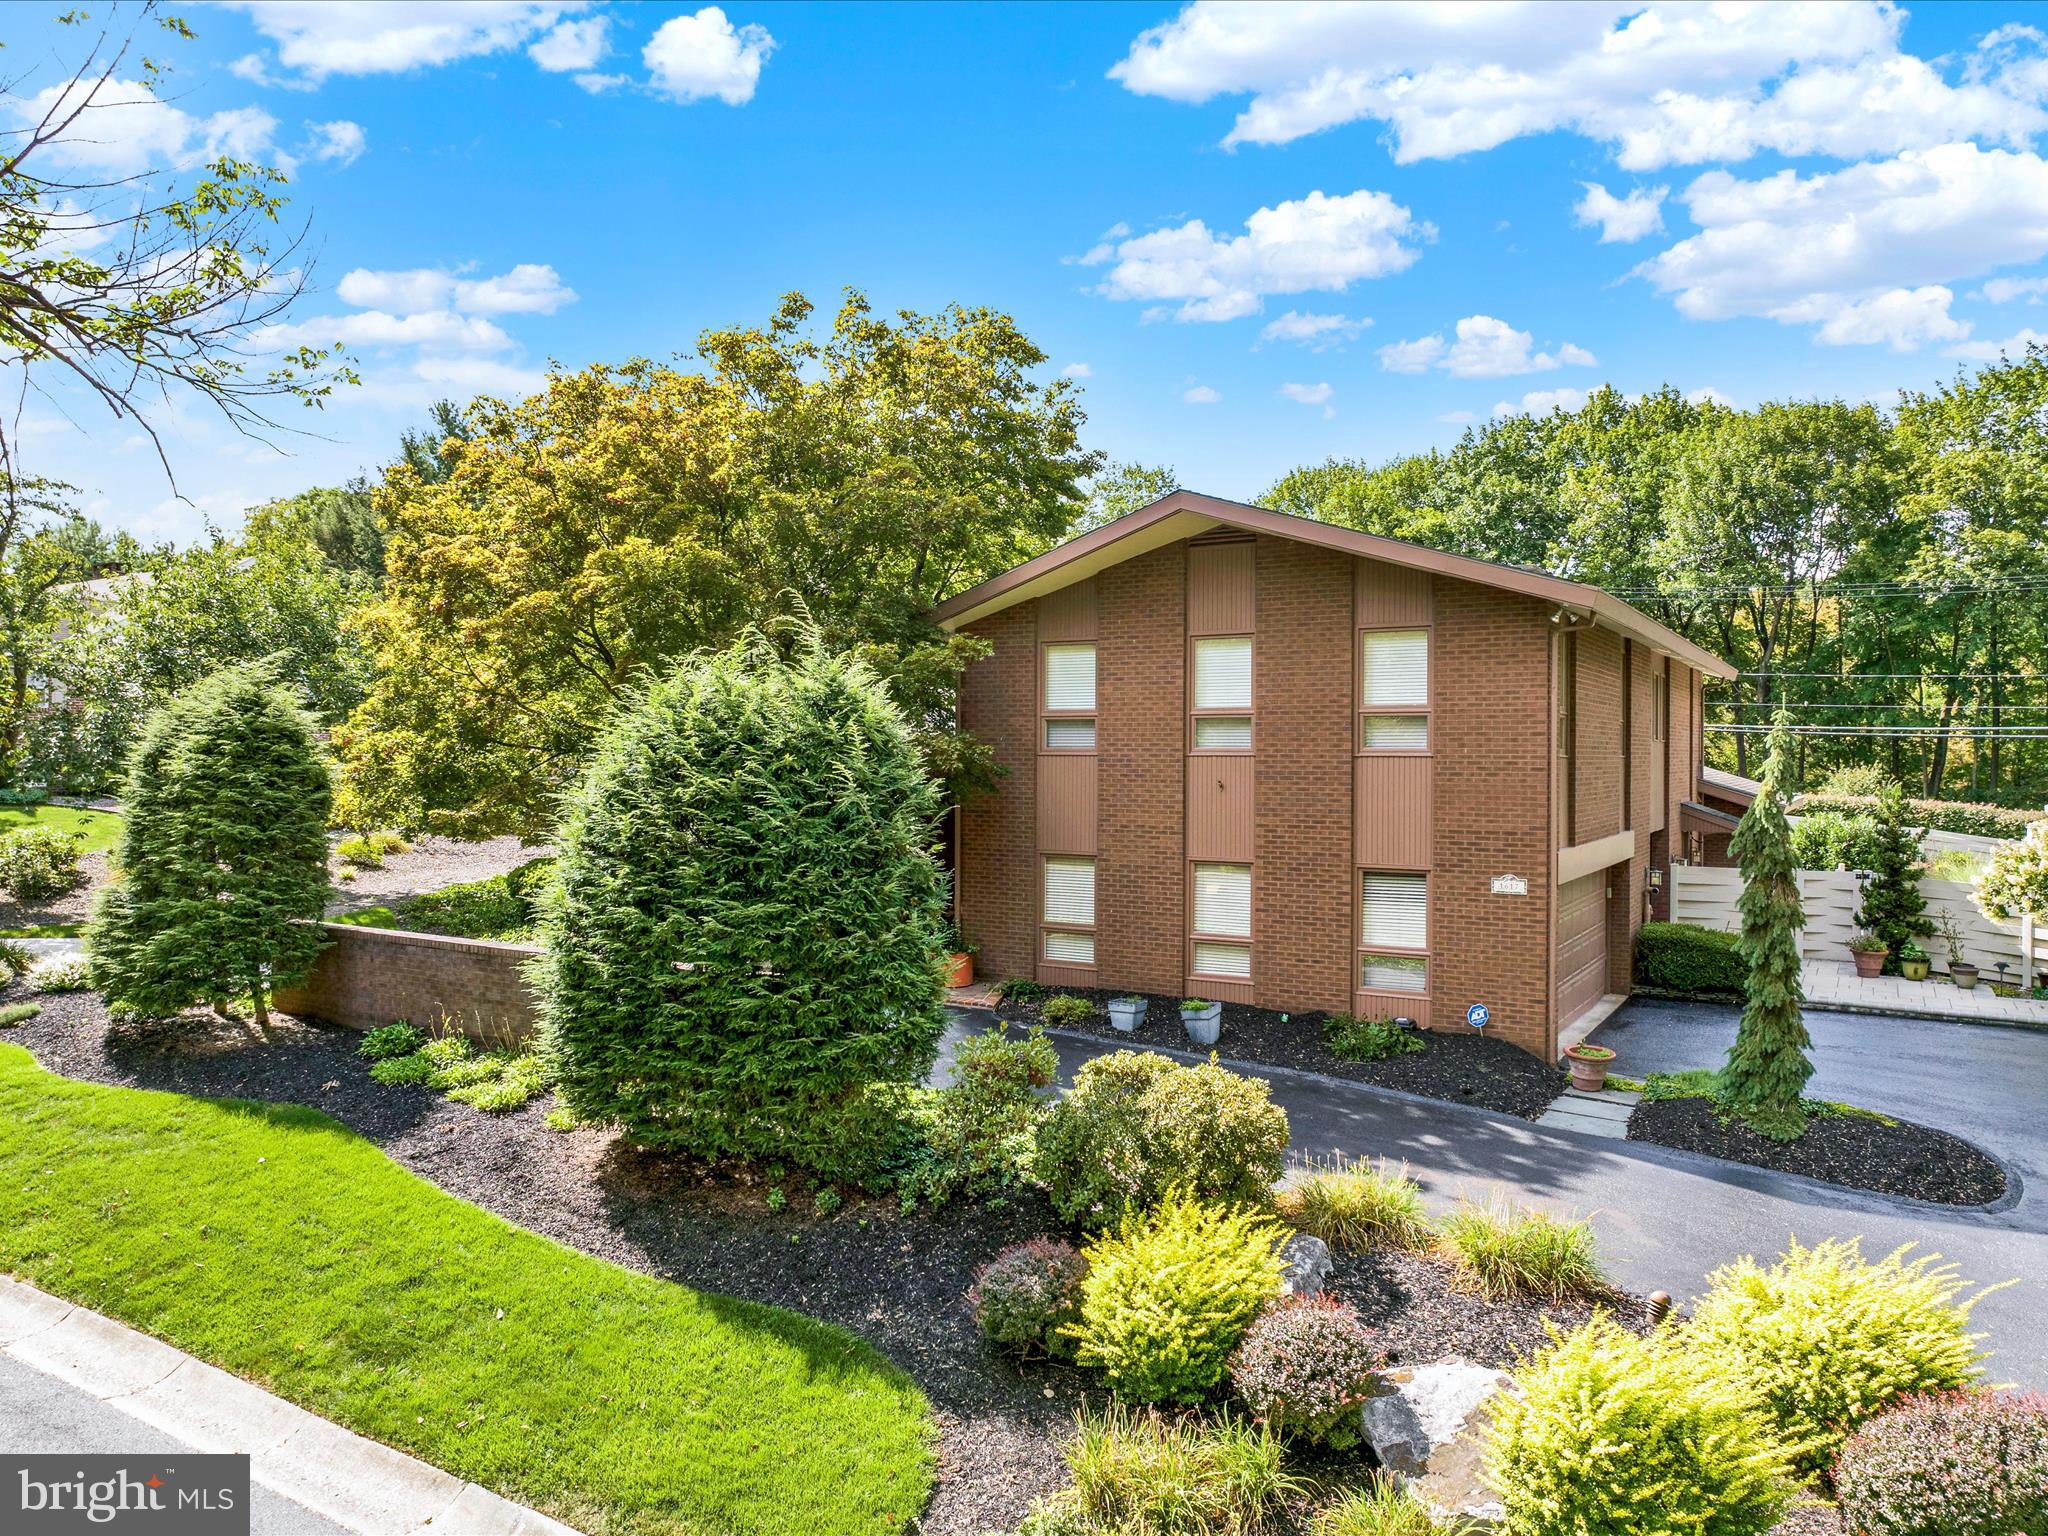
Tucked into Wyomissing’s beloved Birdland neighborhood, 1617 Meadowlark offers the kind of everyday living that feels both elevated and effortless. From the moment you arrive, the circular drive and striking entry set the tone for a home designed to make life feel a little more special—whether you’re welcoming guests, celebrating milestones, or simply enjoying the comfort of a space that has been thoughtfully cared for over the years.
Inside, the home’s custom design creates a sense of openness and flow that is ideal for both lively gatherings and quiet moments at home. The expansive ballroom invites you to imagine holidays, celebrations, creative pursuits, or the ultimate flex space tailored to the way you live, while the bright sunroom and private backyard with a saltwater in-ground pool offer a peaceful escape for relaxing, recharging, and enjoying the beauty of every season.
Conveniences like the three-stop elevator and the recently updated main bath with steam shower and walk-in tub bring ease and comfort to daily life, while the home’s bright secondary bedrooms and carefully maintained spaces make it easy to settle in and feel at home right away. Designed by Elmer Veres of Muhlenberg, Greene and Veres with a Frank Llyod Wright flavor. Lovingly cared for by the original owners, this is a rare opportunity to enjoy a home with character, warmth and room to truly live well. Tax appeal has been filed, making this home a wonderful value in Wyomissing.
Save
Ask
Tour
Hide
Share
Listing Snapshot
Price
$799,900
Days On Site
407 Days
Bedrooms
5
Inside Area (SqFt)
6,177 sqft
Total Baths
5
Full Baths
3
Partial Baths
2
Lot Size
0.54 Acres
Year Built
1969
MLS® Number
PABK2061926
Status
Pending
Property Tax
$19,891
HOA/Condo/Coop Fees
N/A
Sq Ft Source
Estimated
Friends & Family
React
Invite
Recent Activity
2 weeks ago
Status changed to Pending
2 weeks ago
Listing updated with changes from the MLS®
a month ago
Price changed to $799,900
a year ago
Listing first seen on site
General Features
Acres
0.54
Attached Garage
Yes
Direction Faces
South
Foundation
Block
Garage
Yes
Garage Spaces
2
Levels
Two
Number Of Stories
3
Parking
OversizedGarage Door OpenerOff StreetOn StreetCircular DrivewayLightedGarageDrivewayInside EntranceAttached
Parking Spaces
19
Pets
Yes
Property Sub Type
Single Family Residence
Security
Security System
Sewer
Public Sewer
Special Circumstances
Standard
SqFt Above
5177
SqFt Below
1000
SqFt Total
6177
Style
ContemporaryTransitional
Utilities
Cable AvailableNatural Gas AvailableElectricity Available
Water Source
Public
Zoning
RESIDENTIAL
Interior Features
Appliances
Trash CompactorOvenWater PurifierGas Water HeaterCooktopDishwasherDisposalExhaust FanMicrowaveRefrigeratorWasherDryerTankless Water HeaterInstant Hot Water