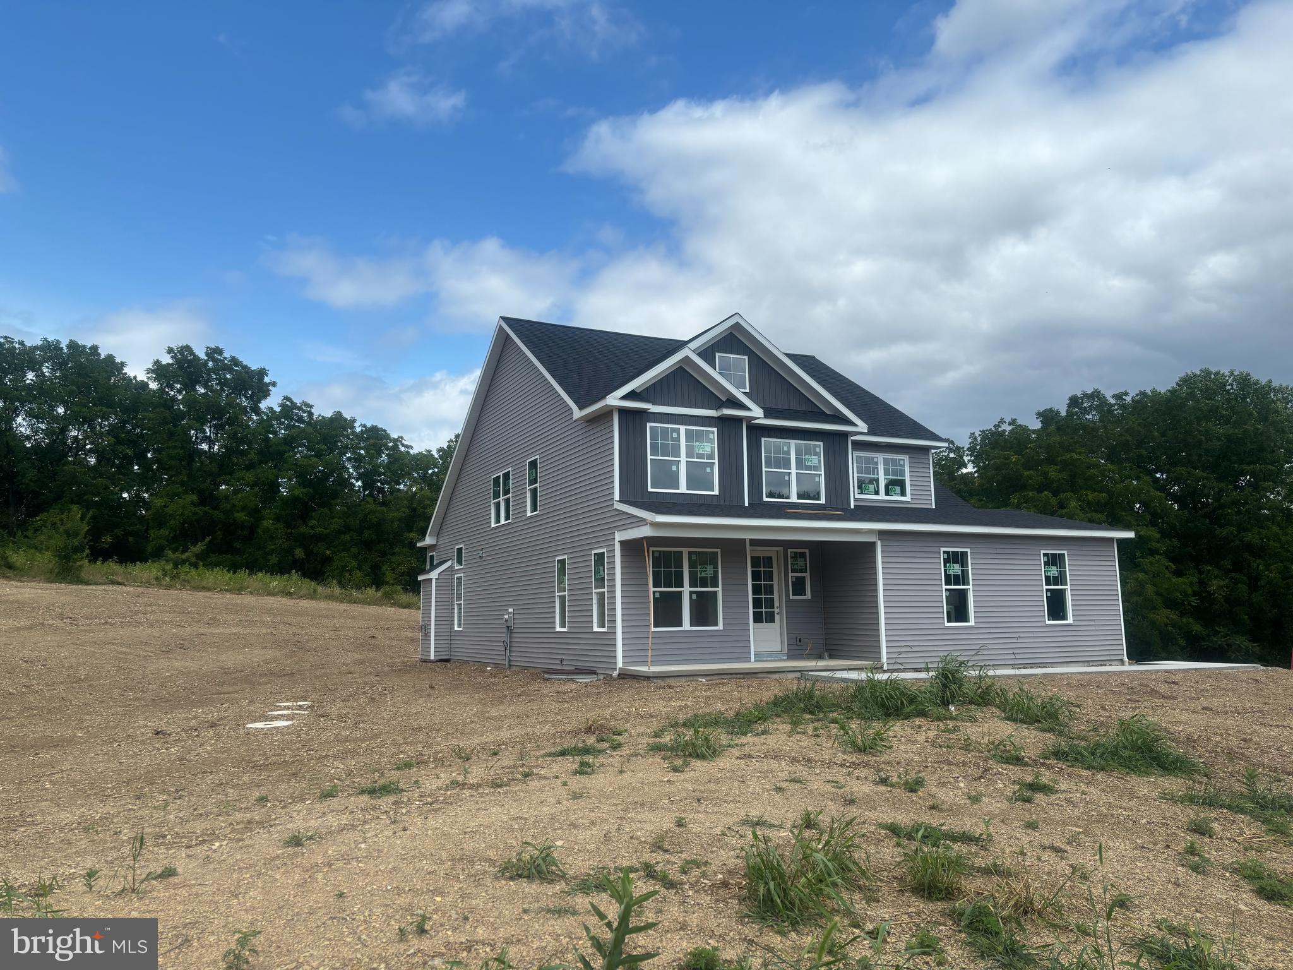
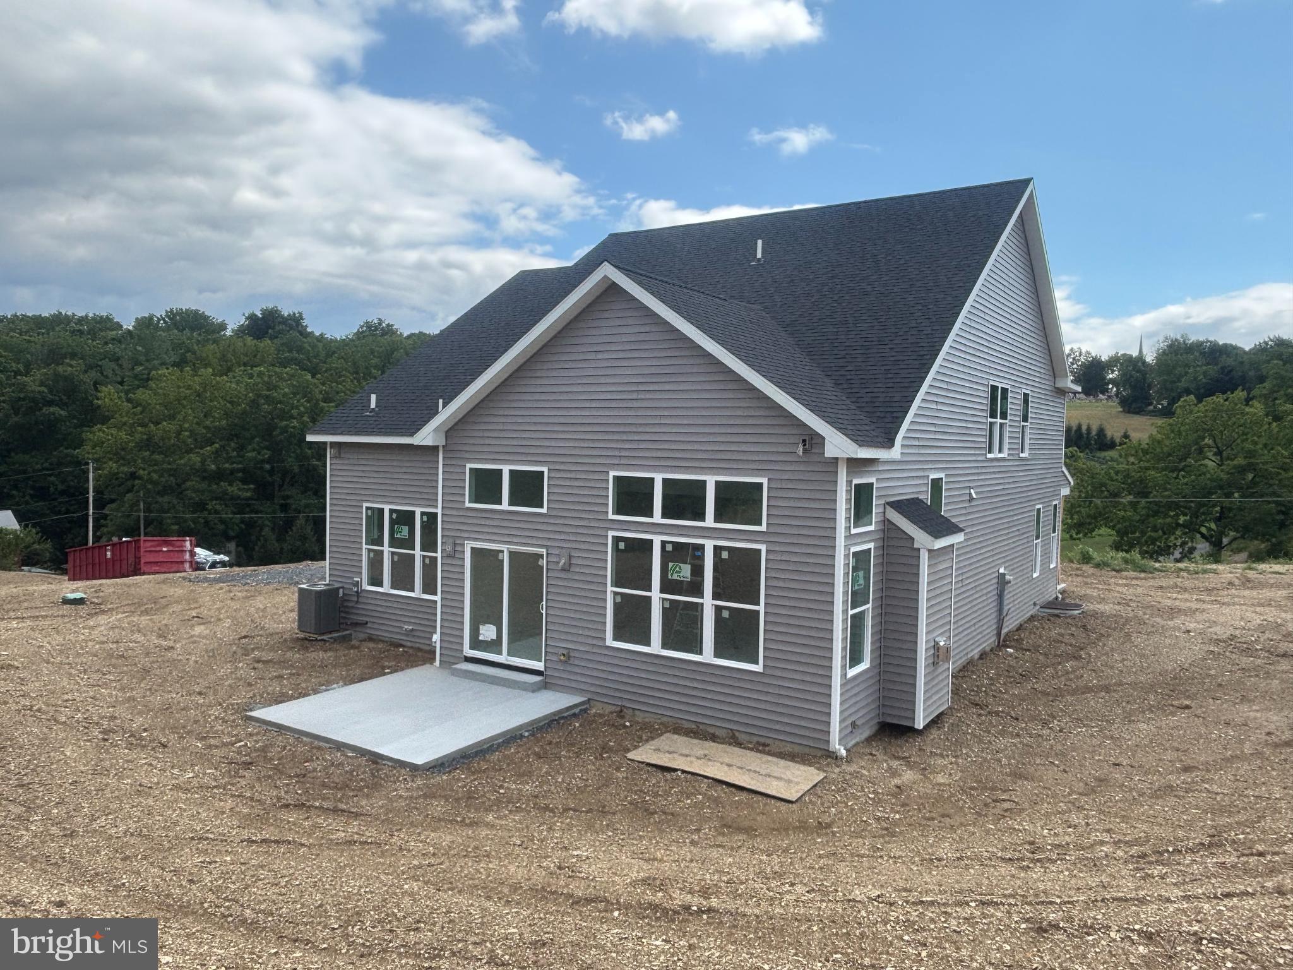
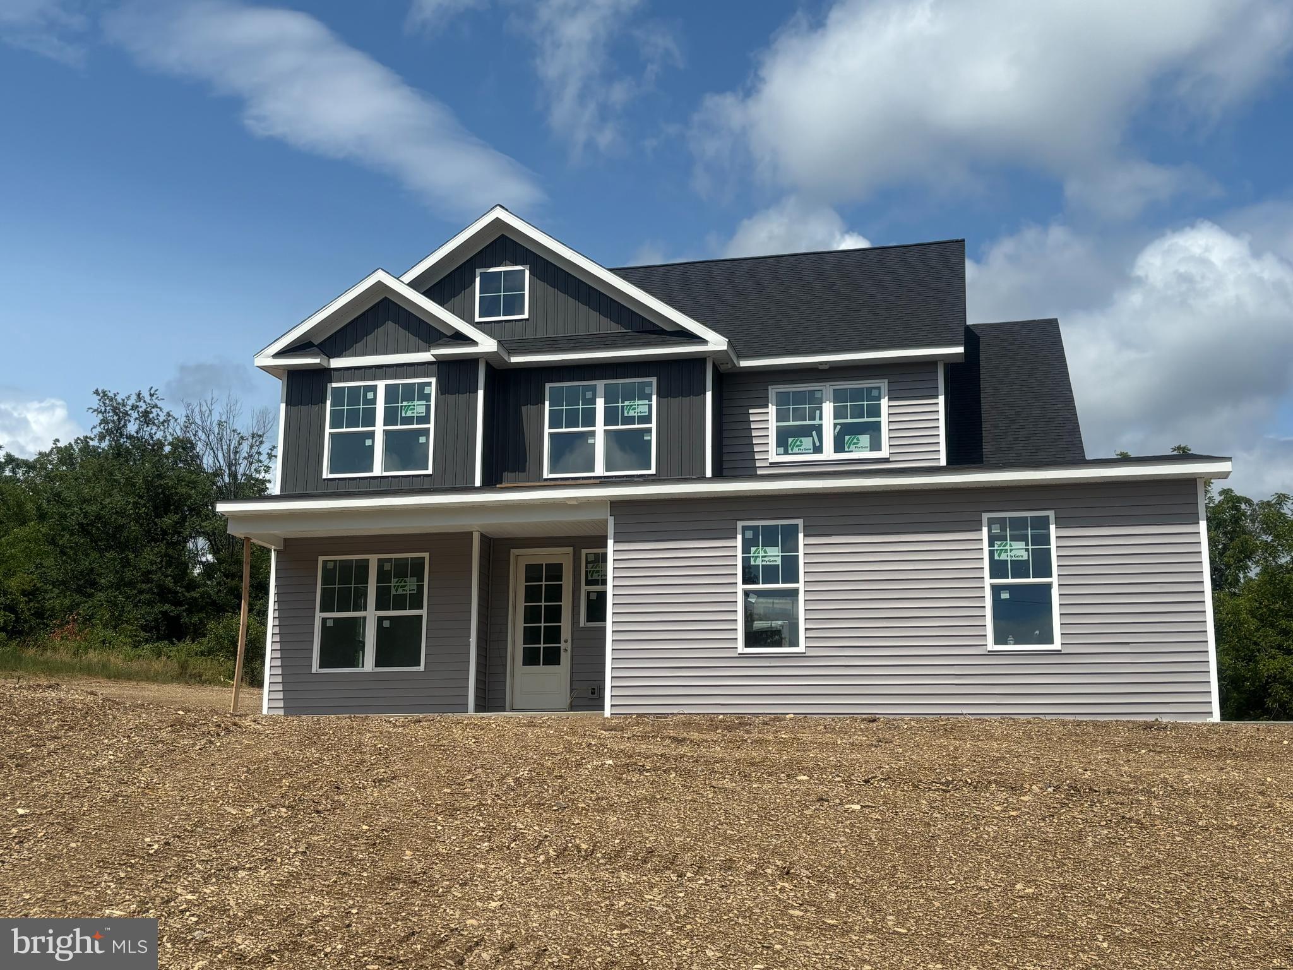
If you are in the market to build your dream home, consider this stunning 4 bedroom, 3.5 bath contemporary two-story Annapolis model for you to build your ideal living space. Designed and constructed by D&B Elite Custom, LLC., this home promises exceptional quality and craftsmanship. Situated on a generous 1.19-acre lot within Wilson School District, this property offers both space and convenience. As you step inside, you'll be greeted by the elegance of vinyl plank flooring that spans the main floor. The open and airy layout features a first floor primary bedroom suite complete with full bath and walk-in closet, and spacious family room providing ample space for entertaining and relaxation. The kitchen is a true masterpiece, boasting a GE appliance package, a center island, pantry and a separate dining area. Whether you're a culinary enthusiast or simply enjoy gathering with loved ones, this kitchen will exceed your expectations. There is a flex room as you enter the foyer that could be used an office or study, perfect for those who work from home or desire a quiet space for reading and reflection. There is also a half bath and convenient laundry to complete this level. Moving upstairs, you'll discover 3 well-appointed bedrooms as well as a spacious loft area. Two full baths cater to the needs of the upper level, while a loft area offers a versatile space for relaxation or recreation. Parking and storage are a breeze with the oversized two-car garage, which also includes an additional storage area. Should you desire any modifications to the price or floor plan, customization options are available to ensure your dream home becomes a reality. Don't miss out on this incredible opportunity to create the home of your dreams. Call now for more information and take the first step towards building a future filled with comfort, style, and endless possibilities. This is an exclusive build with D&B Elite Custom, LLC.
Save
Ask
Tour
Hide
Share
Listing Snapshot
Price
$849,000
Days On Site
340 Days
Bedrooms
4
Inside Area (SqFt)
2,901 sqft
Total Baths
4
Full Baths
3
Partial Baths
1
Lot Size
1.19 Acres
Year Built
2026
MLS® Number
PABK2064366
Status
Active
Property Tax
$14,119
HOA/Condo/Coop Fees
N/A
Sq Ft Source
Estimated
Friends & Family
React
Comment
Invite
No Comments Yet
Did you know? You can invite friends and family to your search. They can join your search, rate and discuss listings with you.
Recent Activity
2 weeks ago
Listing updated with changes from the MLS®
11 months ago
Listing first seen on site
General Features
Acres
1.19
Attached Garage
Yes
Cross Street
N CHURCH RD
Foundation
Permanent
Garage
Yes
Garage Spaces
2
Levels
Two
Parking
GarageDrivewayAttached
Parking Spaces
4
Property Condition
New Construction
Property Sub Type
Single Family Residence
Sewer
Septic Tank
Special Circumstances
Standard
SqFt Above
2901
SqFt Total
2901
Style
Contemporary
Water Source
Well
Zoning
RESIDENTIAL
Interior Features
Appliances
Electric RangeElectric OvenGas Water HeaterDishwasherRefrigeratorMicrowave
Basement
FullUnfinished
Cooling
Central AirElectric
Electric
200+ Amp ServiceCircuit Breakers
Fireplace
Yes
Fireplace Features
Gas
Fireplaces
1
Flooring
CarpetVinyl
Furnished
Unfurnished
Heating
PropaneForced Air
Interior
Kitchen Island
Laundry Features
Laundry RoomUpper Level
Main Level Bedrooms
1
Bedroom 2
Bedroom 3
Features - Walk-In Closet(s)
Bedroom 4
Dining Room
Level - Main
Family Room
Level - Main
Foyer
Level - Main
Kitchen
Level - MainFeatures - Pantry
Laundry
Level - Main
Loft
Mud Room
Level - Main
Primary Bedroom
Level - MainFeatures - Walk-In Closet(s)
Study
Level - Main
Save
Ask
Tour
Hide
Share
Exterior Features
Construction Details
StoneVinyl Siding
Patio And Porch
Porch
Pool Features
None
Roof
Shingle
Community Features
MLS Area
Lower Heidelberg Twp (10249)
School District
WILSON
Schools
School District
WILSON
Elementary School
Unknown
Middle School
Unknown
High School
Unknown
Listing courtesy of Keller Williams Platinum Realty - Wyomissing



Did you know? You can invite friends and family to your search. They can join your search, rate and discuss listings with you.