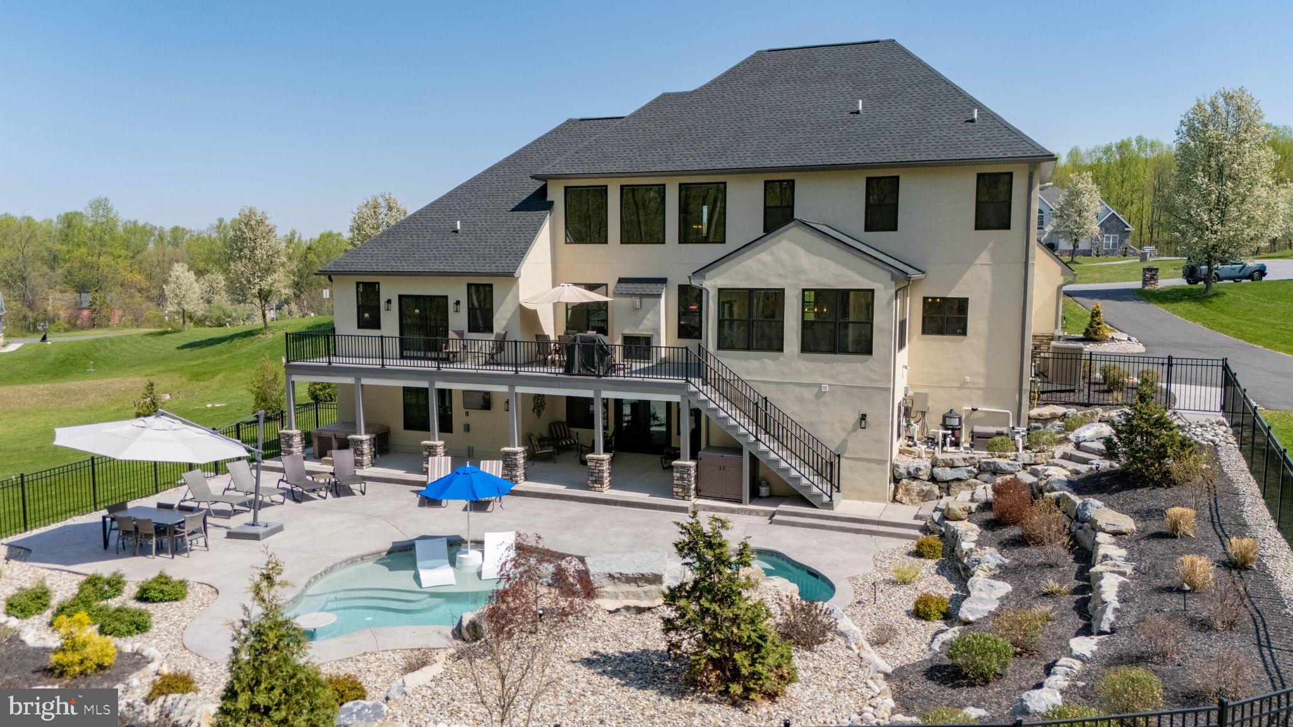
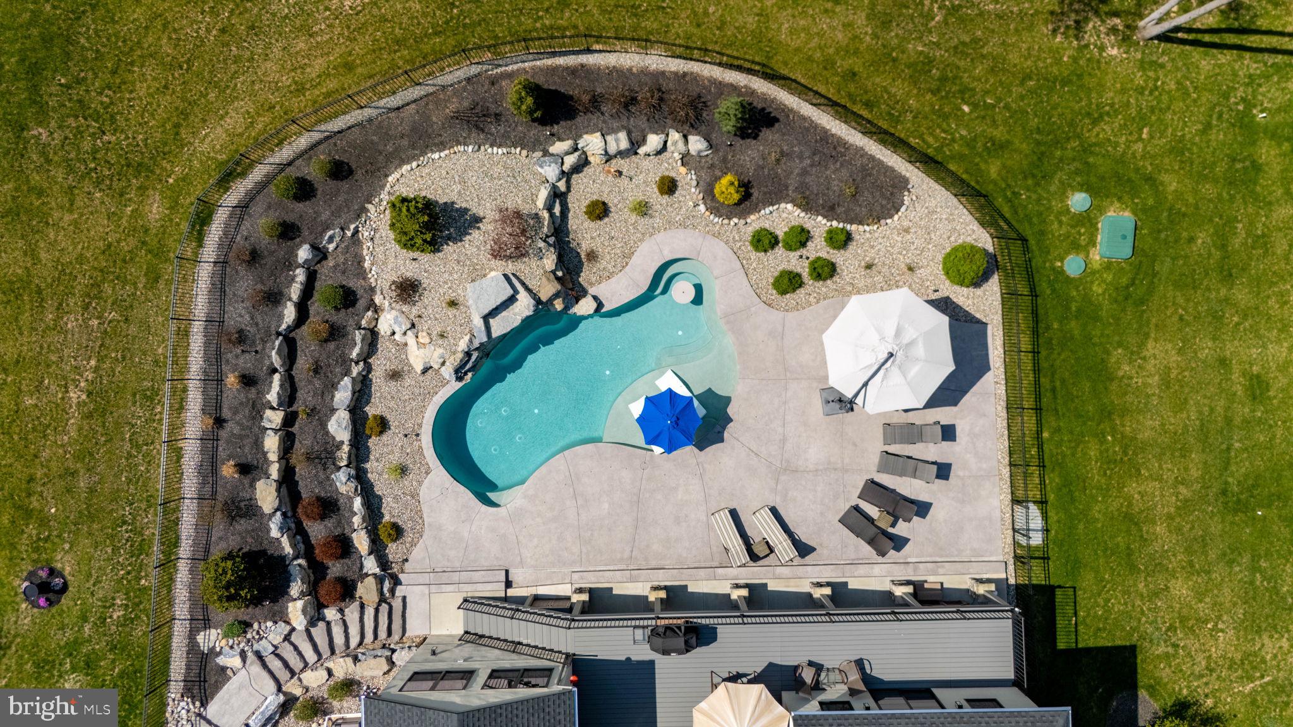
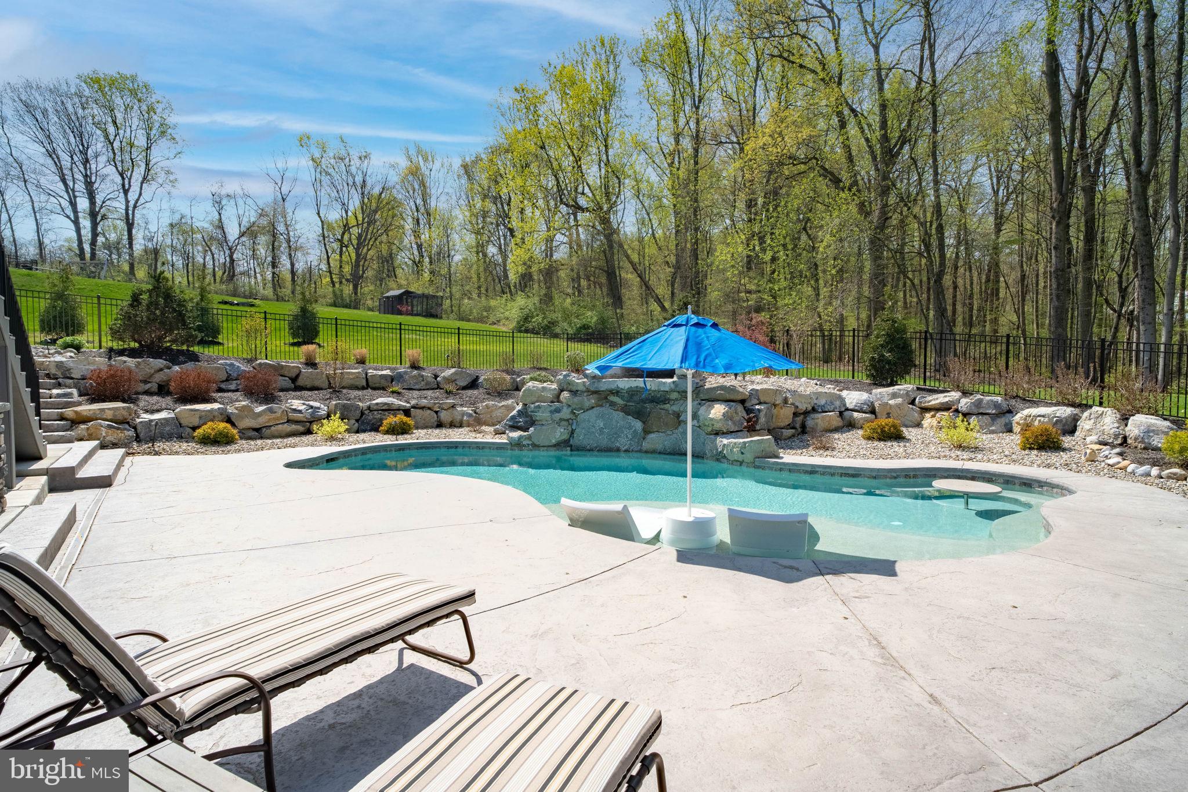
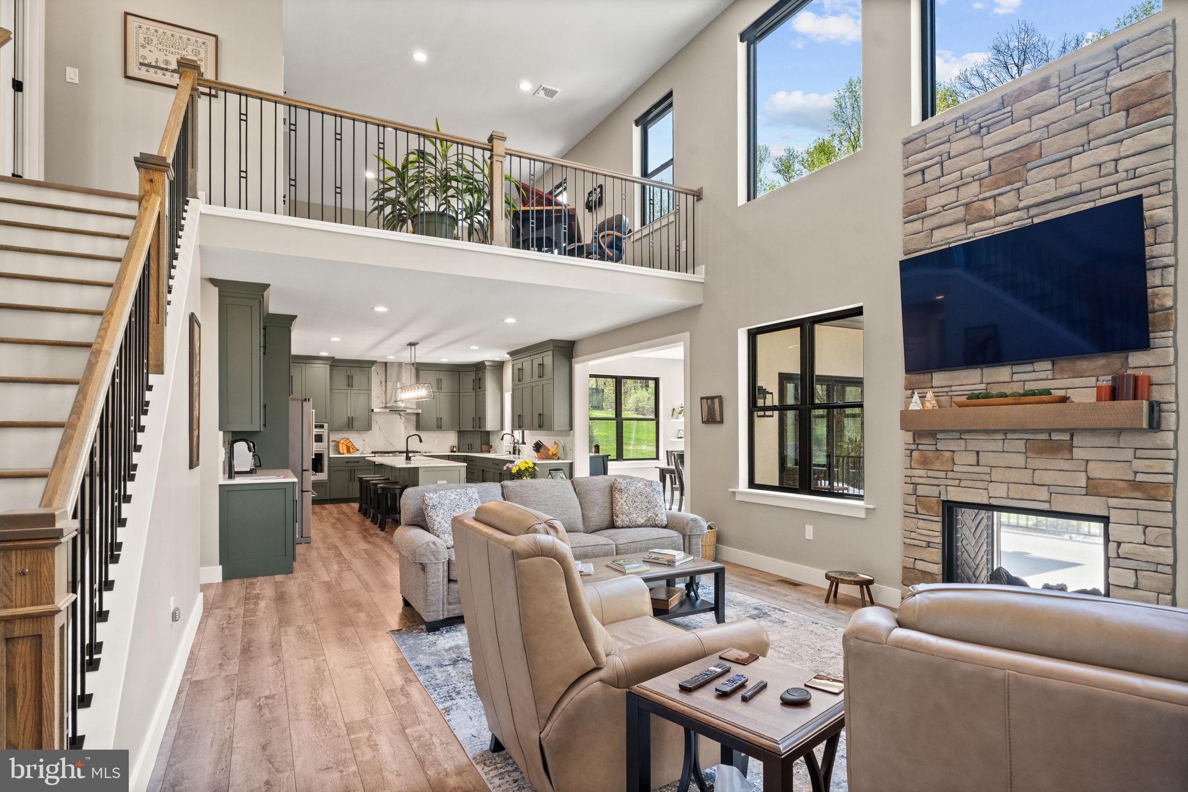
This stunning 4200+ sq. ft. Craftsman-style home offers the perfect blend of modern luxury and thoughtful design, featuring 9-foot ceilings, four bedrooms, three and a half baths, and a spacious three-car garage. With approximately $320K in upgrades, after the house was built, including a beautiful pool and professional landscaping, this property is a true masterpiece. Inside, you'll find a chef’s kitchen with painted maple shaker cabinetry, quartz countertops and backsplashes, and a large island, along with luxurious bathrooms featuring quartz showers and matte black fixtures. The home includes smart features like dual-zone York HVAC systems, WiFi thermostats, and a central vacuum system, complemented by elegant touches such as a Heat-N-Glo see-through gas fireplace. Outdoor spaces include a custom pool, a rear patio, and a welcoming front porch, perfect for entertaining or relaxation. Complete with energy-efficient Pella windows, a 24KW Generac generator, and a professionally finished basement including a 4th bedroom, a workshop and wine cellar. This home offers comfort, convenience, and sophistication at every turn.
Save
Ask
Tour
Hide
Share
Listing Snapshot
Price
$1,245,000
Days On Site
288 Days
Bedrooms
4
Inside Area (SqFt)
4,254 sqft
Total Baths
4
Full Baths
3
Partial Baths
1
Lot Size
1.65 Acres
Year Built
2023
MLS® Number
PABK2066342
Status
Pending
Property Tax
$16,953.33
HOA/Condo/Coop Fees
N/A
Sq Ft Source
Estimated
Friends & Family
React
Comment
Invite
No Comments Yet
Did you know? You can invite friends and family to your search. They can join your search, rate and discuss listings with you.
Recent Activity
a month ago
Status changed to Pending
a month ago
Listing updated with changes from the MLS®
2 months ago
Price changed to $1,245,000
9 months ago
Listing first seen on site
General Features
Acres
1.65
Attached Garage
Yes
Foundation
Concrete Perimeter
Garage
Yes
Garage Spaces
3
Levels
Two
Parking
OversizedGarage Door OpenerGarageDrivewayInside EntranceAttached
Parking Spaces
3
Property Sub Type
Single Family Residence
Sewer
Septic Tank
Special Circumstances
Standard
SqFt Above
3446
SqFt Below
808
SqFt Total
4254
Style
Craftsman
Water Source
Well
Zoning
RES
Interior Features
Appliances
OvenWater PurifierGas Water HeaterDishwasherMicrowaveRefrigeratorRange HoodTankless Water Heater
Basement
Walk-Out AccessFullPartially Finished
Cooling
Central AirCeiling Fan(s)Electric
Fireplace
Yes
Fireplace Features
GasDouble Sided
Fireplaces
1
Heating
PropaneHeat Pump
Interior
Central VacuumKitchen IslandPantryWalk-In Closet(s)Ceiling Fan(s)Crown MoldingOpen Floorplan



Did you know? You can invite friends and family to your search. They can join your search, rate and discuss listings with you.