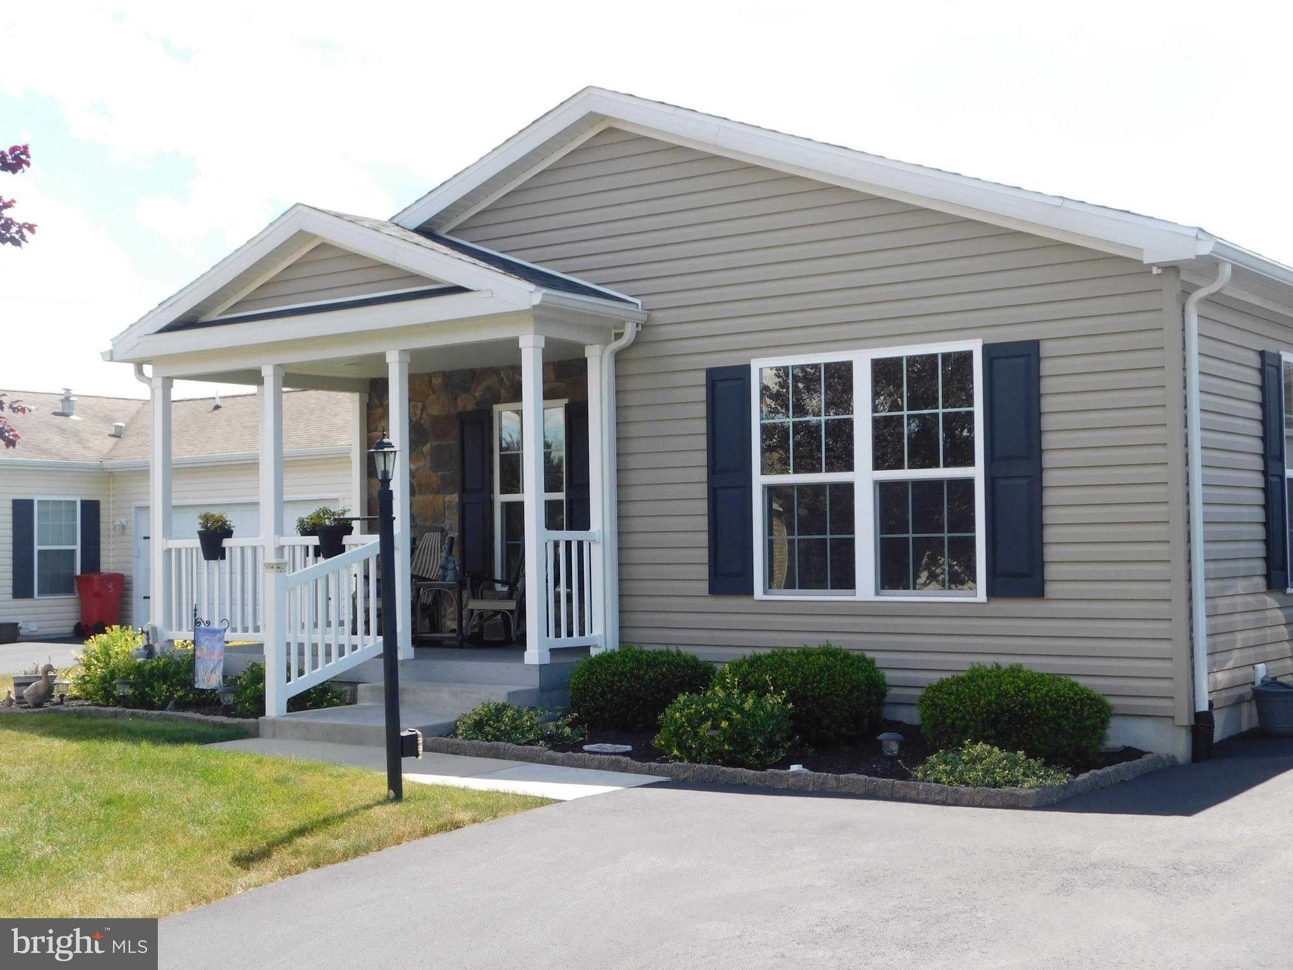
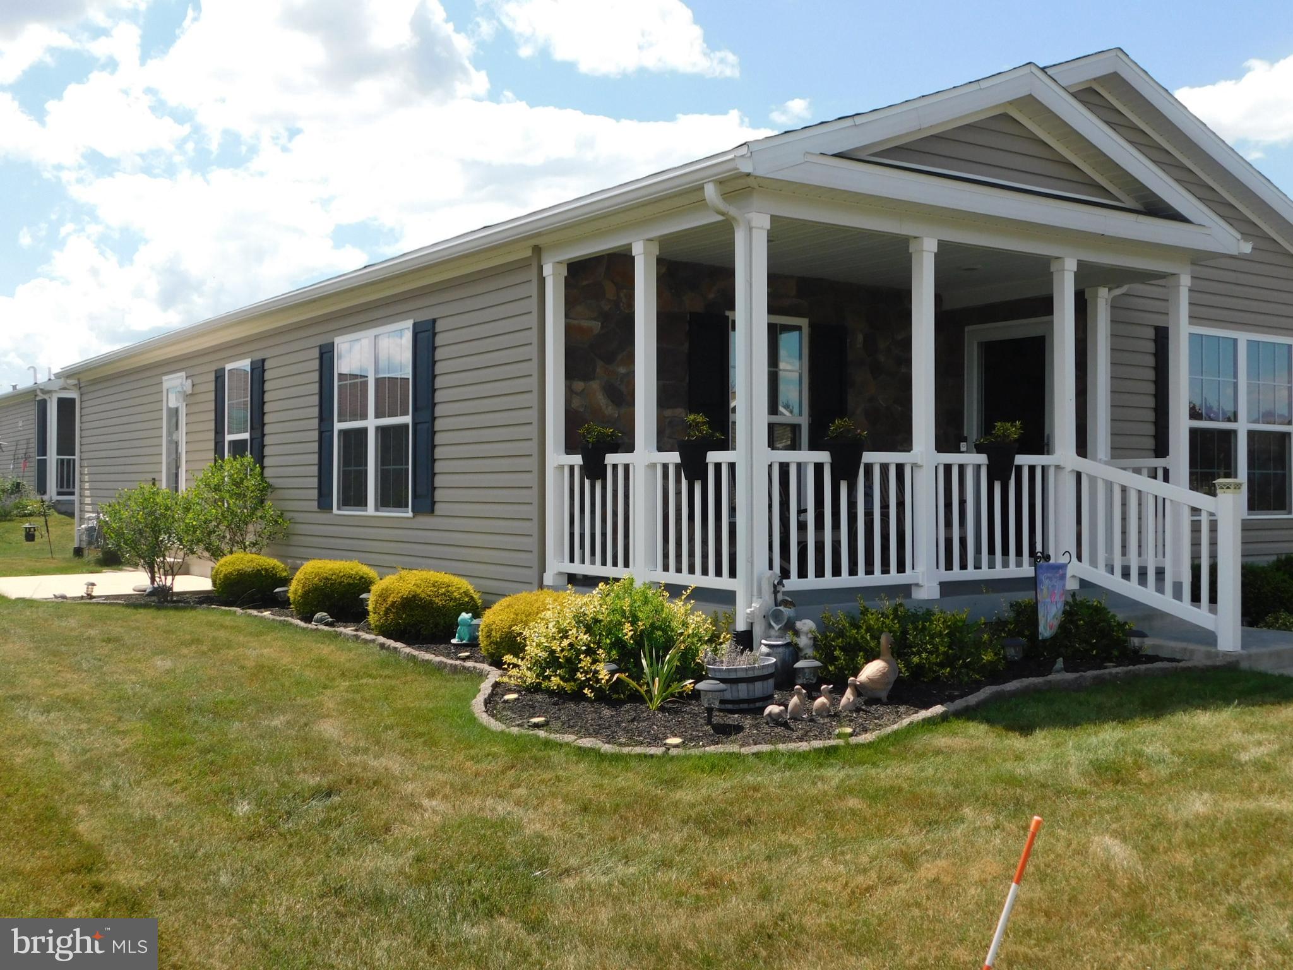
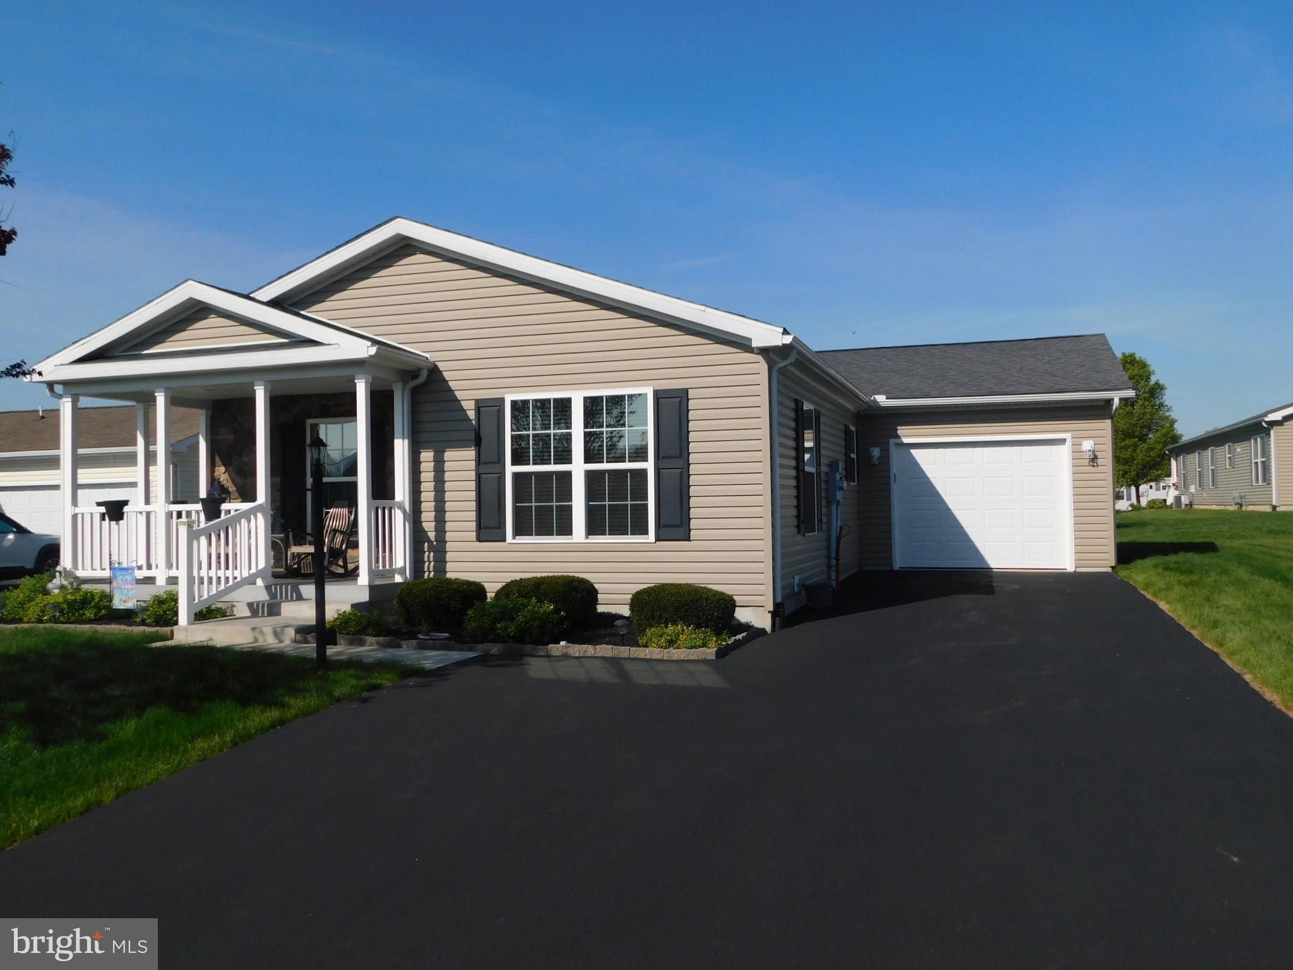
Welcome to 14 Wren Drive in the desirable Spring Valley Village 55+ community. Built in 2016, this move-in ready home has been beautifully maintained by the original owners. The home features a large front porch with stone to add curb appeal.
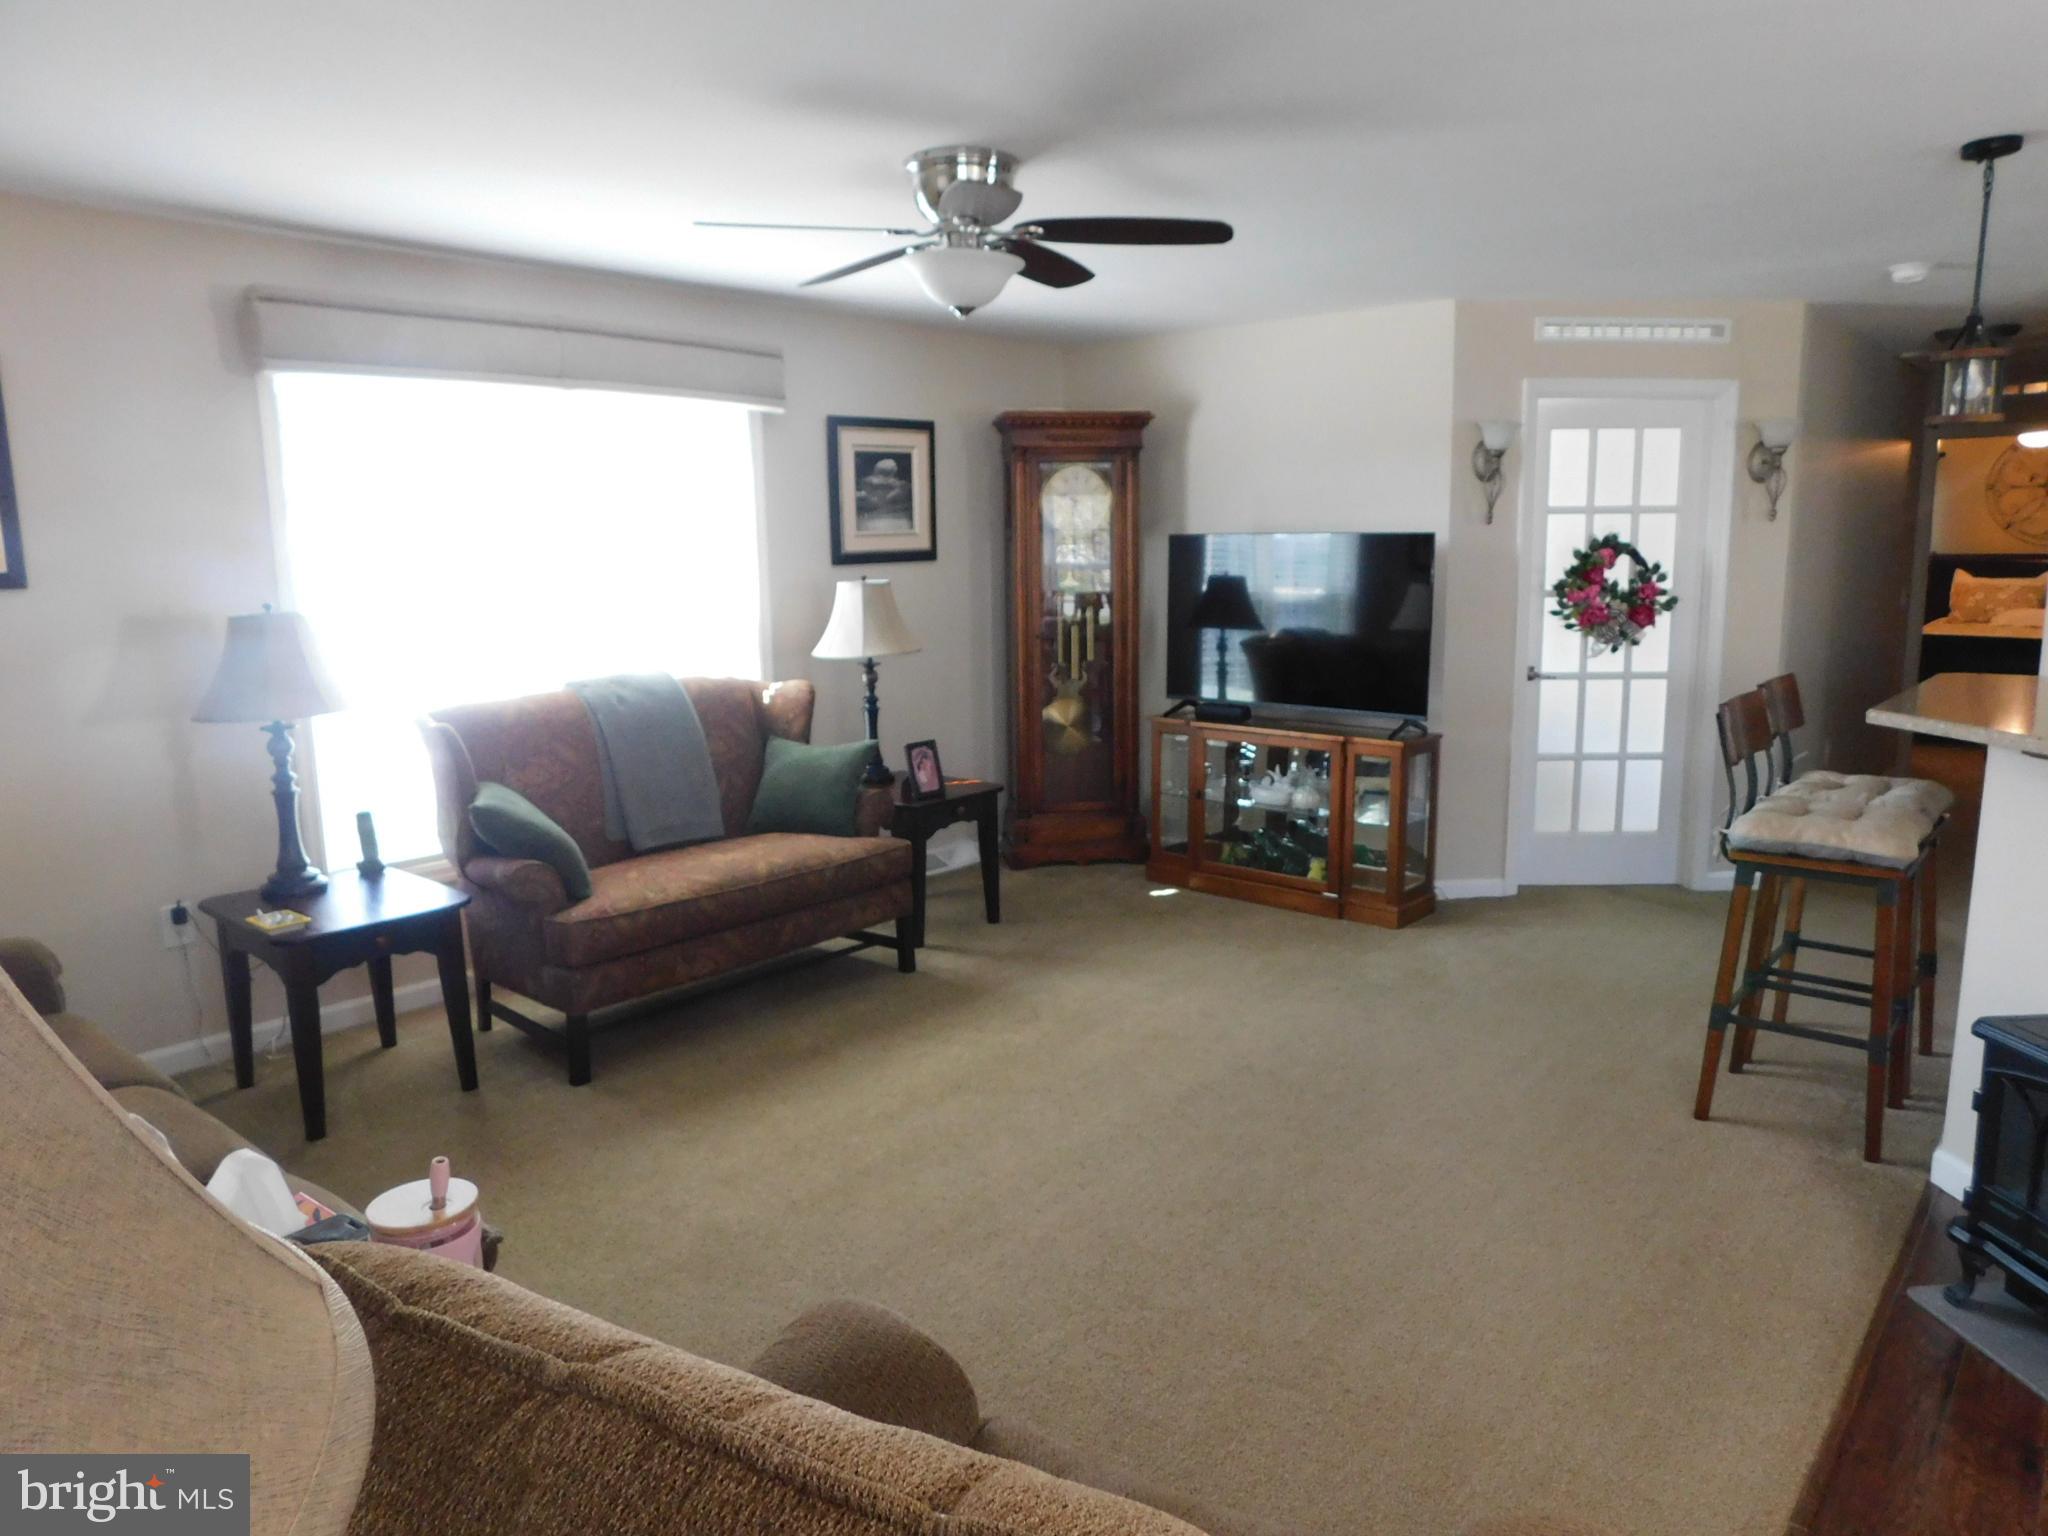
As you enter the living area, you will notice the expansive open kitchen/dining/living room area. The kitchen has gas cooking and upgraded countertops, a large island counter with seating and pendant lighting. Built in microwave oven and a double pantry with pullout shelves completes the kitchen area. Notice the hardwood flooring in the kitchen and dining area.
Next to the kitchen is the conveniently located utility room with washer and dryer and access to the garage.
The master suite include a large walk-in closet and master bath with a large vanity, walk-in shower and linen closet. A second bedroom is located in the hall across from a second full bath with a tub and shower.
Spring Valley Village Community amenities include a clubhouse for community and private activities, library, fitness center and walking rails. Spring Valley offers easy access to route 100, 73 and 422. Schedule your private tour today.
Save
Ask
Tour
Hide
Share
Listing Snapshot
Price
$269,900
Days On Site
162 Days
Bedrooms
2
Inside Area (SqFt)
1,386 sqft
Total Baths
2
Full Baths
2
Partial Baths
N/A
Lot Size
N/A
Year Built
2016
MLS® Number
PABK2071186
Status
Pending
Property Tax
$3,085
HOA/Condo/Coop Fees
N/A
Sq Ft Source
Assessor
Friends & Family
React
Invite
Recent Activity
a week ago
Status changed to Pending
a week ago
Listing updated with changes from the MLS®
4 months ago
Price changed to $269,900
5 months ago
Listing first seen on site
General Features
Attached Garage
Yes
Cross Street
EAgles Watch South
Direction Faces
Northeast
Foundation
Pillar/Post/Pier
Garage
Yes
Garage Spaces
1
Levels
One
Parking
AsphaltGarageDrivewayInside EntranceAttached
Parking Spaces
4
Pets
Breed RestrictionsYes
Property Sub Type
Manufactured Home
Security
Smoke Detector(s)Carbon Monoxide Detector(s)
Sewer
Public Sewer
Special Circumstances
Standard
SqFt Above
1386
SqFt Total
1386
Style
Ranch/Rambler
Utilities
Cable AvailableNatural Gas AvailableElectricity Available
Zoning
R145
Interior Features
Appliances
Gas RangeGas OvenElectric Water HeaterMicrowaveRefrigeratorWasherWater Heater