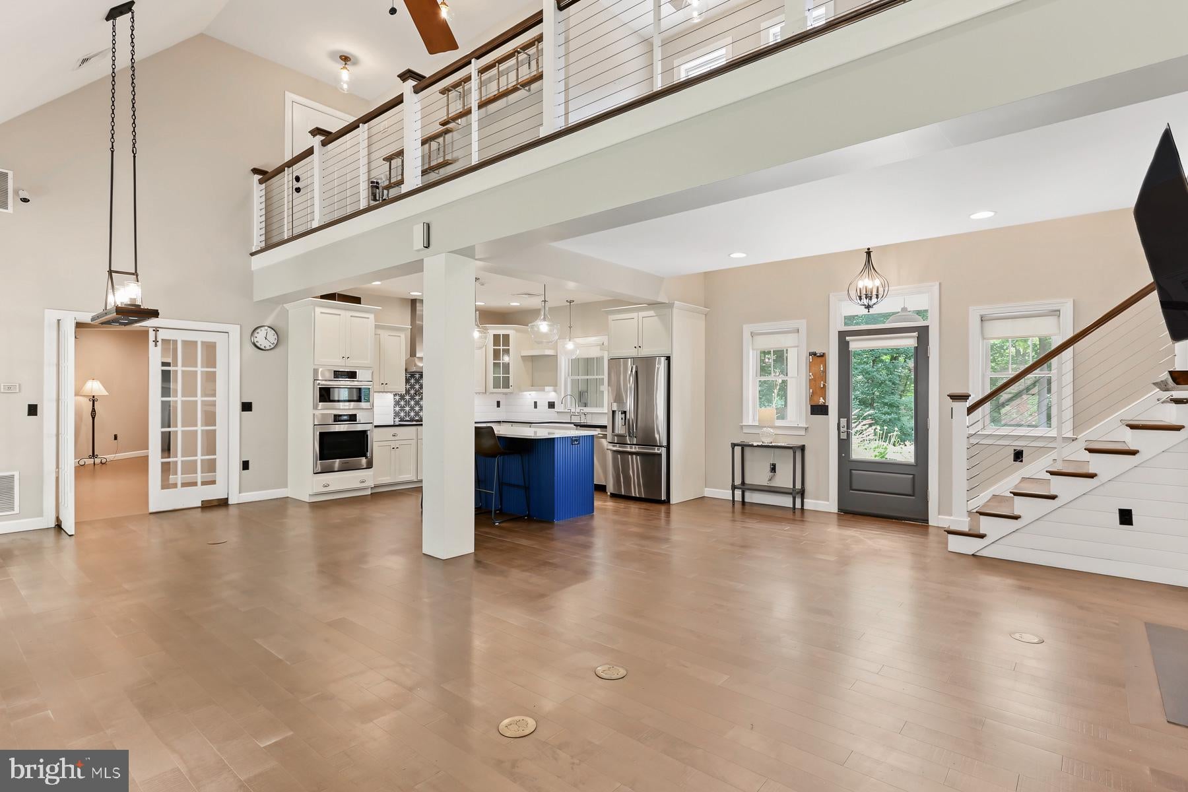
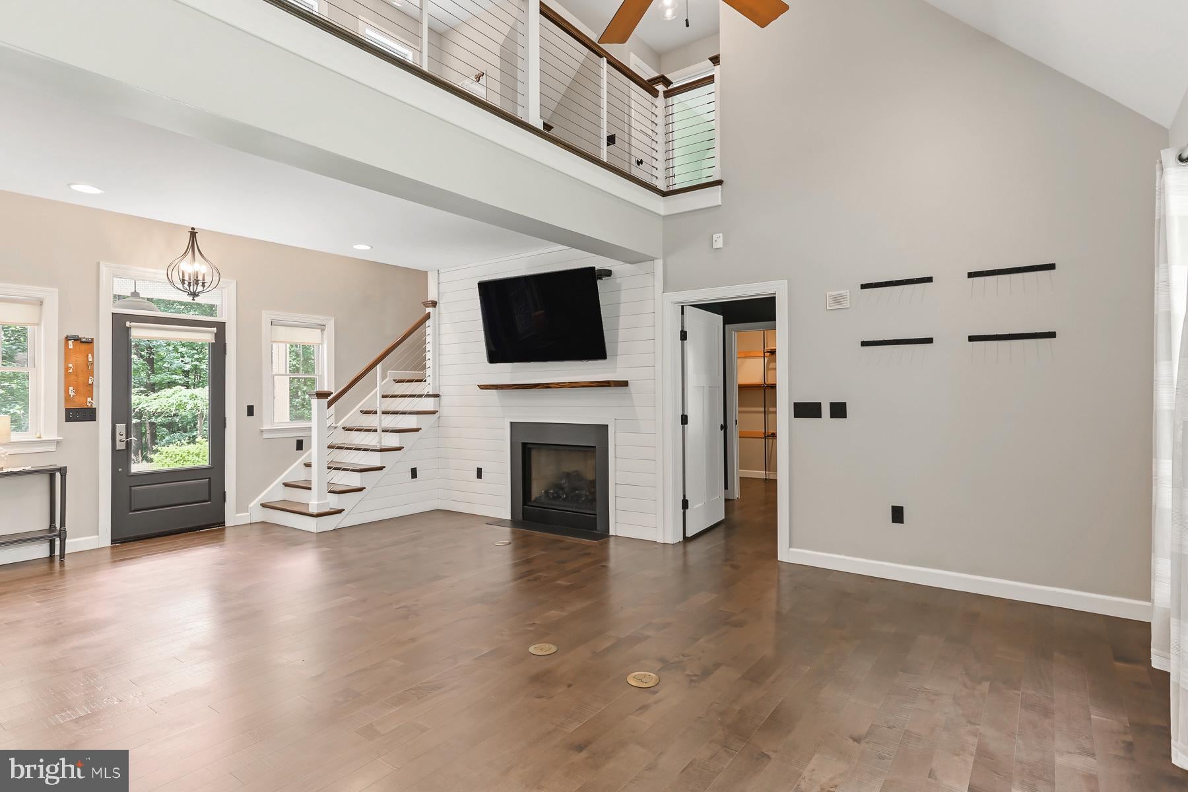
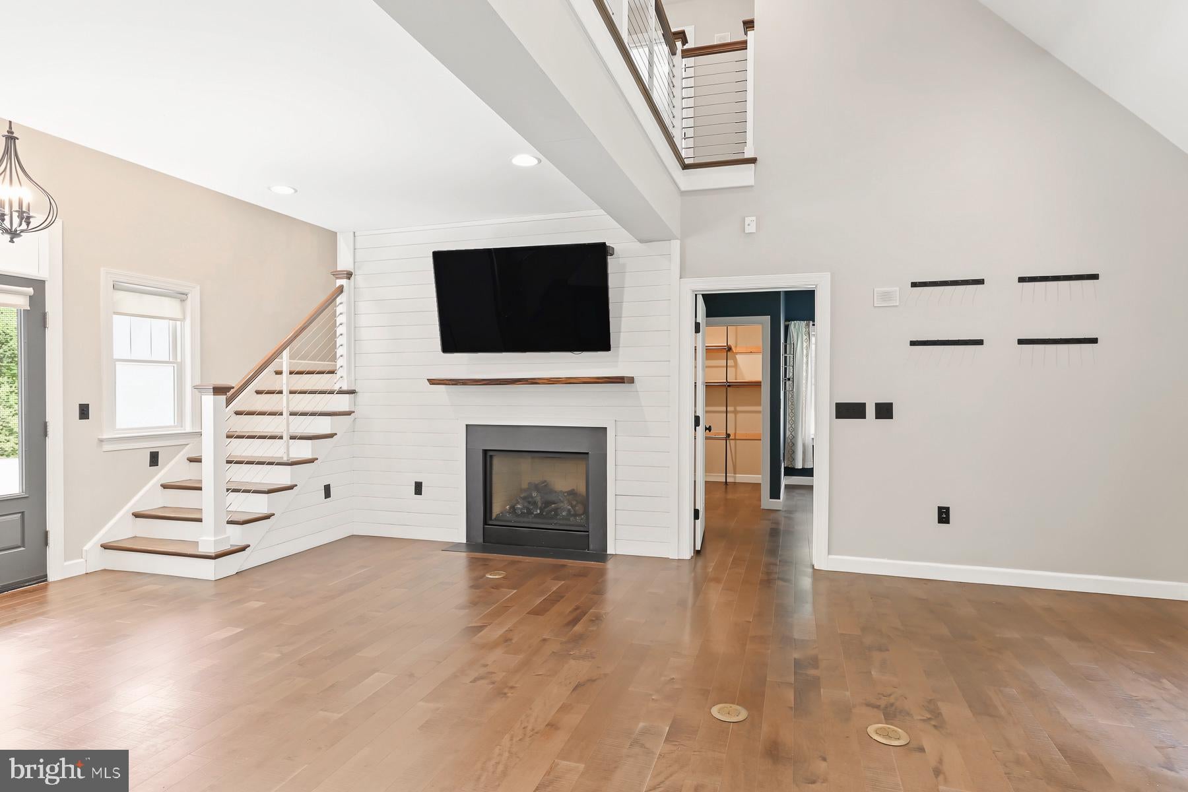
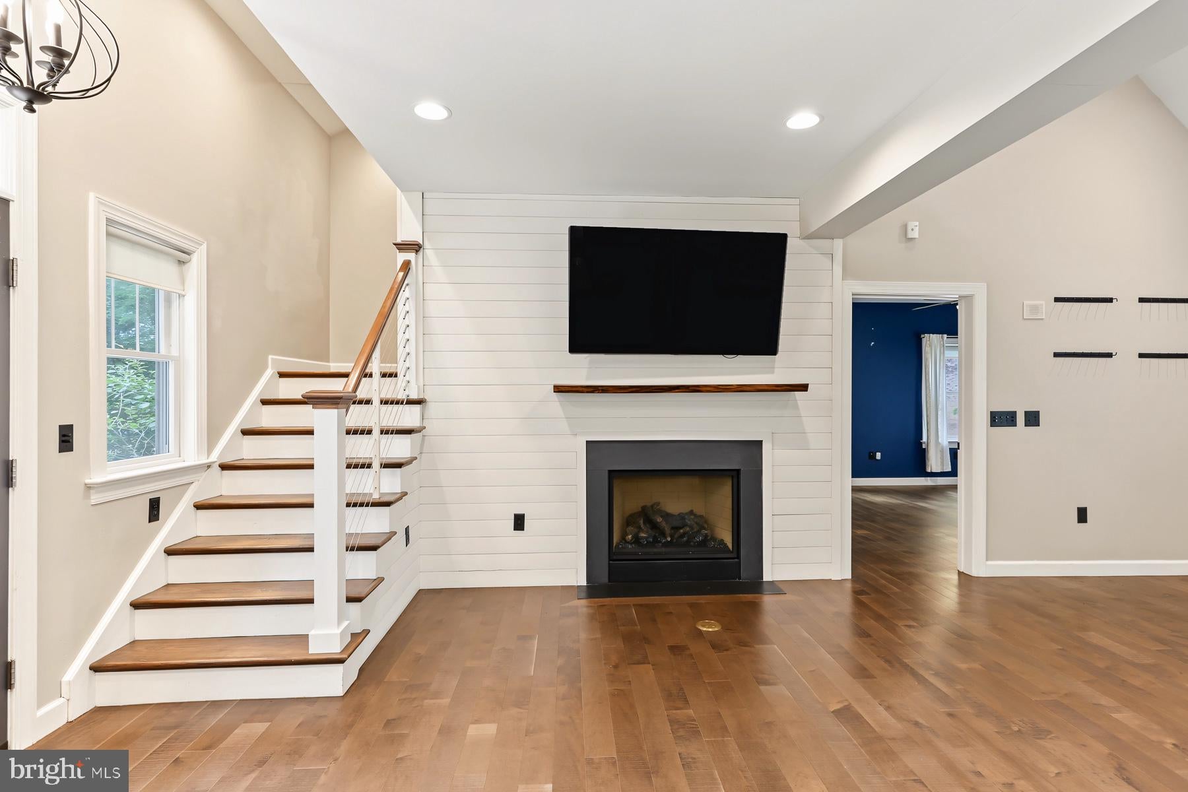
Set across nearly four acres of pristine, rolling grounds, this custom-built luxury estate offers an unparalleled retreat where master craftsmanship, expansive privacy, and modern versatility converge.
The Main Residence
Designed for effortless high-end entertaining, the home opens into a light-flooded grand great room anchored by soaring vaulted ceilings and a classic fireplace. Floor-to-ceiling glass frames panoramic nature views, seamlessly connecting the formal dining space to the surrounding landscape.
At the heart of the home lies a chef-inspired kitchen featuring:
• Premium solid granite countertops & artisan cabinetry
• Professional-grade stainless steel appliances & classic apron-front sink
• Pot filler fixture & dedicated walk-in pantry
• Direct access to an oversized laundry suite with a built-in pet spa
Secondary Guest & In-Law Wing
A fully autonomous private wing offers rare luxury for guests or multigenerational living. Complete with its own private entrance, this secondary suite boasts a dedicated living room, dining area, full artisan kitchen with granite finishes, an expansive bedroom suite, and a multi-use flex space for a walk-in dressing room or private office.
Upper Level & Executive Suite
The top floor features a centrally located open studio space with built-in dual executive workstations overlooking the great room below. A dedicated secondary kitchenette serves two vast flex rooms—ideal for a private home theater, wellness gym, or expanded bedroom suites—alongside an additional bedroom and full bath.
Grounds & Infrastructure
• Outdoor Oasis: Covered rocking-chair front porch and a private screened outdoor area accessible from both main living areas.
• Smart & Secure Systems: Integrated data infrastructure, whole-home back-up generator, and an oversized two-bay garage.
• Turnkey Condition: Turnkey and immaculate, fully prepared for immediate occupancy.
Experience this private sanctuary for yourself—schedule a private showing today to fully appreciate all that this remarkable home has to offer.
Save
Ask
Tour
Hide
Share
Listing Snapshot
Price
$774,900
Days On Site
178 Days
Bedrooms
4
Inside Area (SqFt)
3,364 sqft
Total Baths
4
Full Baths
3
Partial Baths
1
Lot Size
3.74 Acres
Year Built
2018
MLS Number
PABK2071276
Status
Active
Property Tax
$14,653
HOA/Condo/Coop Fees
N/A
Sq Ft Source
Estimated
Friends & Family
React
Invite
Recent Activity
8 hours ago
Price changed to $774,900
8 hours ago
Listing updated with changes from the MLS
5 months ago
Status changed to Active
6 months ago
Listing first seen on site
General Features
Acres
3.74
Attached Garage
Yes
Cross Street
New Holland Road
Foundation
Slab
Garage
Yes
Garage Spaces
2
Levels
One and One Half
Parking
OversizedGarage Door OpenerOff StreetPrivateGarageDrivewayInside EntranceAttached
Parking Spaces
7
Pets
Yes
Property Sub Type
Single Family Residence
Security
Security System
Sewer
Public Sewer
Special Circumstances
Standard
SqFt Above
3364
SqFt Total
3364
Style
Cape Cod
Utilities
Cable AvailablePhone AvailableSewer AvailableWater AvailablePropaneElectricity Available
Water Source
Private
Zoning
RESIDENTIAL
Interior Features
Appliances
Gas RangeGas OvenGas Water HeaterStainless Steel Appliance(s)DishwasherDryerRange HoodRefrigeratorWasherMicrowaveENERGY STAR Qualified Water Heater