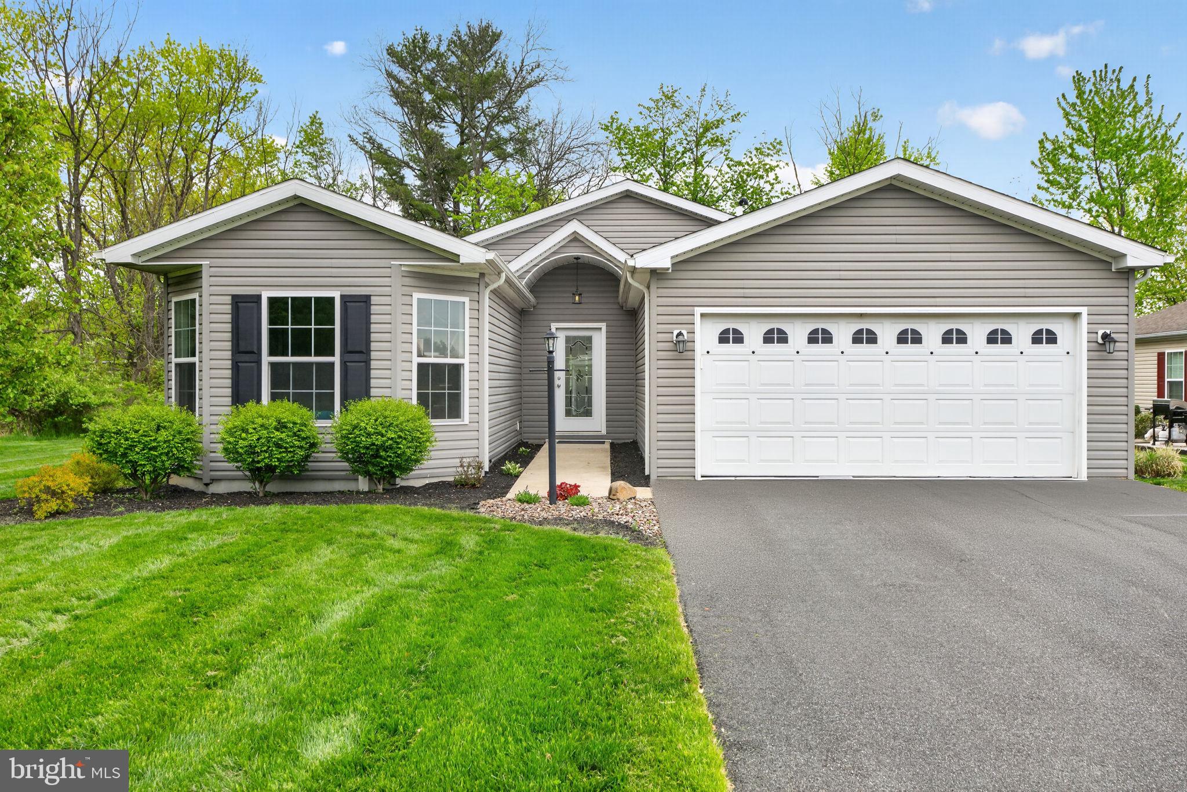
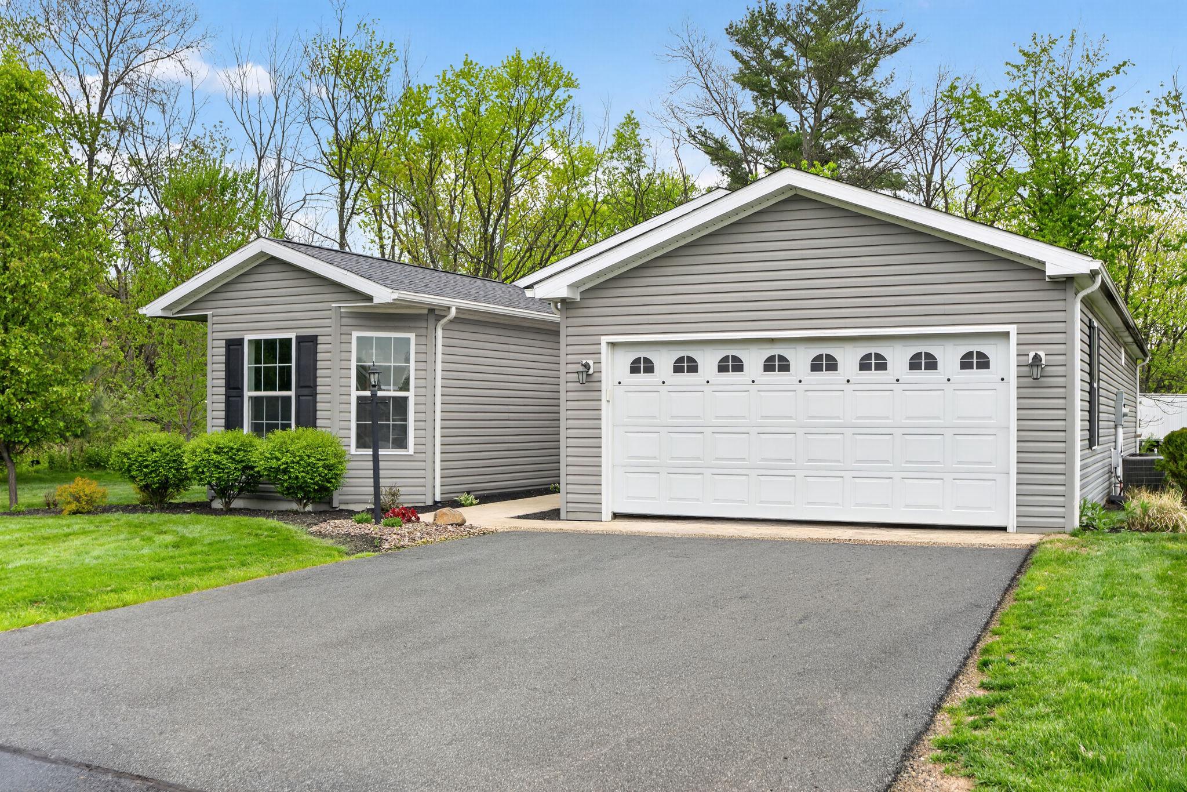
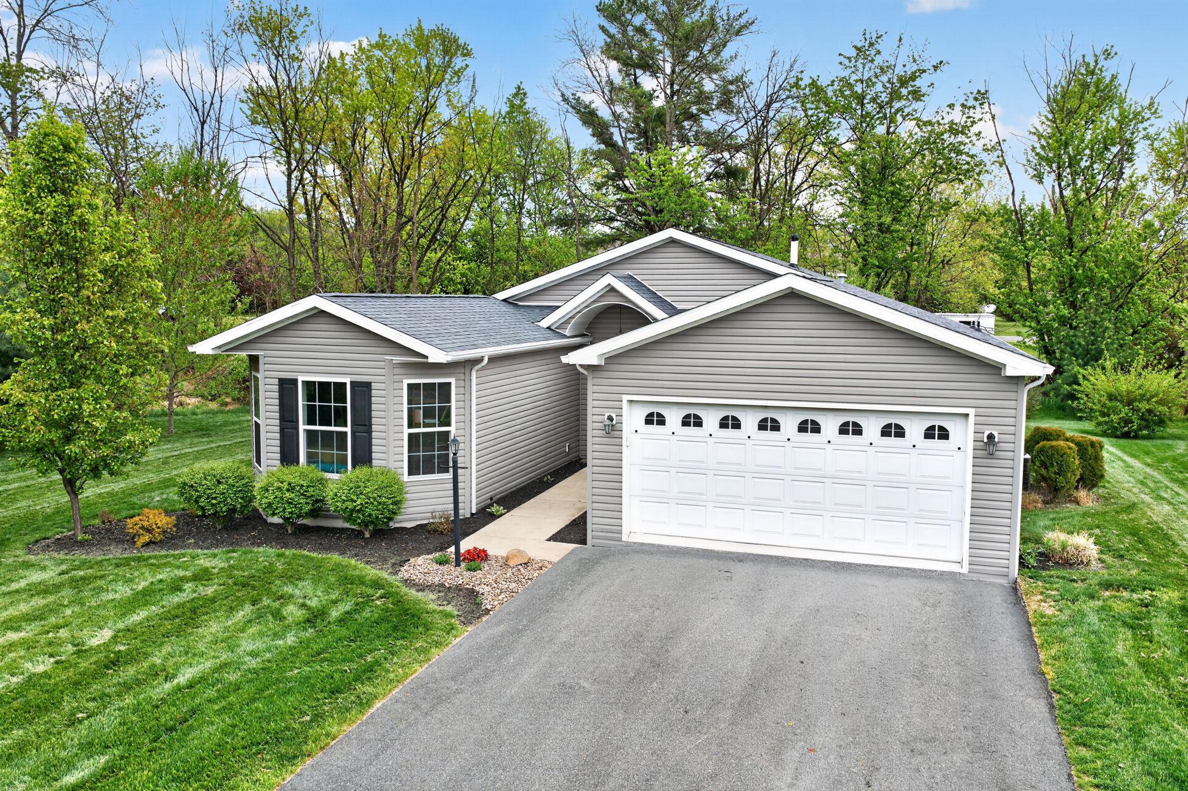
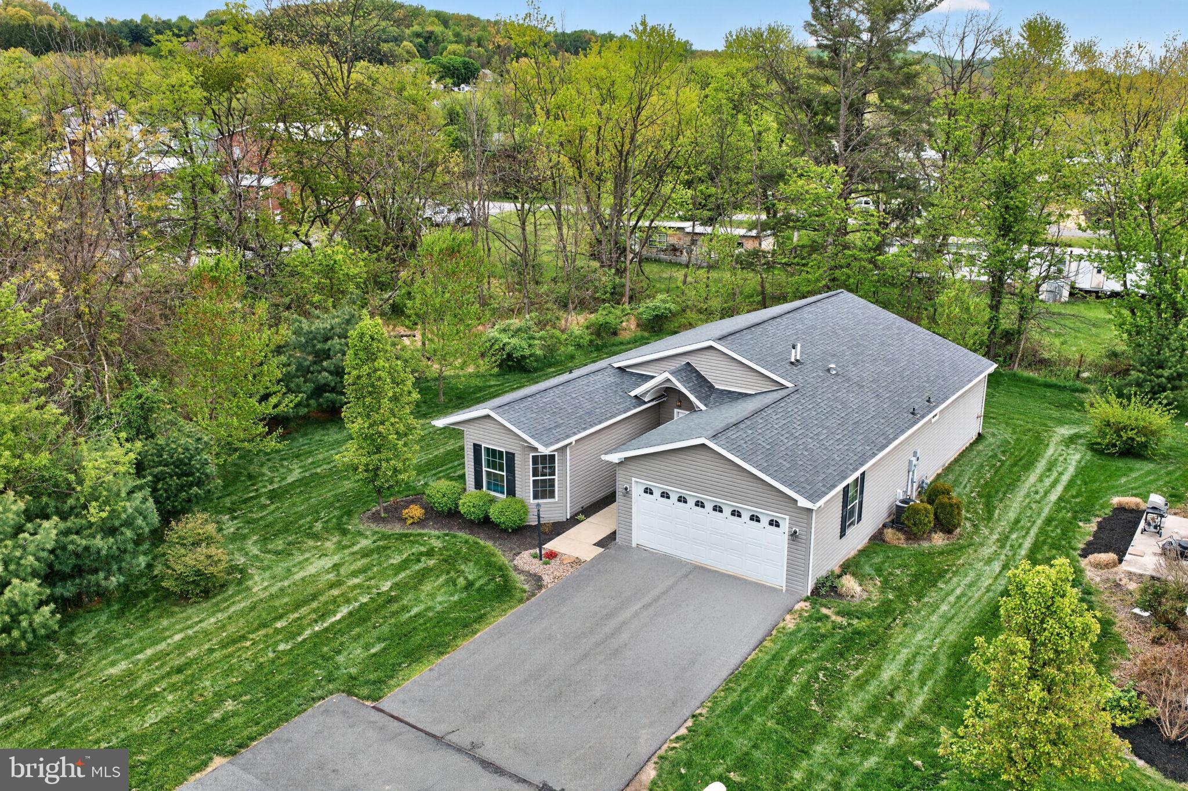
Located in the beautiful 55+ community of Spring Valley Village, at the end of Cormorant Rd., you’ll find this 1,812 sq. ft. Manchester model featuring all of the important upgrades. Bordering a wooded area on two sides, the home offers a private, peaceful setting. The welcoming two-car garage provides ample space, complete with a convenient storage loft. Upon entering the front door, you’re greeted by a spacious tiled foyer that creates an elegant first impression. The garage leads into a functional mudroom off the foyer, featuring a generous closet and housing the home’s utilities. The west wing extends from the foyer and includes a versatile flex room that can serve as a bedroom or office, a full bathroom, and a third bedroom highlighted by three large turret-style windows. The open-concept kitchen, living room, and dining nook are filled with natural light, enhanced by beautiful wood flooring and an ideal layout for entertaining. The kitchen features upgraded white cabinetry, stainless steel appliances, and stunning marble countertops. A raised dishwasher adds convenience and ease of use. The large island offers additional seating, while the adjacent nook provides space for a dining table overlooking the sliding glass doors. The living room showcases a temperature controlled gas fireplace and abundant natural light. Down the east hall, you’ll find a spacious utility room with washer, dryer, and additional storage, as well as the primary suite. The primary bedroom connects to a well appointed bathroom featuring an upgraded tiled shower, double sinks, and a private water closet, along with a generous walk-in closet with shelving. Enjoy your morning coffee on the expansive patio, which easily accommodates both lounging and dining areas. The outdoor space is surrounded by mature, professionally maintained landscaping, and leaf guards on the gutters make seasonal upkeep simple.
Move right in, relax, and enjoy all this home has to offer! An application and application fee of $295.00 is required for Spring Valley Village LLC and is subject to community approval.
Save
Ask
Tour
Hide
Share
Listing Snapshot
Price
$379,900
Days On Site
171 Days
Bedrooms
3
Inside Area (SqFt)
1,812 sqft
Total Baths
2
Full Baths
2
Partial Baths
N/A
Lot Size
N/A
Year Built
2017
MLS Number
PABK2071312
Status
Pending
Property Tax
$3,653
HOA/Condo/Coop Fees
N/A
Sq Ft Source
Assessor
Friends & Family
React
Comment
Invite
No Comments Yet
Did you know? You can invite friends and family to your search. They can join your search, rate and discuss listings with you.
Recent Activity
a week ago
Status changed to Pending
a week ago
Listing updated with changes from the MLS
5 months ago
Price changed to $379,900
6 months ago
Listing first seen on site
General Features
Attached Garage
Yes
Cross Street
Eagles Watch
Garage
Yes
Garage Spaces
2
Land Lease
Yes
Lease Amount
$683.0
Lease Amount Frequency
Monthly
Levels
One
Parking
Garage Door OpenerAsphaltOff StreetPavedGarageDrivewayInside EntranceAttached
Parking Spaces
6
Property Sub Type
Manufactured Home
Sewer
Public Sewer
Special Circumstances
Standard
SqFt Above
1812
SqFt Total
1812
Style
Ranch/Rambler
Zoning
RES
Interior Features
Appliances
Gas RangeGas OvenGas Water HeaterDishwasherRefrigeratorStainless Steel Appliance(s)



Did you know? You can invite friends and family to your search. They can join your search, rate and discuss listings with you.