Price Reduction.
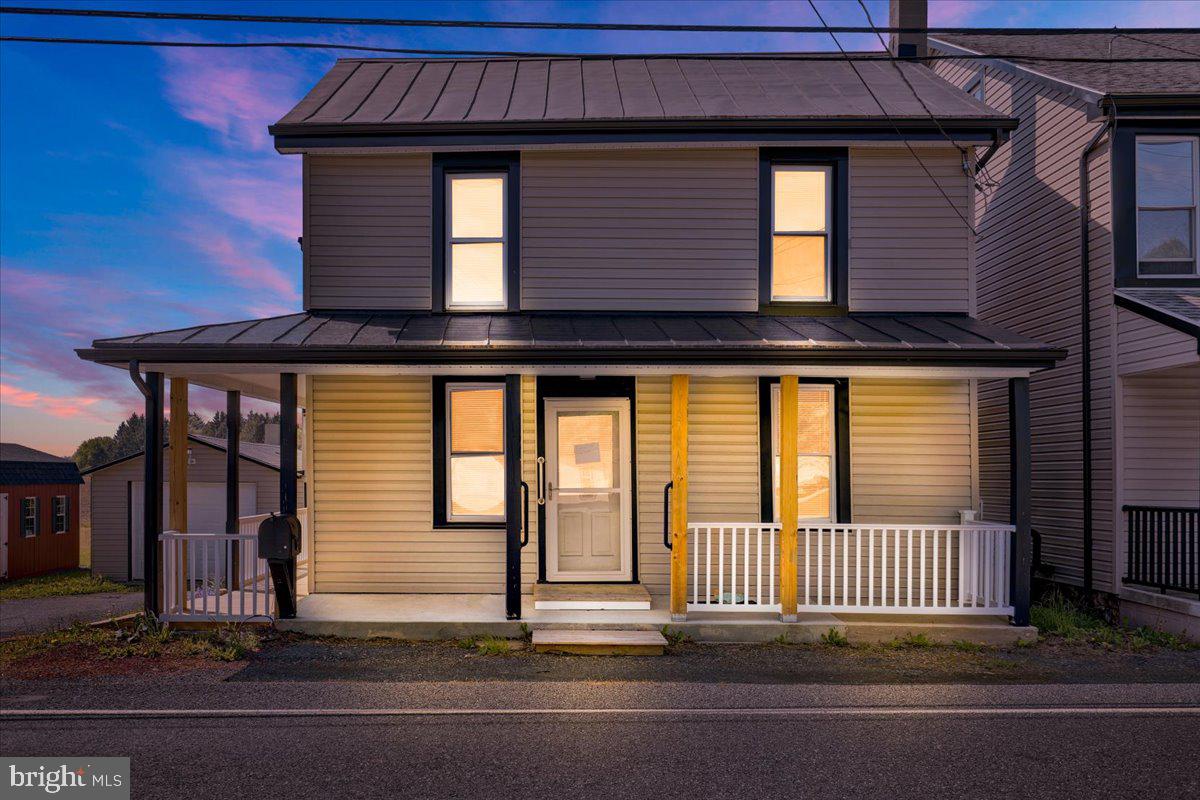
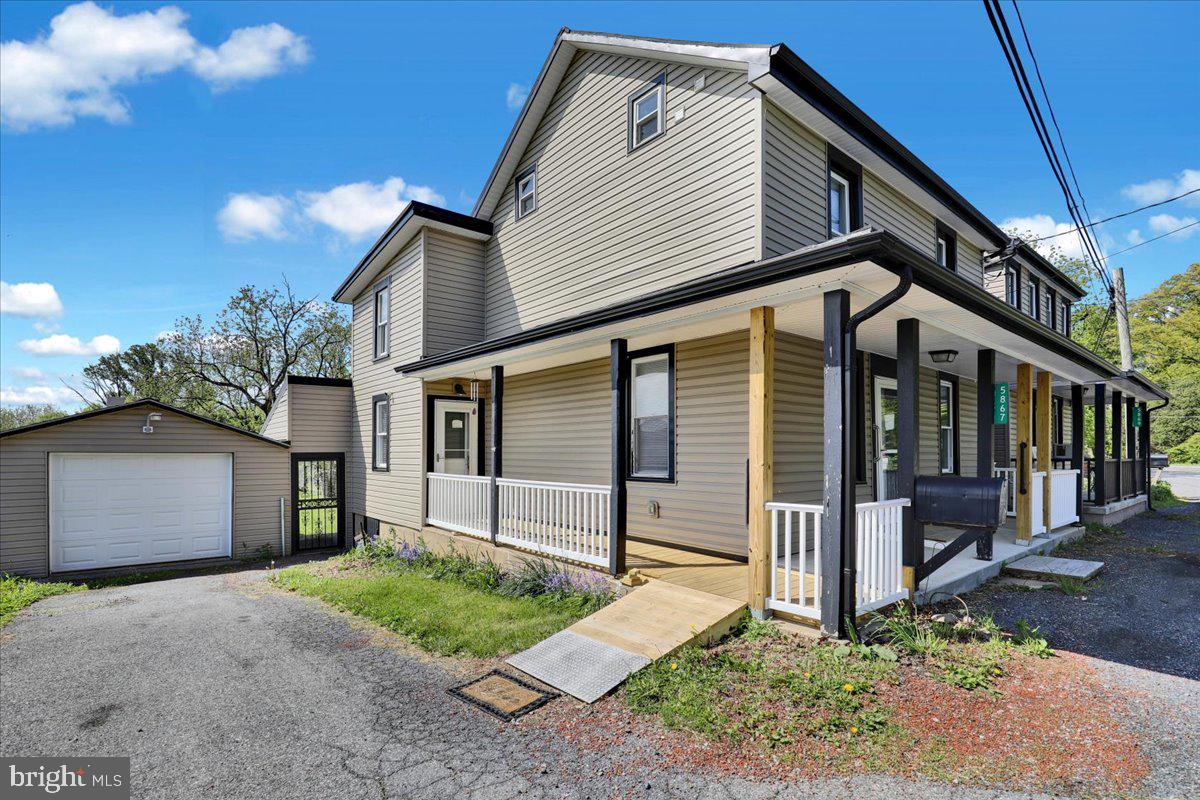
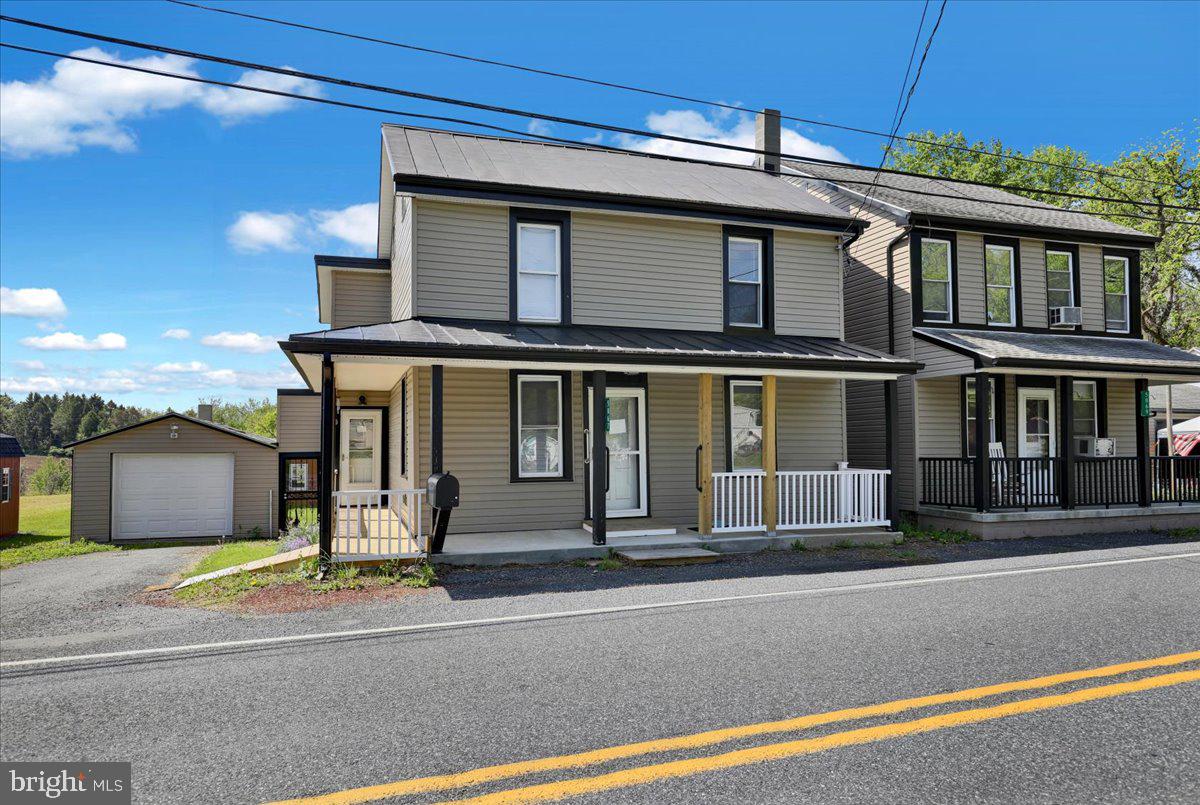
This well- maintained detached home offers the perfect blend of comfort, functionality, and modern updates. Featuring four spacious bedrooms and two full bathrooms, the layout is ideal for flexible living. The upper-level hosts three well-sized bedrooms and a full bath, while the lower level provides a private primary suite complete with its own full bathroom—perfect for added privacy or multigenerational living.
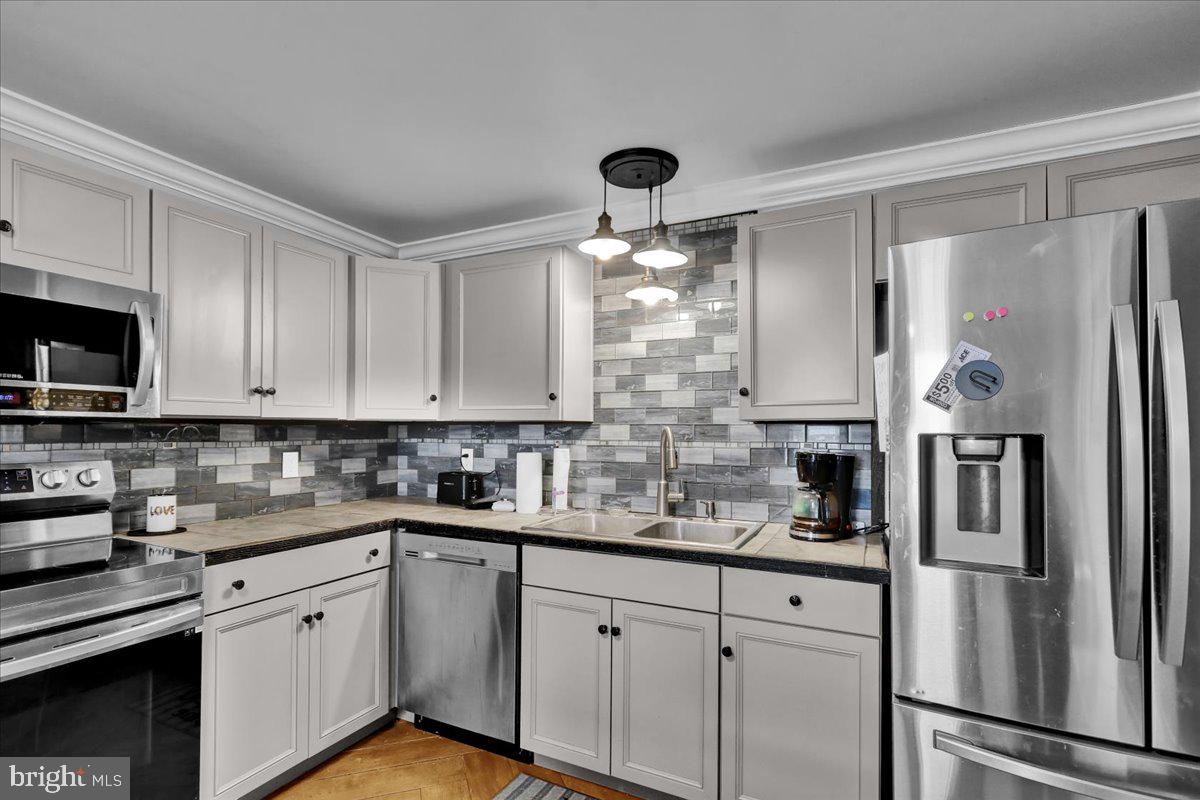
The heart of the home is the updated kitchen, showcasing sleek stainless-steel appliances, including a refrigerator, dishwasher, microwave, and stove. A stylish tiled backsplash adds a contemporary touch, while a built-in water purification system enhances everyday convenience. Throughout the home, durable vinyl plank flooring combines elegance with easy maintenance, and ceiling fans add comfort year-round. Additional features include a 500-gallon propane tank, offering efficient energy support. For parking and storage, this property delivers exceptional versatility with both a one-car attached garage and a separate one-car detached garage—ideal for vehicles, hobbies, or extra workspace. Thoughtfully designed and move-in ready, this home presents a fantastic opportunity for buyers seeking space, modern amenities, and practical living in a well-appointed setting. Any furniture items in the home may remain at no additional cost.
Save
Ask
Tour
Hide
Share
Listing Snapshot
Price
$279,900
Days On Site
171 Days
Bedrooms
4
Inside Area (SqFt)
1,640 sqft
Total Baths
2
Full Baths
2
Partial Baths
N/A
Lot Size
0.23 Acres
Year Built
1800
MLS Number
PABK2071620
Status
Pending
Property Tax
$1,996
HOA/Condo/Coop Fees
N/A
Sq Ft Source
Assessor
Friends & Family
React
Comment
Invite
No Comments Yet
Did you know? You can invite friends and family to your search. They can join your search, rate and discuss listings with you.
Recent Activity
3 weeks ago
Status changed to Pending
3 weeks ago
Listing updated with changes from the MLS
a month ago
Price changed to $279,900
6 months ago
Listing first seen on site
General Features
Acres
0.23
Foundation
Stone
Garage
Yes
Garage Spaces
1
Levels
Two
Parking
OversizedGarage Door OpenerGarageDrivewayDetached
Parking Spaces
3
Property Sub Type
Single Family Residence
Sewer
Septic Tank
Special Circumstances
Standard
SqFt Above
1640
SqFt Total
1640
Style
Traditional
Utilities
Underground UtilitiesPhone AvailableElectricity Available
Water Source
Well
Zoning
AP
Interior Features
Appliances
RangeOvenWater PurifierElectric Water HeaterBuilt-In RangeDishwasherRefrigeratorStainless Steel Appliance(s)Water HeaterMicrowave
Basement
Interior Entry
Cooling
Ceiling Fan(s)NoneElectric
Electric
200+ Amp Service
Flooring
CarpetVinyl
Heating
PropaneBaseboard
Interior
Eat-in KitchenCeiling Fan(s)
Laundry Features
Laundry RoomMain Level
Main Level Bedrooms
1
Window Features
Window CoveringsWindow Treatments
Bedroom 1
Level - Main
Bedroom 2
Bedroom 3
Bedroom 4
Full Bath
Kitchen
Level - Main
Laundry
Living Room
Level - Main
Save
Ask
Tour
Hide
Share
Exterior Features
Construction Details
Vinyl Siding
Pool Features
None
Roof
Metal
Windows/Doors
Window CoveringsWindow Treatments
Community Features
MLS Area
Upper Bern Twp (10228)
School District
HAMBURG AREA
Schools
School District
HAMBURG AREA
Elementary School
Unknown
Middle School
Unknown
High School
Unknown
Listing courtesy of Keller Williams Platinum Realty - Wyomissing



Did you know? You can invite friends and family to your search. They can join your search, rate and discuss listings with you.