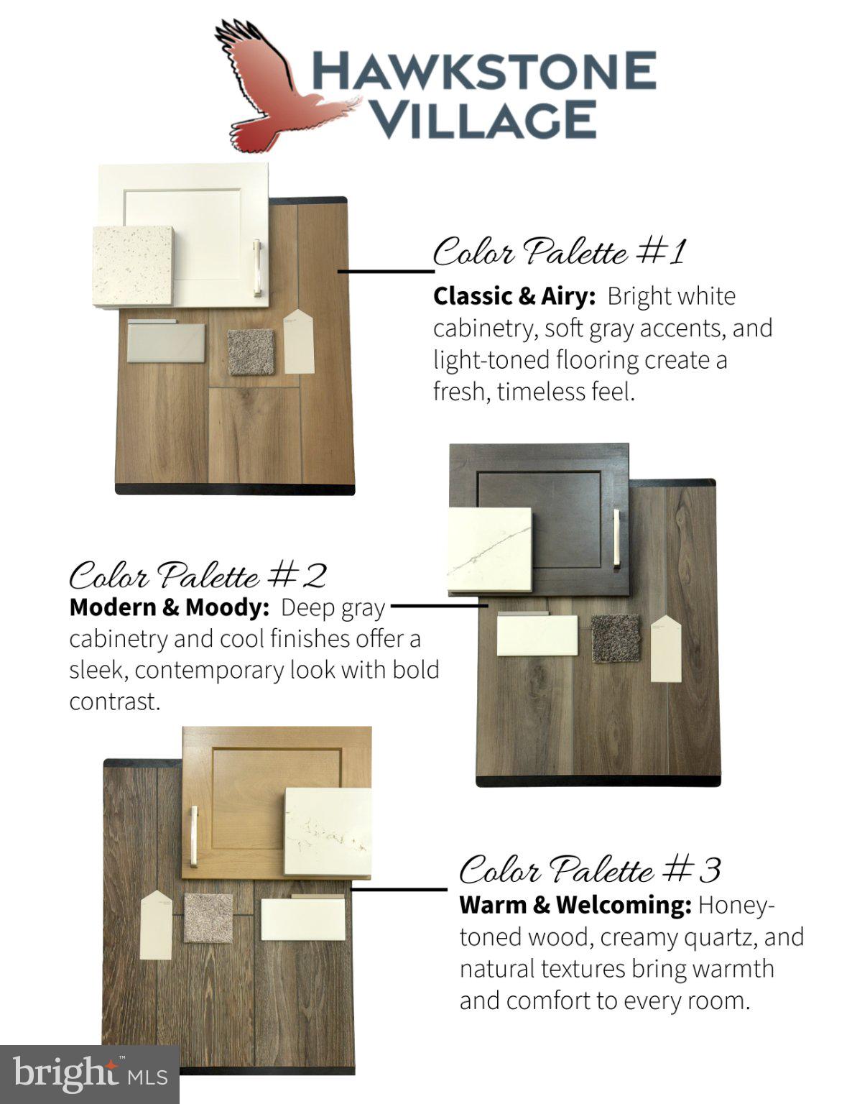
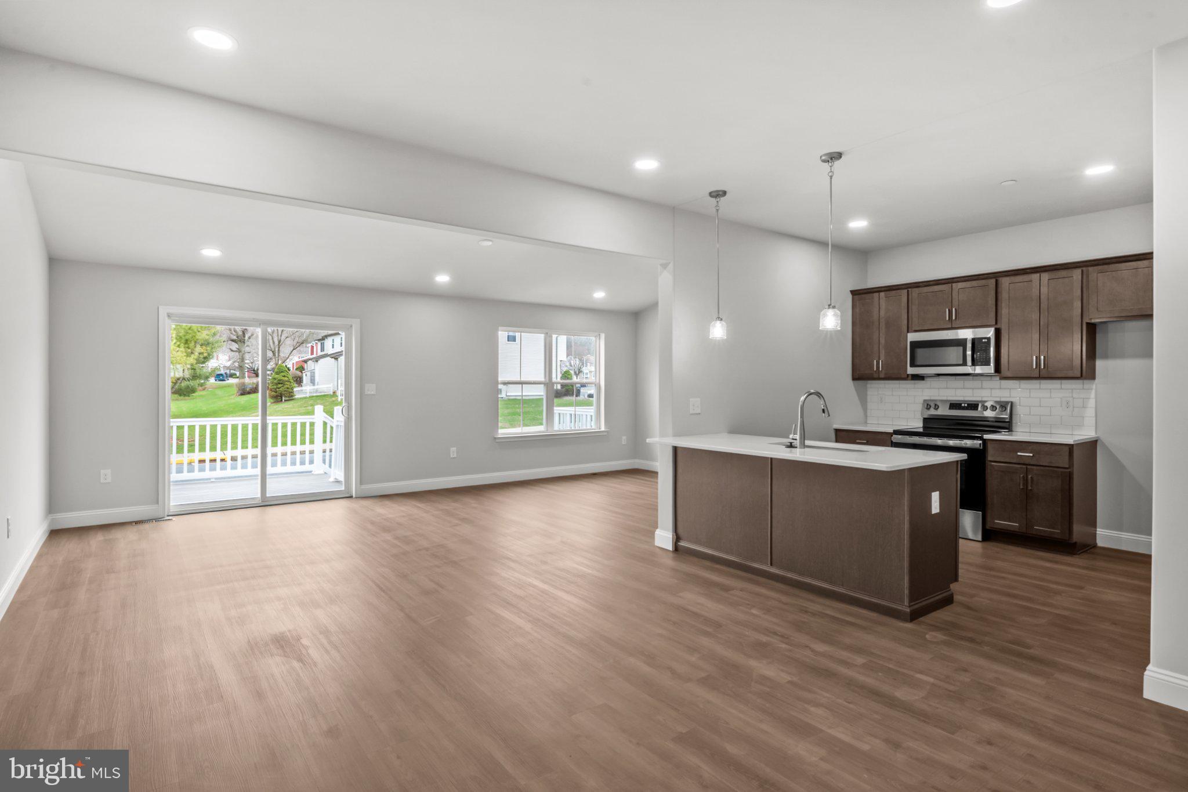
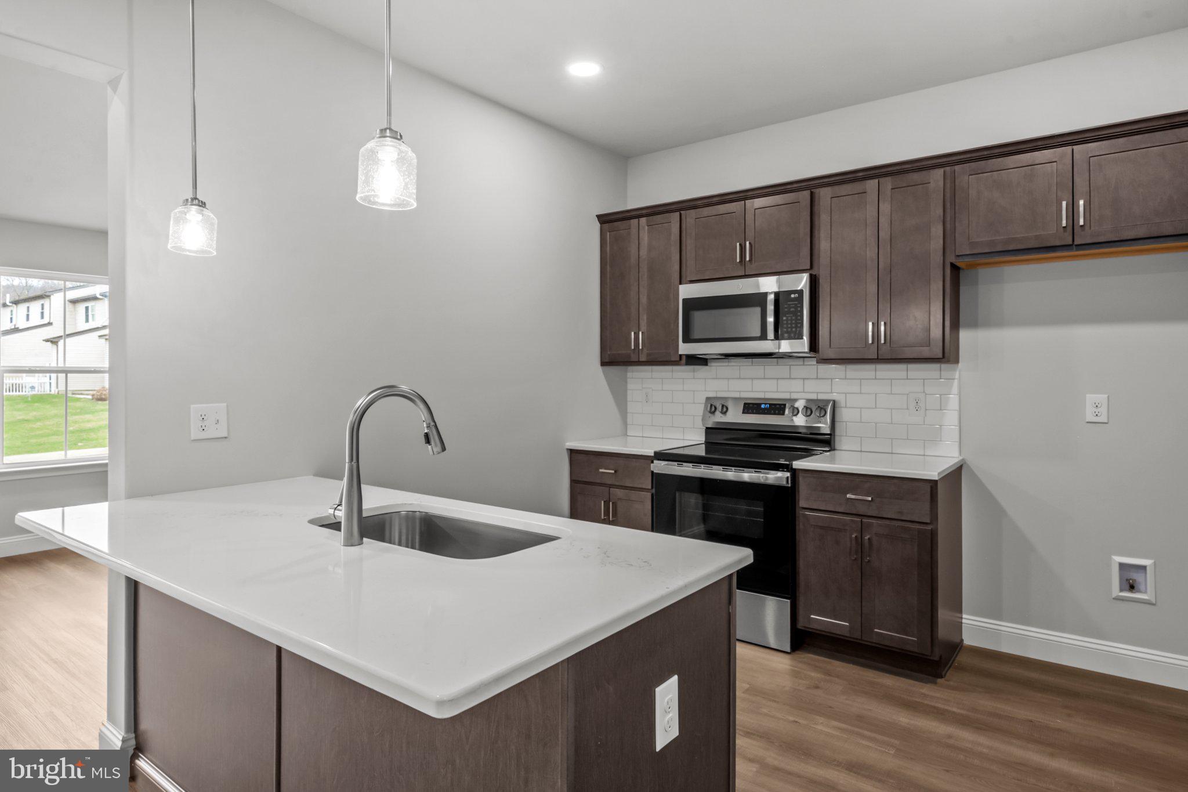
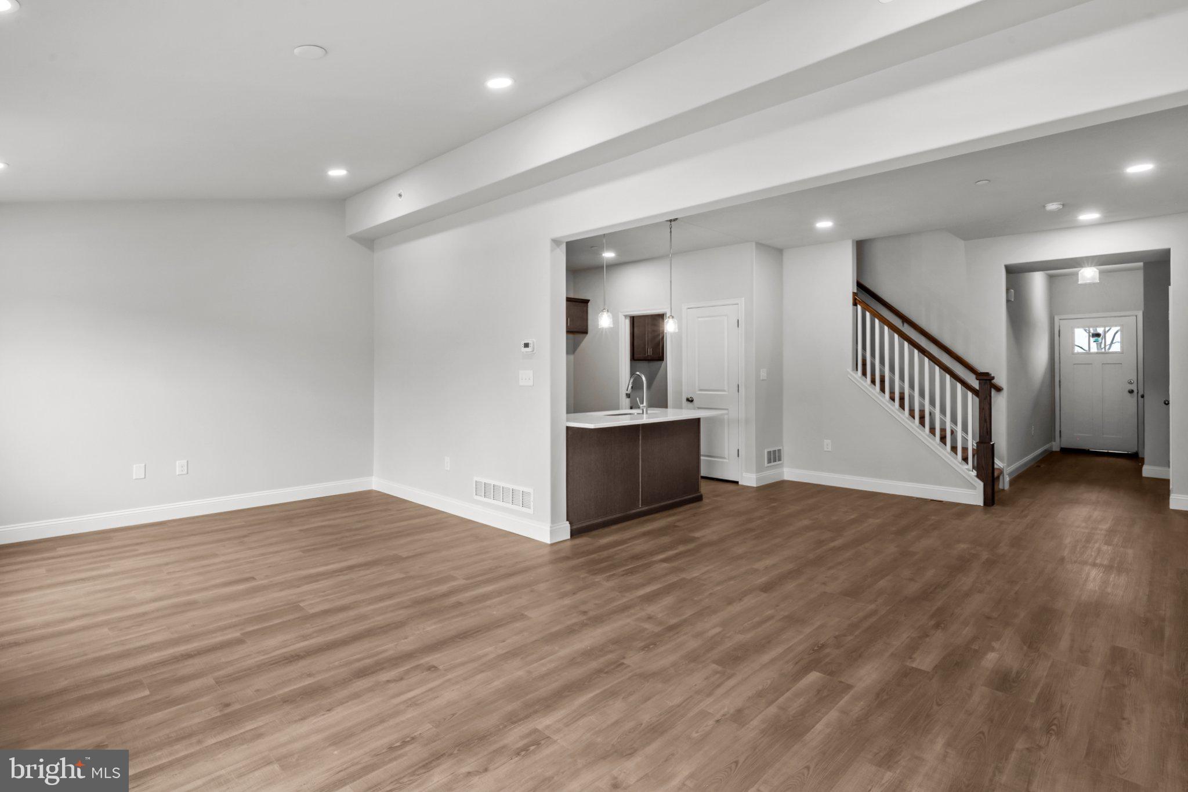
NEW BUILDING UNDER CONSTRUCTION! LOT 8 is an END UNIT in the newest building at Hawkstone Village. Stylish, low-maintenance living meets modern charm in this beautifully designed townhome in Hawkstone Village. Striking stone exterior, shake accents, and welcoming front entry welcome you before you even step inside. The open-concept main living area was designed for both everyday living and entertaining, featuring a spacious great room with vaulted ceilings and a beautiful kitchen complete with gray-stained maple cabinetry, quartz countertops, and tile backsplash. Sliding doors lead to a composite deck with view of the open field behind you. Upstairs, the primary suite offers a walk-in closet and private bath featuring a double-bowl vanity. Two additional bedrooms, a full bath, and generous storage space provide flexibility for family, guests, or a home office. Each home is professionally designed with thoughtfully selected finishes and color palettes to create a clean, modern feel throughout. Enjoy the convenience of low-maintenance living with HOA-covered lawn care, trash removal and snow removal, plus the added benefit of an oversized one-car garage and a great Fleetwood location. Backed by a one-year builder warranty for added peace of mind.
Save
Ask
Tour
Hide
Share
Listing Snapshot
Price
$365,000
Days On Site
142 Days
Bedrooms
3
Inside Area (SqFt)
1,550 sqft
Total Baths
3
Full Baths
2
Partial Baths
1
Lot Size
N/A
Year Built
2026
MLS® Number
PABK2071738
Status
Active
Property Tax
$6,507
HOA/Condo/Coop Fees
$250 monthly
Sq Ft Source
Assessor
Friends & Family
React
Comment
Invite
No Comments Yet
Did you know? You can invite friends and family to your search. They can join your search, rate and discuss listings with you.
Recent Activity
a week ago
Listing updated with changes from the MLS®
5 months ago
Listing first seen on site
General Features
Attached Garage
Yes
Cross Street
E Locust Street
Foundation
Concrete Perimeter
Garage
Yes
Garage Spaces
1
Levels
Two
Parking
Garage Door OpenerGarageDrivewayAttached
Parking Spaces
1
Pets
Number LimitYes
Property Condition
New Construction
Property Sub Type
Townhouse
Sewer
Public Sewer
Special Circumstances
Standard
SqFt Above
1550
SqFt Total
2346
Style
Contemporary
Water Source
Public
Zoning
RES
Interior Features
Appliances
Electric RangeElectric OvenElectric Water HeaterDishwasherMicrowave



Did you know? You can invite friends and family to your search. They can join your search, rate and discuss listings with you.