Check out LOT 10 now under construction! This beautiful modern craftsman-style townhome blends stylish design with easy, low-maintenance living. The exterior features eye-catching stonework, shake accents, and a welcoming front entry.
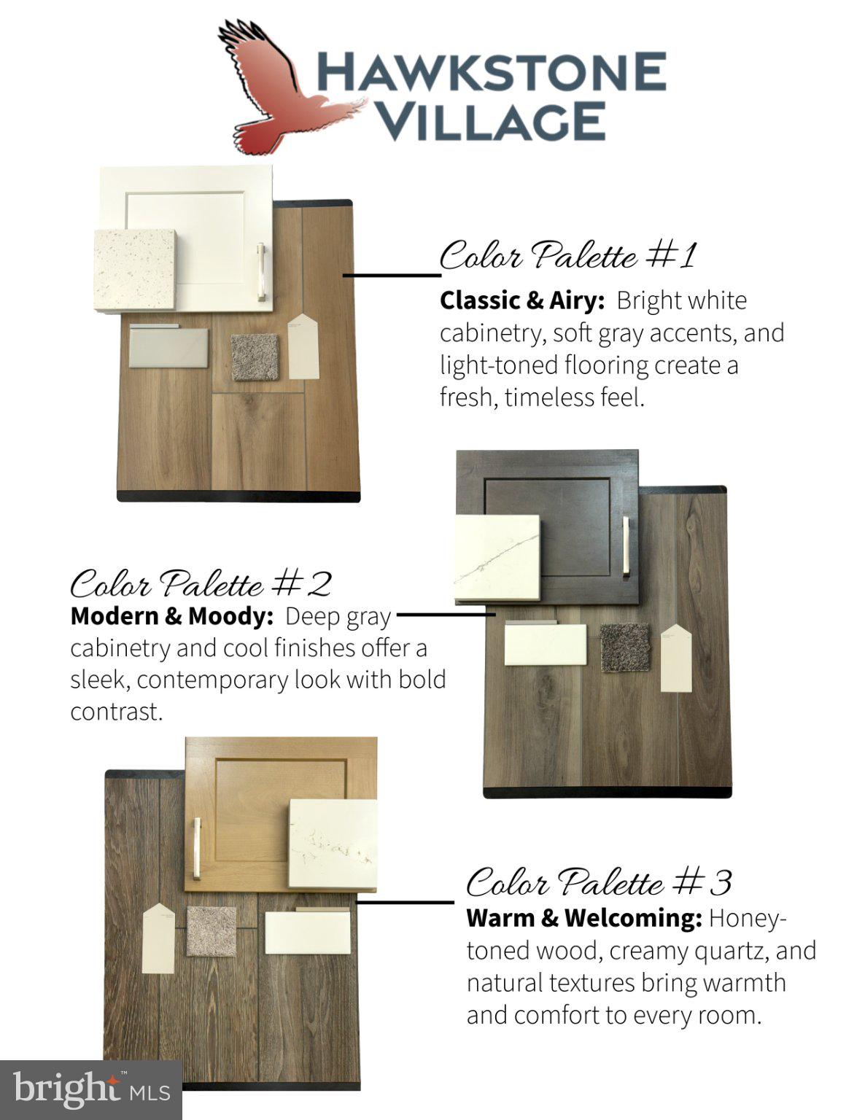
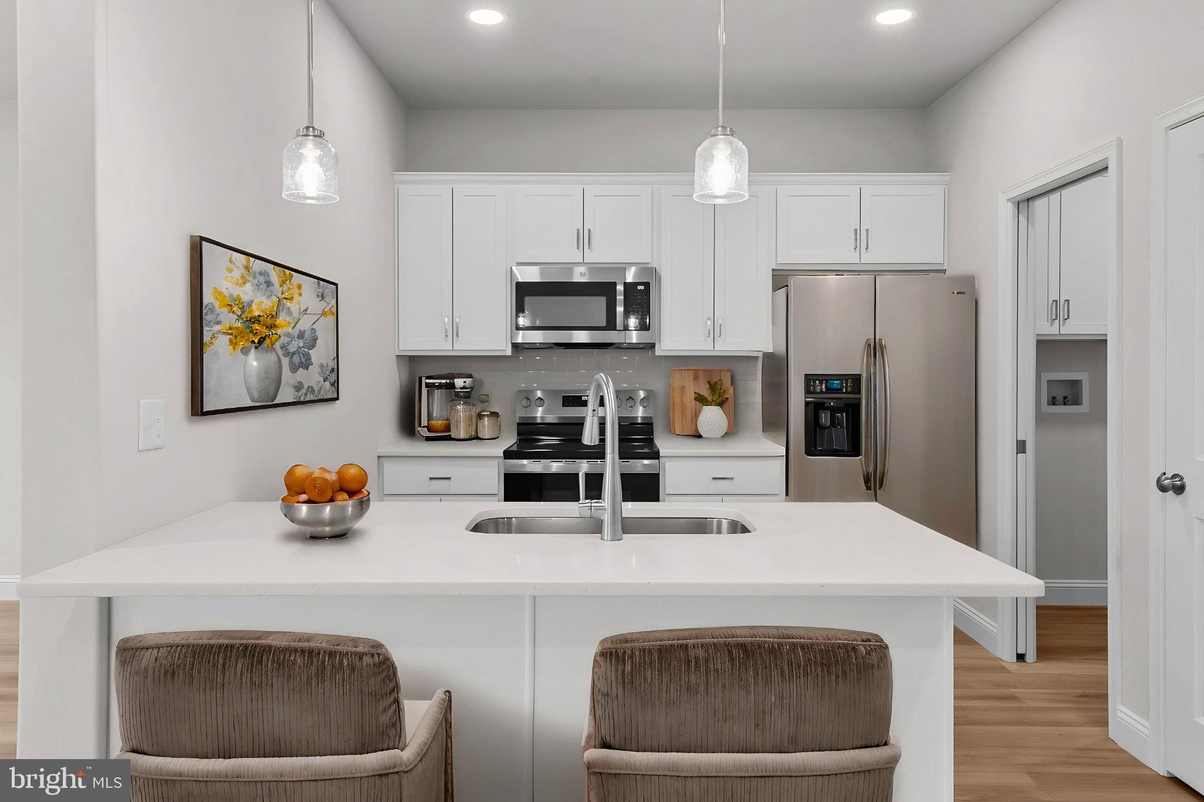
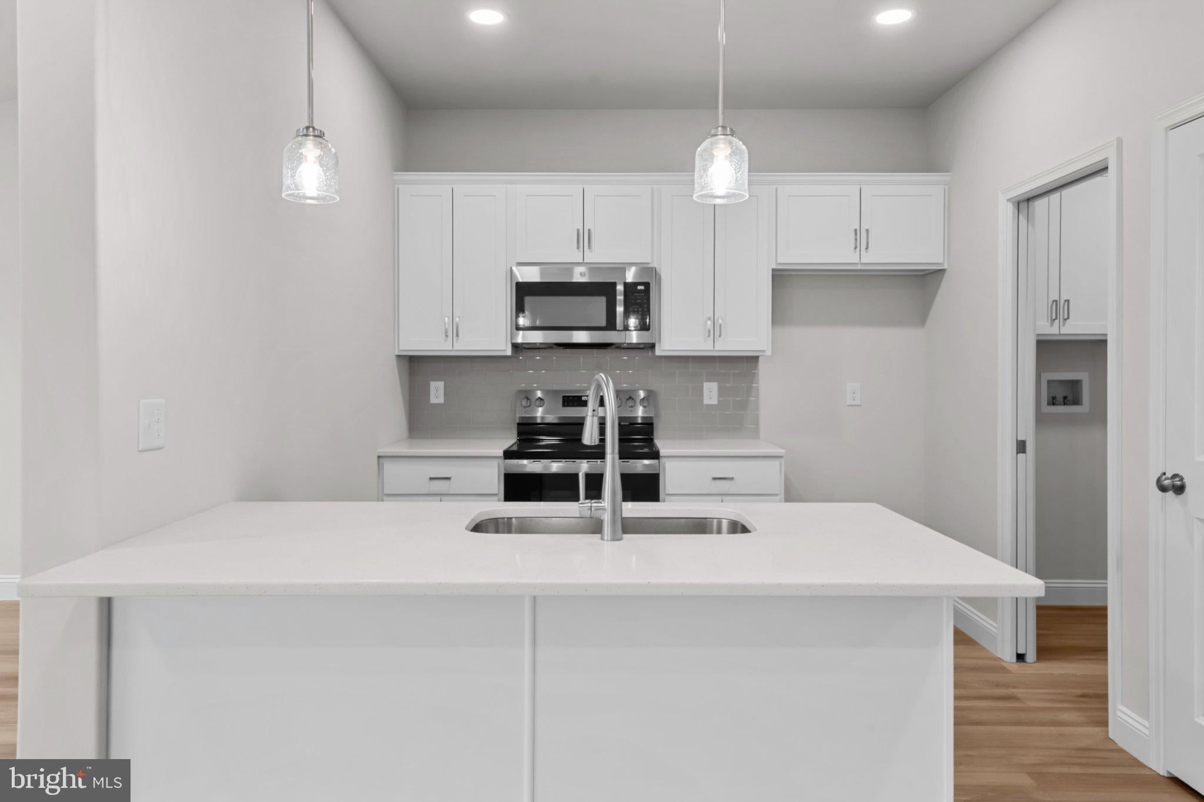
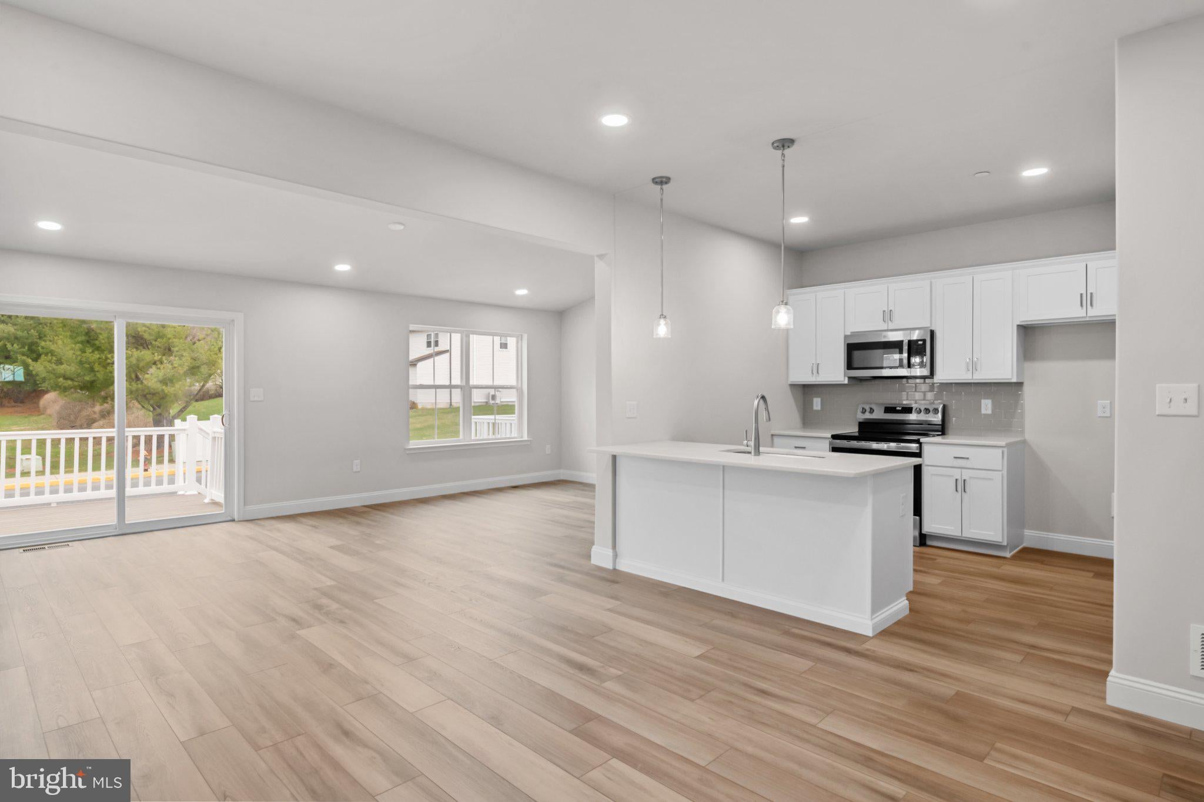
Inside, the open-concept layout offers a bright and airy great room with vaulted ceilings and an upgraded kitchen featuring white-stained maple cabinetry, quartz countertops, and tile backsplash perfect for gathering and entertaining. Sliding doors lead to a composite deck for easy outdoor living.
Upstairs, the spacious primary suite includes a private bath with double-bowl vanity and a large walk-in closet. Two additional bedrooms, a full bath, and extra storage provide plenty of room for family, guests, or a home office.
Enjoy the convenience of HOA-covered lawn care and snow removal, along with an oversized one-car garage and professionally selected finishes throughout. Located in charming Fleetwood and backed by a one-year builder warranty, this home offers comfort, style, and carefree living all in one.
Save
Ask
Tour
Hide
Share
Listing Snapshot
Price
$349,900
Days On Site
163 Days
Bedrooms
3
Inside Area (SqFt)
1,550 sqft
Total Baths
3
Full Baths
2
Partial Baths
1
Lot Size
N/A
Year Built
2026
MLS Number
PABK2071746
Status
Active
Property Tax
$5,860
HOA/Condo/Coop Fees
$250 monthly
Sq Ft Source
Assessor
Friends & Family
React
Invite
Recent Activity
4 days ago
Price changed to $349,900
4 days ago
Listing updated with changes from the MLS
5 months ago
Listing first seen on site
General Features
Attached Garage
Yes
Cross Street
E Locust Street
Foundation
Concrete Perimeter
Garage
Yes
Garage Spaces
1
Levels
Two
Parking
Garage Door OpenerGarageDrivewayAttached
Parking Spaces
1
Pets
Number LimitYes
Property Condition
New Construction
Property Sub Type
Townhouse
Sewer
Public Sewer
Special Circumstances
Standard
SqFt Above
1550
SqFt Total
2346
Style
Contemporary
Water Source
Public
Zoning
RES
Interior Features
Appliances
Electric RangeElectric OvenElectric Water HeaterDishwasherMicrowave