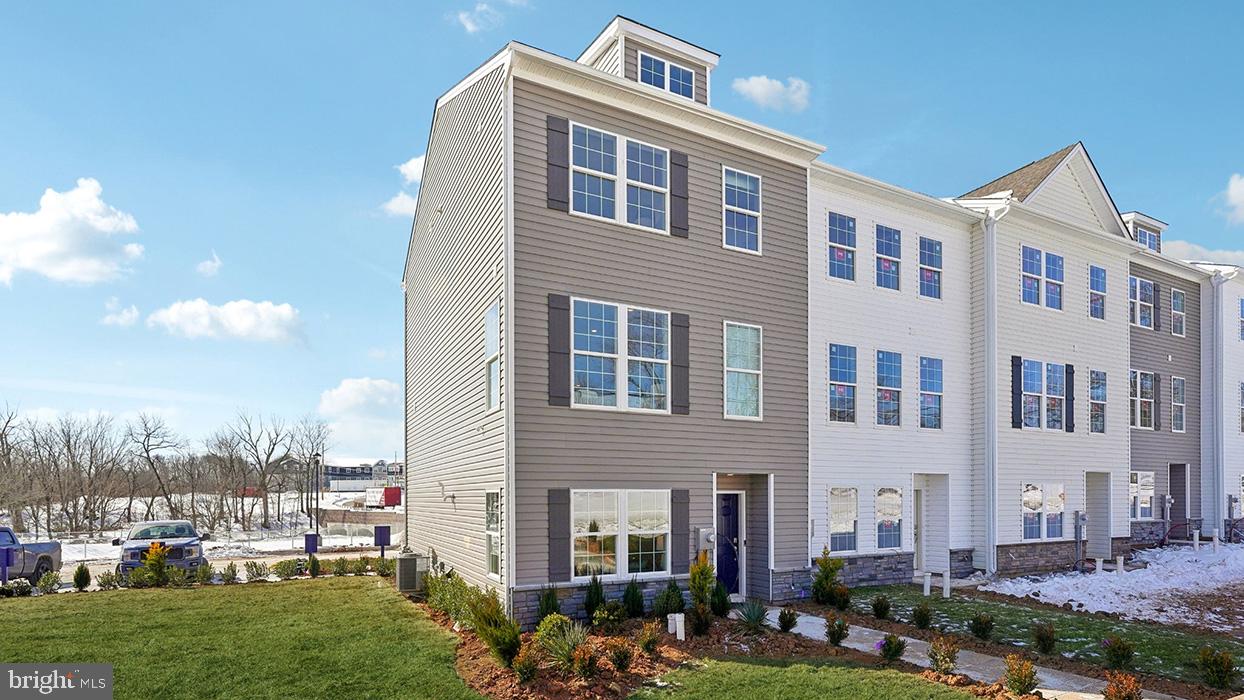
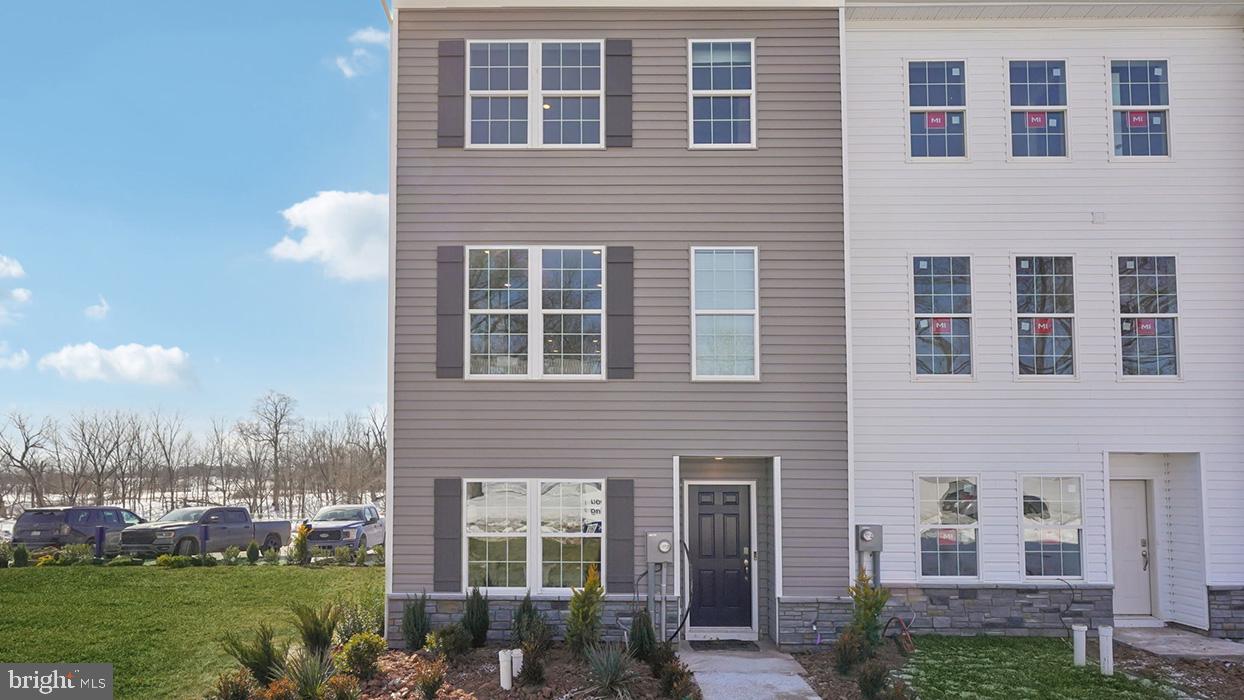
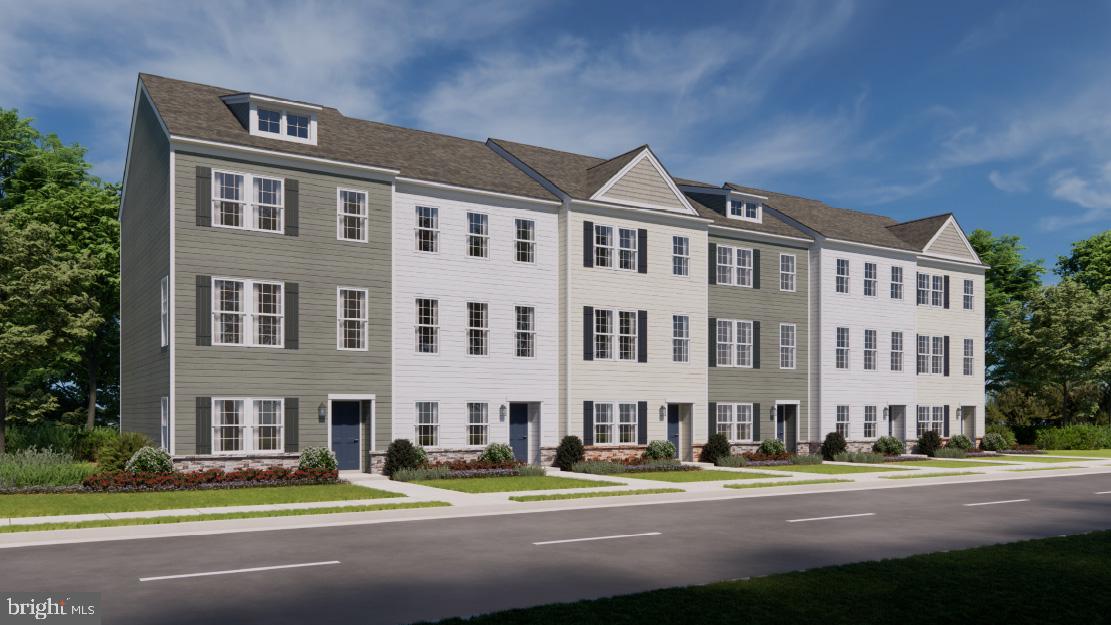
END UNIT! Brand New Construction in Spring Garden Meadows by D.R. Horton! This stunning end-condition home offers the perfect combination of modern design, comfort, and convenience. With additional windows exclusive to its end-home location, you'll enjoy an abundance of natural light throughout the thoughtfully designed floor plan.
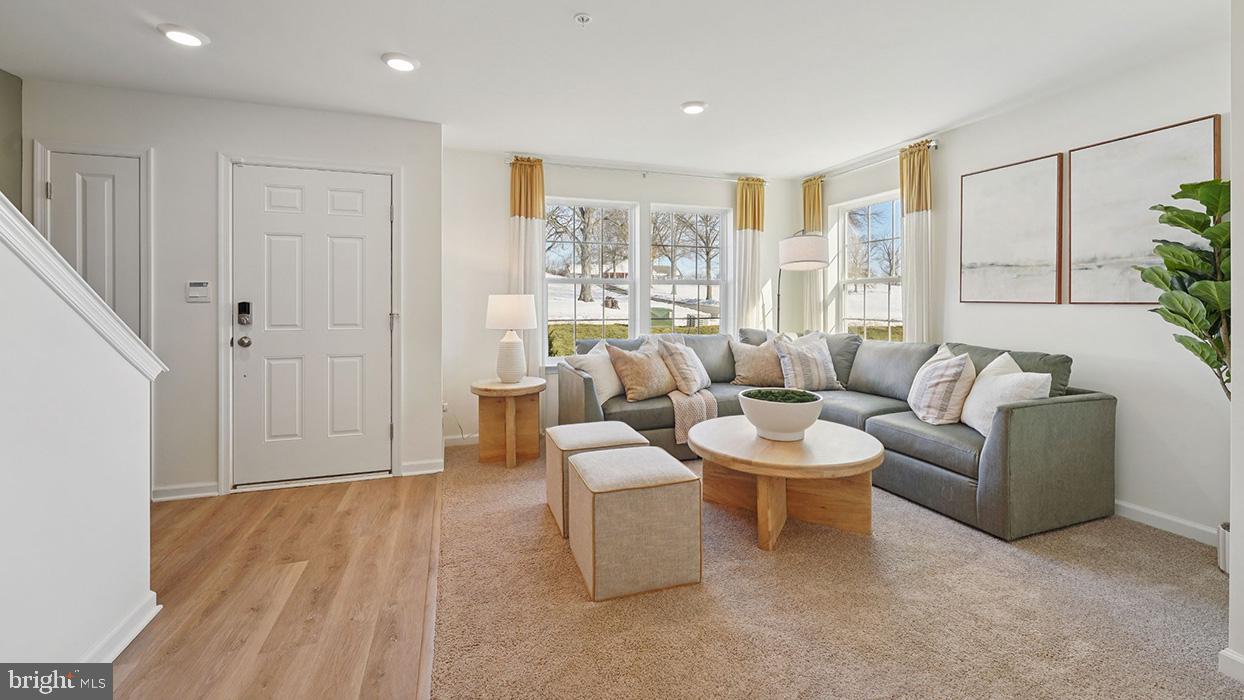
The open-concept main living area seamlessly connects the kitchen, dining, and living spaces, creating an ideal layout for both everyday living and entertaining. Upstairs, you'll find spacious bedrooms, including a private owner's suite, along with conveniently located laundry. The efficient design maximizes living space while maintaining the low-maintenance lifestyle today's buyers are looking for.
Perfect for a first-time homebuyer seeking a move-in-ready home or someone looking to downsize without sacrificing style or functionality, this brand-new home offers modern finishes, energy-efficient construction, and the peace of mind that comes with new construction. Don't miss this opportunity to own a bright, beautiful home in the sought-after Spring Garden Meadows community!
* Photos are representative and may vary. Finishes may vary.
* All room dimensions are estimated.
* ALL OPEN HOUSES BEGIN AT THE MODEL HOME. PLEASE CHECK IN WITH ON-SITE SALES REPRESENTATIVE.
Save
Ask
Tour
Hide
Share
Listing Snapshot
Price
$414,990
Days On Site
148 Days
Bedrooms
3
Inside Area (SqFt)
1,763 sqft
Total Baths
3
Full Baths
2
Partial Baths
1
Lot Size
N/A
Year Built
2026
MLS® Number
PABK2071924
Status
Active
Property Tax
N/A
HOA/Condo/Coop Fees
$120 monthly
Sq Ft Source
Estimated
Friends & Family
React
Comment
Invite
No Comments Yet
Did you know? You can invite friends and family to your search. They can join your search, rate and discuss listings with you.
Recent Activity
2 months ago
Price changed to $414,990
2 months ago
Listing updated with changes from the MLS®
5 months ago
Listing first seen on site
General Features
Attached Garage
Yes
Foundation
Slab
Garage
Yes
Garage Spaces
2
Levels
Three Or More
Parking
GarageDrivewayAttached
Parking Spaces
4
Property Condition
New Construction
Property Sub Type
Townhouse
Sewer
Public Sewer
Special Circumstances
Standard
SqFt Above
1763
SqFt Total
1763
Style
Other
Water Source
Public
Zoning
RES
Interior Features
Appliances
Electric Water HeaterStainless Steel Appliance(s)
Cooling
Central Air
Flooring
CarpetVinyl
Heating
Natural GasForced Air
Interior
High Ceilings
Laundry Features
Upper Level
Bathroom 2
Bedroom 2
Bedroom 3
Dining Room
Level - Main
Great Room
Level - Main
Half Bath
Level - Main
Kitchen
Level - Main
Primary Bathroom
Primary Bedroom
Recreation Room
Save
Ask
Tour
Hide
Share
Exterior Features
Construction Details
Vinyl Siding
Pool Features
None
Roof
Shingle
Community Features
Association Fee
$120.0
Association Fee Frequency
Monthly
MLS Area
Colebrookdale Twp (10238)
School District
BOYERTOWN AREA
Schools
School District
BOYERTOWN AREA
Elementary School
COLEBROOKDALE
Middle School
BOYERTOWN AREA JHS-WEST
High School
BOYERTOWN AREA SENIOR
Listing courtesy of D.R. Horton Realty of Pennsylvania



Did you know? You can invite friends and family to your search. They can join your search, rate and discuss listings with you.