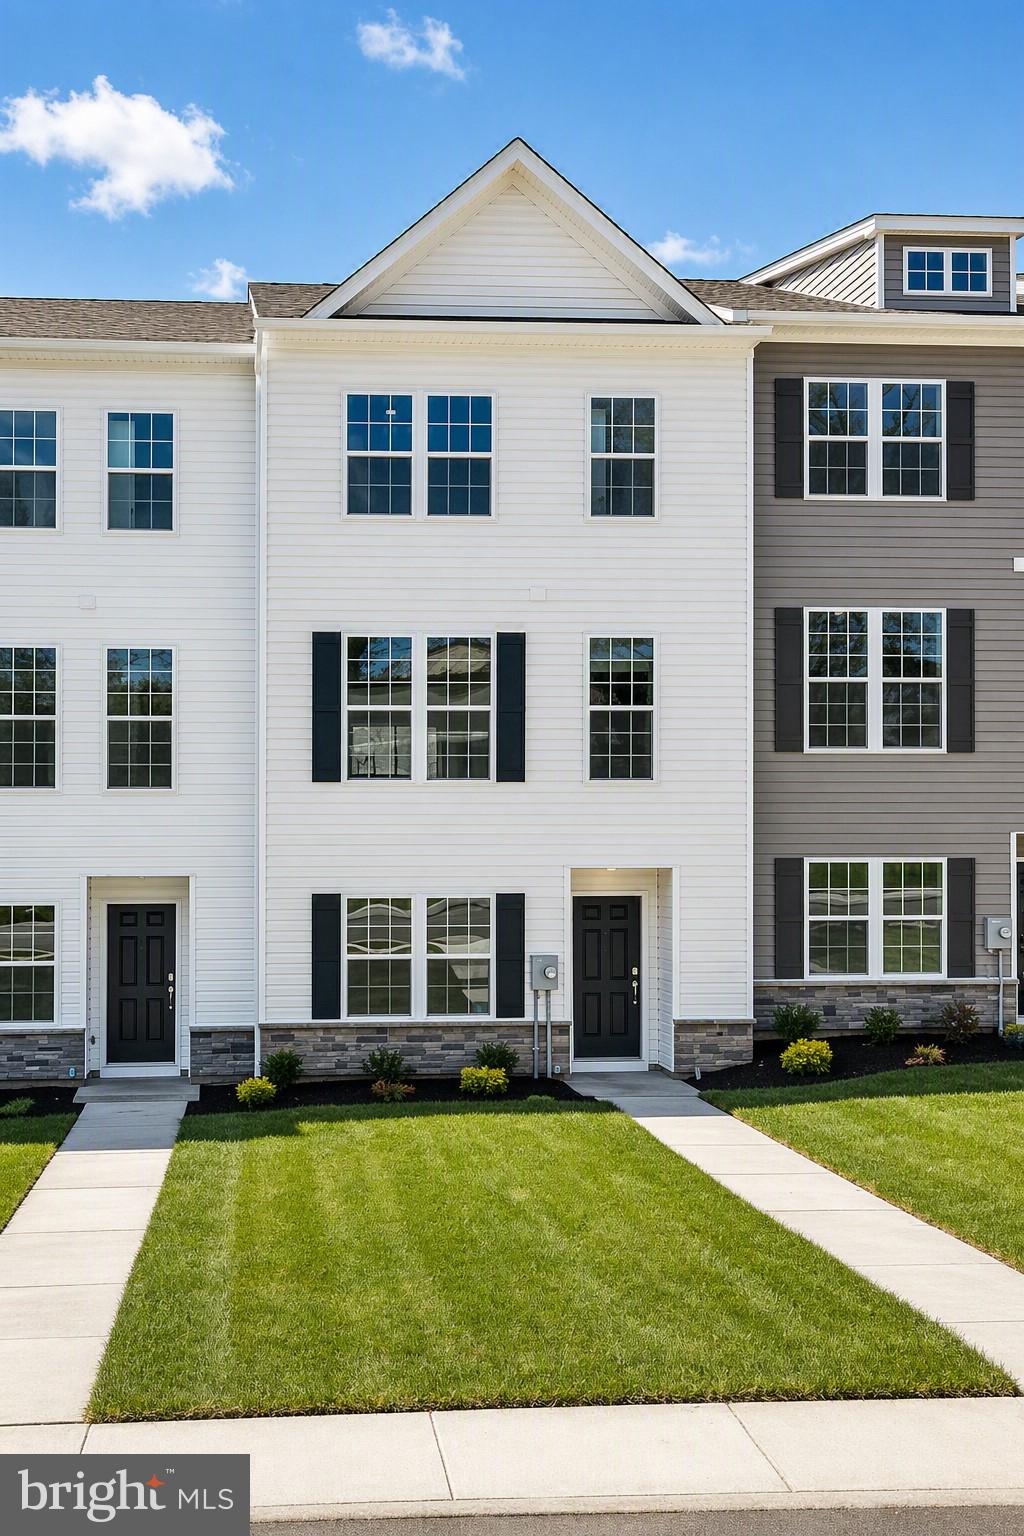
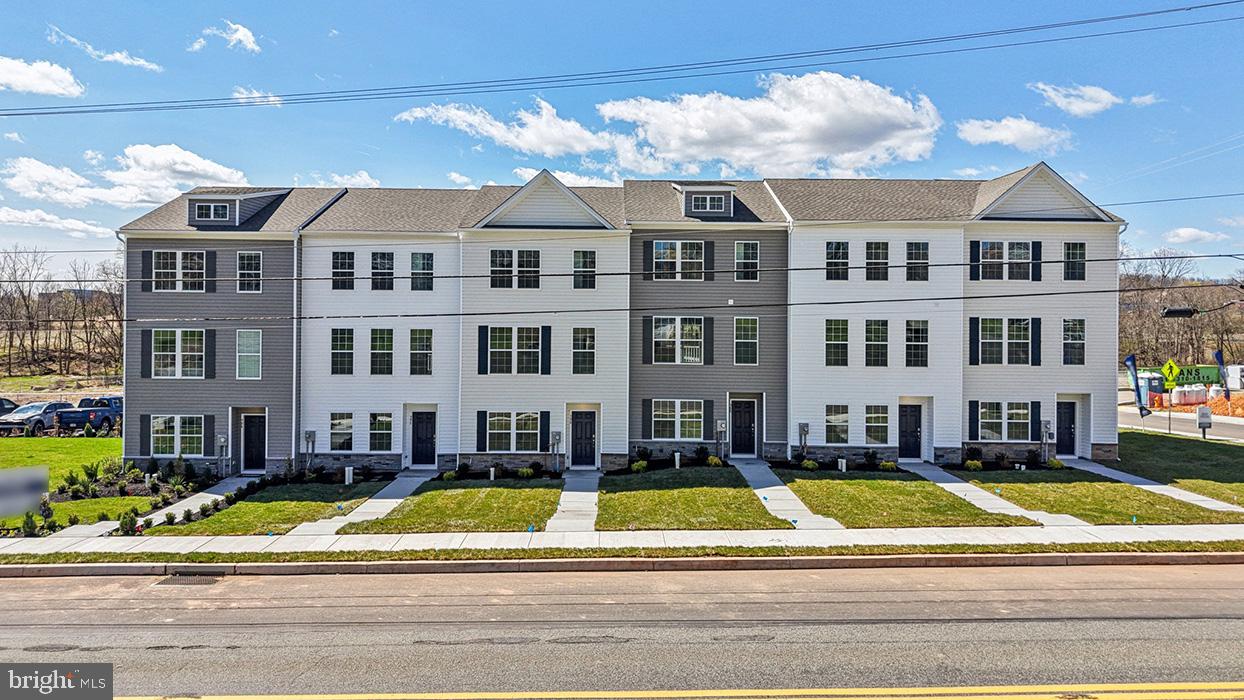
MOVE IN READY - HUGE VALUE! Welcome to 554 Swamp Creek Road, a stunning new construction townhome by D.R. Horton in the sought-after Spring Garden Meadows community! This beautifully designed Norris floor plan offers 1,763 square feet of modern living space across three thoughtfully planned levels, featuring 3 spacious bedrooms, 2.5 baths, and a rear-entry 2-car garage.
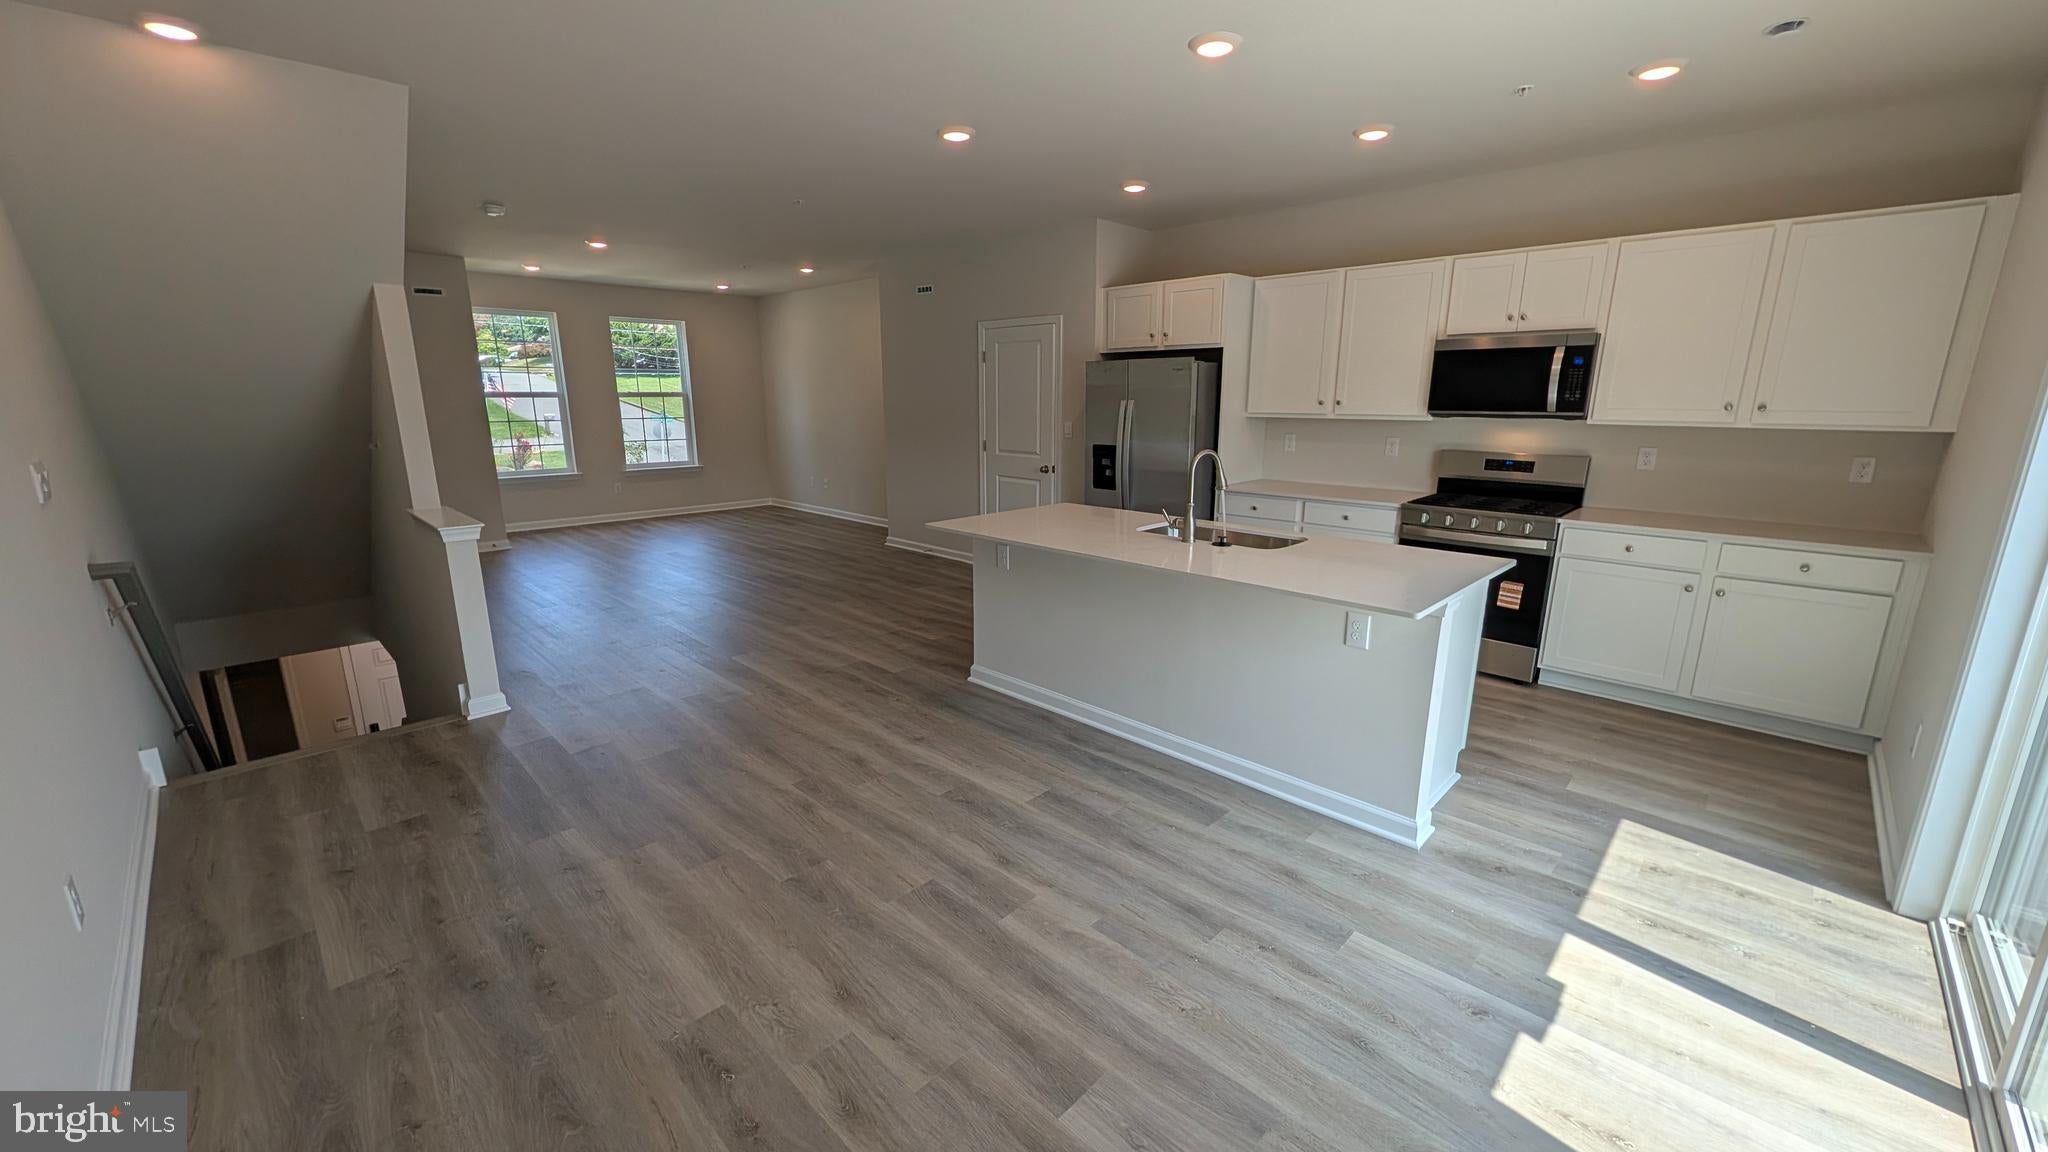
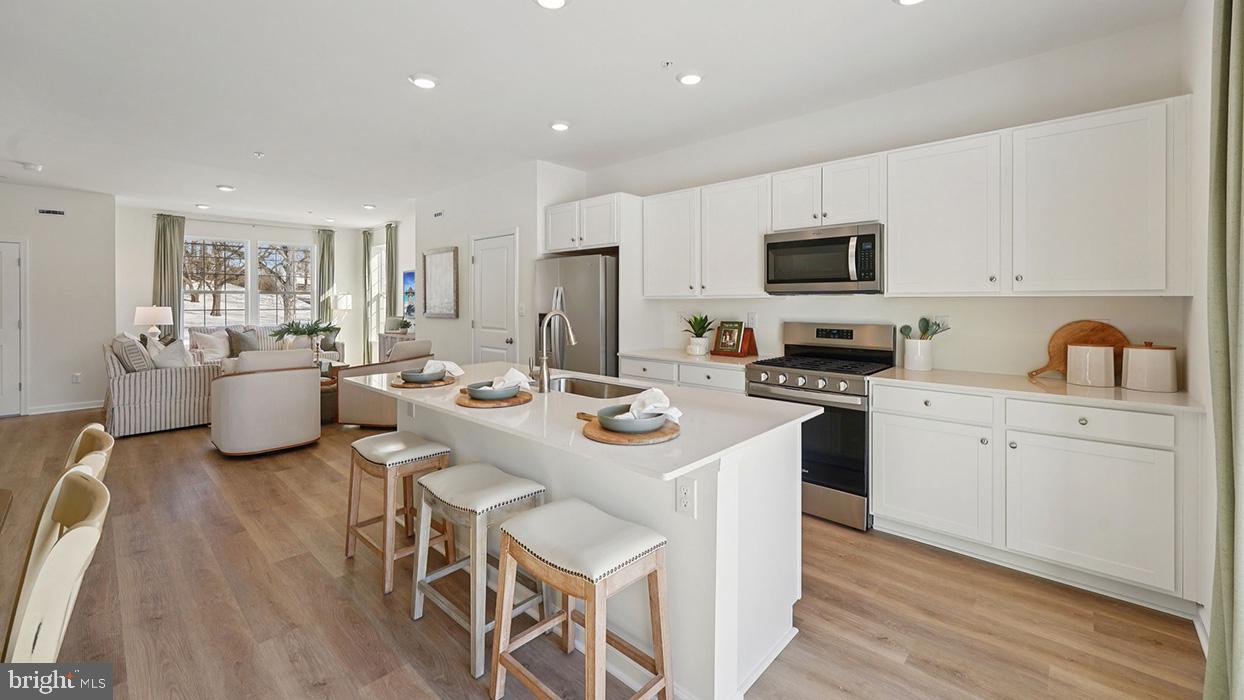
Step inside and discover an open-concept main living area designed for today's lifestyle. The bright and inviting great room flows seamlessly into the dining area and stylish kitchen, creating the perfect space for entertaining, gathering with family, or enjoying a quiet evening at home. Upstairs, the private owner's suite features a walk-in closet and en-suite bath, while two additional bedrooms provide flexibility for guests, family members, or a home office. A lower-level entry and garage add convenience and extra storage opportunities.
One of the greatest advantages of buying new construction is the peace of mind that comes with it. Enjoy a builder-backed home warranty, energy-efficient construction, brand-new systems and appliances, and the confidence of knowing everything is new from day one. Plus, D.R. Horton's America's Smart Home® technology package puts modern convenience at your fingertips, allowing you to control features of your home with ease.
Why wait for the perfect home when you can own one that's brand new? Schedule your private tour today and experience firsthand the quality, comfort, and value that make 554 Swamp Creek Road an exceptional place to call home. New homes in Spring Garden Meadows are generating strong interest, don't miss your opportunity to be among the first to call this exciting community home!
Ready to take a tour?
* Photos are representative and may vary. Finishes may vary.
* All room dimensions are estimated.
* Every upgrade included - one simple price
* ALL OPEN HOUSES BEGIN AT THE MODEL HOME. PLEASE CHECK IN WITH ON-SITE SALES REPRESENTATIVE.
Save
Ask
Tour
Hide
Share
Listing Snapshot
Price
$374,990
Days On Site
148 Days
Bedrooms
3
Inside Area (SqFt)
1,763 sqft
Total Baths
3
Full Baths
2
Partial Baths
1
Lot Size
N/A
Year Built
2026
MLS® Number
PABK2071926
Status
Active
Property Tax
N/A
HOA/Condo/Coop Fees
$120 monthly
Sq Ft Source
Estimated
Friends & Family
React
Comment
Invite
No Comments Yet
Did you know? You can invite friends and family to your search. They can join your search, rate and discuss listings with you.
Recent Activity
2 days ago
Price changed to $374,990
2 days ago
Listing updated with changes from the MLS®
5 months ago
Listing first seen on site
General Features
Attached Garage
Yes
Foundation
Slab
Garage
Yes
Garage Spaces
2
Levels
Three Or More
Parking
GarageDrivewayAttached
Parking Spaces
4
Property Condition
New Construction
Property Sub Type
Townhouse
Sewer
Public Sewer
Special Circumstances
Standard
SqFt Above
1763
SqFt Total
1763
Style
Other
Water Source
Public
Zoning
RES
Interior Features
Appliances
Electric Water HeaterStainless Steel Appliance(s)RefrigeratorWasherDryerDisposalDishwasherMicrowaveENERGY STAR Qualified Appliances
Cooling
Central Air
Electric
200+ Amp Service
Flooring
CarpetVinyl
Heating
Natural GasForced Air
Interior
Kitchen IslandRecessed LightingHigh Ceilings
Laundry Features
Upper Level
Bathroom 2
Bedroom 2
Bedroom 3
Dining Room
Level - Main
Great Room
Level - Main
Half Bath
Level - Main
Kitchen
Level - Main
Primary Bathroom
Primary Bedroom
Recreation Room
Save
Ask
Tour
Hide
Share
Exterior Features
Construction Details
Vinyl Siding
Pool Features
None
Roof
Shingle
Community Features
Association Fee
$120.0
Association Fee Frequency
Monthly
Community Features
SidewalksStreet Lights
MLS Area
Colebrookdale Twp (10238)
School District
BOYERTOWN AREA
Schools
School District
BOYERTOWN AREA
Elementary School
COLEBROOKDALE
Middle School
BOYERTOWN AREA JHS-WEST
High School
BOYERTOWN AREA SENIOR
Listing courtesy of D.R. Horton Realty of Pennsylvania



Did you know? You can invite friends and family to your search. They can join your search, rate and discuss listings with you.