
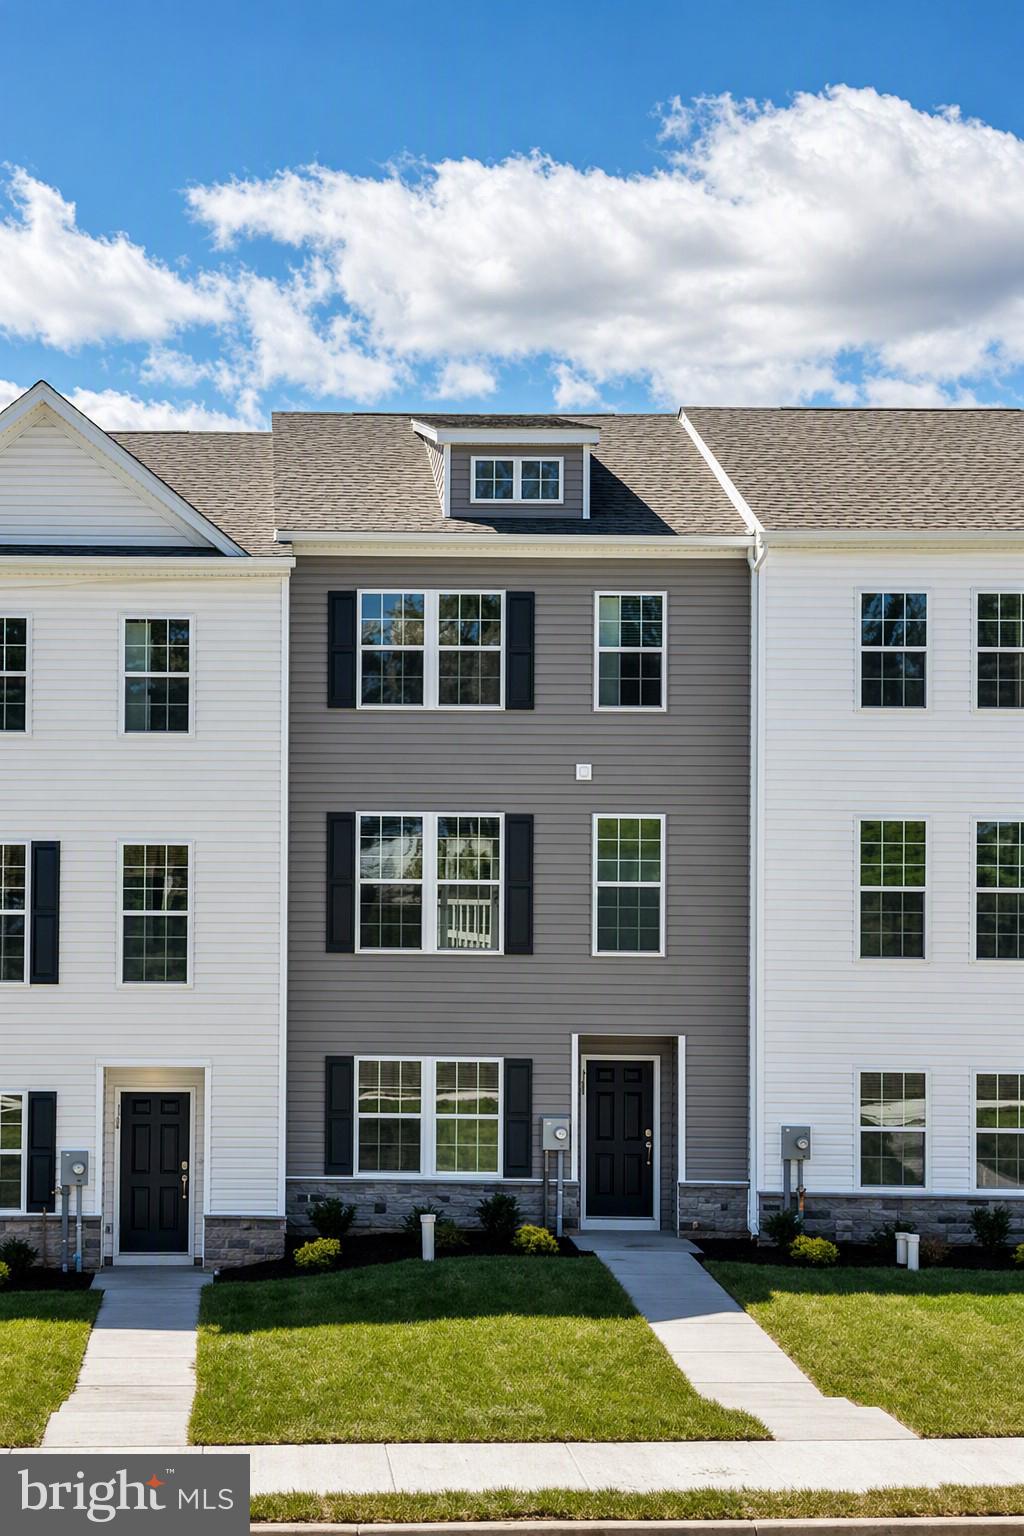
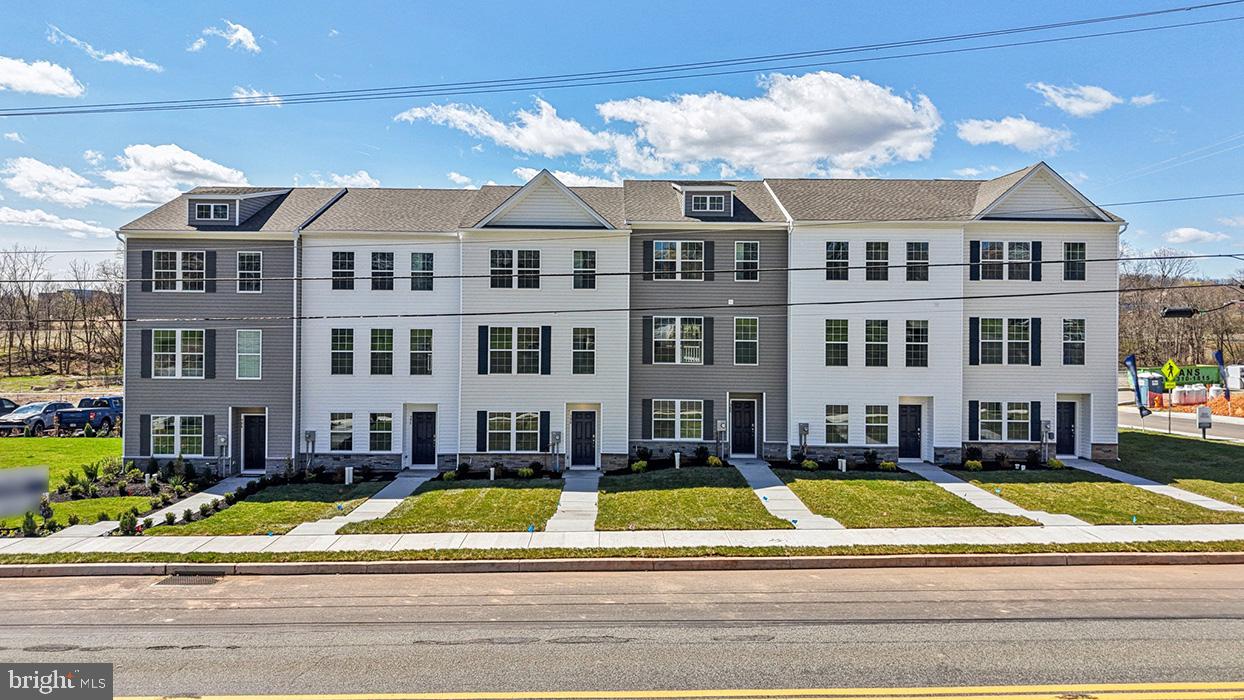
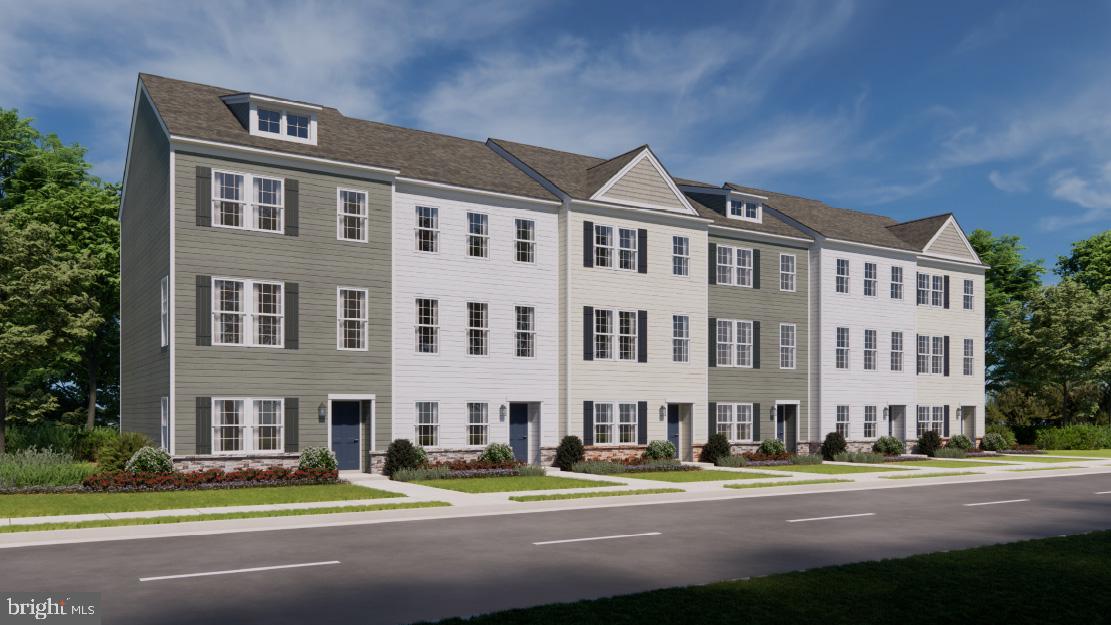

New Construction Townhome in Spring Garden Meadows in Boyertown School District!
Experience the peace of mind, quality craftsmanship, and modern efficiencies that come exclusively with a brand-new construction home by D.R. Horton, America’s #1 Builder. Backed by comprehensive new-home warranties and equipped with the industry-leading America’s Smart Home technology package, these homes offer unparalleled value and worry-free living.
The Norris Floor Plan (1,763 Sq. Ft. | 3 Beds | 2.5 Baths | 2-Car Rear-Load Garage)
Lower Level: A fully finished recreation room that can be used as a home office or guest suite providing flexible space for entertainment or extra storage.
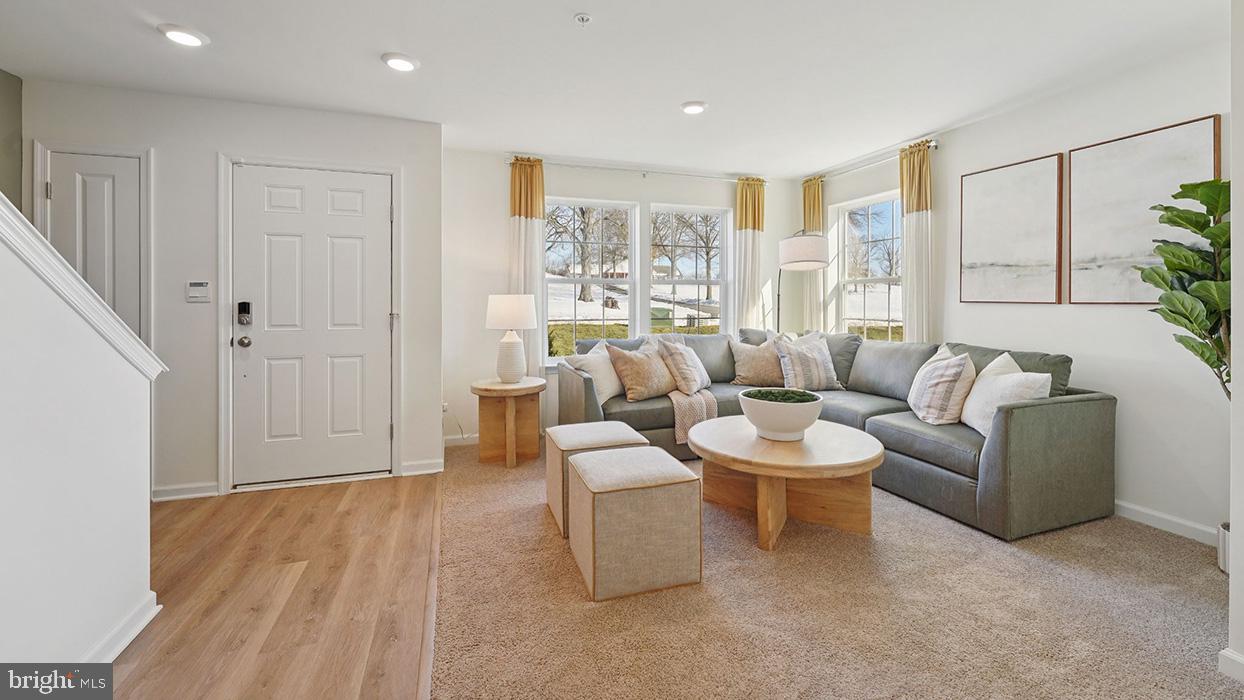
Main Level: A bright, open-concept layout centered around a spacious eat-in kitchen with a generous island, recessed lighting, stainless steel appliances, and luxury vinyl plank flooring.
Upper Level: A private retreat featuring the spacious owner’s suite with a walk-in closet and dual-vanity bath, alongside two additional bedrooms and a convenient dedicated laundry closet.
Location Highlights:
Nestled in a welcoming community with low-maintenance living (lawn care and snow removal provided), this neighborhood sits just off the PA-100 corridor in the highly regarded Boyertown School District. Enjoy a perfect balance of small-town charm with rapid commuter access to regional hubs like Pottstown, Reading, and King of Prussia for premium shopping, dining, and entertainment.
* Photos are representative and may vary. Finishes may vary.
* All room dimensions are estimated.
* Every upgrade included - one simple price
* ALL OPEN HOUSES BEGIN AT THE MODEL HOME. PLEASE CHECK IN WITH ON-SITE SALES REPRESENTATIVE.
Save
Ask
Tour
Hide
Share
Listing Snapshot
Price
$399,990
Days On Site
147 Days
Bedrooms
3
Inside Area (SqFt)
1,763 sqft
Total Baths
3
Full Baths
2
Partial Baths
1
Lot Size
N/A
Year Built
2026
MLS® Number
PABK2071932
Status
Active
Property Tax
N/A
HOA/Condo/Coop Fees
$120 monthly
Sq Ft Source
Estimated
Friends & Family
React
Comment
Invite
No Comments Yet
Did you know? You can invite friends and family to your search. They can join your search, rate and discuss listings with you.
Recent Activity
3 weeks ago
Price changed to $399,990
3 weeks ago
Listing updated with changes from the MLS®
2 months ago
Status changed to Active
5 months ago
Listing first seen on site
General Features
Attached Garage
Yes
Foundation
Slab
Garage
Yes
Garage Spaces
2
Levels
Three Or More
Parking
GarageDrivewayAttached
Parking Spaces
4
Property Condition
New Construction
Property Sub Type
Townhouse
Sewer
Public Sewer
Special Circumstances
Standard
SqFt Above
1763
SqFt Total
1763
Style
Other
Water Source
Public
Zoning
RES
Interior Features
Appliances
Electric Water HeaterStainless Steel Appliance(s)
Cooling
Central Air
Flooring
CarpetVinyl
Heating
Natural GasForced Air
Interior
High Ceilings
Laundry Features
Upper Level
Bathroom 2
Bedroom 2
Bedroom 3
Dining Room
Level - Main
Great Room
Level - Main
Half Bath
Level - Main
Kitchen
Level - Main
Primary Bathroom
Primary Bedroom
Recreation Room
Save
Ask
Tour
Hide
Share
Exterior Features
Construction Details
Vinyl Siding
Pool Features
None
Roof
Shingle
Community Features
Association Fee
$120.0
Association Fee Frequency
Monthly
MLS Area
Colebrookdale Twp (10238)
School District
BOYERTOWN AREA
Schools
School District
BOYERTOWN AREA
Elementary School
COLEBROOKDALE
Middle School
BOYERTOWN AREA JHS-WEST
High School
BOYERTOWN AREA SENIOR
Listing courtesy of D.R. Horton Realty of Pennsylvania
Did you know? You can invite friends and family to your search. They can join your search, rate and discuss listings with you.