Welcome Home to Spring Garden Meadows – Your Perfect First Chapter Starts Here!
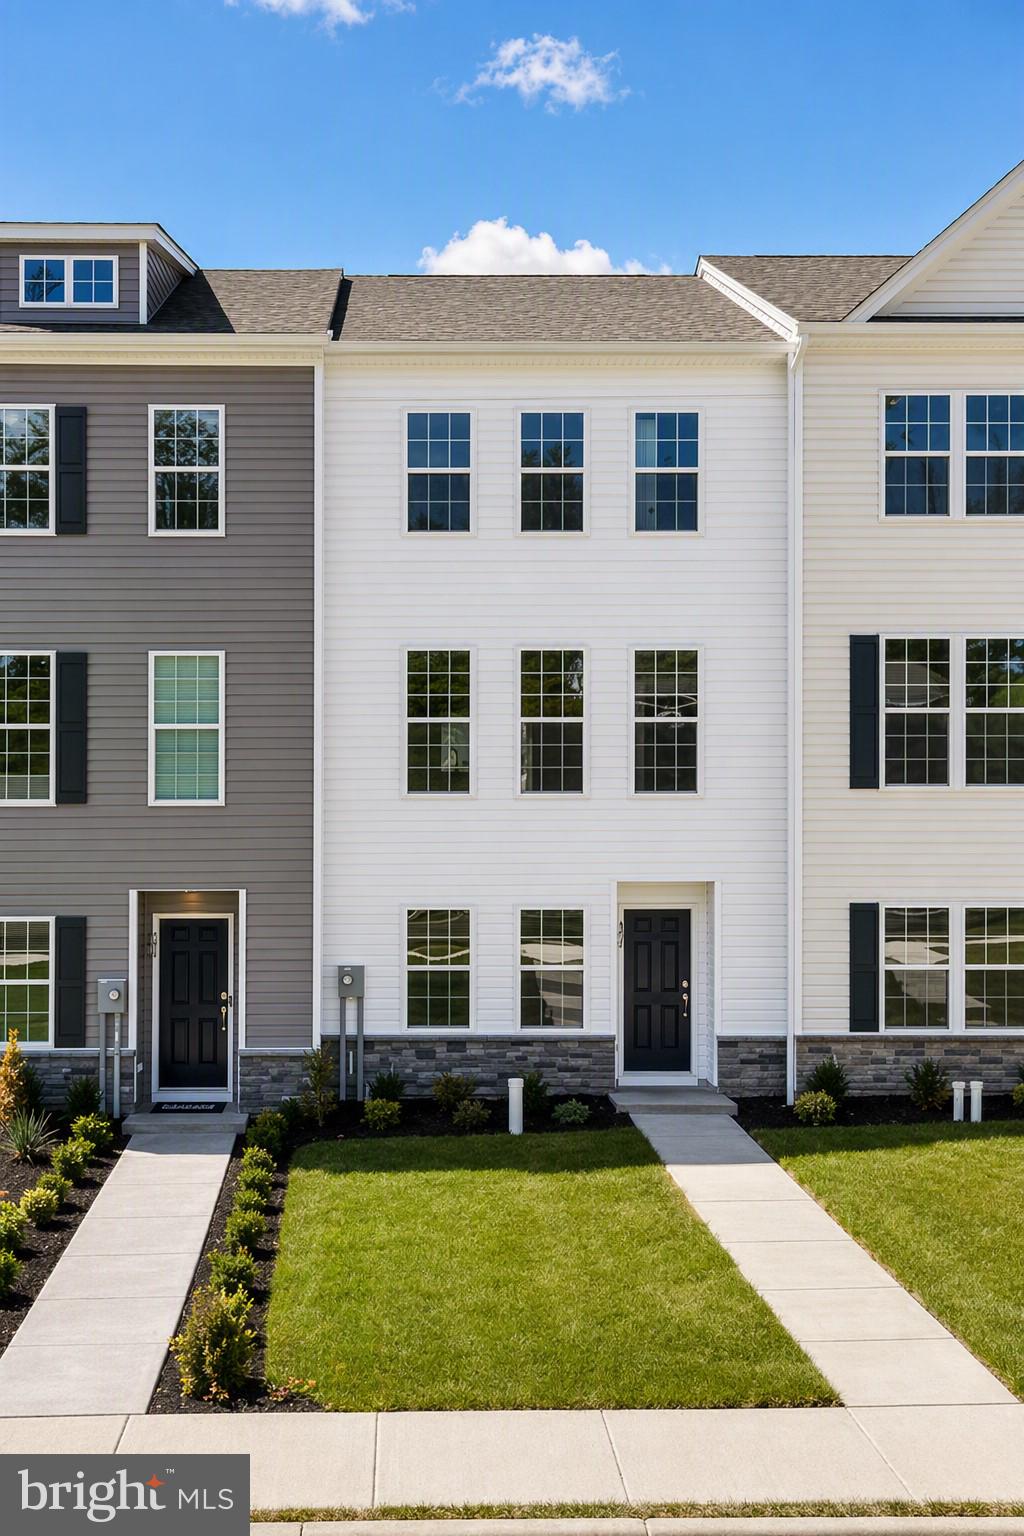
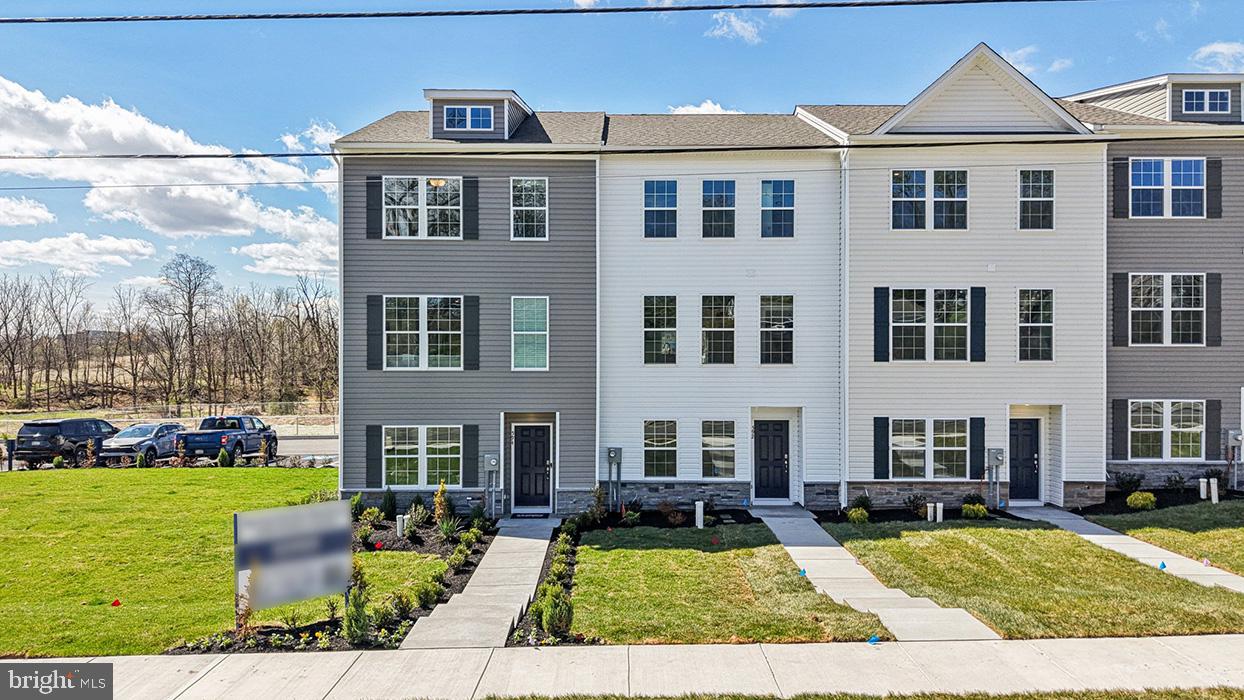
Buying your first home is a massive milestone, and there’s no better way to start than with a brand-new construction home by D.R. Horton, America’s #1 Builder. Forget the hidden expenses, endless weekends of DIY repairs, and stress of an older house. Here, everything is pristine, energy-efficient, and covered by a comprehensive builder's warranty so you can just move in and start making memories. Plus, you’ll love the built-in America’s Smart Home technology, letting you control your locks and thermostat right from your phone.
A Look Inside: The Norris Floor Plan (3 Beds, 2.5 Baths, 2-Car Garage)
Designed with modern living in mind, this home grows with you:
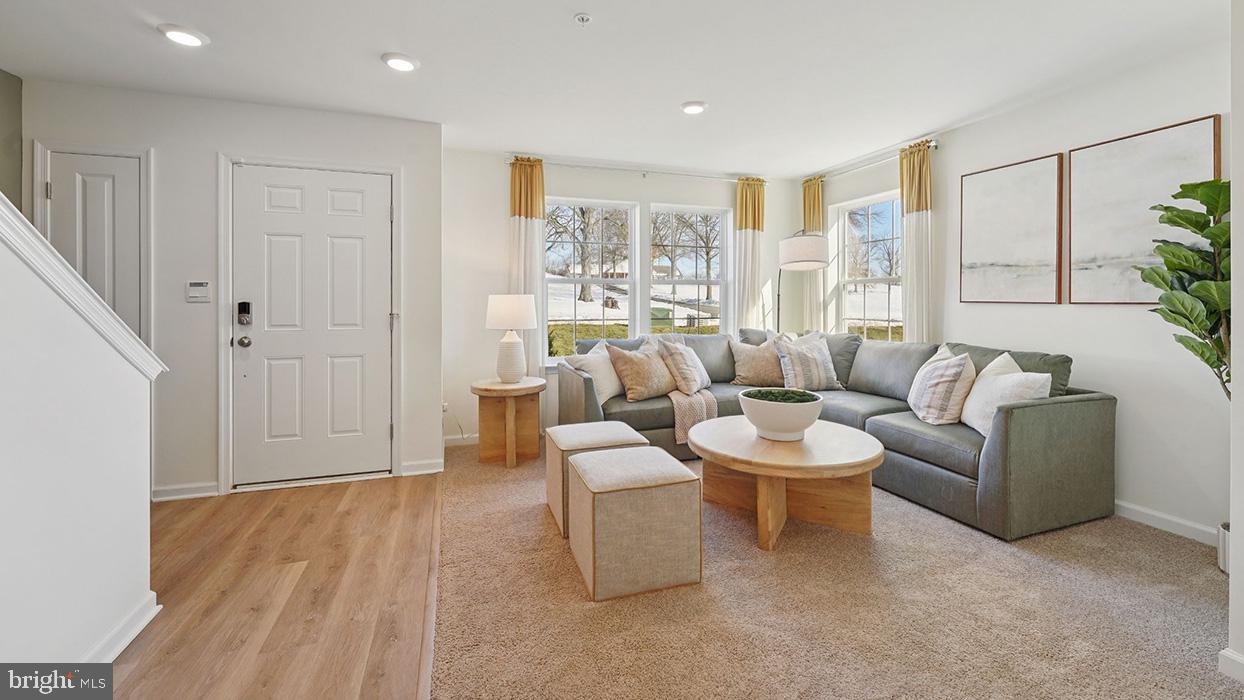
The Heart of the Home (Main Level): Perfect for hosting your first dinner party or game night. It’s an open-concept space featuring a gorgeous, bright kitchen with a huge central island, sleek stainless steel appliances, and durable luxury plank flooring.
Your Private Retreat (Upper Level): When the day is done, head upstairs to your spacious owner's suite, complete with a walk-in closet and a dual-vanity bathroom. Two additional bedrooms are perfect for a home office, hobby room, or guest space, and the upstairs laundry means no hauling heavy baskets up and down stairs.
Bonus Space (Lower Level): A fully finished recreation room gives you that much-needed extra flexible space, ideal for a cozy movie lounge, a home gym, or a gaming setup.
Life in Bechtelsville, PA
Located in the friendly Boyertown School District, Spring Garden Meadows gives you the perfect blend of small-town charm and everyday convenience. Say goodbye to spending your weekends mowing the lawn or shoveling snow—the community takes care of that for you! Positioned right off Route 100, you’ll have an easy commute and quick access to local parks, while regional hubs like Pottstown, Reading, and King of Prussia are just a short drive away for all your shopping and dining adventures.
Stop renting and start investing in your future. Your first home is waiting!
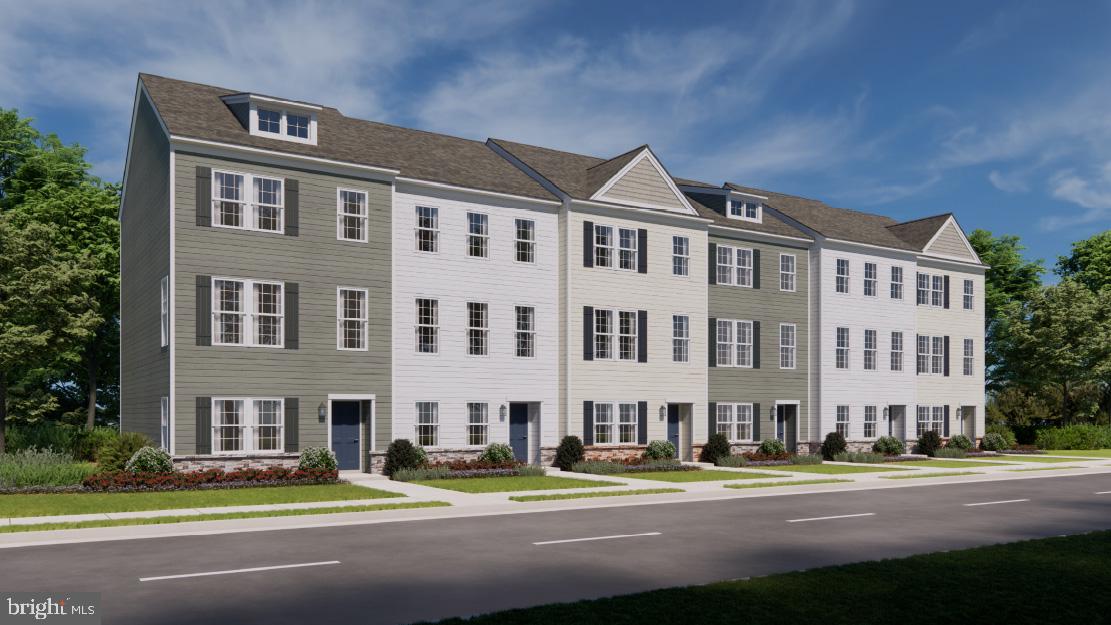
* Photos are representative and may vary. Finishes may vary.
* All room dimensions are estimated.
* Every upgrade included - one simple price
* ALL OPEN HOUSES BEGIN AT THE MODEL HOME. PLEASE CHECK IN WITH ON-SITE SALES REPRESENTATIVE.
Save
Ask
Tour
Hide
Share
Listing Snapshot
Price
$398,990
Days On Site
148 Days
Bedrooms
3
Inside Area (SqFt)
1,763 sqft
Total Baths
3
Full Baths
2
Partial Baths
1
Lot Size
N/A
Year Built
2026
MLS® Number
PABK2071934
Status
Active
Property Tax
N/A
HOA/Condo/Coop Fees
$120 monthly
Sq Ft Source
Estimated
Friends & Family
React
Comment
Invite
No Comments Yet
Did you know? You can invite friends and family to your search. They can join your search, rate and discuss listings with you.
Recent Activity
4 weeks ago
Price changed to $398,990
4 weeks ago
Listing updated with changes from the MLS®
2 months ago
Status changed to Active
5 months ago
Listing first seen on site
General Features
Attached Garage
Yes
Foundation
Slab
Garage
Yes
Garage Spaces
2
Levels
Three Or More
Parking
GarageDrivewayAttached
Parking Spaces
4
Property Condition
New Construction
Property Sub Type
Townhouse
Sewer
Public Sewer
Special Circumstances
Standard
SqFt Above
1763
SqFt Total
1763
Style
Other
Water Source
Public
Zoning
RES
Interior Features
Appliances
Electric Water HeaterStainless Steel Appliance(s)
Cooling
Central Air
Flooring
CarpetVinyl
Heating
Natural GasForced Air
Interior
High Ceilings
Laundry Features
Upper Level
Bathroom 2
Bedroom 2
Bedroom 3
Dining Room
Level - Main
Great Room
Level - Main
Half Bath
Level - Main
Kitchen
Level - Main
Primary Bathroom
Primary Bedroom
Recreation Room
Save
Ask
Tour
Hide
Share
Exterior Features
Construction Details
Vinyl Siding
Pool Features
None
Roof
Shingle
Community Features
Association Fee
$120.0
Association Fee Frequency
Monthly
MLS Area
Colebrookdale Twp (10238)
School District
BOYERTOWN AREA
Schools
School District
BOYERTOWN AREA
Elementary School
COLEBROOKDALE
Middle School
BOYERTOWN AREA JHS-WEST
High School
BOYERTOWN AREA SENIOR
Listing courtesy of D.R. Horton Realty of Pennsylvania



Did you know? You can invite friends and family to your search. They can join your search, rate and discuss listings with you.