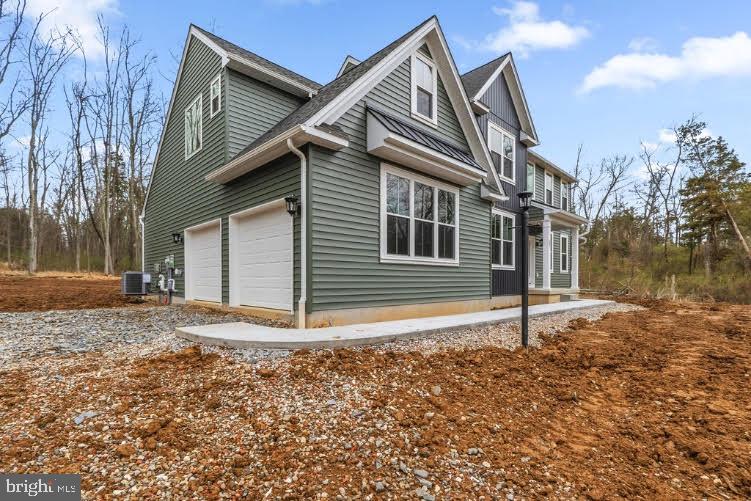
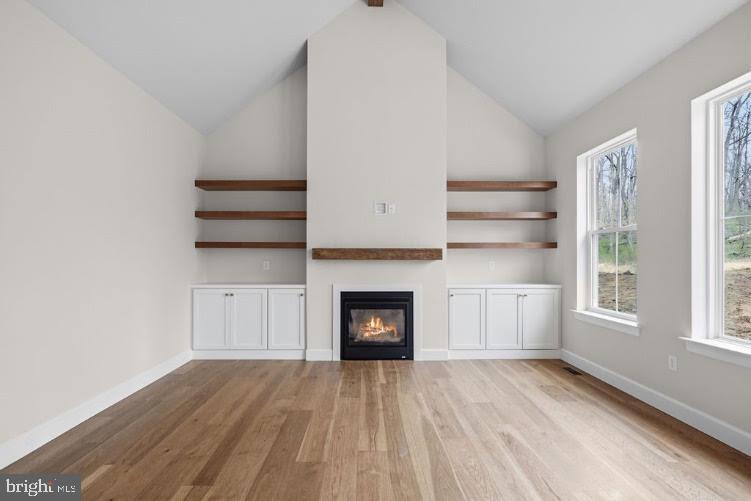
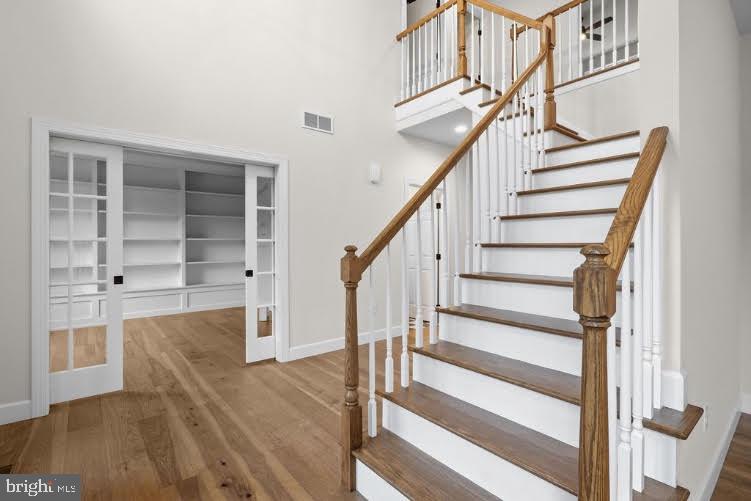
The Hamilton, considered our most classic model, encompasses characteristics that have withstood the test of time. Offering a multitude of timeless features including an elegant two-story foyer, study, formal dining and living rooms with optional solarium, as well as a large, gourmet kitchen, with separate breakfast room, and opening to a large family room. The owner’s suite offers an optional tray ceiling with a large walk-in closet and a deluxe owner's bath.
For more than 30 years, family- owned and operated Rotell(e) Development Company has been Pennsylvania's premier home builder and environmentally responsible land developer. Headquartered in South Coventry, we pride ourselves in our workmanship and stand behind every detail of each home we build.
HOUSE IS TO BE BUILT. Come to our Studio to take a look at all of the various house plans we have available. Our plans range from ranches to cape cods to two-story homes! We also offer a variety of options to make your home the dream you imagine! Call today and speak to one of our Home Experts at Studio (e)!
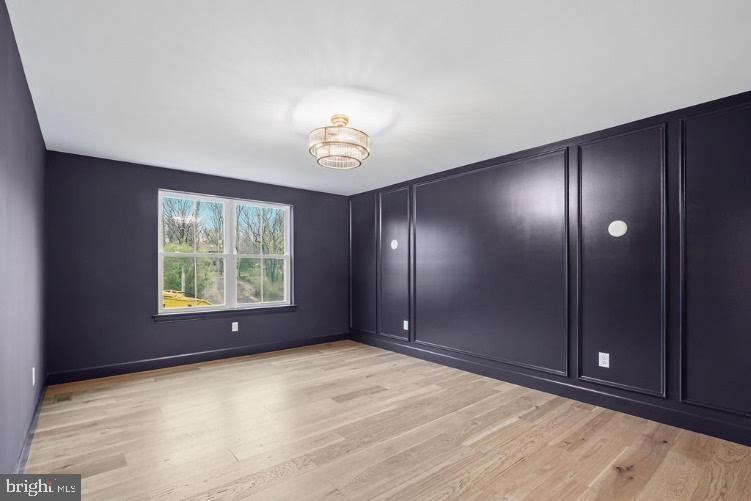
*Please Note: Pictures show options not included in the listed sales price or as a standard. Listing reflects price of the Hamilton in the version of (e)+ series being advertised.
House Square Footage: 2,738
Save
Ask
Tour
Hide
Share
Listing Snapshot
Price
$790,000
Days On Site
141 Days
Bedrooms
4
Inside Area (SqFt)
2,738 sqft
Total Baths
2
Full Baths
2
Partial Baths
N/A
Lot Size
2.6 Acres
Year Built
N/A
MLS® Number
PABK2072194
Status
Active
Property Tax
$1,625
HOA/Condo/Coop Fees
N/A
Sq Ft Source
Assessor
Friends & Family
React
Comment
Invite
No Comments Yet
Did you know? You can invite friends and family to your search. They can join your search, rate and discuss listings with you.
Recent Activity
2 months ago
Listing updated with changes from the MLS®
5 months ago
Listing first seen on site
General Features
Acres
2.6
Attached Garage
Yes
Foundation
Permanent
Garage
Yes
Garage Spaces
2
Levels
Two
Parking
GarageDrivewayInside EntranceAttached
Parking Spaces
6
Property Condition
New Construction
Property Sub Type
Single Family Residence
Sewer
Septic Tank
Special Circumstances
Standard
SqFt Total
2738
Style
Colonial
Water Source
Well
Zoning
R
Interior Features
Cooling
Central AirElectric
Fireplace
Yes
Fireplaces
1
Heating
Forced Air
Save
Ask
Tour
Hide
Share
Exterior Features
Pool Features
None
Roof
Asphalt
Community Features
MLS Area
Union Twp (10288)
School District
DANIEL BOONE AREA
Schools
School District
DANIEL BOONE AREA
Elementary School
Unknown
Middle School
Unknown
High School
Unknown
Listing courtesy of Better Homes and Gardens Real Estate Phoenixville



Did you know? You can invite friends and family to your search. They can join your search, rate and discuss listings with you.