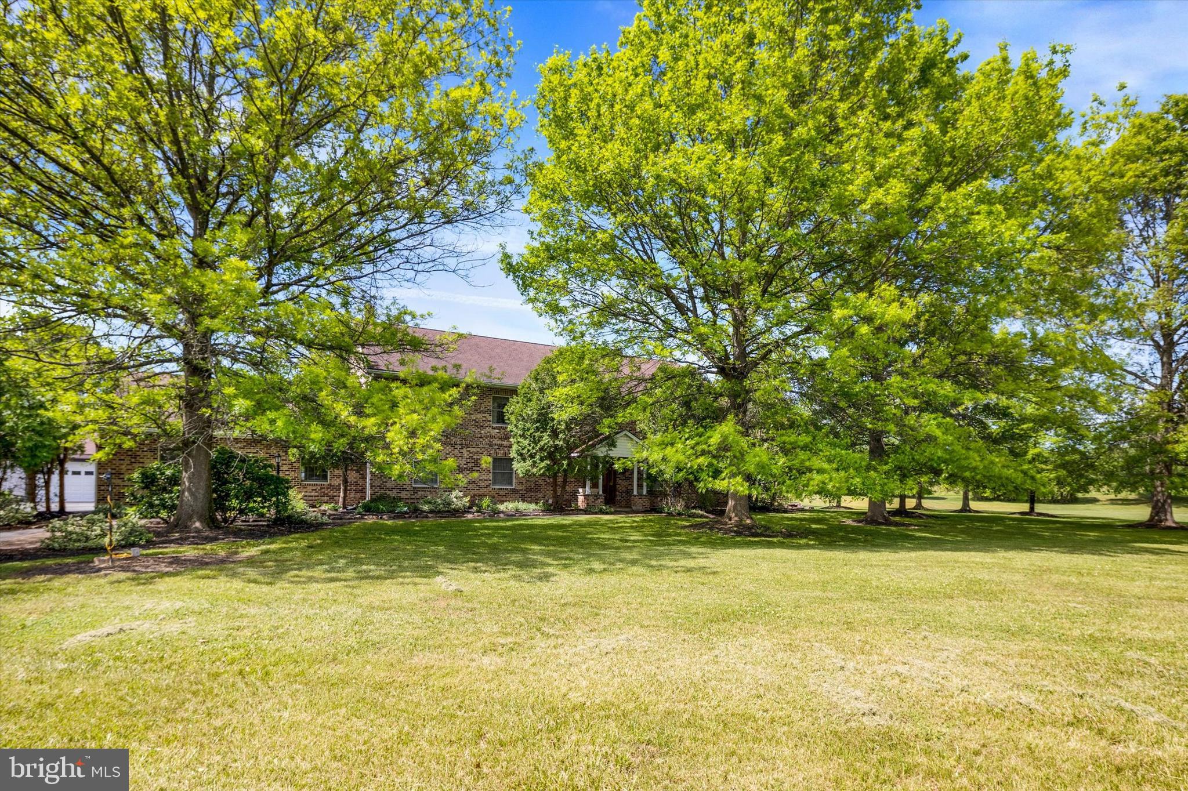
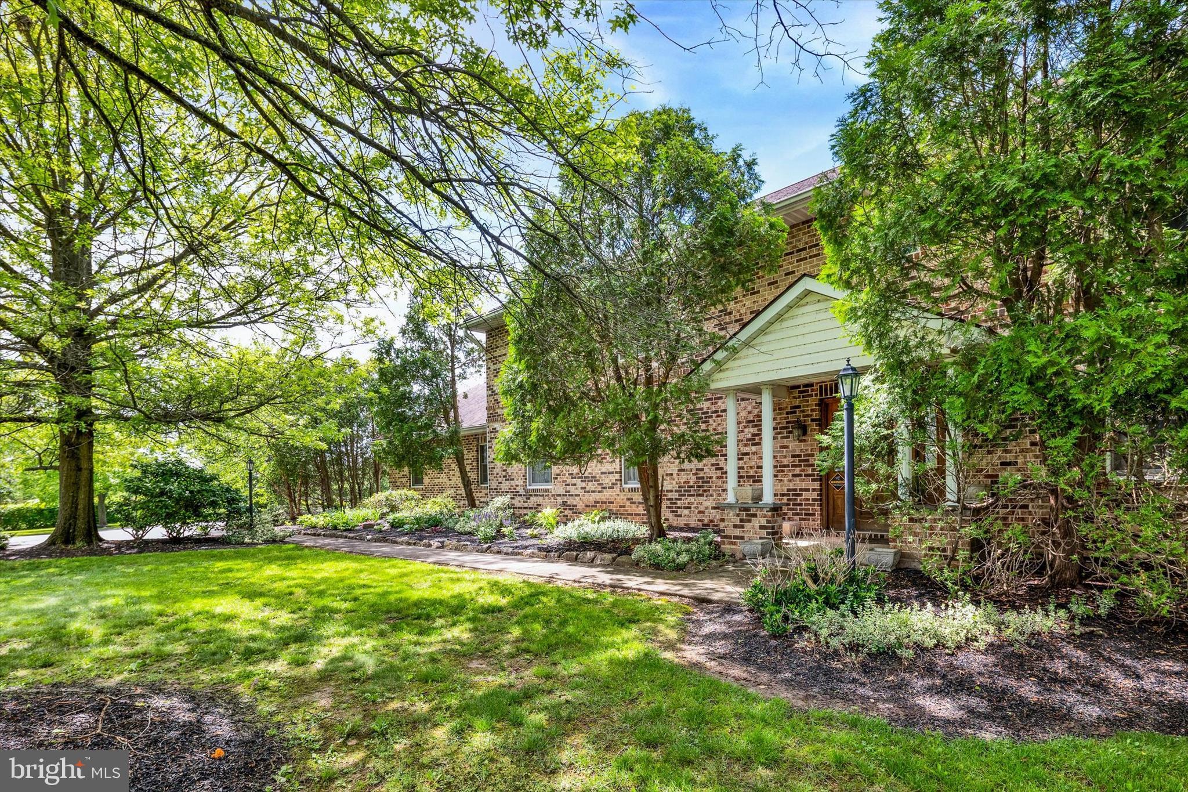
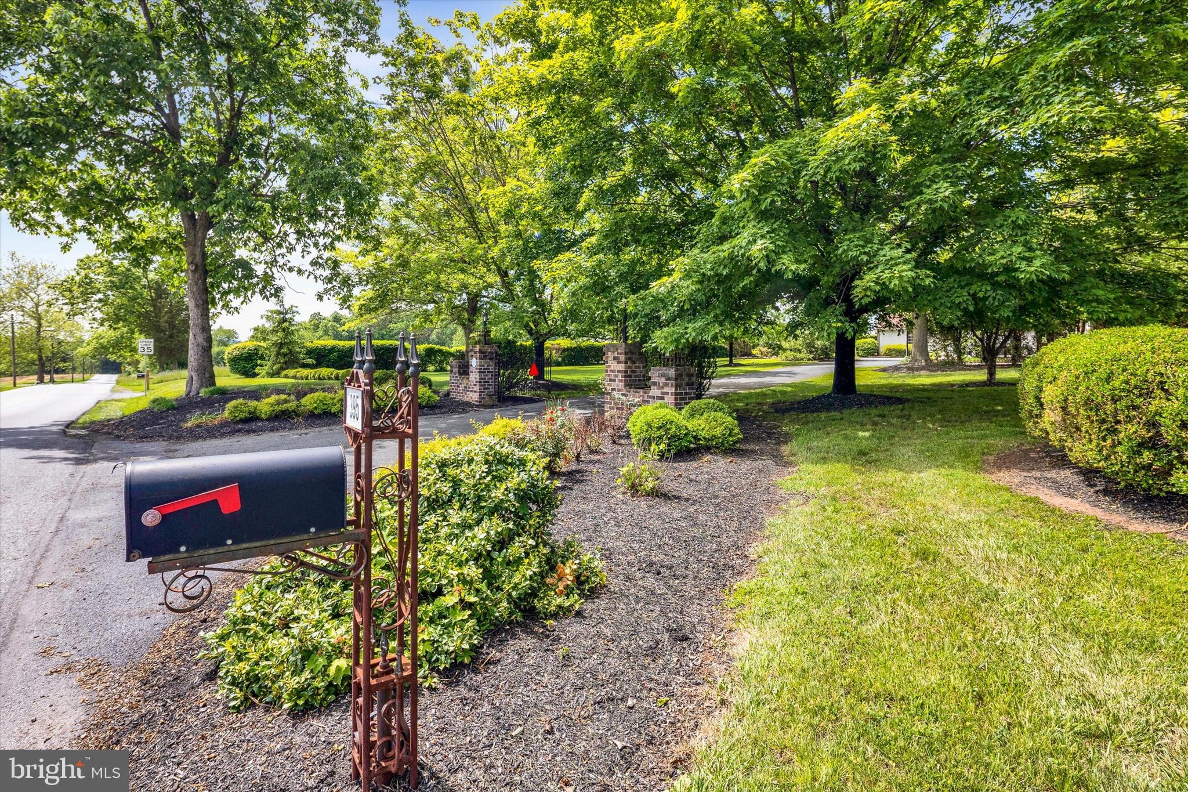
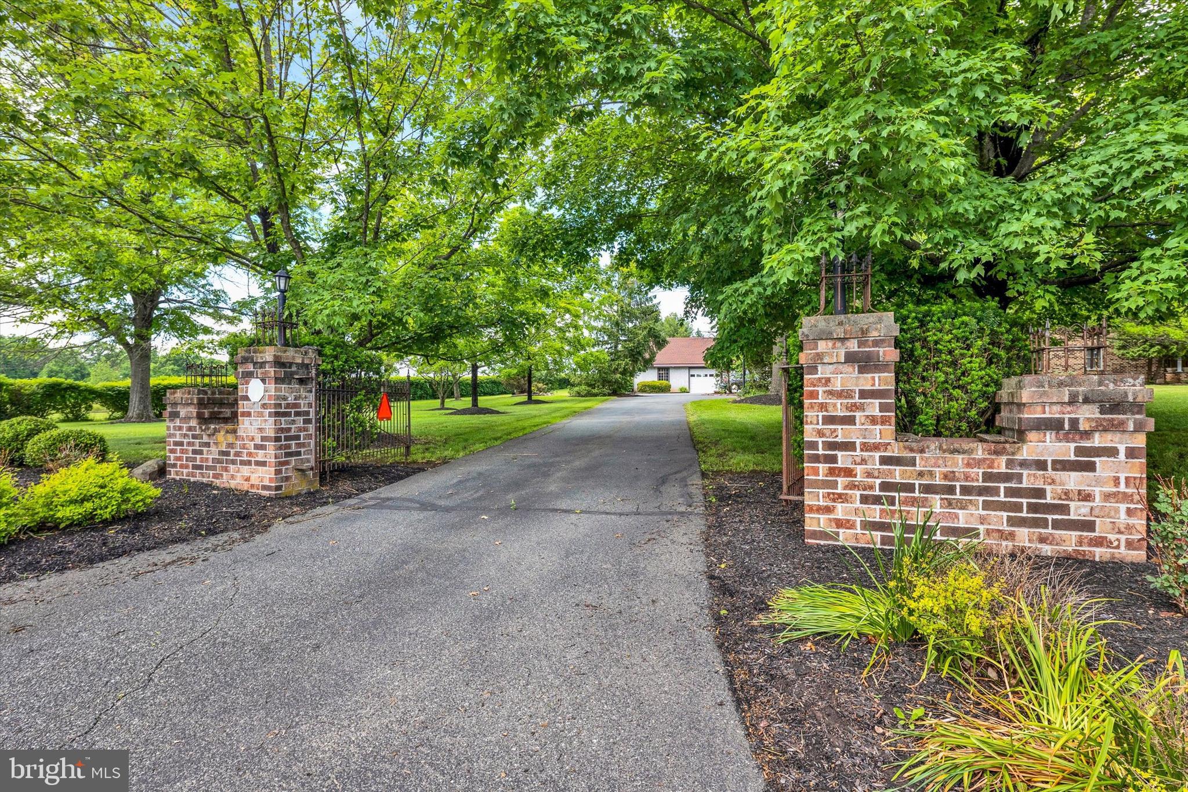
This beautiful brick home is ideally situated on an expansive 2.86 acres in Douglassville and boasts over 5,000 square feet, 4 bedrooms, 3.5 baths, a huge office, an upstairs family room, a craft room, and a spacious living room with a gorgeous floor-to-ceiling stone wood-burning fireplace. Throughout the house you will appreciate the solid oak woodwork, including the staircase, doors, and trim, as well as the roomy kitchen which has a long breakfast bar and plenty of space to fill a large farmhouse table with family and friends. In the bedrooms, you will find tons of closet space with the master bedroom suite boasting his and hers walk-in closets. There is also a convenient and sizable main floor laundry. With almost 3 acres, this home has endless possibilities. It has a covered back deck and is surrounded by a expansive yard with plenty of room for entertaining or play. It is also set far back from the road at the end of a long driveway that leads to the side entry garage, and to the detached garage which was used as a wood-working shop for many years and that has storage above. So call today to set up your showing to view this one of a kind home. A one-year home warranty is also included. Taxes are currently being appealed.
Save
Ask
Tour
Hide
Share
Listing Snapshot
Price
$650,000
Days On Site
128 Days
Bedrooms
4
Inside Area (SqFt)
5,014 sqft
Total Baths
4
Full Baths
3
Partial Baths
1
Lot Size
2.86 Acres
Year Built
1989
MLS® Number
PABK2072366
Status
Active
Property Tax
$15,319
HOA/Condo/Coop Fees
N/A
Sq Ft Source
Assessor
Friends & Family
React
Comment
Invite
No Comments Yet
Did you know? You can invite friends and family to your search. They can join your search, rate and discuss listings with you.
Recent Activity
a month ago
Status changed to Active
a month ago
Price changed to $650,000
a month ago
Listing updated with changes from the MLS®
4 months ago
Listing first seen on site
General Features
Acres
2.86
Attached Garage
Yes
Foundation
Concrete Perimeter
Garage
Yes
Garage Spaces
4
Levels
Two
Parking
AsphaltGarageAttachedDetached
Parking Spaces
4
Property Sub Type
Single Family Residence
Sewer
Septic Tank
Special Circumstances
Standard
SqFt Above
5014
SqFt Total
5014
Style
Traditional
Water Source
Well
Zoning
SEE TOWNSHIP
Interior Features
Appliances
Electric Water Heater
Basement
Full
Cooling
Window Unit(s)Electric
Fireplace
Yes
Fireplace Features
Wood BurningStone
Fireplaces
1
Heating
OilHot Water
Save
Ask
Tour
Hide
Share
Exterior Features
Construction Details
Brick
Pool Features
None
Community Features
MLS Area
Amity Twp (10224)
School District
DANIEL BOONE AREA
Schools
School District
DANIEL BOONE AREA
Elementary School
Unknown
Middle School
Unknown
High School
Unknown
Listing courtesy of BHHS Homesale Realty- Reading Berks



Did you know? You can invite friends and family to your search. They can join your search, rate and discuss listings with you.