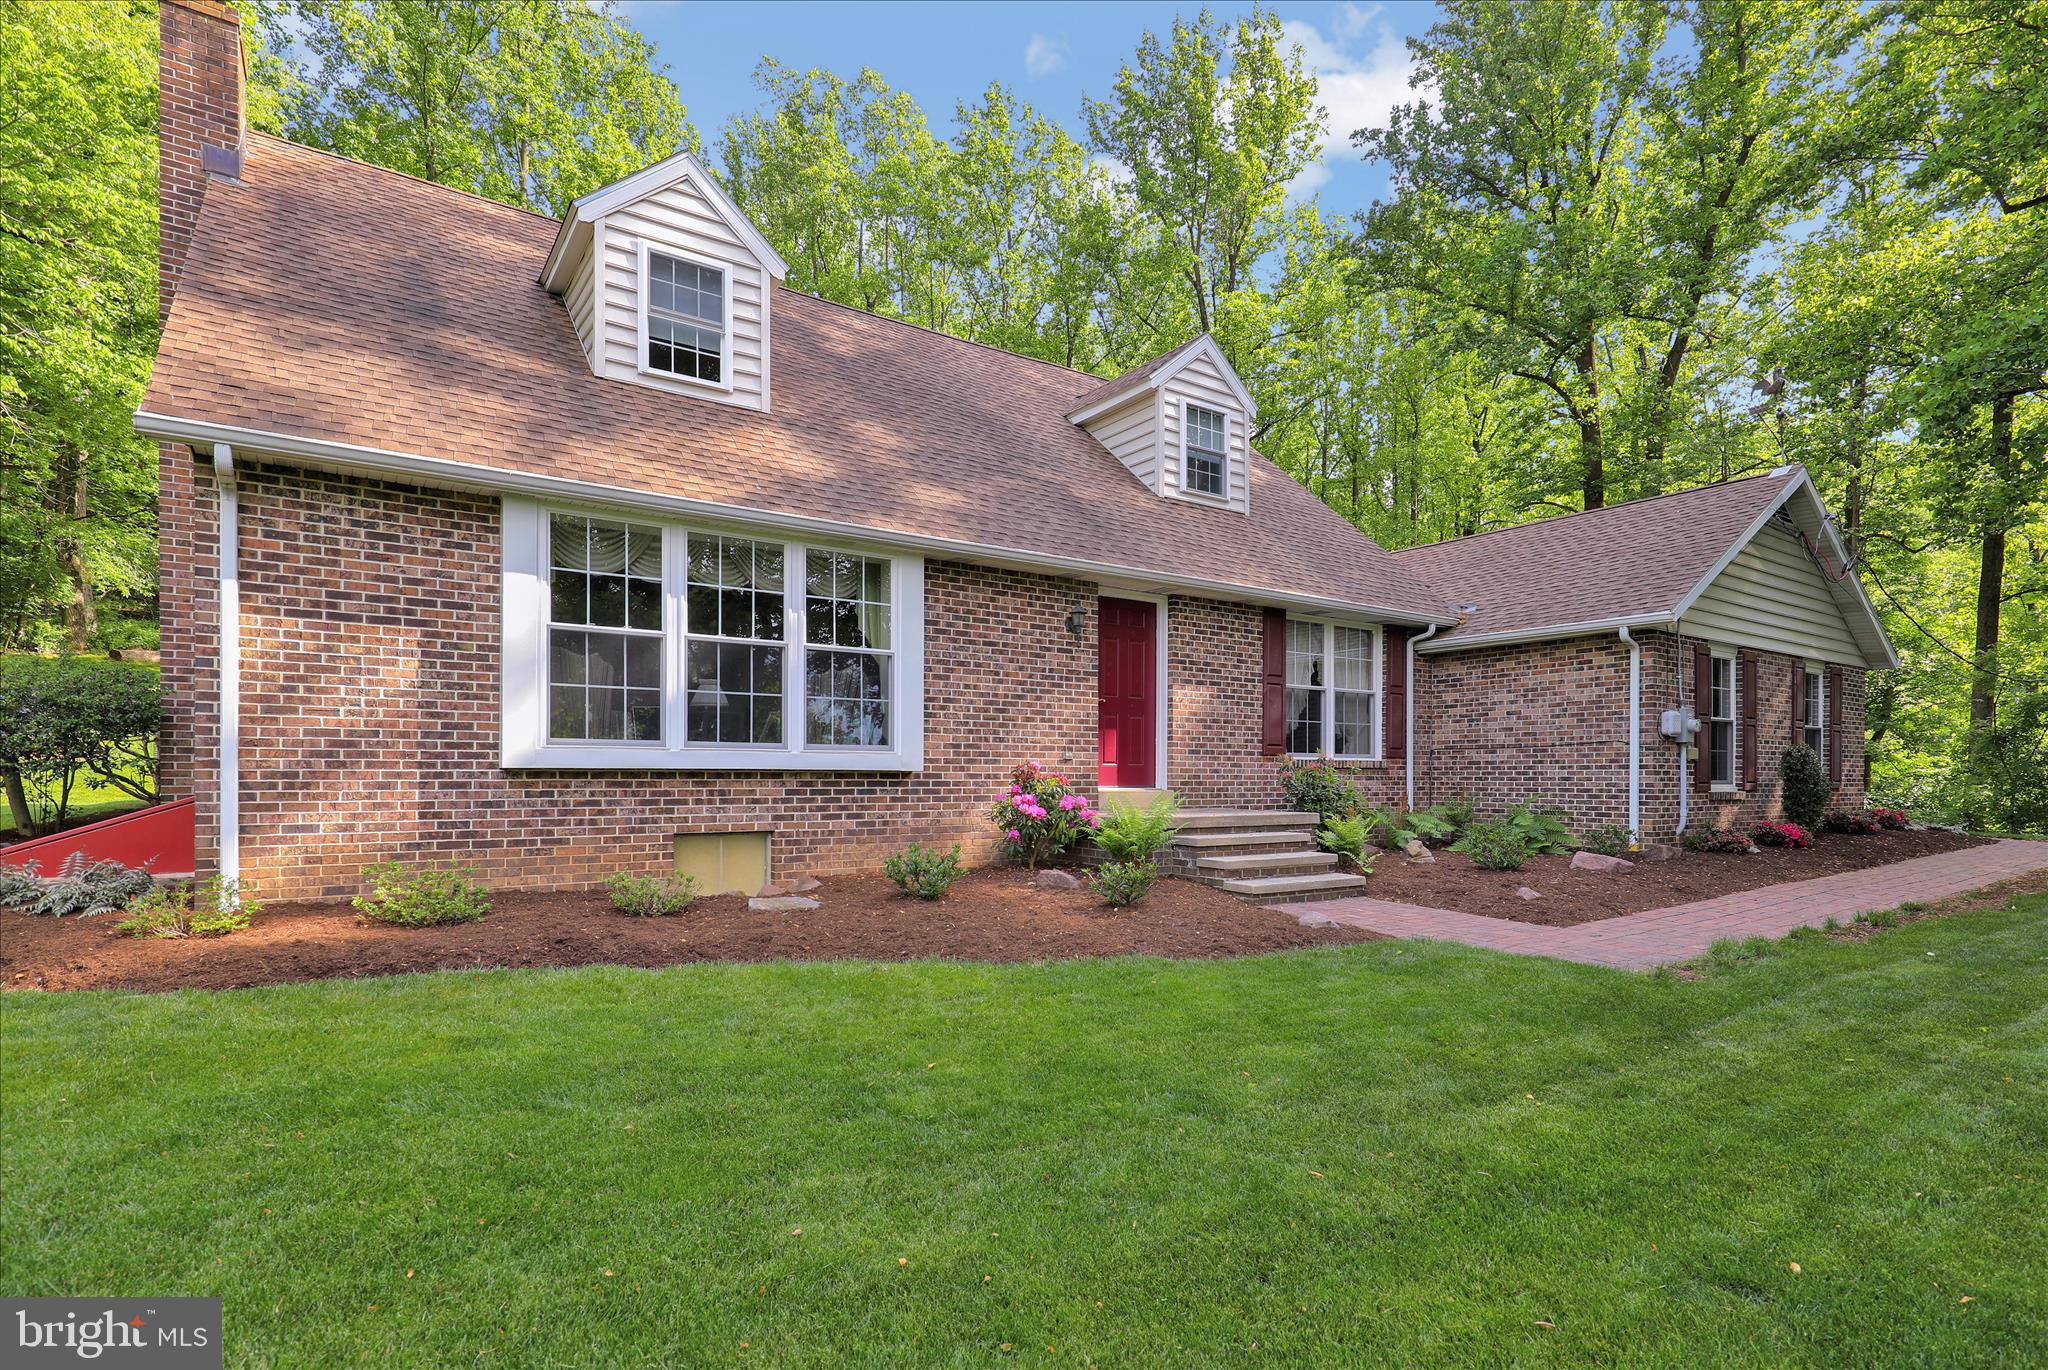
Tucked away on 7 private acres, this spacious Cape Cod-style home offers approximately 2,800 square feet of living space in a peaceful setting that cannot be seen from the road. Follow the private driveway up to the home, where a beautifully landscaped yard, patio, and mature surroundings create a wonderful sense of seclusion.
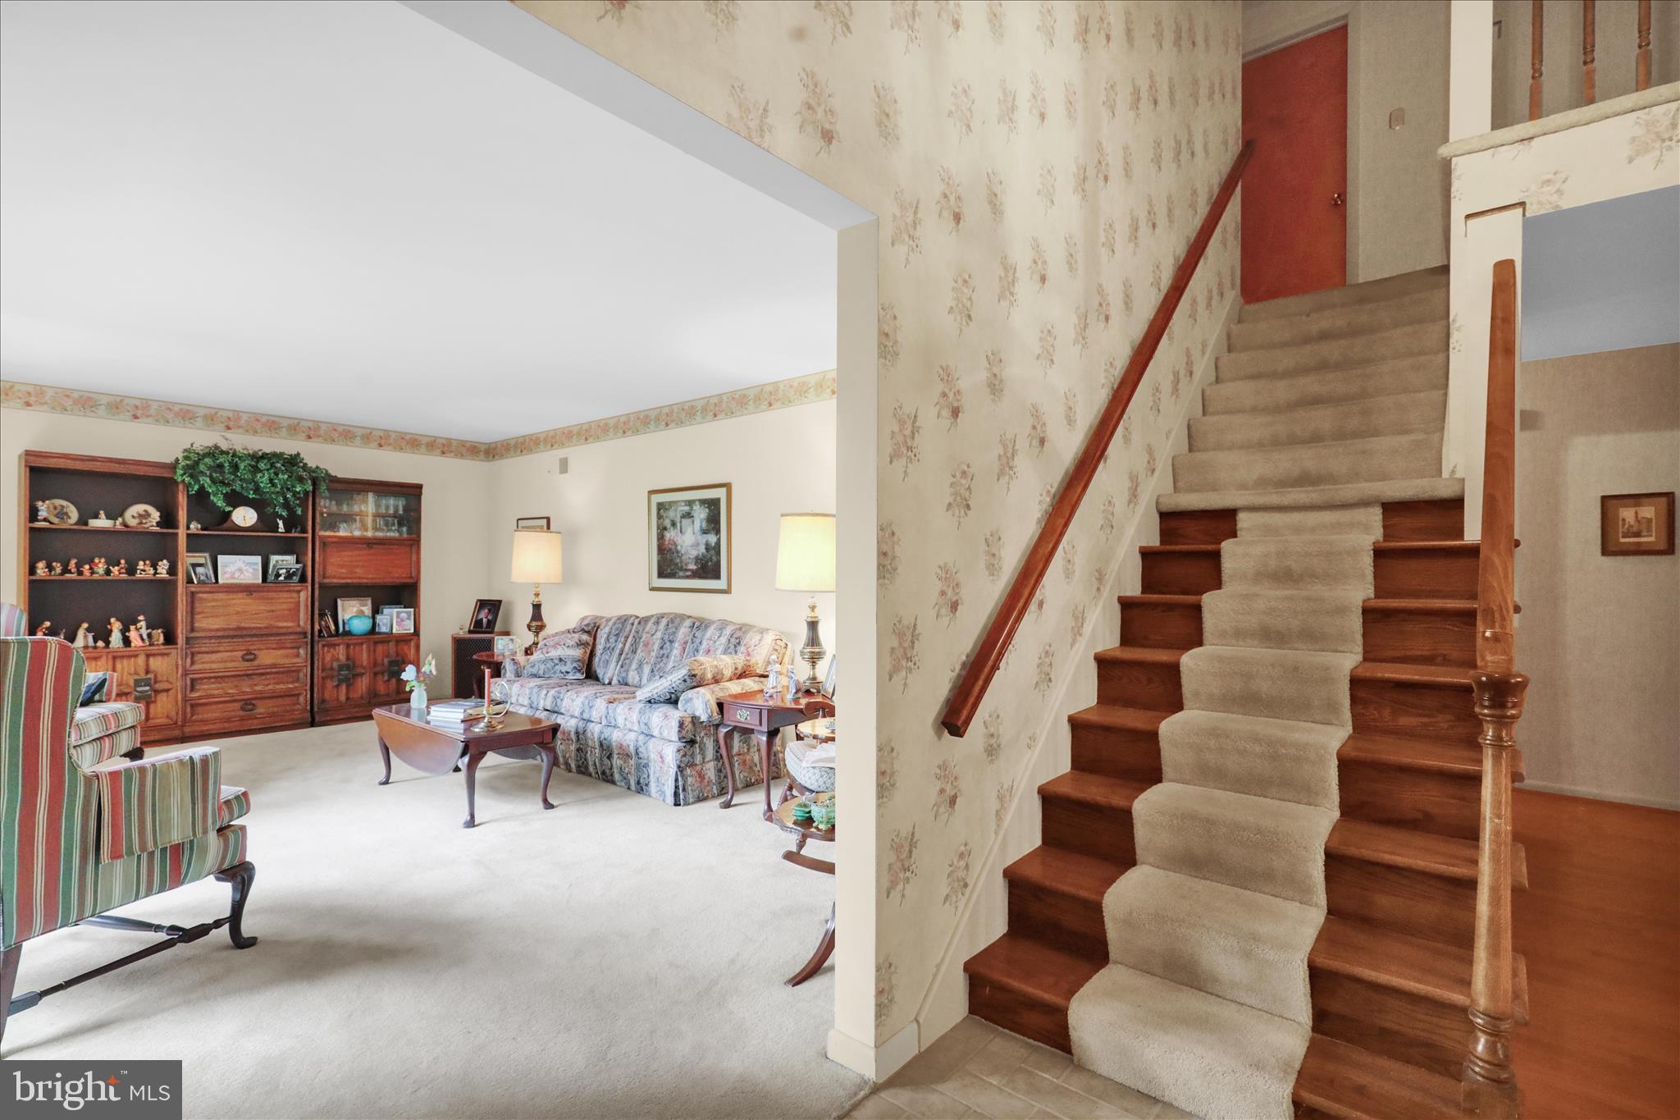
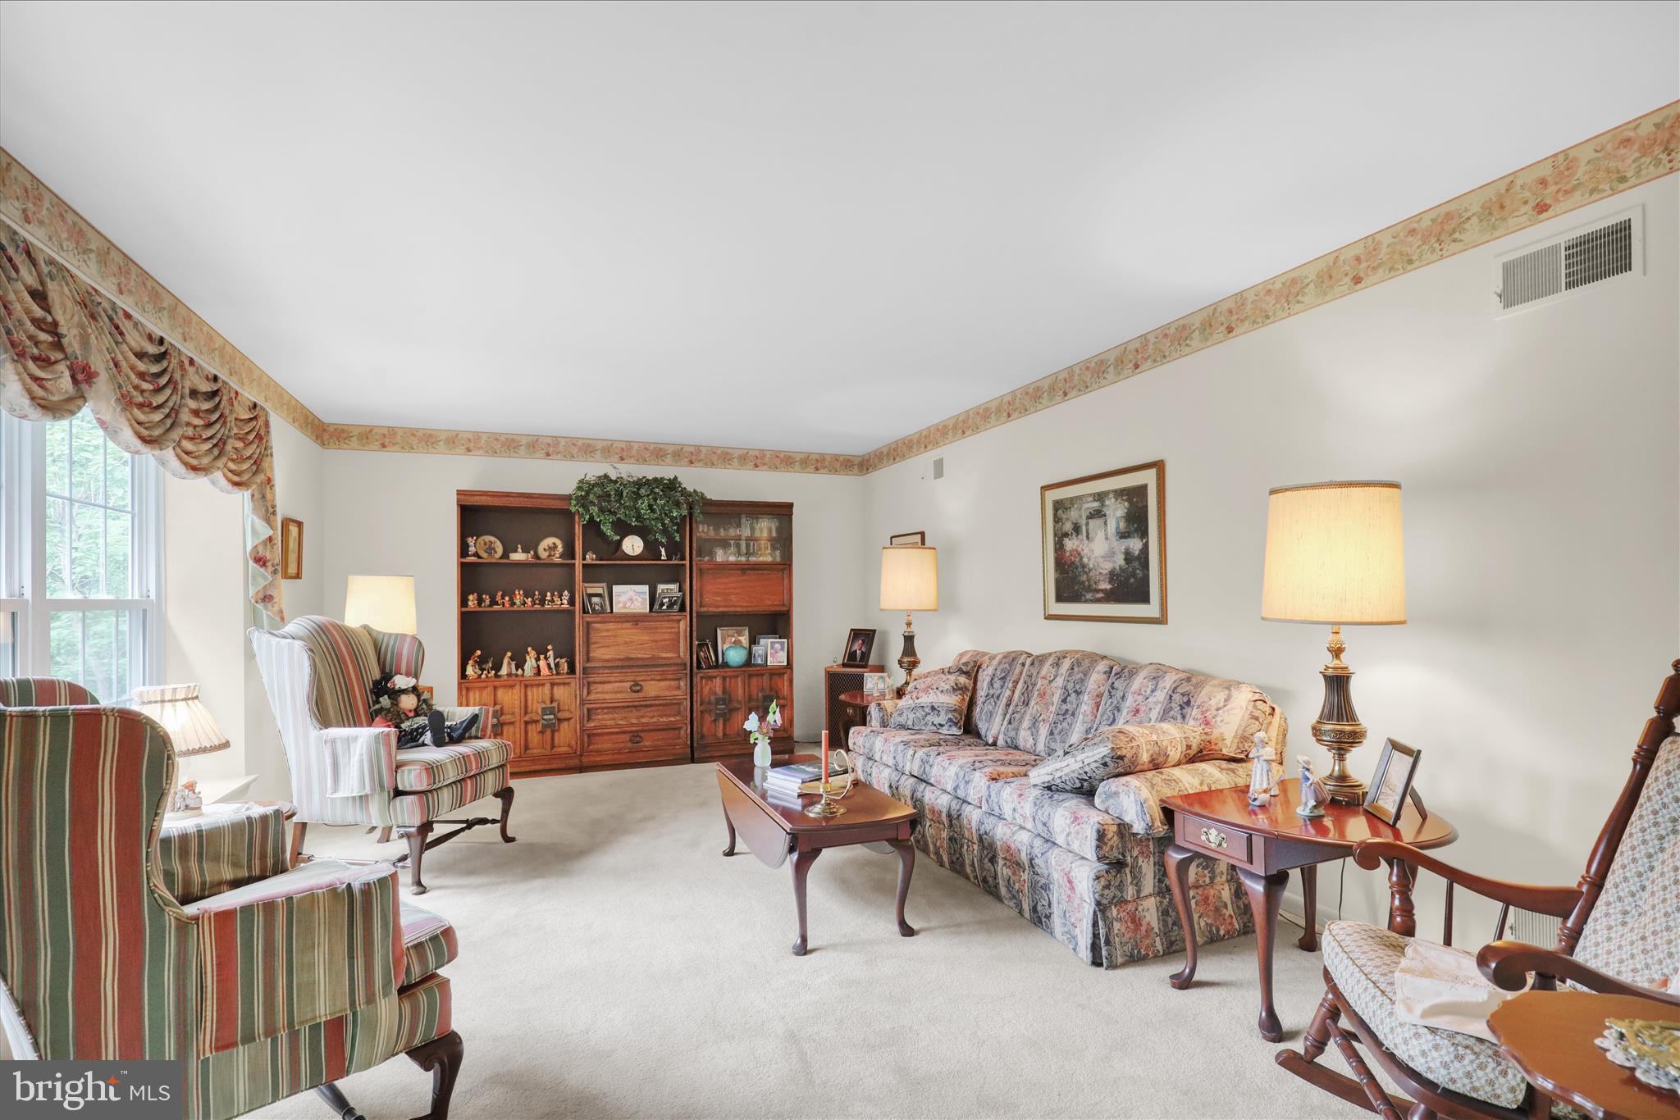
Inside, the first floor features a large living room filled with natural light, a formal dining room, and an eat-in kitchen that opens directly into the family room with a dual opening fireplace and vaulted ceilings. One of the highlights of the home is the impressive four-seasons room, featuring vaulted ceilings, an abundance of windows and skylights, and direct access to the rear patio—an inviting space to enjoy the surrounding scenery throughout the year.
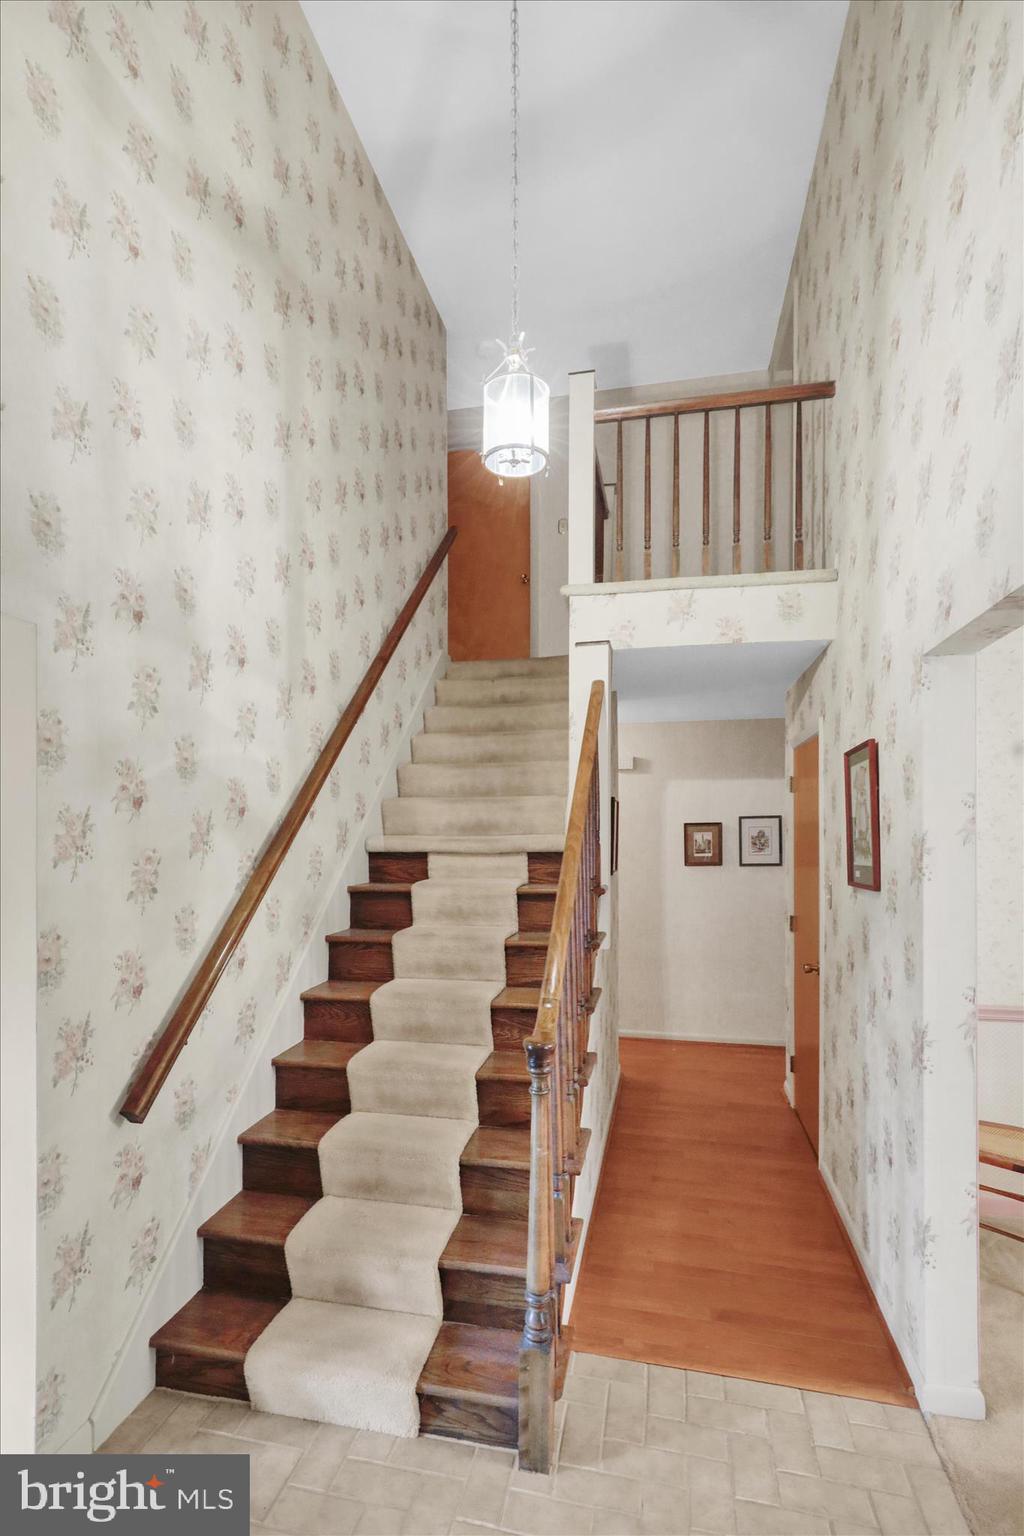
The main level also offers two bedrooms, a full bathroom, and a convenient first-floor laundry room with utility sink, half bathroom, and additional storage. Upstairs, you'll find three additional bedrooms, a second full bathroom, and a large unfinished closet providing plenty of extra storage space.
The unfinished basement offers even more storage and future possibilities. Additional features include an attached two-car garage, public water and public sewer, and beautifully maintained outdoor spaces. With five bedrooms, two and a half bathrooms, generous living areas, and seven acres of privacy, this home offers the perfect combination of space, comfort, and peaceful country-style living!
Save
Ask
Tour
Hide
Share
Listing Snapshot
Price
$635,000
Days On Site
72 Days
Bedrooms
5
Inside Area (SqFt)
2,808 sqft
Total Baths
3
Full Baths
2
Partial Baths
1
Lot Size
7.03 Acres
Year Built
1981
MLS Number
PABK2072398
Status
Active
Property Tax
$10,028
HOA/Condo/Coop Fees
N/A
Sq Ft Source
Assessor
Friends & Family
React
Comment
Invite
No Comments Yet
Did you know? You can invite friends and family to your search. They can join your search, rate and discuss listings with you.
Recent Activity
2 weeks ago
Status changed to Active
2 weeks ago
Listing updated with changes from the MLS
a month ago
Price changed to $635,000
2 months ago
Listing first seen on site
General Features
Acres
7.03
Attached Garage
Yes
Foundation
Permanent
Garage
Yes
Garage Spaces
2
Levels
Two
Parking
Off StreetGarageDrivewayAttached
Parking Spaces
2
Property Sub Type
Single Family Residence
Sewer
Public Sewer
Special Circumstances
Standard
SqFt Above
2808
SqFt Total
2808
Style
Cape Cod
Water Source
Public
Zoning
RESIDENTIAL
Interior Features
Appliances
Electric Water Heater
Basement
Unfinished
Cooling
Central AirElectric
Fireplace
Yes
Fireplaces
1
Heating
ElectricForced Air
Main Level Bedrooms
2
Save
Ask
Tour
Hide
Share
Exterior Features
Construction Details
Brick
Pool Features
None
Community Features
MLS Area
Cumru Twp (10239)
School District
GOVERNOR MIFFLIN
Schools
School District
GOVERNOR MIFFLIN
Elementary School
Unknown
Middle School
Unknown
High School
Unknown
Listing courtesy of Iron Valley Real Estate of Berks



Did you know? You can invite friends and family to your search. They can join your search, rate and discuss listings with you.