Looking for a property that offers the perfect balance of comfortable living and exceptional workspace? This one-of-a-kind home is ideal for families, contractors, entrepreneurs, car enthusiasts, or hobbyists seeking room to live, work, and play.
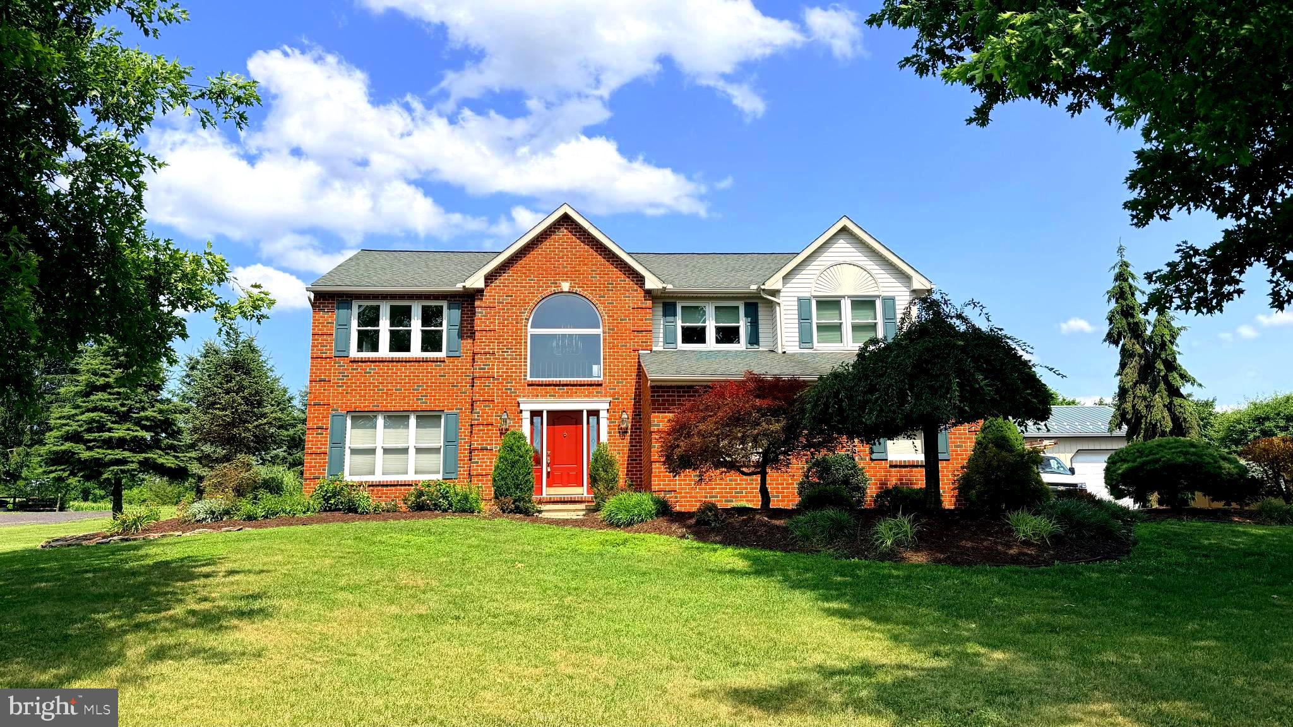
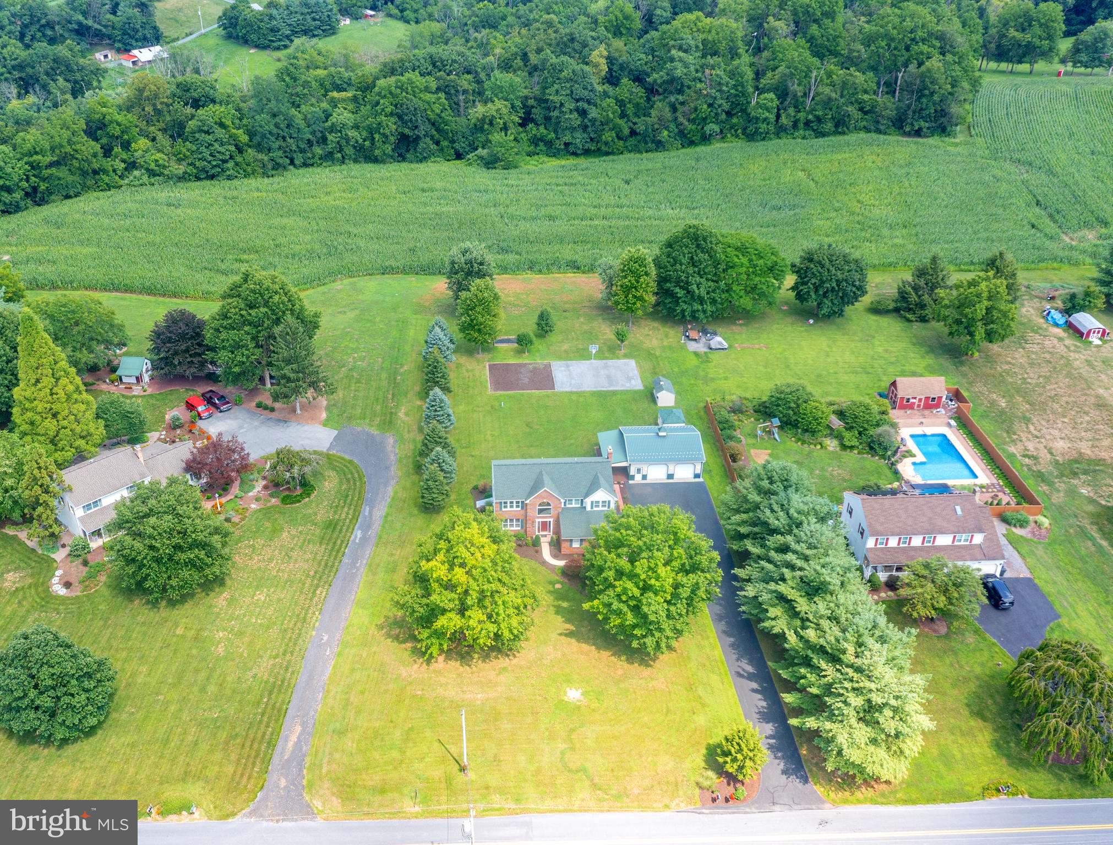
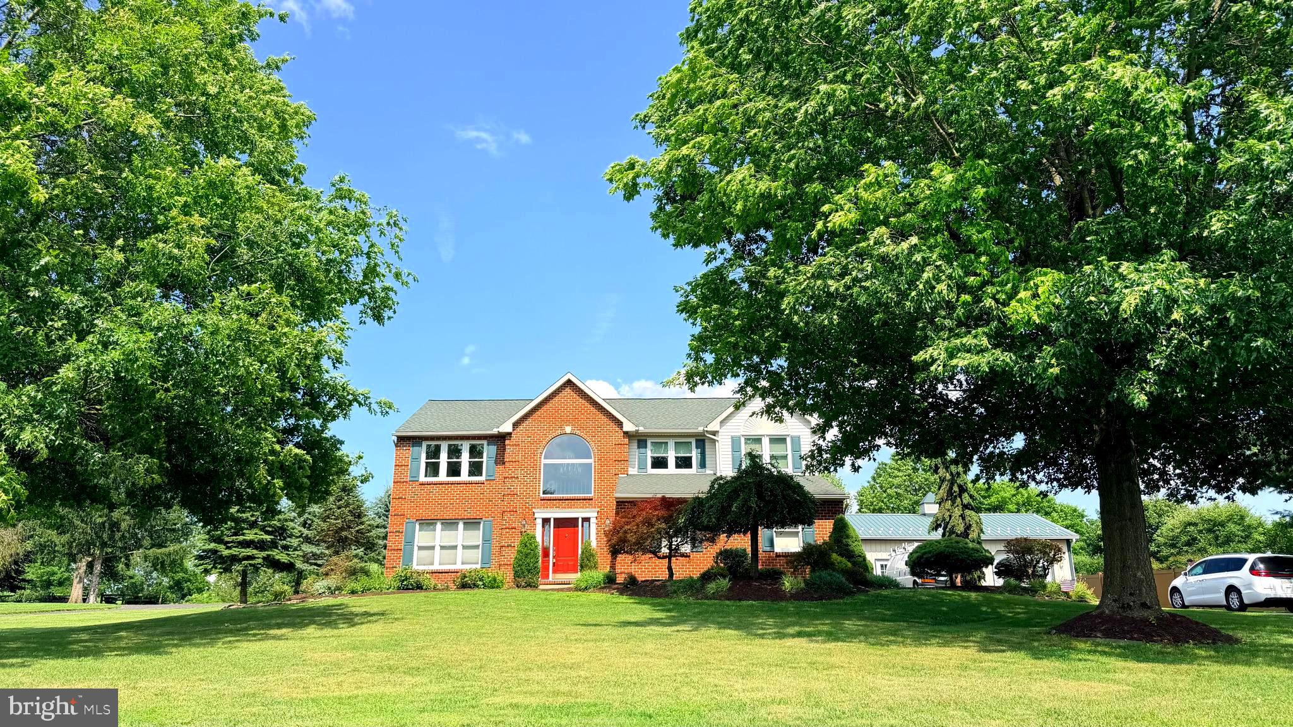
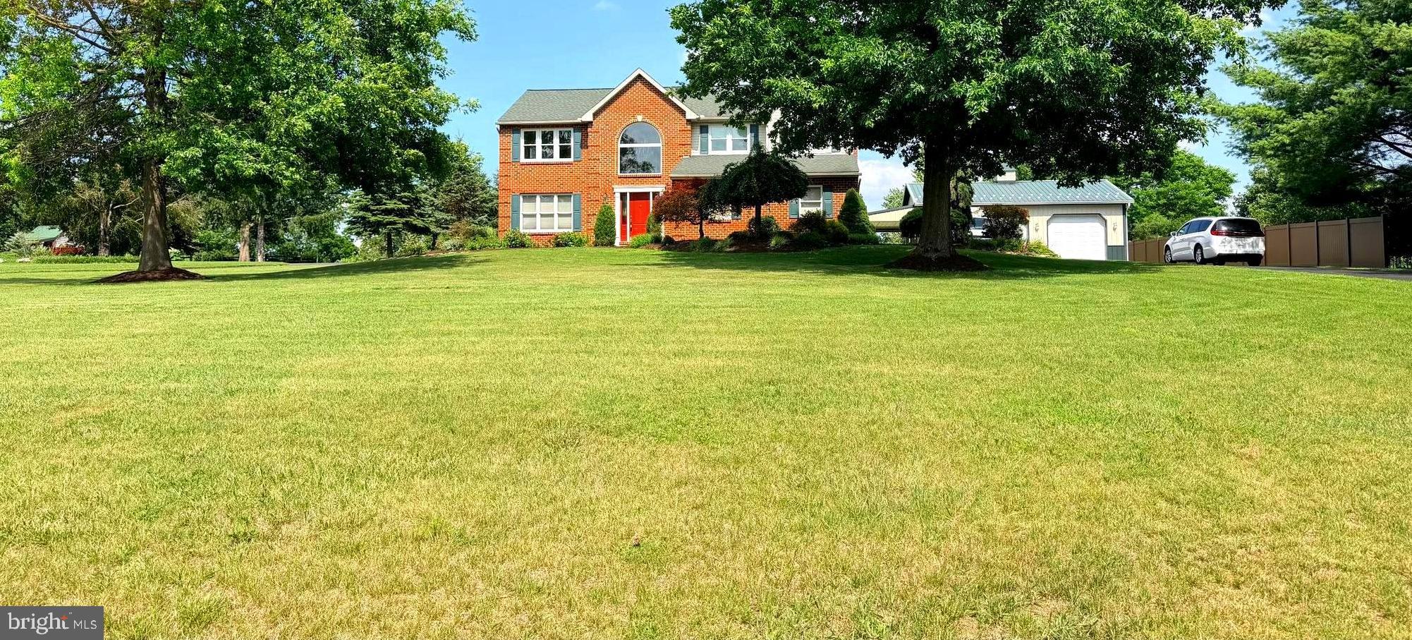
Nestled on a picturesque 1-acre lot in a peaceful rural setting, this lovely two-story home with a full brick front offers over-the-top versatility. Inside, you'll find 4 spacious bedrooms, 2.5 bathrooms, a formal living room, formal dining room, and an eat-in kitchen. The inviting family room features a brick wood-burning fireplace with an insert and stainless steel chimney liner, creating the perfect gathering space. A convenient first-floor powder room adds everyday functionality.
The primary suite includes a walk in closet, a private bath with a double vanity, stand-up shower, and relaxing Jacuzzi tub. Three additional generously sized bedrooms, a full hall bath, and second-floor laundry complete the upper level. The finished lower level provides abundant space for entertaining, recreation, or a media room.
Outside, this property truly shines! Enjoy mature landscaping, a rear deck overlooking the expansive flat yard, a large playground area, a paved basketball court, and two storage sheds. The impressive 32' x 26' x 10' two-bay pole barn with an attached 16' x 11' covered annex offers exceptional flexibility for a home-based business, workshop, equipment storage, or recreational vehicles. An oversized attached two-car garage provides added convenience, along with parking outside for multiple vehicles.
Additional peace of mind comes with a 50-year roof installed in 2018. Combining spacious living, an outstanding outbuilding, recreation areas and a serene country setting, this exceptional property offers endless possibilities for today's lifestyle.
Save
Ask
Tour
Hide
Share
Listing Snapshot
Price
$540,000
Days On Site
35 Days
Bedrooms
4
Inside Area (SqFt)
3,030 sqft
Total Baths
3
Full Baths
2
Partial Baths
1
Lot Size
1.07 Acres
Year Built
1996
MLS® Number
PABK2072850
Status
Pending
Property Tax
$6,759
HOA/Condo/Coop Fees
N/A
Sq Ft Source
Estimated
Friends & Family
React
Comment
Invite
No Comments Yet
Did you know? You can invite friends and family to your search. They can join your search, rate and discuss listings with you.
Recent Activity
2 weeks ago
Status changed to Pending
2 weeks ago
Listing updated with changes from the MLS®
3 weeks ago
Price changed to $540,000
a month ago
Listing first seen on site
General Features
Acres
1.07
Attached Garage
Yes
Cross Street
BELLMAN'S CHUR
Foundation
Brick/Mortar
Garage
Yes
Garage Spaces
2
Levels
Two
Parking
OversizedGarage Door OpenerGarageDrivewayOtherInside EntranceAttached
Parking Spaces
2
Pets
Yes
Property Sub Type
Single Family Residence
Sewer
Septic Tank
Special Circumstances
Standard
SqFt Above
2380
SqFt Below
650
SqFt Total
3030
Style
Traditional
Water Source
Well
Zoning
R1-LOW DENSITY RES
Interior Features
Appliances
RangeOvenElectric Water HeaterBuilt-In RangeDishwasherRefrigeratorWater Purifier
Basement
Walk-Out AccessPartially Finished
Cooling
Central AirCeiling Fan(s)Electric
Electric
Underground200+ Amp ServiceCircuit Breakers
Fireplace
Yes
Fireplace Features
MasonryWood Burning
Fireplaces
1
Flooring
CarpetWoodVinyl
Furnished
Unfurnished
Heating
OilWoodForced Air
Interior
Kitchen IslandCeiling Fan(s)Cathedral Ceiling(s)
Laundry Features
Laundry RoomUpper Level
Window Features
Double Pane Windows
Bathroom 2
Bedroom 2
Dimensions - 11 X 12Features - Ceiling Fan(s)
Bedroom 3
Dimensions - 13 X 11Features - Ceiling Fan(s)
Bedroom 4
Features - Ceiling Fan(s)
Dining Room
Dimensions - 11 X 12Level - MainFeatures - Crown Molding



Did you know? You can invite friends and family to your search. They can join your search, rate and discuss listings with you.