Attention investors! 2 Parcels, on one deed, Detached 3 UNIT and WAREHOUSE.
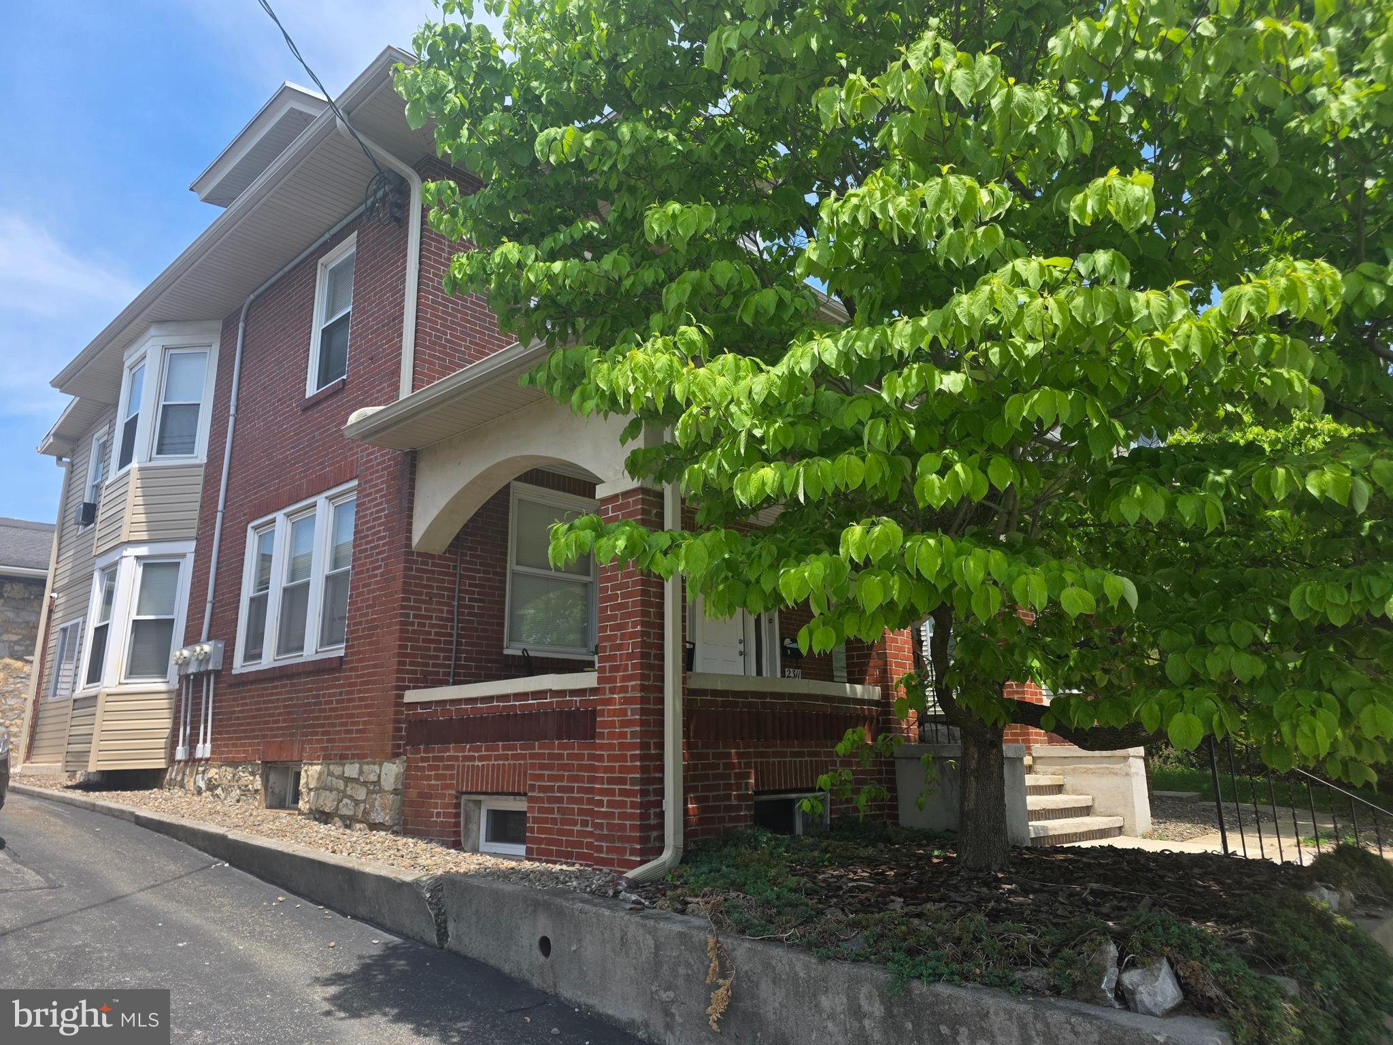
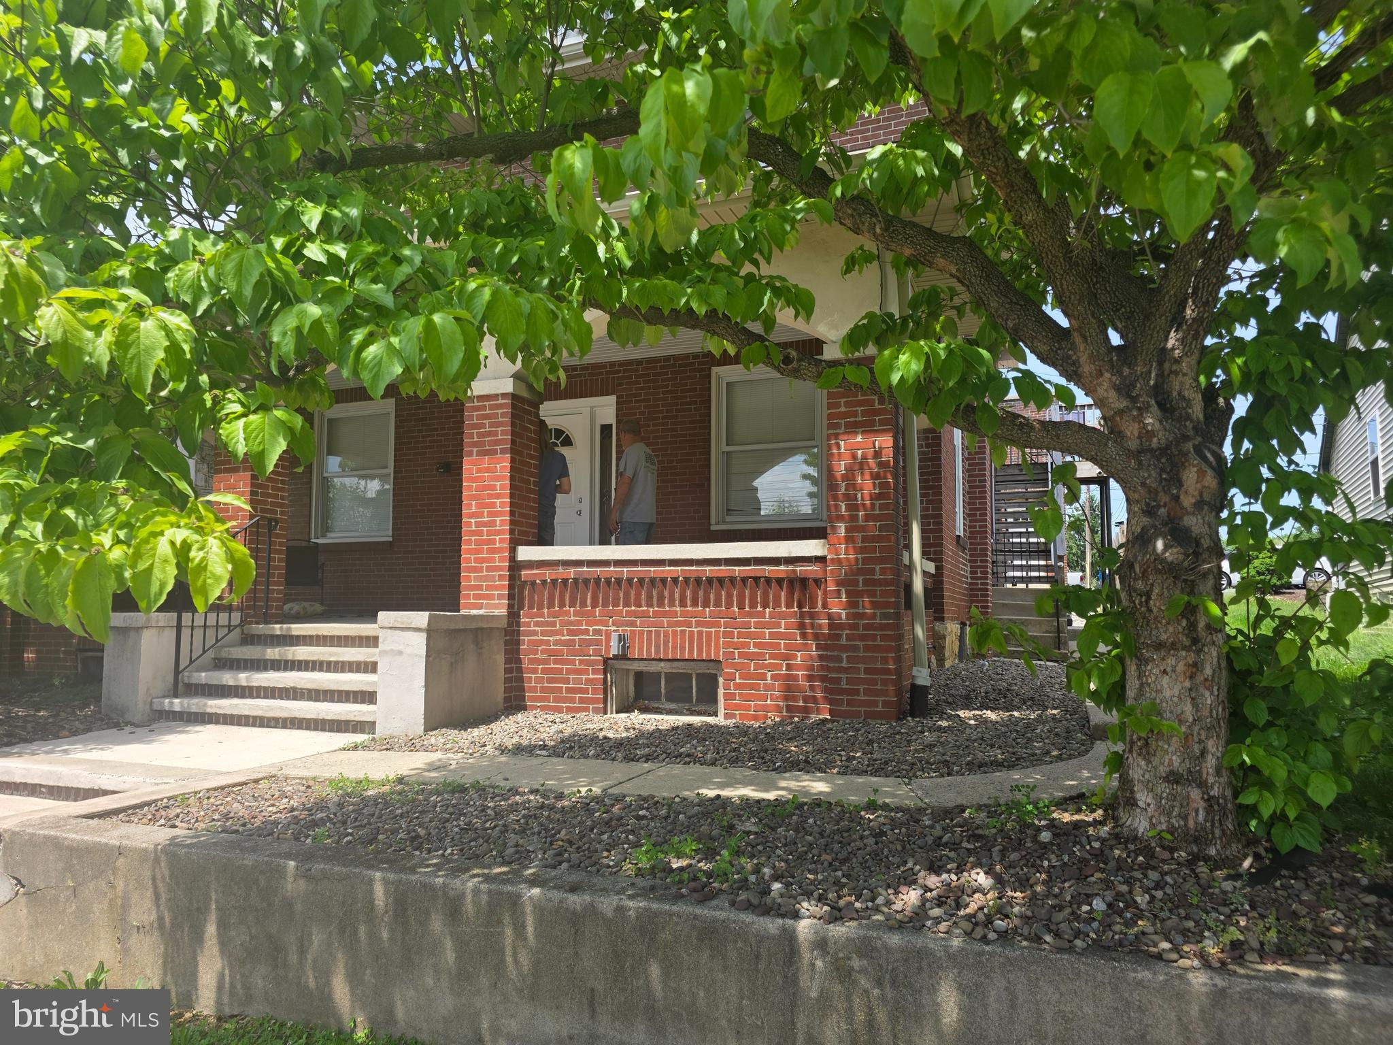
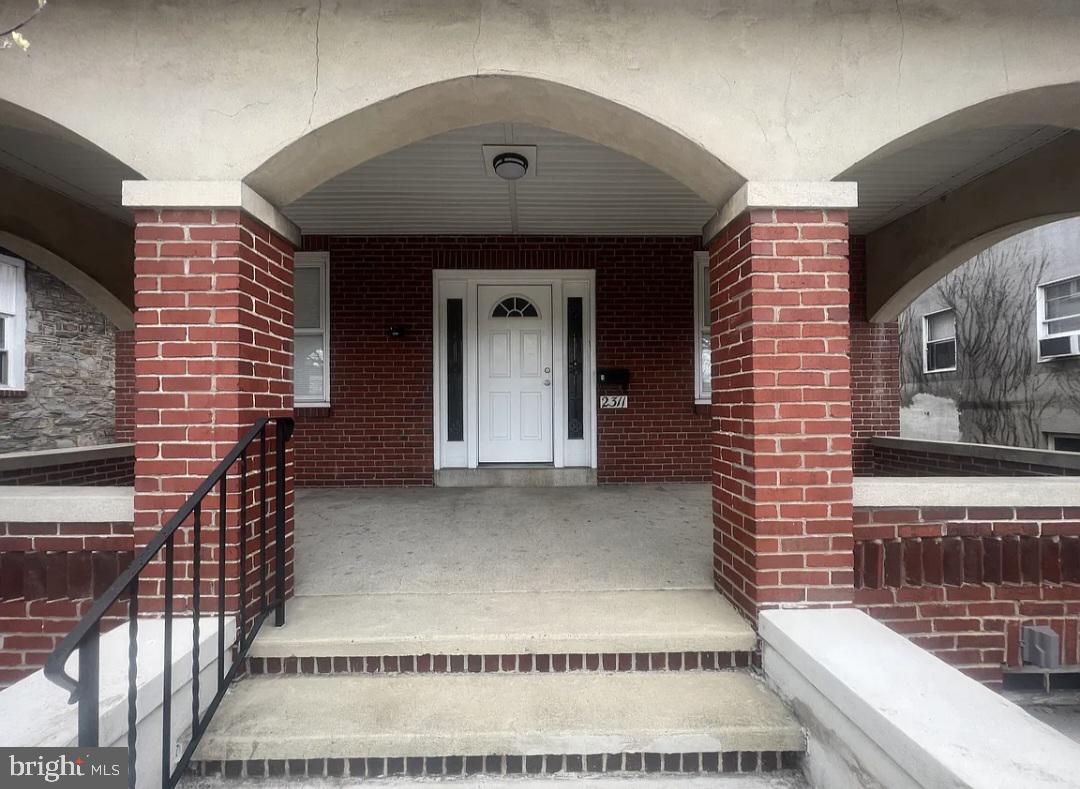
Beautiful well-maintained, multi-unit with brick and vinyl exterior. Stunning large-covered porch, newer roof. All units with separate electrical panels and water heaters. To the rear of the property is where a secured door is to enter basement with coin operated washer and dryer. The office is also located to the rear of proerty and is where you will find the security system. There are 7 cameras total for both parcels.
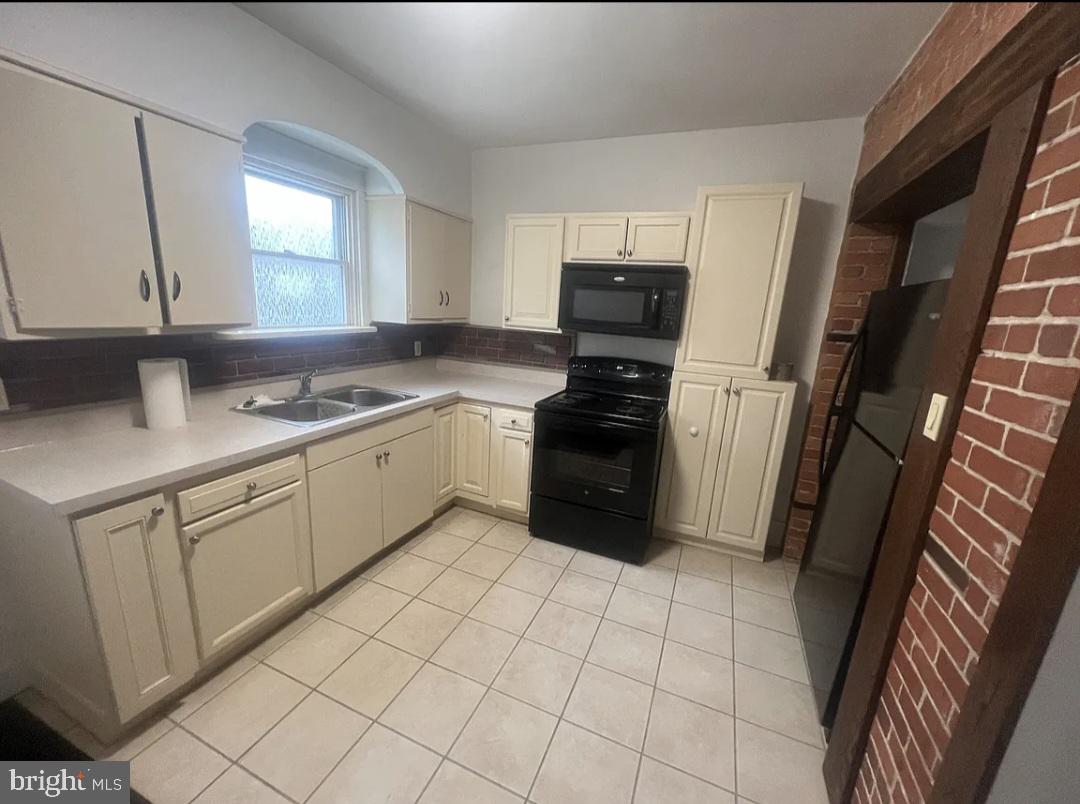
Main floor-Unit 1 offers 2 bedrooms, 1 bath, eat-in-kitchen (patio outside kitchen entrance door), living room. Second floor-Unit 2 offers 1 bedroom, 1 bath, eat-in-kitchen, large living room (can be converted back to original, 2 rooms), Third floor-Unit 3 offers 2 bedrooms, 1 bath, eat-in-kitchen, living room. Rents can be found in documents.
Second Parcel on deed is zoned commercial 80-4386-12-96-2955.
Large brick warehouse, concrete flooring throughout main floor and basement level. This large building offers, an office space and half bath inside the warehouse, storage is located above main floor, 2-man doors to the north and south, wide garage door, full concrete basement with large utility sink, storge rooms, updated wiring and panel, newer rubber roof, this warehouse/large storeage garage separate and is located to rear of property, one parking in rear, warehouse is accessibly entered through wide alley way.
Save
Ask
Tour
Hide
Share
Listing Snapshot
Price
$650,000
Days On Site
120 Days
Bedrooms
5
Inside Area (SqFt)
2,660 sqft
Total Baths
N/A
Full Baths
N/A
Partial Baths
N/A
Lot Size
0.06 Acres
Year Built
1920
MLS® Number
PABK2072996
Status
Active
Property Tax
$5,491
HOA/Condo/Coop Fees
N/A
Sq Ft Source
Assessor
Friends & Family
React
Comment
Invite
No Comments Yet
Did you know? You can invite friends and family to your search. They can join your search, rate and discuss listings with you.
Recent Activity
2 months ago
Listing updated with changes from the MLS®
4 months ago
Listing first seen on site
General Features
Acres
0.06
Foundation
Block
Parking
On Street
Property Sub Type
Triplex
Security
Smoke Detector(s)Carbon Monoxide Detector(s)
Sewer
Public Sewer
Special Circumstances
Standard
SqFt Above
2660
SqFt Total
2660
Style
Traditional
Utilities
Cable AvailableNatural Gas AvailableElectricity Available
Water Source
Public
Zoning
RESIDENTIAL
Interior Features
Appliances
CooktopElectric Water HeaterRefrigerator
Cooling
Ceiling Fan(s)Window Unit(s)
Flooring
LaminateCeramic TileHardwood
Heating
Natural GasRadiant
Interior
Ceiling Fan(s)
Save
Ask
Tour
Hide
Share
Exterior Features
Construction Details
Brick
Exterior
Lighting
Pool Features
None
Roof
Composition
Community Features
Accessibility Features
Accessible Doors
Community Features
Sidewalks
MLS Area
Spring Twp (10280)
School District
WILSON
Schools
School District
WILSON
Elementary School
Unknown
Middle School
Unknown
High School
Unknown
Listing courtesy of Howard Hanna Krall Real Estate



Did you know? You can invite friends and family to your search. They can join your search, rate and discuss listings with you.