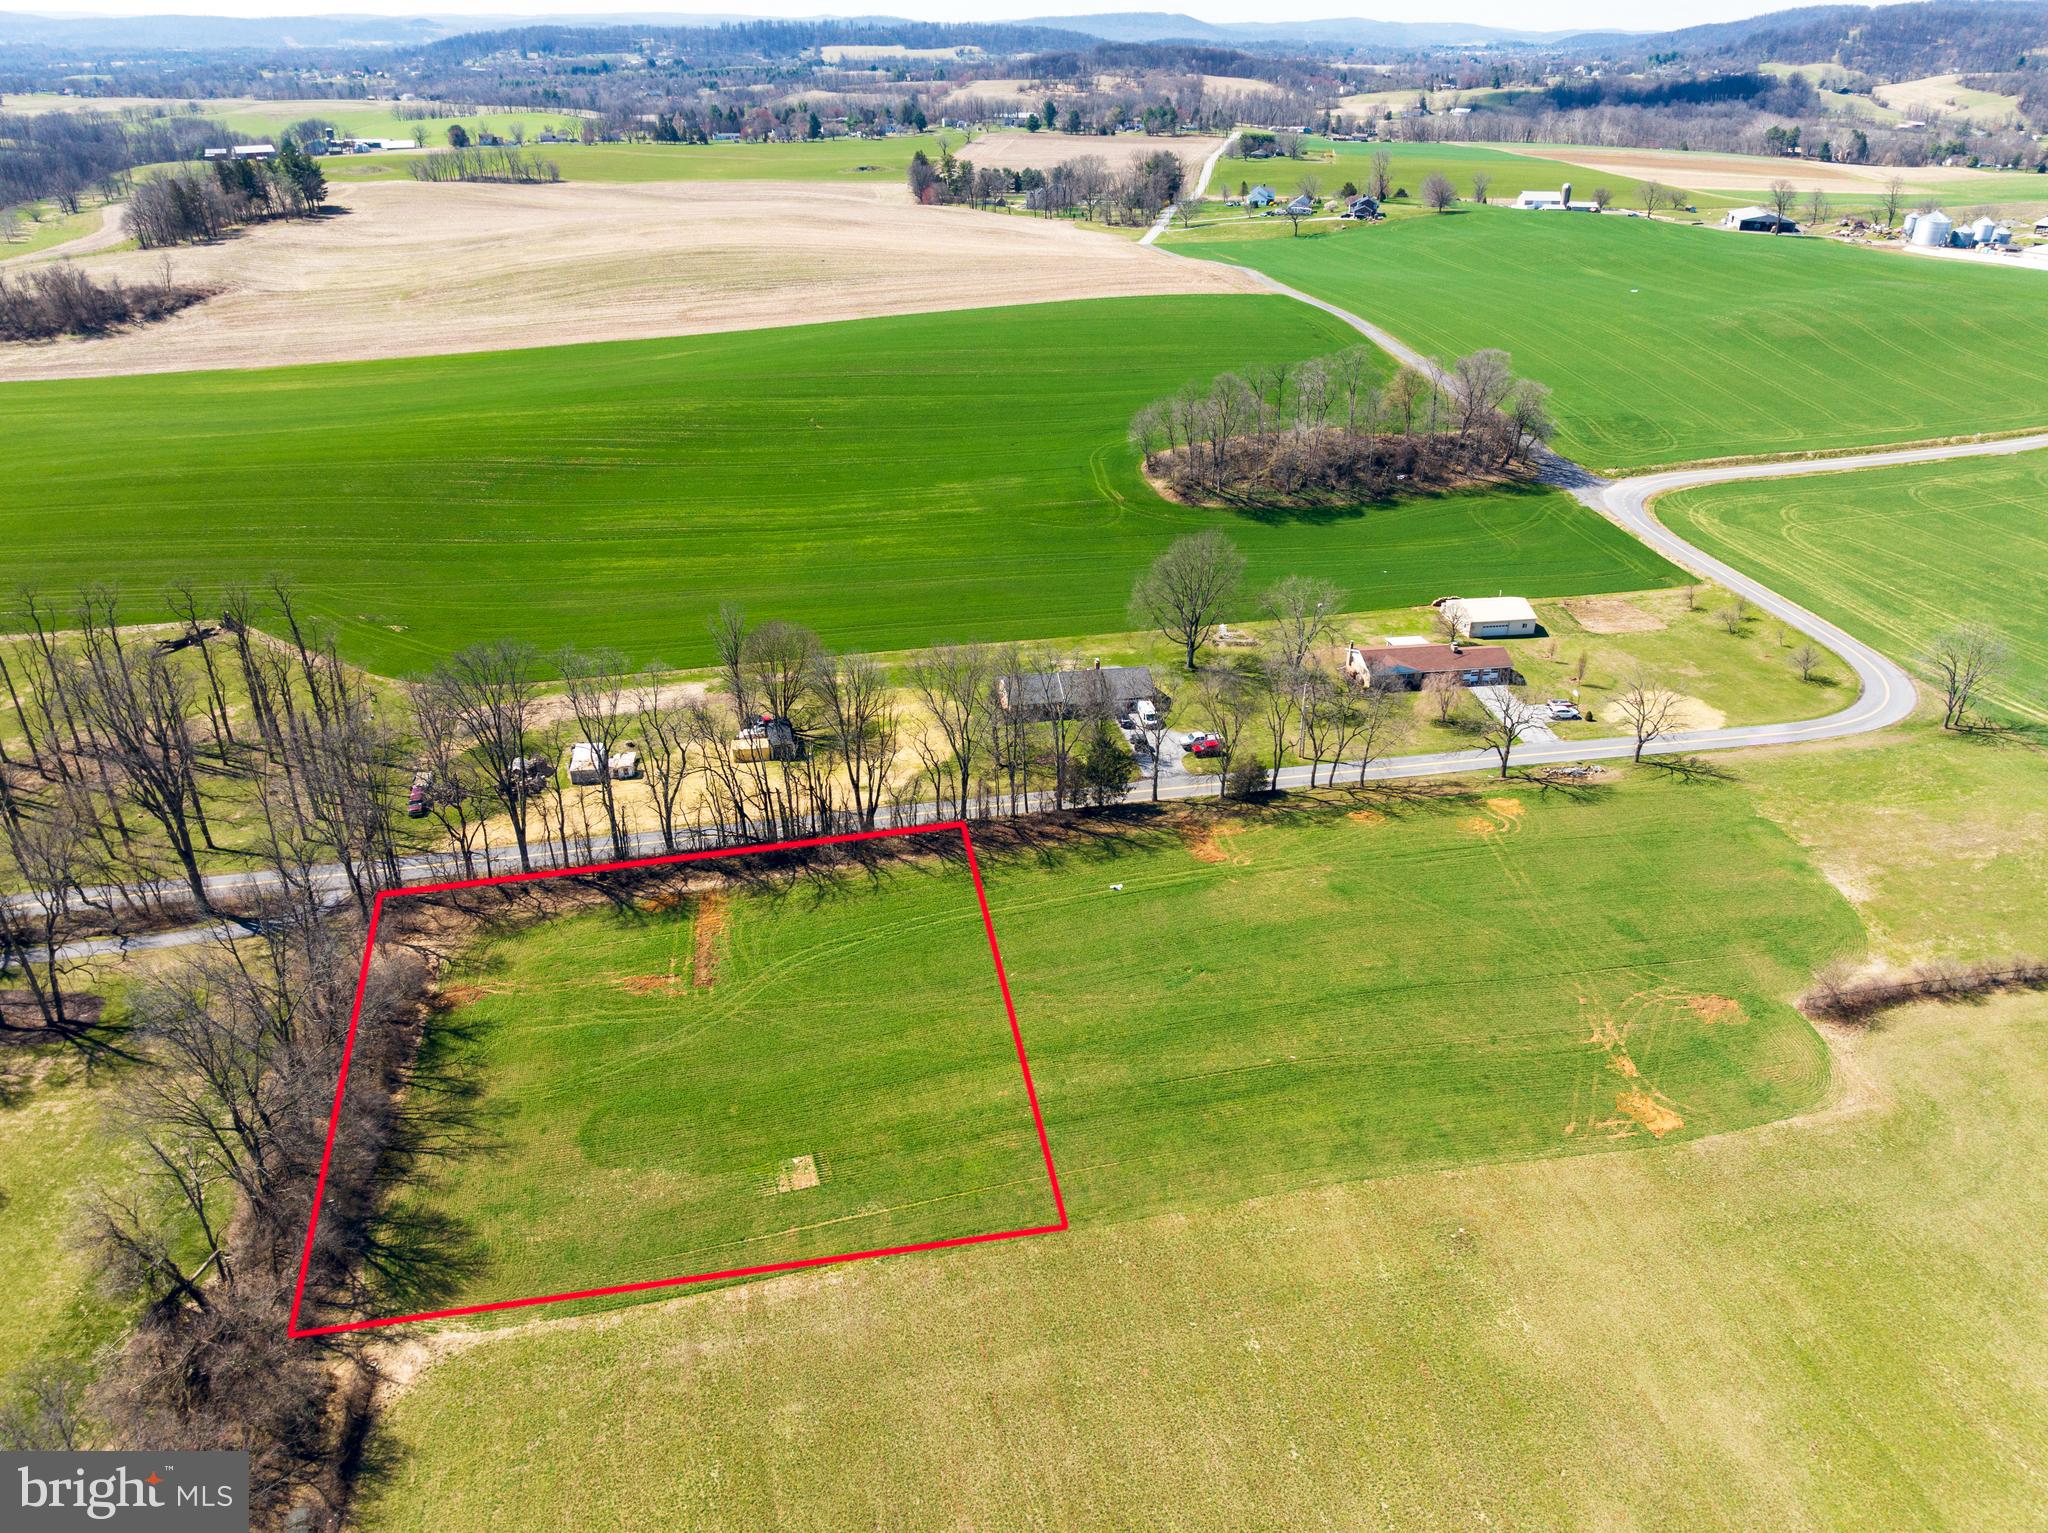
Hearthstone Homes Inc., a renowned custom builder for over 35 years brings to the market this stunning two story to be built on this 1.5 acre lot located in Oley Valley Schools. Now is the perfect time to build your dream home. This gorgeous two story offers an exceptional blend of style, comfort, and functionality boasting a main floor primary bedroom suite. Upon entering, you will fall in love with this desirable floor plan. Just off the entry foyer is an office, perfect for those that work from home. The beautiful kitchen featuring a center island and walk-in pantry is open to the dining room that leads to the spacious great room featuring a gas fireplace. The primary bedroom suite is complete with primary bath that boasts a soaking tub, walk-in shower, double vanity and walk-in closet. Completing the main floor is a large laundry room with convenient cabinets and a half bath. As you travel upstairs, you will find 3 additional carpeted bedrooms and two full baths. There is also a large family room area providing another spot to relax and enjoy together. The full basement provides abundant storage or potential for future finishing. There is a small front porch, rear patio and two car garage. As an exclusive builder, Hearthstone Homes Inc. prides itself on delivering exceptional craftsmanship and attention to detail. For additional information or to embark on the journey of owning your dream home, we invite you to call and not to miss this great opportunity.
Save
Ask
Tour
Hide
Share
Listing Snapshot
Price
$689,900
Days On Site
112 Days
Bedrooms
4
Inside Area (SqFt)
2,745 sqft
Total Baths
4
Full Baths
3
Partial Baths
1
Lot Size
1.5 Acres
Year Built
N/A
MLS® Number
PABK2073510
Status
Active
Property Tax
$11,814
HOA/Condo/Coop Fees
N/A
Sq Ft Source
Estimated
Friends & Family
React
Comment
Invite
No Comments Yet
Did you know? You can invite friends and family to your search. They can join your search, rate and discuss listings with you.
Recent Activity
5 days ago
Listing updated with changes from the MLS®
4 months ago
Listing first seen on site
General Features
Acres
1.5
Attached Garage
Yes
Cross Street
Reifsnyder Road
Foundation
Permanent
Garage
Yes
Garage Spaces
2
Levels
Two
Parking
GarageDrivewayAttached
Parking Spaces
4
Property Condition
New Construction
Property Sub Type
Single Family Residence
Sewer
Septic Tank
Special Circumstances
Standard
SqFt Above
2745
SqFt Total
2745
Style
Traditional
Water Source
Well
Zoning
RES
Interior Features
Appliances
Gas RangeGas OvenGas Water HeaterDishwasherMicrowave
Basement
FullUnfinished
Cooling
Central AirElectric
Electric
200+ Amp ServiceCircuit Breakers
Fireplace
Yes
Fireplace Features
Gas
Fireplaces
1
Flooring
CarpetVinyl
Furnished
Unfurnished
Heating
PropaneForced Air
Interior
Kitchen IslandPantryWalk-In Closet(s)Soaking Tub
Laundry Features
Laundry RoomMain Level
Main Level Bedrooms
1
Bedroom 2
Features - Walk-In Closet(s)
Bedroom 3
Features - Walk-In Closet(s)
Bedroom 4
Features - Walk-In Closet(s)
Dining Room
Level - Main
Family Room
Foyer
Level - Main
Great Room
Level - Main
Kitchen
Level - Main
Laundry
Level - Main
Office
Level - Main
Primary Bedroom
Level - MainFeatures - Walk-In Closet(s)
Save
Ask
Tour
Hide
Share
Exterior Features
Construction Details
Vinyl Siding
Patio And Porch
Patio
Pool Features
None
Roof
Shingle
Community Features
MLS Area
Oley Twp (10267)
School District
OLEY VALLEY
Schools
School District
OLEY VALLEY
Elementary School
Unknown
Middle School
Unknown
High School
OLEY VALLEY SENIOR
Listing courtesy of Keller Williams Platinum Realty - Wyomissing



Did you know? You can invite friends and family to your search. They can join your search, rate and discuss listings with you.