Property Search

Save
Ask
Tour
Hide
Share
$899,700
108 Days On Site

1238 HUFFS CHURCH ROAD
BARTO, PA 19504

Single Family Residence|Pending
4
Beds
3
Total Baths
2
Full Baths
1
Partial Bath
3,176
SqFt
$283
/SqFt
1920
Built
County:
BERKS
Listing courtesy of Herb Real Estate, Inc.
Call Now: (703) 898-3565
Is this the listing for you? We can help make it yours.
(703) 898-3565
1238 HUFFS CHURCH ROAD1238 HUFFS CHURCH ROAD1238 HUFFS CHURCH ROAD1238 HUFFS CHURCH ROAD
Save
Ask
Tour
Hide
Share

Mortgage Calculator

Monthly Payment (Est.)

Enter an interest rate to see your estimated monthly payment.
Calculator powered by Showcase IDX, a Constellation1 Company. Copyright ©2026 Information is deemed reliable but not guaranteed.

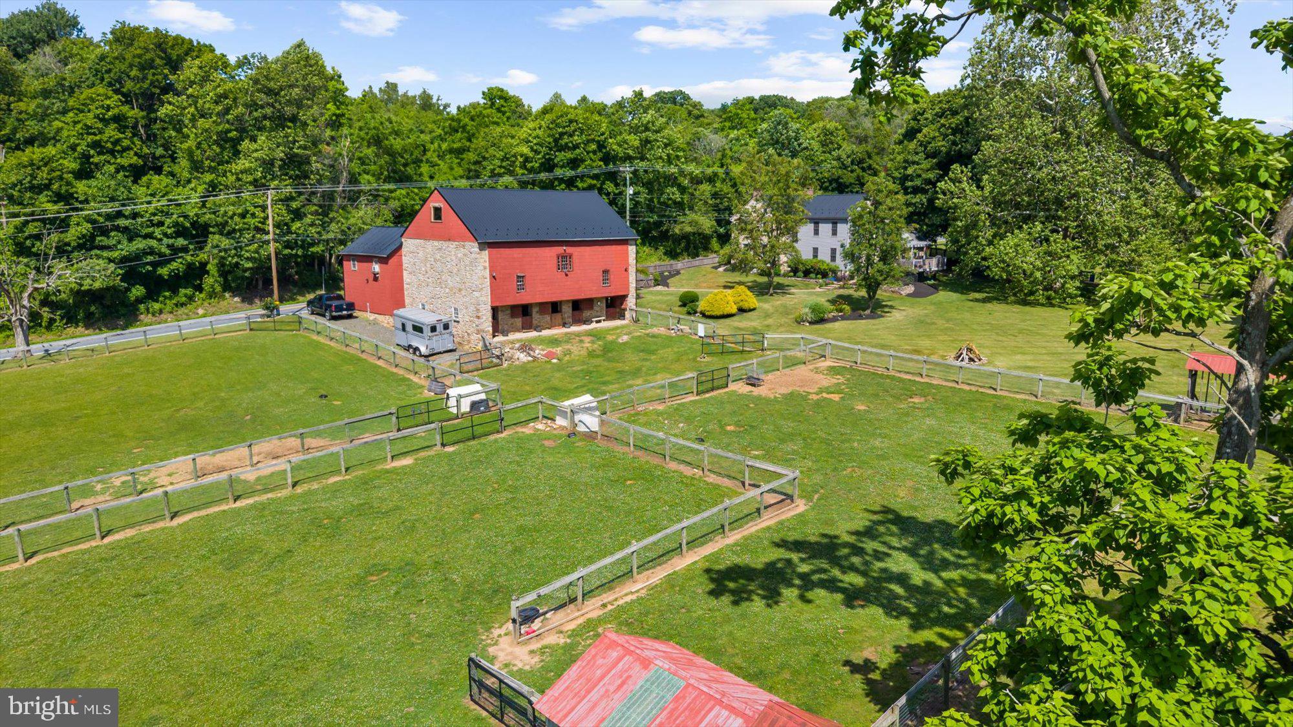
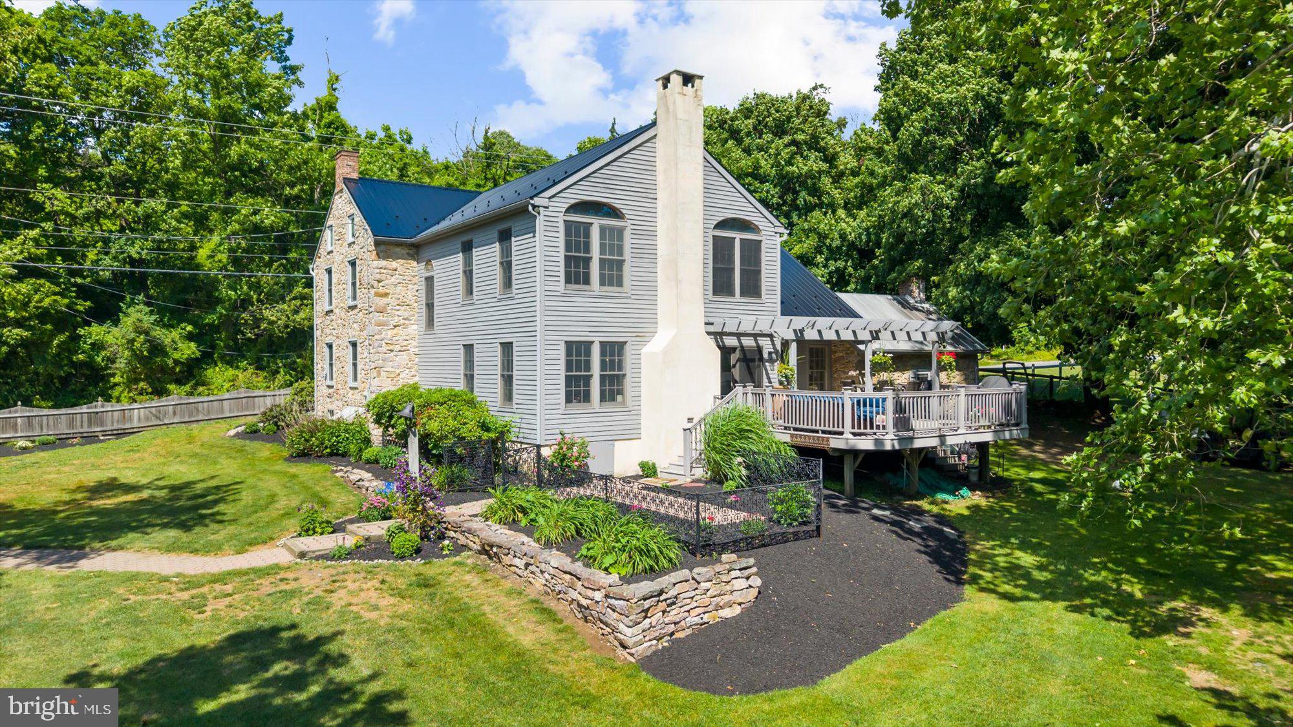
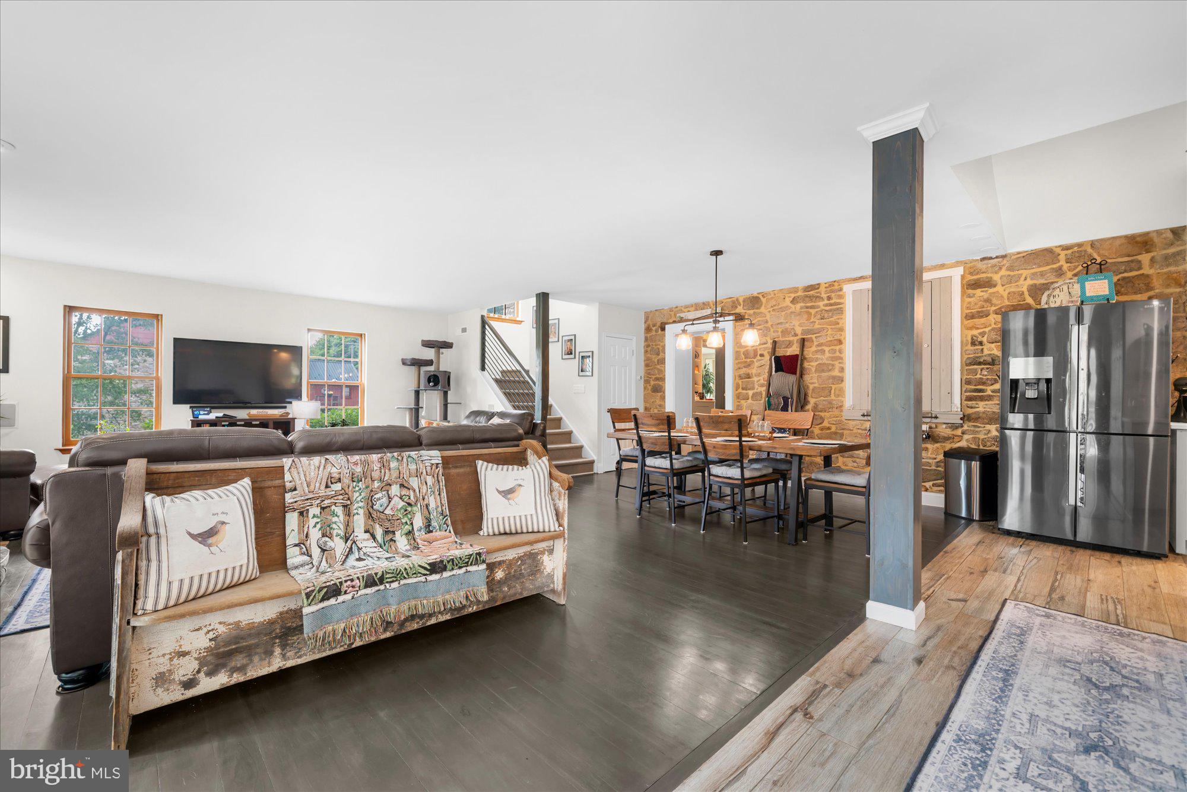
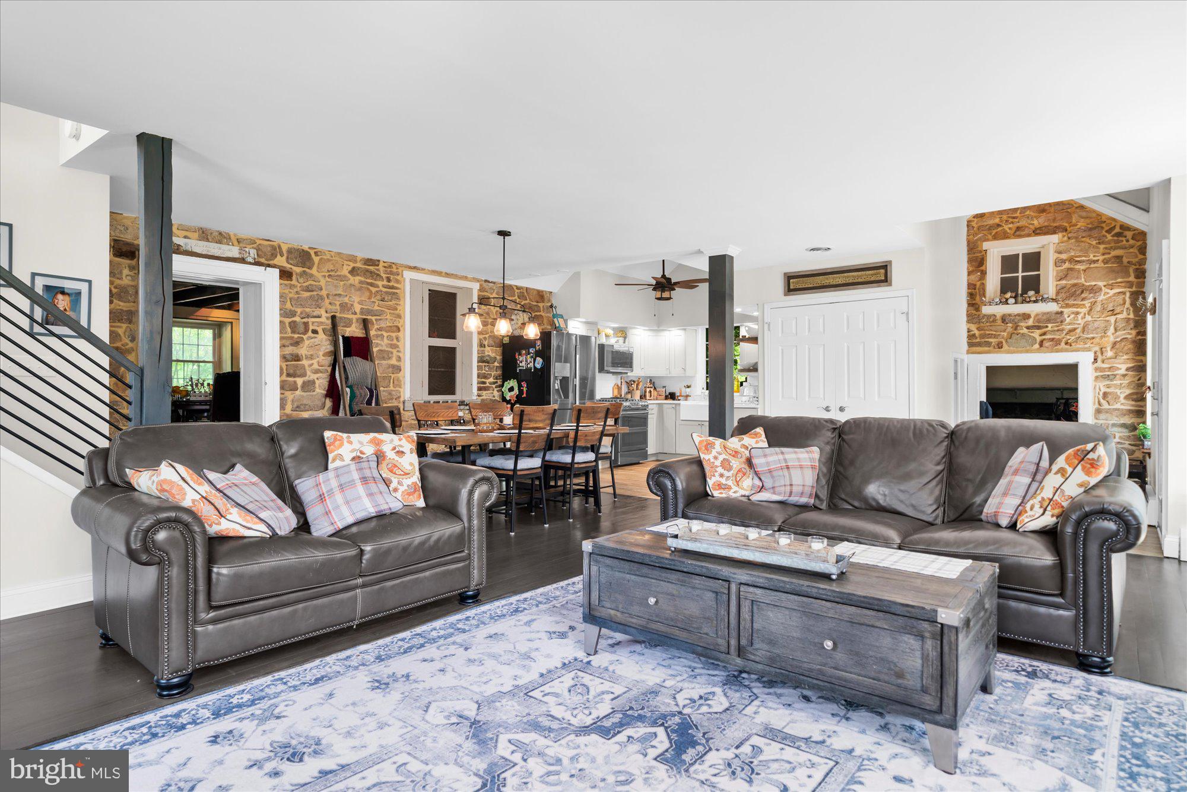
Since 1772 this homestead has been a part of Hereford Township, with stone bank barn, three pastured areas, and spring-fed koi pond. A wonderful addition was architecturally designed to incorporate the summer kitchen into the structure, which brings an open-plan great room with solid cherry floors, wood-burning fireplace and plentiful light. The attached custom-cabinetry kitchen has vaulted ceiling, quartz counters and gas cooking. An appropriately placed eating area sits adjacent to the original farmhouse with original wood flooring that carries into the formal dining room with fireplace and living room with built-ins. The focal point of the summer kitchen is the characteristic walk-in fireplace, with storage above. Two stair cases lead to the second level, the primary suite with vaulted ceiling, walk-in closet, Brazilian cherry flooring, and attached bath. Original hardwood floors flow through the additional three bedrooms with open beams; hall bath and convenient laundry area complete the upstairs. Stunning touches of exposed stone are appropriately placed throughout the home along with original fixtures on doors. Presently-blooming gardens surround the home and envelope the Trex deck with pergola, with views of the massive maple tree, barn built in the late 1800 into early 1900's, and pastures. The back pasture is accessible by a well maintained path and is shaded by mature landscape and has RAM fencing. Two of the three pastures are electrified by solar power. A shed by the koi pond used to be an art studio and has electric. The roof of the home and barn are more recently replaced with black metal. Four horse stalls with fans and wash area below, reinforced floors above for storage and hay, as well as a garage space with finished area above (450 sq ft), great for office or studio. Property is in Act 319 for tax preferential assessment. Beautiful and practically designed in structure and landscape, such a timeless property!

Save
Ask
Tour
Hide
Share
Listing Snapshot
Price 
$899,700
Days On Site 
108 Days
Bedrooms 
4
Inside Area (SqFt) 
3,176 sqft
Total Baths 
3
Full Baths 
2
Partial Baths 
1
Lot Size 
18.86 Acres
Year Built 
1920
MLS® Number 
PABK2073730
Status 
Pending
Property Tax 
$7,388
HOA/Condo/Coop Fees 
N/A
Sq Ft Source 
Assessor
Friends & Family
Recent Activity
4 weeks agoStatus changed to Pending
4 weeks agoListing updated with changes from the MLS®
4 months agoListing first seen on site
General Features
Acres 
18.86
Cross Street 
Greenhouse Lane
Foundation 
Stone
Levels 
Two
Parking 
Driveway
Parking Spaces 
4
Property Sub Type 
Single Family Residence
Sewer 
Septic Tank
Special Circumstances 
Standard
SqFt Above 
3176
SqFt Total 
3176
Style 
Farmhouse/National Folk
Water Source 
Well
Zoning 
VP AND AP
Interior Features
Basement 
Exterior EntryUnfinishedInterior Entry
Cooling 
Central AirCeiling Fan(s)Window Unit(s)ZonedElectric
Electric 
200+ Amp Service
Fireplace 
Yes
Fireplace Features 
Wood BurningStone
Fireplaces 
2
Flooring 
CarpetWoodCeramic Tile
Furnished 
Unfurnished
Heating 
OilZonedBaseboard
Interior 
Cedar Closet(s)Ceiling Fan(s)PantryVaulted Ceiling(s)Built-in FeaturesBeamed Ceilings

Laundry Features 
Laundry RoomUpper Level
Bedroom 2 
Bedroom 3 
Bedroom 4 
Dining Room 
Level - Main
Family Room 
Level - MainFeatures - Ceiling Fan(s)
Half Bath 
Level - Main
Kitchen 
Level - MainFeatures - Ceiling Fan(s)
Laundry 
Living Room 
Level - Main
Other 
Level - Main
Primary Bathroom 
Primary Bedroom 
Features - Ceiling Fan(s), Walk-In Closet(s)
Save
Ask
Tour
Hide
Share
Exterior Features
Construction Details 
StoneWood Siding
Fencing 
WoodOtherElectric
Lot Features 
LevelPrivateClearedBack Yard
Other Structures 
OutbuildingBarn(s)Stable(s)
Patio And Porch 
Deck
Pool Features 
None
Roof 
Metal
View 
PastureTrees/Woods
Waterfront Features 
Pond
Waterview 
PastureTrees/Woods
Community Features
MLS Area 
Hereford Twp (10252)
School District 
UPPER PERKIOMEN
Horse Property 
Stable(s)
Horse Allowed 
Yes
Schools
School District
UPPER PERKIOMEN
Elementary School
Unknown
Middle School
Unknown
High School
UPPER PERKIOMEN
Listing courtesy of Herb Real Estate, Inc.


The real estate listing information is provided by Bright MLS is for the consumer's personal, non-commercial use and may not be used for any purpose other than to identify prospective properties consumer may be interested in purchasing. Any information relating to real estate for sale or lease referenced on this web site comes from the Internet Data Exchange (IDX) program of the Bright MLS. This web site references real estate listing(s) held by a brokerage firm other than the broker and/or agent who owns this web site. The accuracy of all information is deemed reliable but not guaranteed and should be personally verified through personal inspection by and/or with the appropriate professionals. Properties in listings may have been sold or may no longer be available. The data contained herein is copyrighted by Bright MLS and is protected by all applicable copyright laws. Any unauthorized collection or dissemination of this information is in violation of copyright laws and is strictly prohibited. Copyright © 2020 Bright MLS. All rights reserved.

Neighborhood & Commute
Source: Walkscore
Disclosure: Community information and market data powered by Constellation Data Labs. Information is deemed reliable but not guaranteed.
Save
Ask
Tour
Hide
Share
Popular areas we serve

Northern Virginia Communities

  1. Aldie
  2. Alexandria
  3. Annandale
  4. Arlington
  5. Ashburn
  6. Bluemont
  7. Brambleton
  8. Bristow
  9. Broadlands
  10. Burke
  11. Centreville
  12. Chantilly
  13. Fairfax
  14. Falls Church
  15. Gainesville
  16. Great Falls
  17. Herndon
  18. Leesburg
  19. Manassas
  20. Manassas Park
  21. McLean
  22. Middleburg
  23. Oakton
  24. Reston
  25. South Riding
  26. Springfield
  27. Sterling
  28. Stone Ridge
  29. Vienna
  30. Winchester
  31. Woodbridge

Browse by Area

Start A Custom Search