Welcome to 521 Linden Street in Leesport, PA! This beautiful, well-maintained home is located in a wonderful neighborhood and offers plenty of space and possibilities for its next owner.
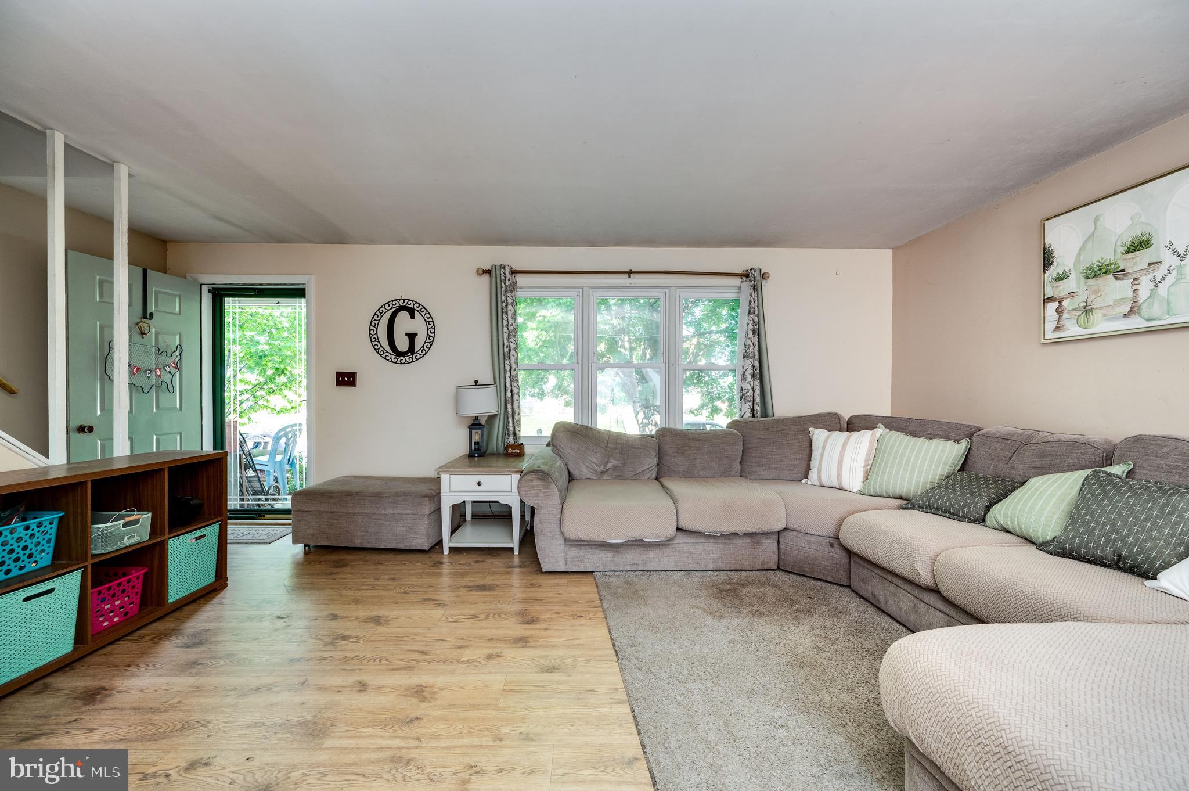
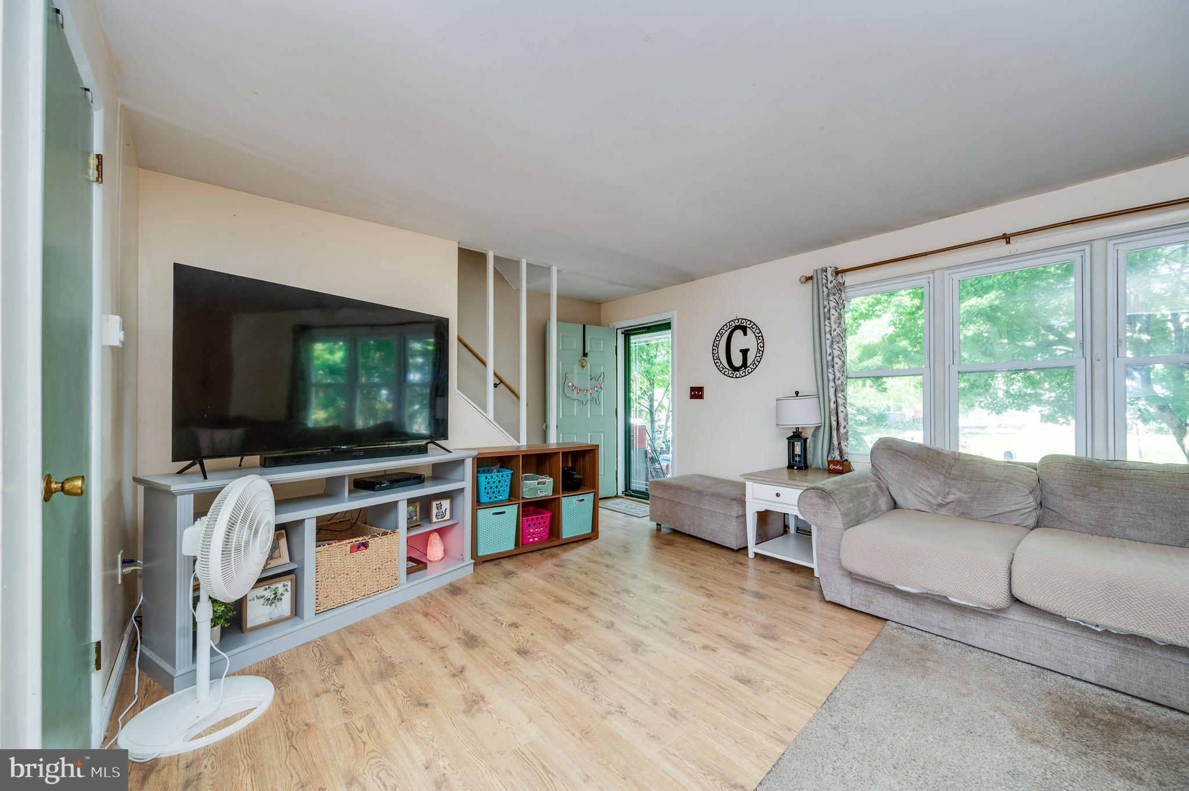
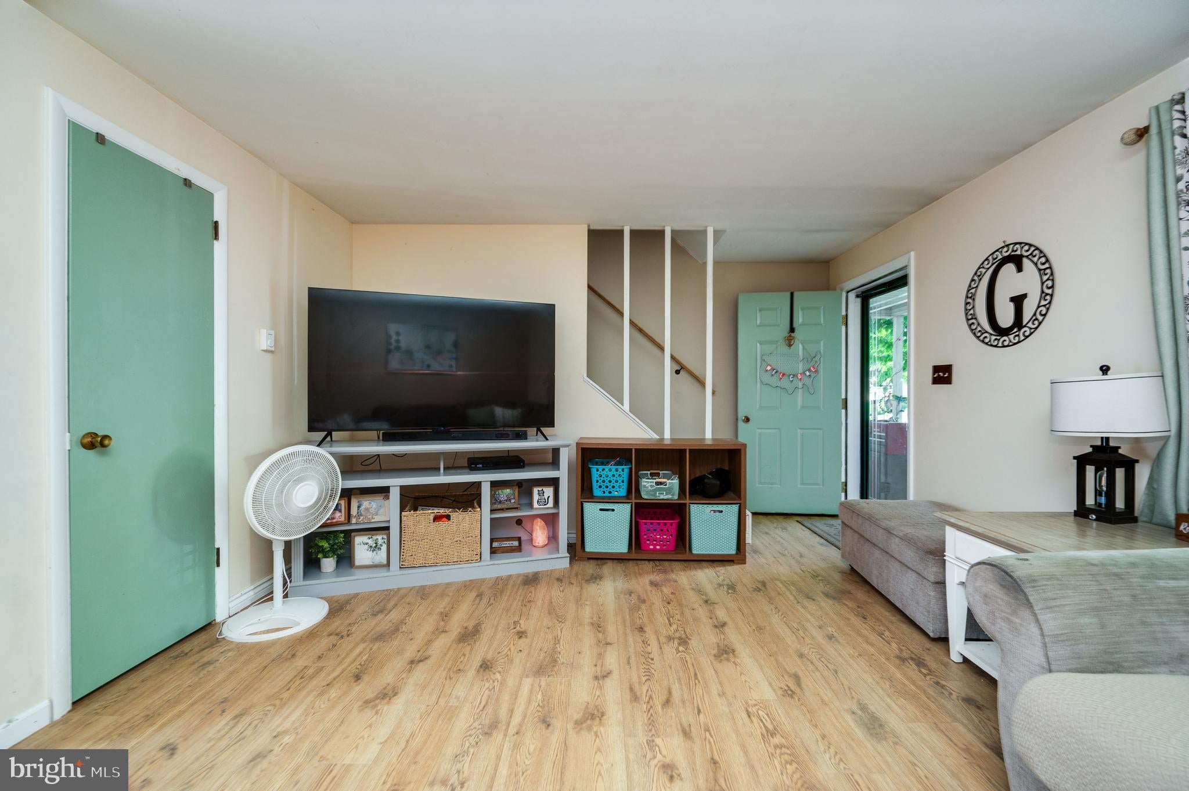
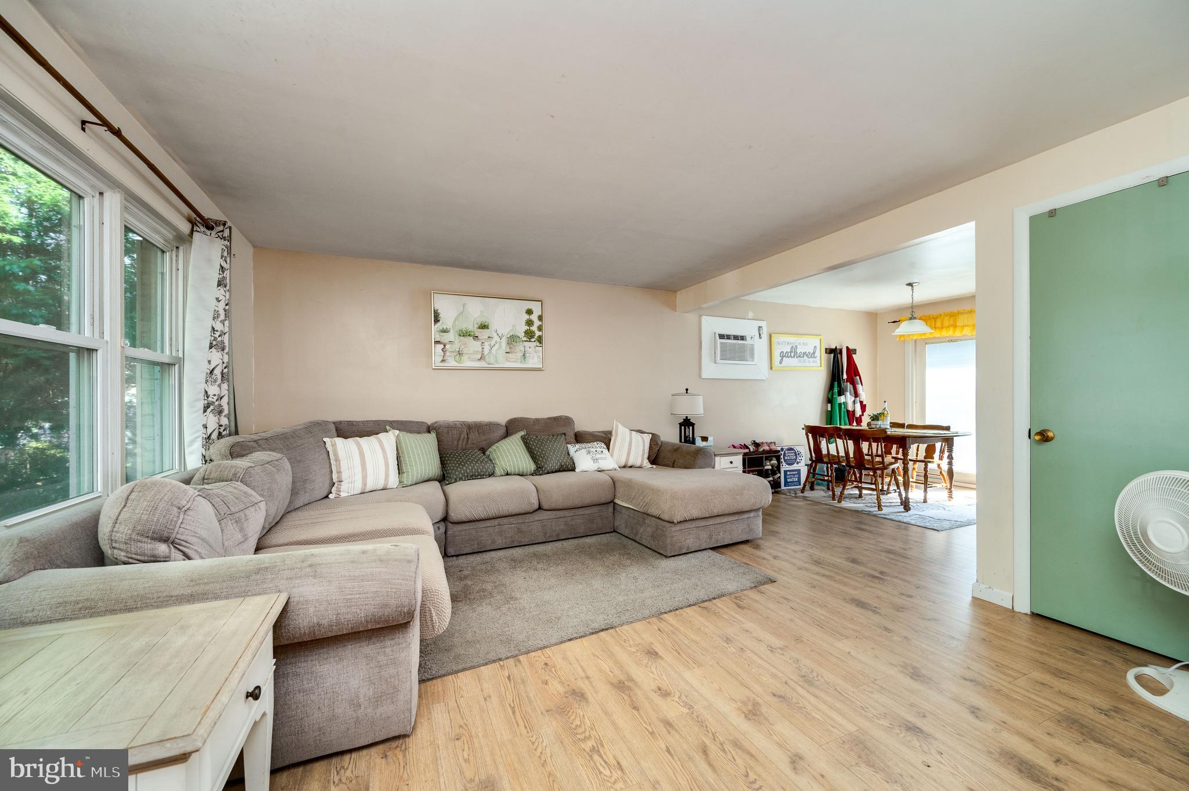
As soon as you walk through the front door, you'll be greeted by a spacious living room that's perfect for relaxing or entertaining guests. From there, you'll enter the open-concept kitchen and dining area, creating a comfortable and inviting space for everyday living and family gatherings.
Head downstairs to the full basement, where you'll find endless opportunities to make the space your own. Whether you're dreaming of a man cave, game room, home office, or even an additional bedroom, this versatile area is ready for your vision. Adjacent to the basement space, you'll also find a convenient laundry room along with an additional toilet.
On the second floor, you'll discover a beautifully refinished bathroom and three comfortable bedrooms, offering plenty of room.
Step outside and enjoy the backyard, complete with a two-car parking area and a storage shed that was installed by the current owner just a few years ago. For those seeking additional privacy, there is also the option to add a fence and create your own private outdoor retreat.
This move-in-ready home has been lovingly maintained and is ready for its next chapter. Don't miss the opportunity to make 521 Linden Street your new home. If you have any questions or would like to schedule a showing, please contact the listing agent today.
Save
Ask
Tour
Hide
Share
Listing Snapshot
Price
$227,000
Days On Site
107 Days
Bedrooms
3
Inside Area (SqFt)
1,000 sqft
Total Baths
2
Full Baths
1
Partial Baths
1
Lot Size
0.09 Acres
Year Built
1978
MLS® Number
PABK2073866
Status
Pending
Property Tax
$3,735
HOA/Condo/Coop Fees
N/A
Sq Ft Source
Assessor
Friends & Family
React
Comment
Invite
No Comments Yet
Did you know? You can invite friends and family to your search. They can join your search, rate and discuss listings with you.
Recent Activity
3 months ago
Status changed to Pending
3 months ago
Listing updated with changes from the MLS®
4 months ago
Listing first seen on site
General Features
Acres
0.09
Cross Street
GRANT
Foundation
Brick/Mortar
Levels
Two
Parking
Alley Access
Property Sub Type
Townhouse
Sewer
Public Sewer
Special Circumstances
Standard
SqFt Above
1000
SqFt Total
1000
Style
Traditional
Utilities
Cable Available
Water Source
Public
Zoning
RES
Interior Features
Appliances
RangeOvenElectric Water HeaterBuilt-In Range
Basement
Full
Cooling
Ceiling Fan(s)Wall Unit(s)
Electric
Underground200+ Amp Service
Fireplace
Yes
Fireplace Features
Masonry
Fireplaces
1
Flooring
CarpetVinyl
Heating
ElectricNone
Interior
Ceiling Fan(s)
Laundry Features
In Basement
Attic
Bedroom 1
Dimensions - 11 X 10
Bedroom 2
Dimensions - 9 X 8
Dining Room
Dimensions - 12 X 11Level - Main
Family Room
Dimensions - 20 X 13
Kitchen
Dimensions - 10 X 10Level - Main
Living Room
Dimensions - 19 X 13Level - Main
Other
Dimensions - 19 X 7Description - UTILITY
Primary Bedroom
Dimensions - 13 X 10
Save
Ask
Tour
Hide
Share
Exterior Features
Construction Details
Vinyl SidingAluminum Siding
Lot Features
LevelBack Yard
Patio And Porch
Porch
Pool Features
None
Roof
Shingle
Community Features
Community Features
SidewalksStreet Lights
MLS Area
Leesport Boro (10292)
School District
SCHUYLKILL VALLEY
Schools
School District
SCHUYLKILL VALLEY
Elementary School
Unknown
Middle School
Unknown
High School
Unknown
Listing courtesy of Iron Valley Real Estate of Berks



Did you know? You can invite friends and family to your search. They can join your search, rate and discuss listings with you.