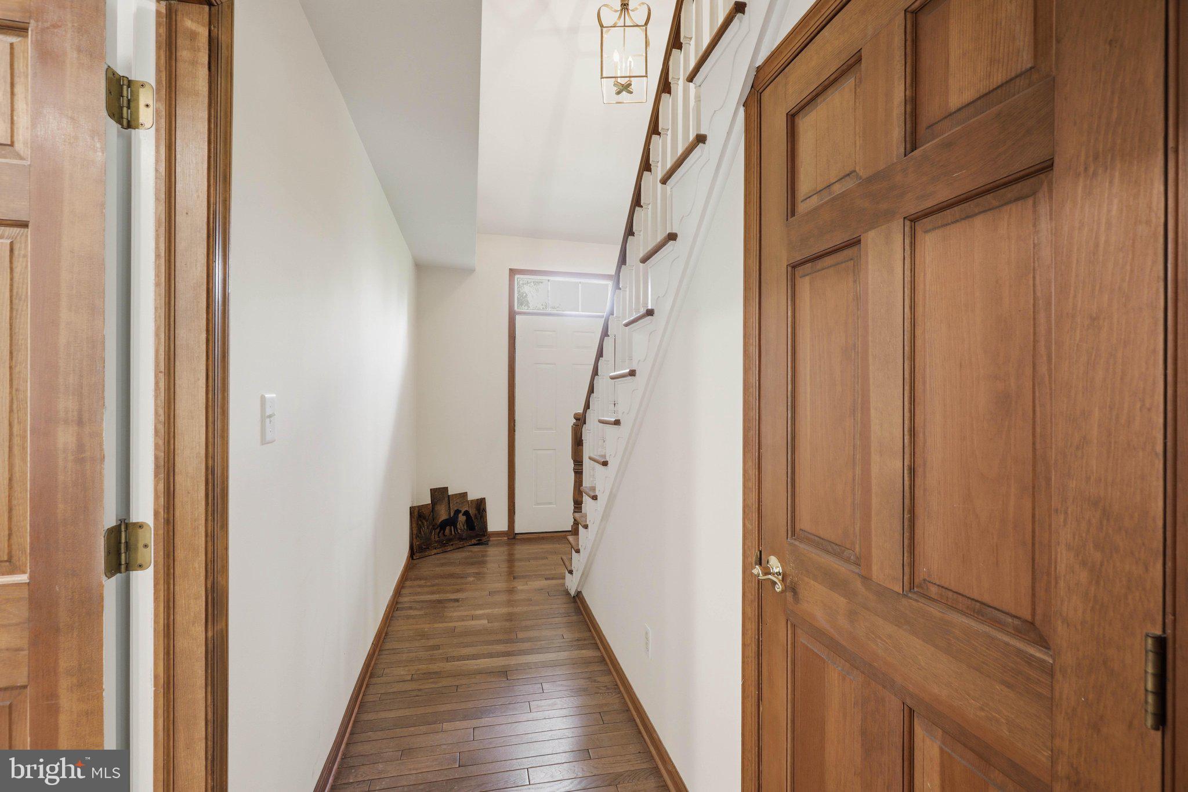
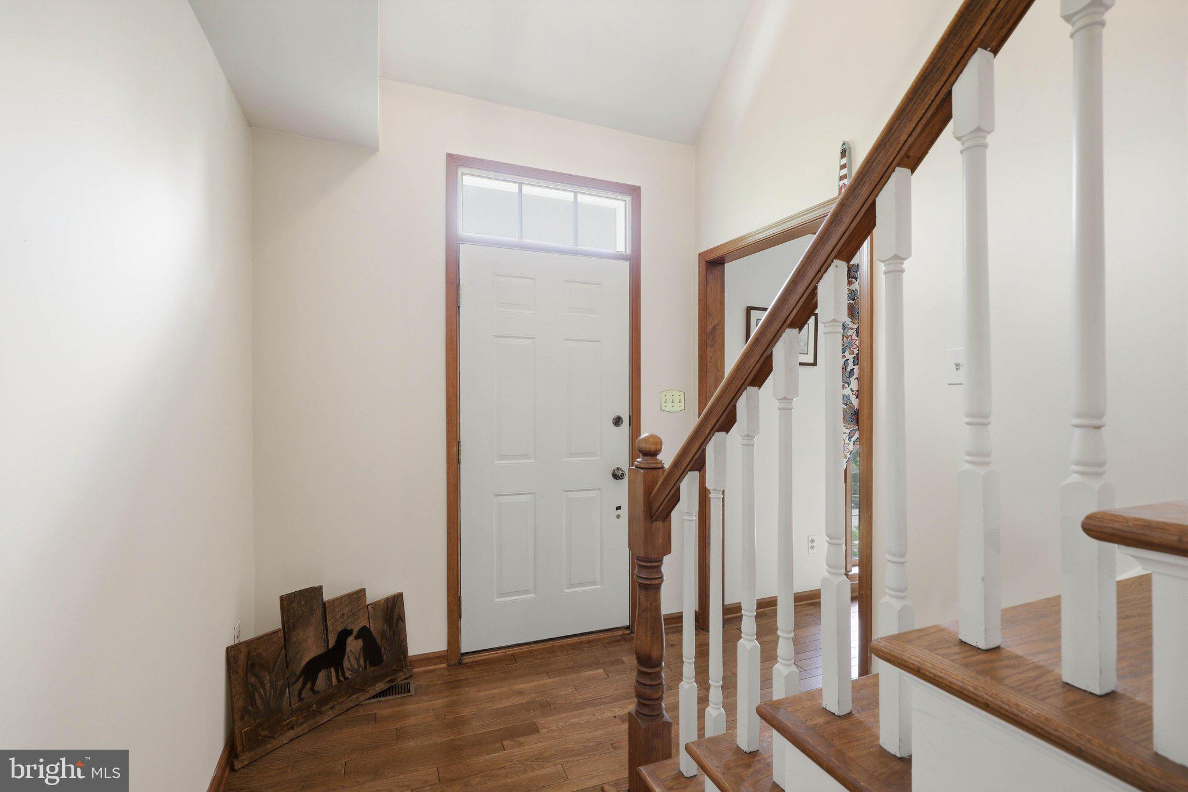
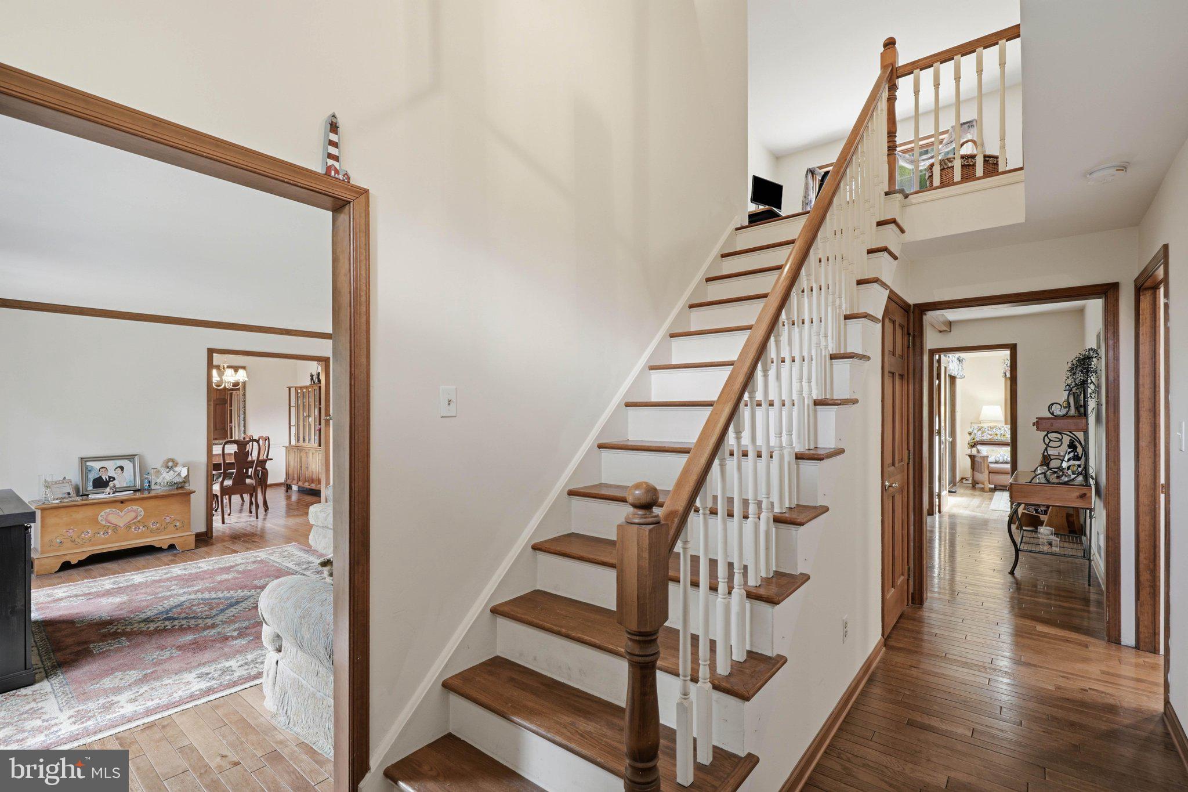
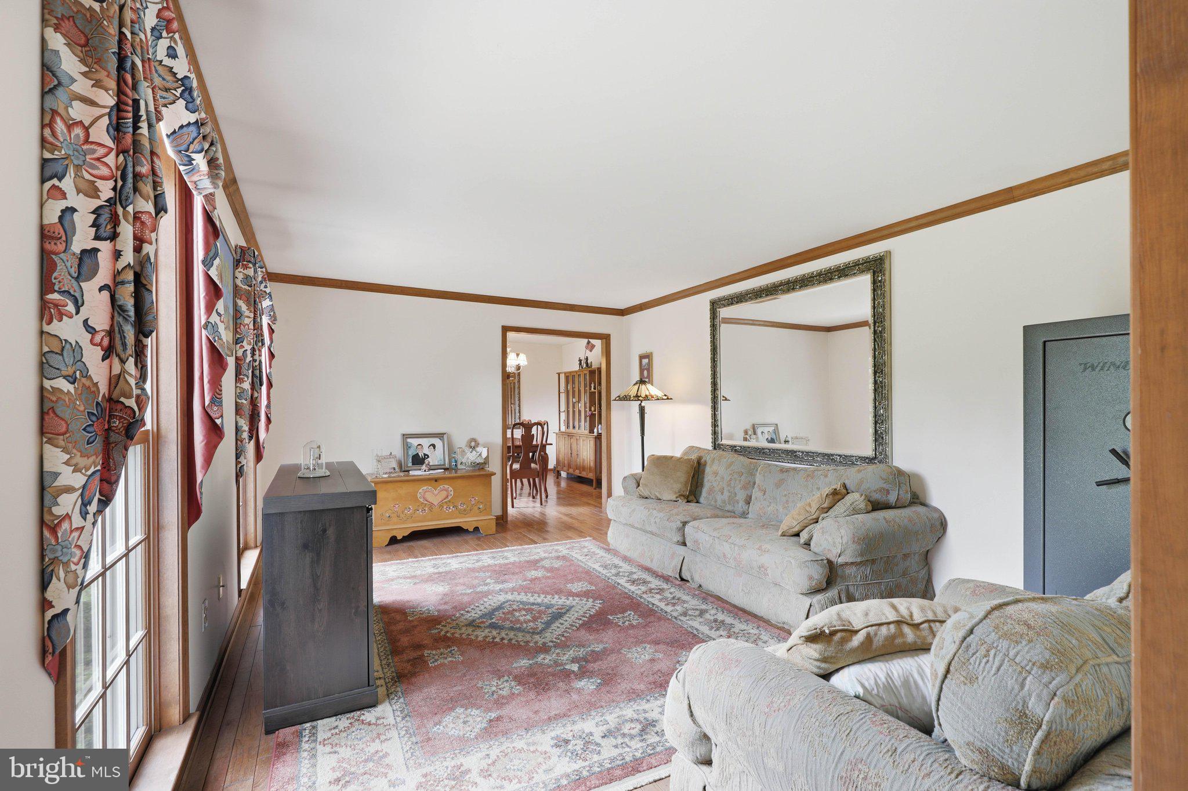
Set at the end of a cul-de-sac in Brecknock Township with a Mohnton postal address, 34 Dawson Dr offers a custom Cape Cod layout on 1.15 acres with open lawn, wooded views, and state game lands behind the property. The main level features wide-plank wood floors, a spacious kitchen with an 8 ft butcher-block-style island, electric cooktop, stone fireplace, message center, and breakfast nook. Just off the kitchen, the sunroom adds vaulted ceilings and skylights for bright everyday living. A recent first-floor primary suite remodel brings a refreshed bedroom, walk-in closet, and a large updated bath with double vanity, tile shower, glass enclosure, and built-in bench. The first floor also includes a living room, laundry room, half bath, and office or flex room. Upstairs are two bedrooms, a full bath, a large loft or office area, a bonus room, and two attic storage rooms. Outdoor space includes the recently added poured patio and covered rear area, plus a 3-car garage, paved driveway, full basement with exterior stairs, central A/C, and central vacuum.
Save
Ask
Tour
Hide
Share
Listing Snapshot
Price
$550,000
Days On Site
35 Days
Bedrooms
3
Inside Area (SqFt)
2,663 sqft
Total Baths
3
Full Baths
2
Partial Baths
1
Lot Size
1.15 Acres
Year Built
1990
MLS® Number
PABK2074020
Status
Pending
Property Tax
$9,924
HOA/Condo/Coop Fees
N/A
Sq Ft Source
Assessor
Friends & Family
React
Comment
Invite
No Comments Yet
Did you know? You can invite friends and family to your search. They can join your search, rate and discuss listings with you.
Recent Activity
2 weeks ago
Status changed to Pending
2 weeks ago
Listing updated with changes from the MLS®
a month ago
Listing first seen on site
General Features
Acres
1.15
Attached Garage
Yes
Foundation
Block
Garage
Yes
Garage Spaces
3
Levels
Two
Parking
Garage Door OpenerGarageDrivewayInside EntranceAttached
Parking Spaces
3
Property Sub Type
Single Family Residence
Sewer
Septic Tank
Special Circumstances
Standard
SqFt Above
2663
SqFt Total
2663
Style
Cape Cod
Water Source
Well
Zoning
RR
Interior Features
Appliances
Double OvenOvenCooktopDishwasherDryerRefrigerator
Basement
Walk-Out AccessFull
Cooling
Central AirCeiling Fan(s)Electric
Fireplace
Yes
Fireplaces
1
Flooring
CarpetHardwood
Heating
OilForced Air
Interior
Ceiling Fan(s)Kitchen IslandPantryBeamed Ceilings
Laundry Features
Laundry Room
Main Level Bedrooms
1
Bathroom 2
Bedroom 1
Level - Main
Bedroom 2
Bedroom 3
Dining Room
Level - Main
Family Room
Level - Main
Full Bath
Level - Main
Half Bath
Level - Main
Kitchen
Level - Main
Laundry
Level - Main
Storage Room
Sun/Florida Room
Level - Main
Save
Ask
Tour
Hide
Share
Exterior Features
Construction Details
Frame
Lot Features
Cul-De-Sac
Pool Features
None
Roof
Shingle
Community Features
MLS Area
Brecknock Twp (10234)
School District
GOVERNOR MIFFLIN
Schools
School District
GOVERNOR MIFFLIN
Elementary School
Unknown
Middle School
Unknown
High School
GOVERNOR MIFFLIN
Listing courtesy of Berkshire Hathaway HomeServices Homesale Realty



Did you know? You can invite friends and family to your search. They can join your search, rate and discuss listings with you.