Welcome to a true top-to-bottom transformation. This stunning home has been completely rebuilt from the studs, offering the peace of mind of brand-new construction with the charm of an established neighborhood.
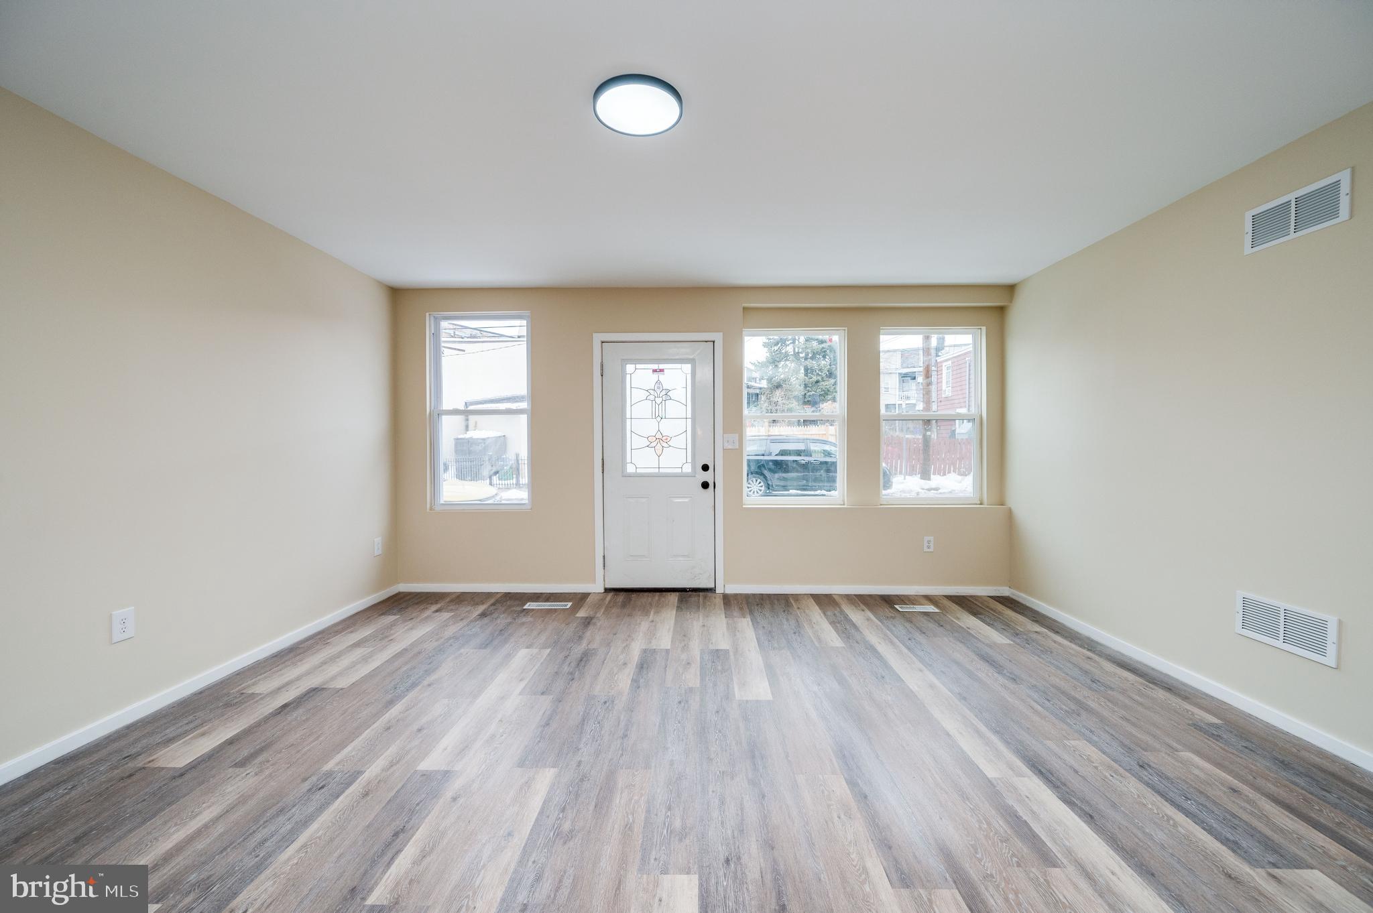
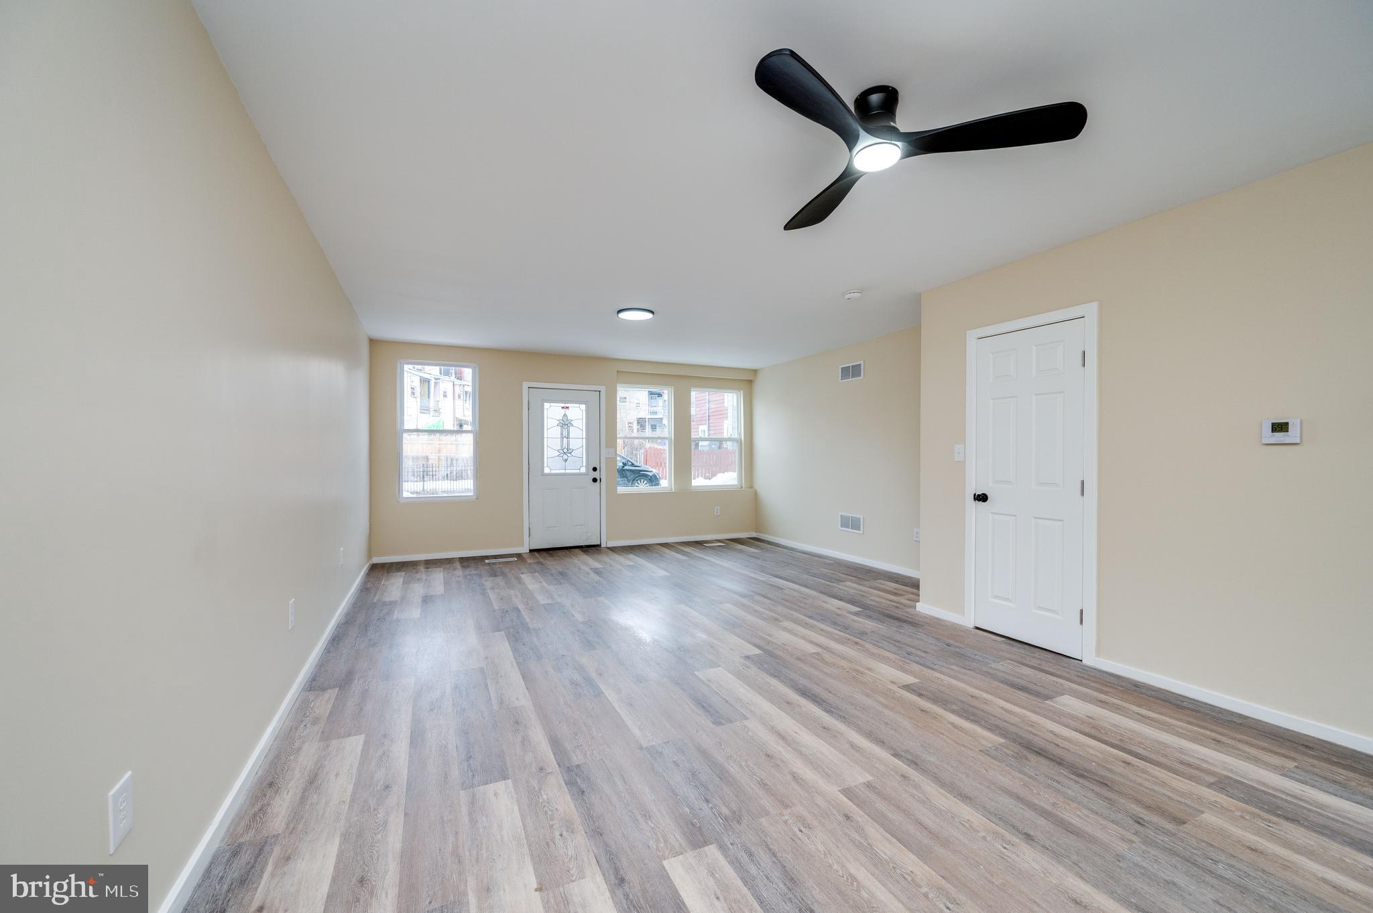
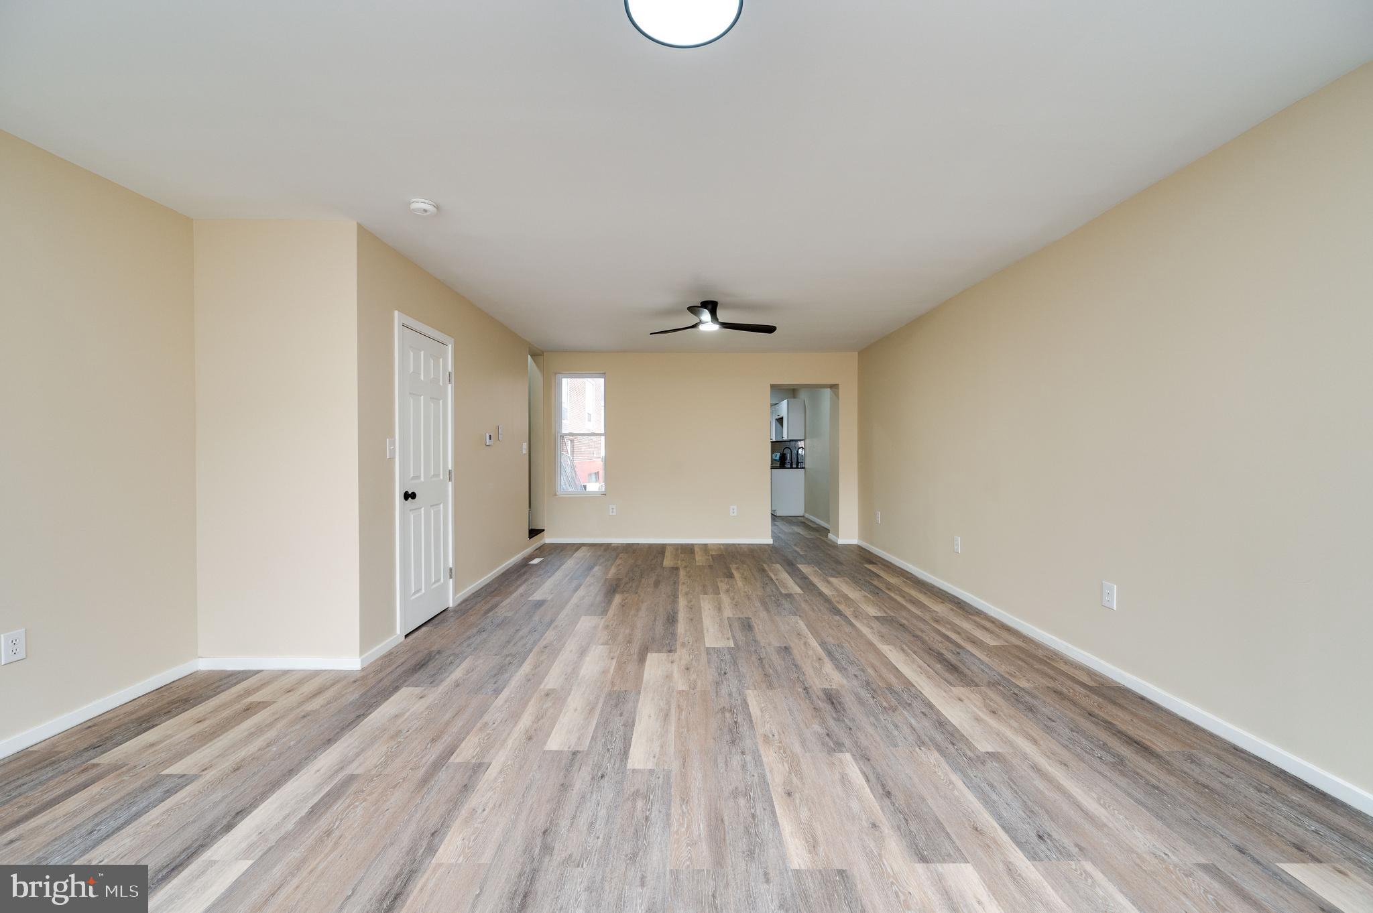
Every major component has been replaced — new mechanicals, plumbing, electrical, windows, roof, lighting, flooring, kitchen, and bathrooms. Enjoy efficient gas heat with central forced air and modern finishes throughout.
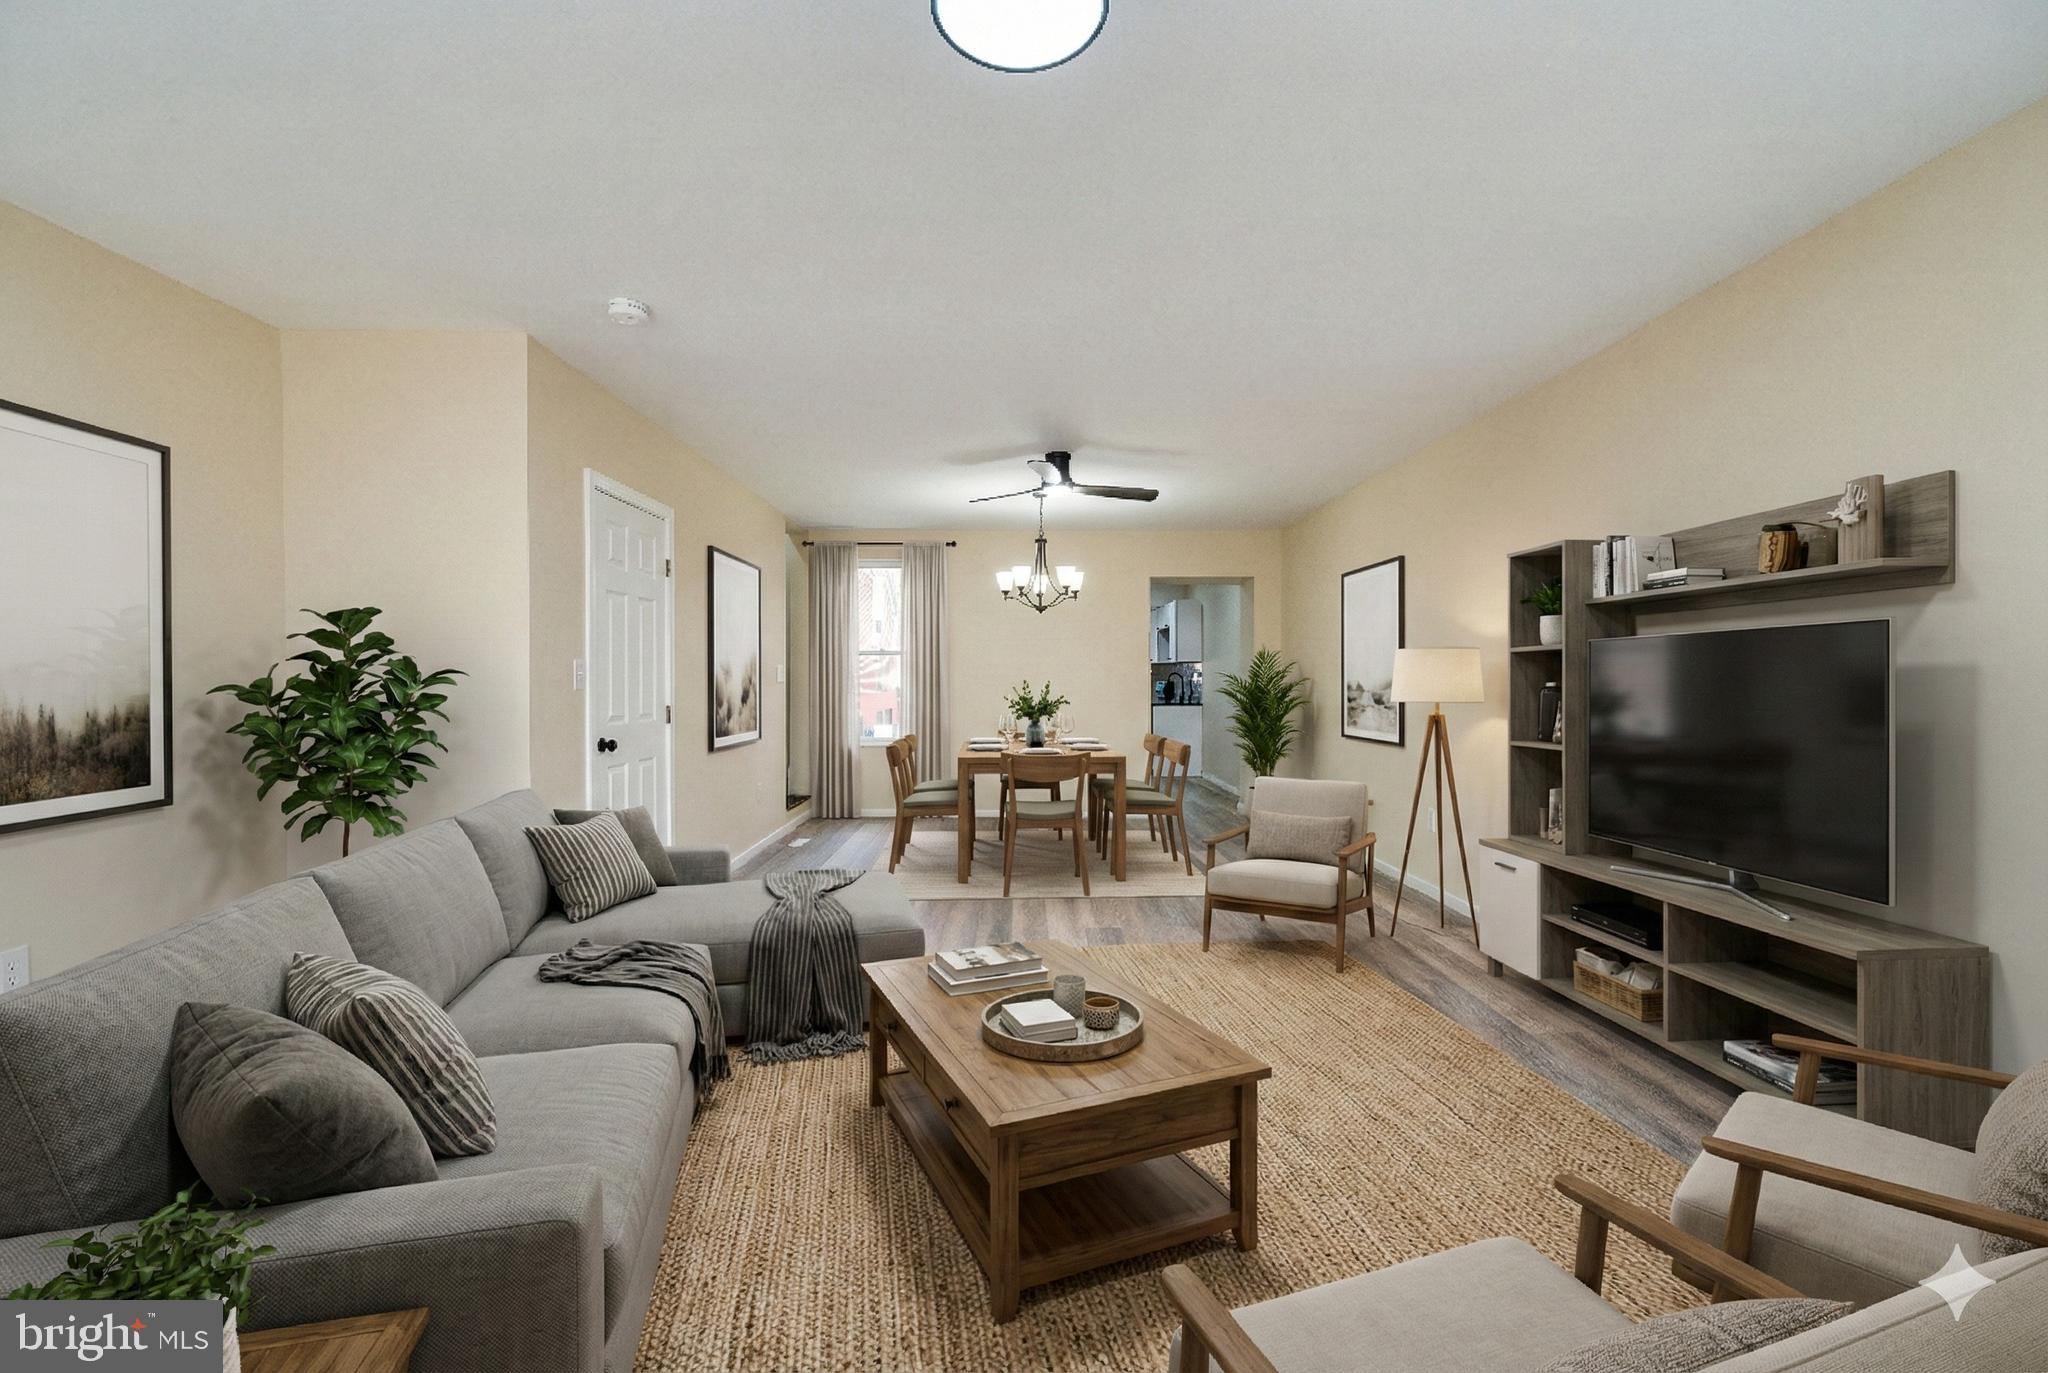
The main level features inviting living and dining spaces, a beautifully updated kitchen, and a convenient half bath. Upstairs, you’ll find four comfortable bedrooms, a full bathroom, and a flexible family room or home office ideal for today’s lifestyle.
Plus, enjoy the added benefit of off-street parking — a valuable feature for everyday convenience.
This is truly move-in ready living with nothing left to update.
Save
Ask
Tour
Hide
Share
Listing Snapshot
Price
$215,000
Days On Site
75 Days
Bedrooms
4
Inside Area (SqFt)
1,663 sqft
Total Baths
2
Full Baths
1
Partial Baths
1
Lot Size
0.04 Acres
Year Built
1900
MLS® Number
PABK2074428
Status
Pending
Property Tax
$892
HOA/Condo/Coop Fees
N/A
Sq Ft Source
Estimated
Friends & Family
React
Comment
Invite
No Comments Yet
Did you know? You can invite friends and family to your search. They can join your search, rate and discuss listings with you.
Recent Activity
3 weeks ago
Status changed to Pending
3 weeks ago
Listing updated with changes from the MLS®
2 months ago
Listing first seen on site
General Features
Acres
0.04
Cross Street
S 8th St / S 9th St
Foundation
Concrete Perimeter
Levels
Three Or More
Parking
Off StreetUnpavedAlley Access
Property Sub Type
Townhouse
Sewer
Public Sewer
Special Circumstances
Standard
SqFt Above
1663
SqFt Total
1663
Style
TraditionalStraight Thru
Utilities
Cable AvailableNatural Gas AvailableSewer AvailableWater AvailableElectricity Available
Water Source
Public
Zoning
R-3 — RESIDENTIAL
Interior Features
Appliances
Electric RangeElectric OvenCooktopElectric Water HeaterStainless Steel Appliance(s)Water HeaterMicrowave
Basement
Walk-Out AccessUnfinished
Cooling
NoneElectric
Electric
200+ Amp Service
Flooring
Ceramic TileVinyl
Heating
CentralNatural GasHot Water
Laundry Features
Washer Hookup
Bathroom 1
Bedroom 1
Bedroom 2
Bedroom 3
Bedroom 4
Dining Room
Level - Main
Family Room
Half Bath
Level - Main
Kitchen
Level - Main
Living Room
Level - Main
Save
Ask
Tour
Hide
Share
Exterior Features
Construction Details
BrickConcreteVinyl Siding
Lot Features
Back Yard
Pool Features
None
Community Features
Community Features
SidewalksStreet Lights
MLS Area
Reading City (10201)
School District
READING
Schools
School District
READING
Elementary School
Unknown
Middle School
Unknown
High School
Unknown
Listing courtesy of Iron Valley Real Estate of Berks



Did you know? You can invite friends and family to your search. They can join your search, rate and discuss listings with you.