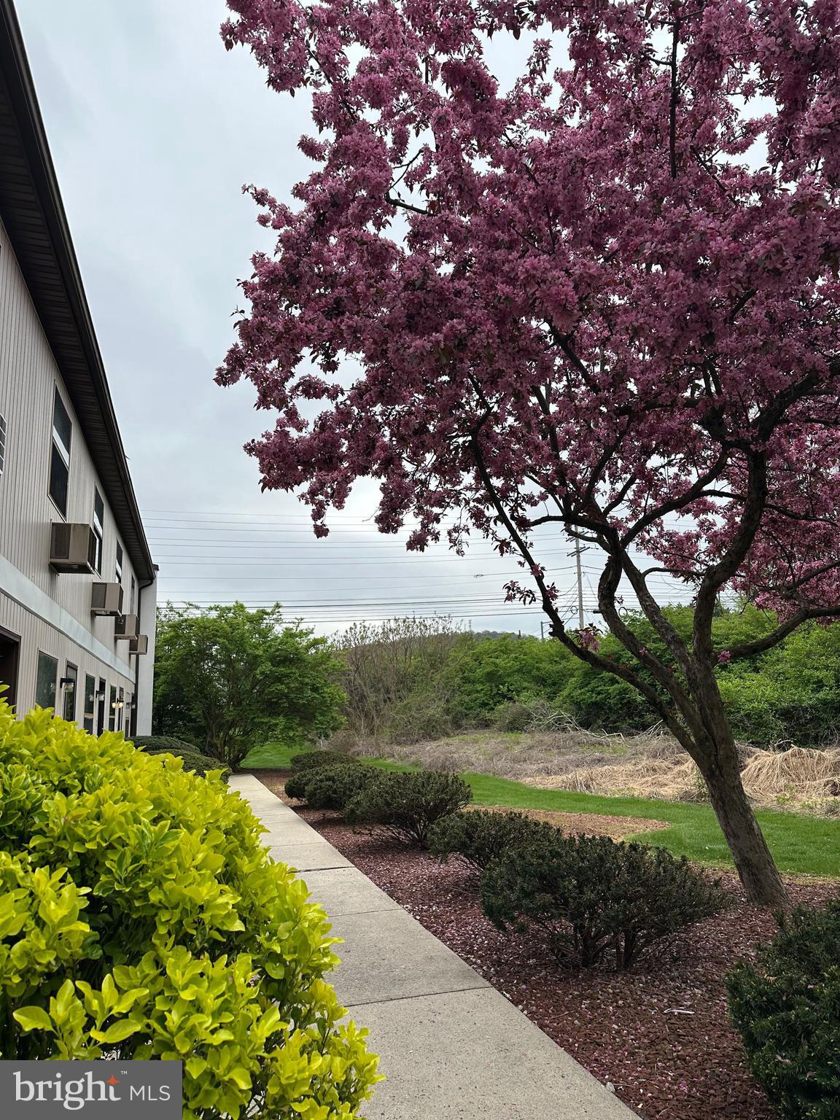
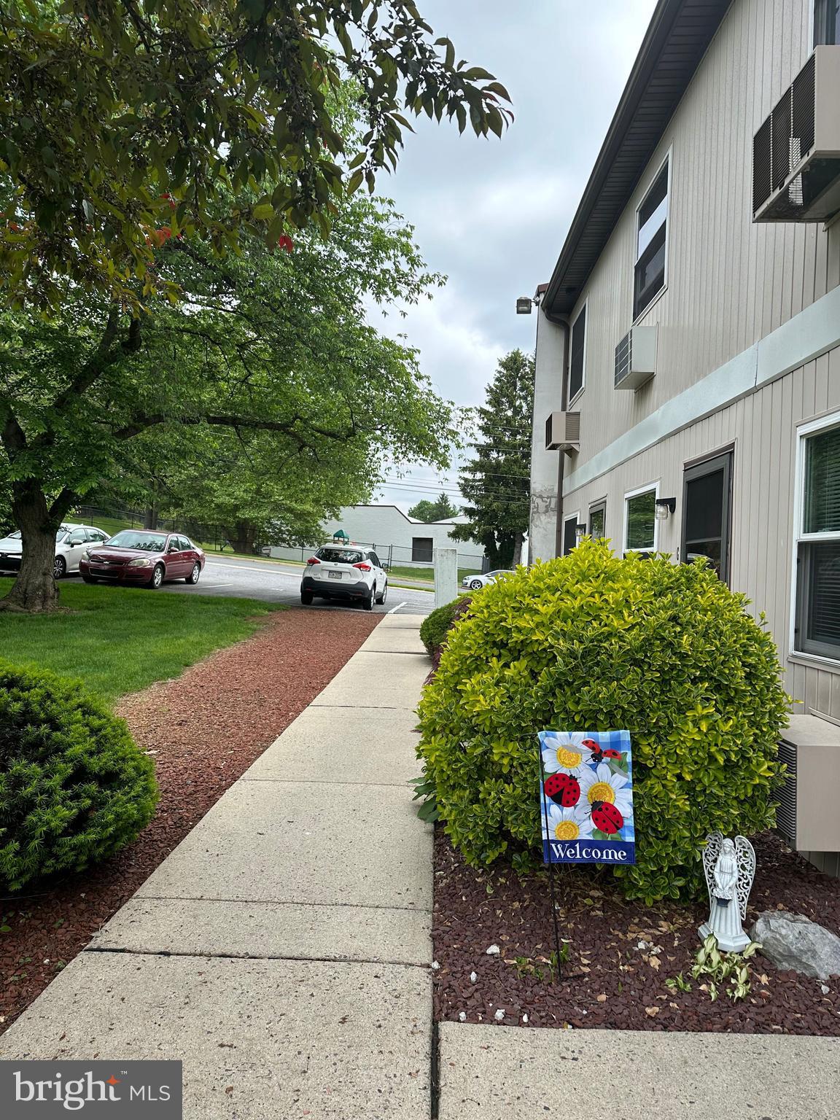
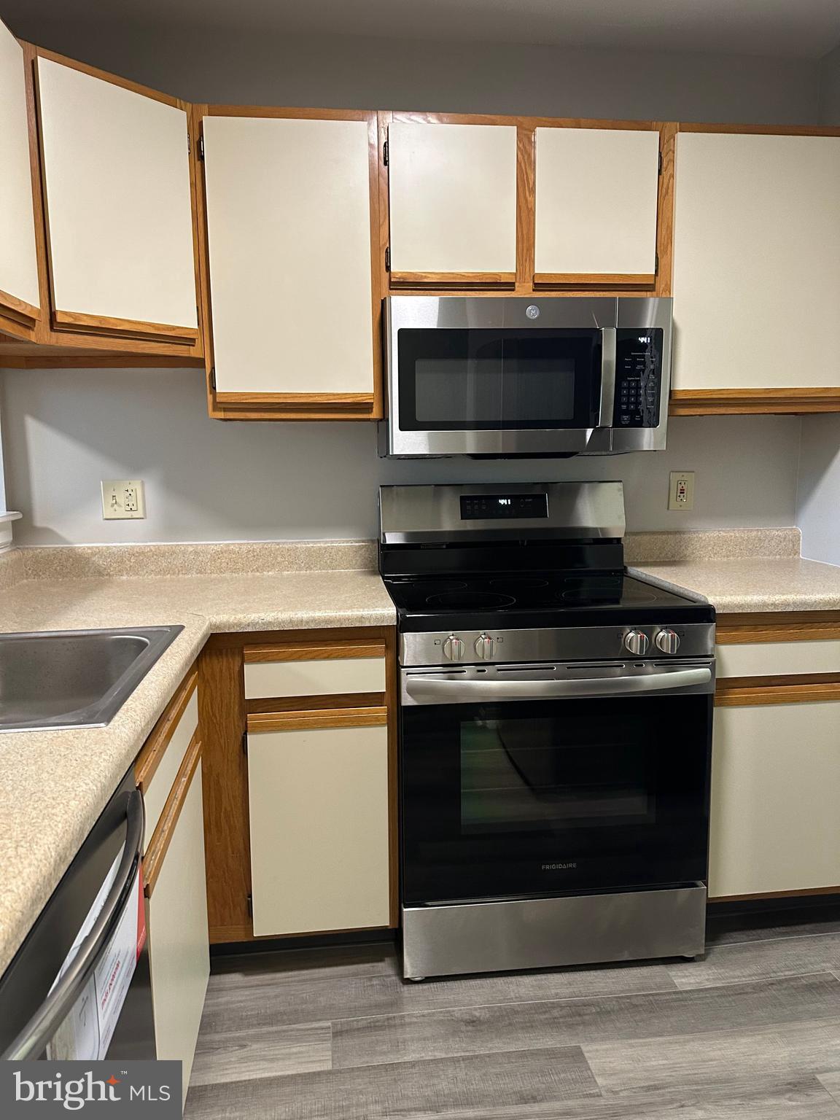
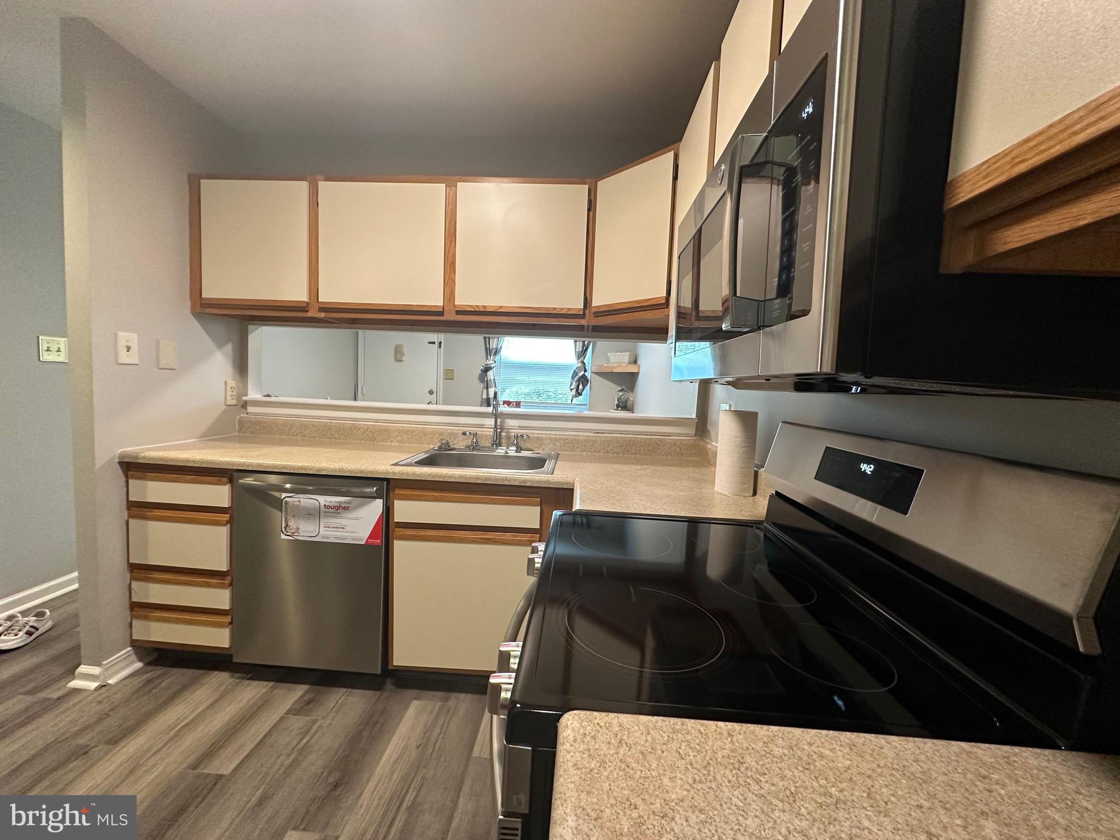
Charming 2-story condo, with 2 bedrooms and 1.5 baths...located in the desirable Wilson School District!! This property is designed for comfortable everyday living! Newer flooring throughout the entire unit. This home offers a spacious living room that leads to the patio (through sliding glass doors), a gracious dining room with access to the kitchen (which features newer stainless-steel appliances). The first floor also offers a half bath. On the second level, there are 2 nice sized bedrooms with closets, a full bath as well as the laundry area (washer and dryer included). There is a beautiful view to enjoy, from the private patio and the location is wonderful...with easy access to restaurants, stores and major highways. The HOA (with a low monthly fee) ...covers all lawn maintenance, exterior building maintenance, snow removal AND includes water, sewer and trash. Well-maintained and move-in ready, this home is ideal for low-maintenance living in a convenient location!
Save
Ask
Tour
Hide
Share
Listing Snapshot
Price
$189,900
Days On Site
90 Days
Bedrooms
2
Inside Area (SqFt)
1,156 sqft
Total Baths
2
Full Baths
1
Partial Baths
1
Lot Size
N/A
Year Built
1987
MLS® Number
PABK2074602
Status
Active
Property Tax
$2,219
HOA/Condo/Coop Fees
$321 monthly
Sq Ft Source
Assessor
Friends & Family
React
Comment
Invite
No Comments Yet
Did you know? You can invite friends and family to your search. They can join your search, rate and discuss listings with you.
Recent Activity
a month ago
Status changed to Active
a month ago
Listing updated with changes from the MLS®
3 months ago
Listing first seen on site
General Features
Foundation
Concrete Perimeter
Levels
Two
Parking
Parking Lot
Parking Spaces
1
Pets
Yes
Property Sub Type
Condominium
Sewer
Public Sewer
Special Circumstances
Standard
SqFt Above
1156
SqFt Total
1156
Style
Traditional
Utilities
Cable Available
Water Source
Public
Zoning
RESIDENTIAL
Interior Features
Appliances
RangeOvenElectric RangeElectric OvenElectric Water HeaterBuilt-In RangeWasher/Dryer StackedDishwasherRefrigeratorStainless Steel Appliance(s)Water HeaterMicrowave
Cooling
Wall Unit(s)Electric
Electric
200+ Amp Service
Flooring
CarpetVinyl
Heating
Electric
Laundry Features
Upper Level
Bedroom 2
Dining Room
Level - Main
Kitchen
Level - Main
Living Room
Level - Main
Primary Bedroom
Save
Ask
Tour
Hide
Share
Exterior Features
Construction Details
Frame
Patio And Porch
Patio
Pool Features
None
Roof
Shingle
Community Features
Association Amenities
None
Additional Association Fee
$321.0
Additional Association Fee Frequency
Monthly
MLS Area
Spring Twp (10280)
School District
WILSON
Schools
School District
WILSON
Elementary School
Unknown
Middle School
Unknown
High School
Unknown
Listing courtesy of Iron Valley Real Estate of Lancaster



Did you know? You can invite friends and family to your search. They can join your search, rate and discuss listings with you.