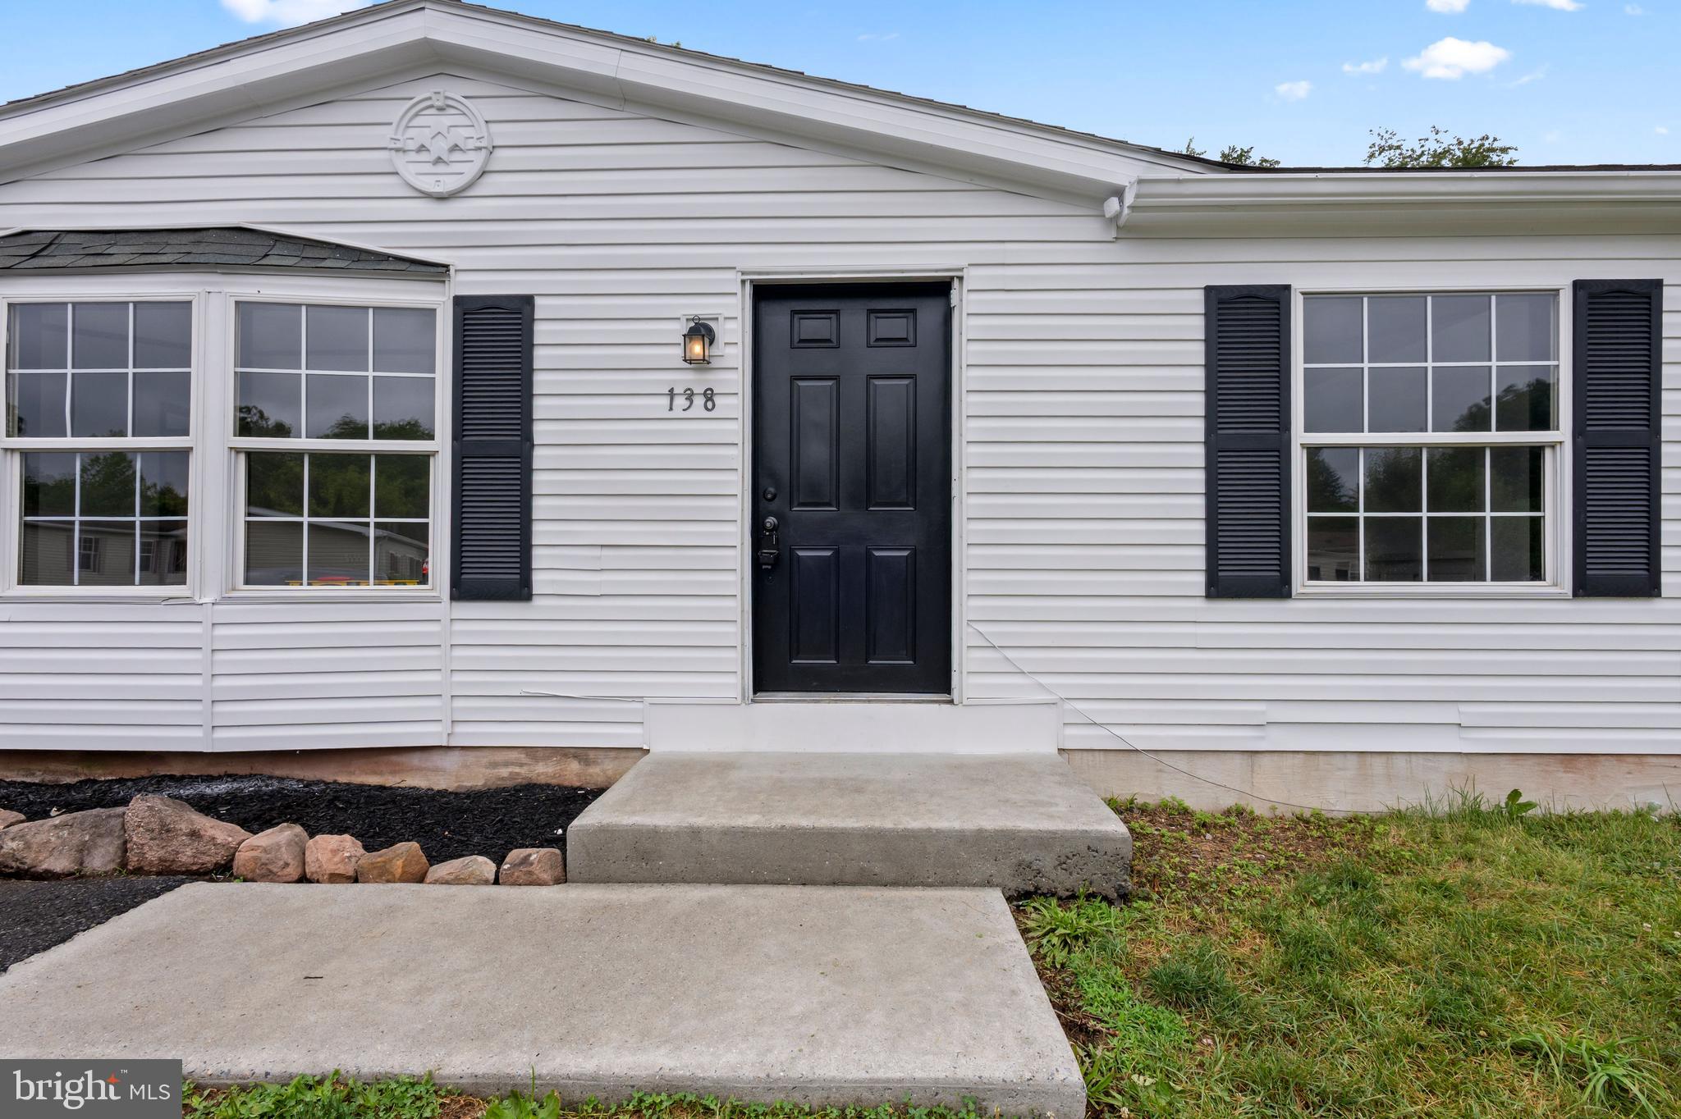
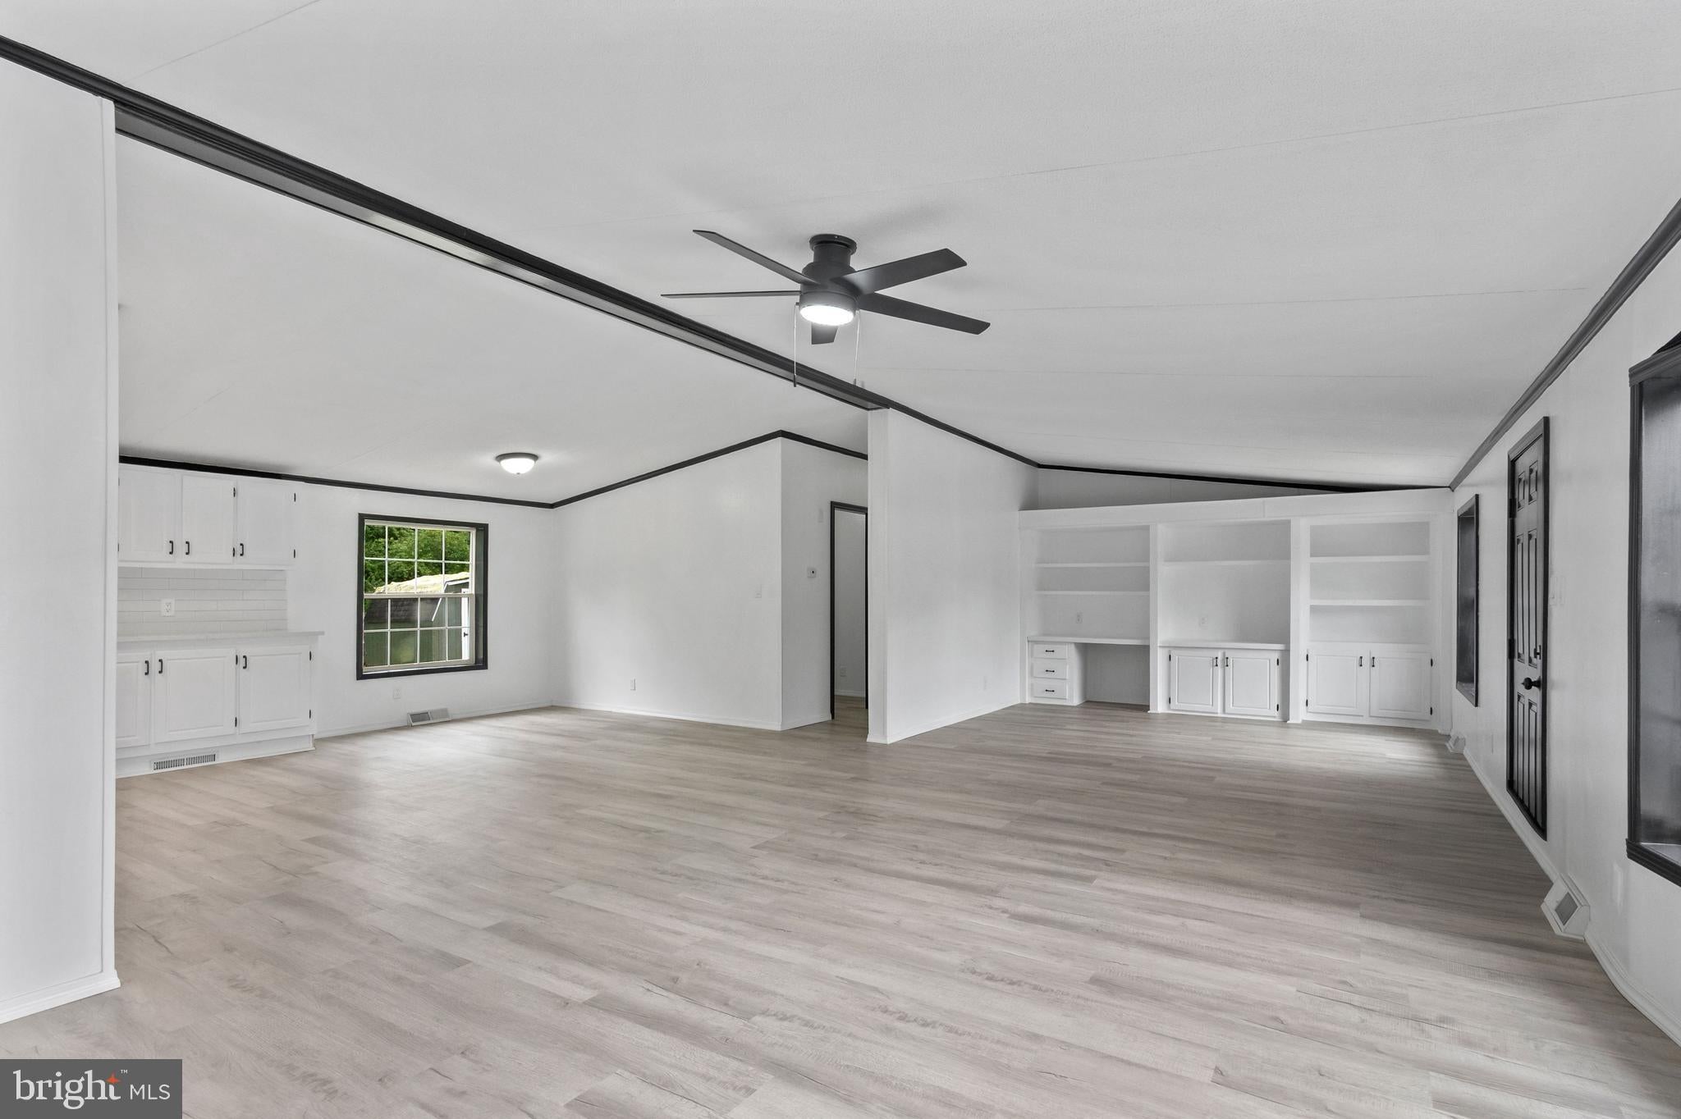
Enjoy the ease of one-floor living in this spacious 3-bedroom, 2-bath home offering over 1,600 square feet of living space in a park-like community. Featuring a functional floor plan with generously sized rooms, this home provides plenty of space for comfortable everyday living and entertaining.
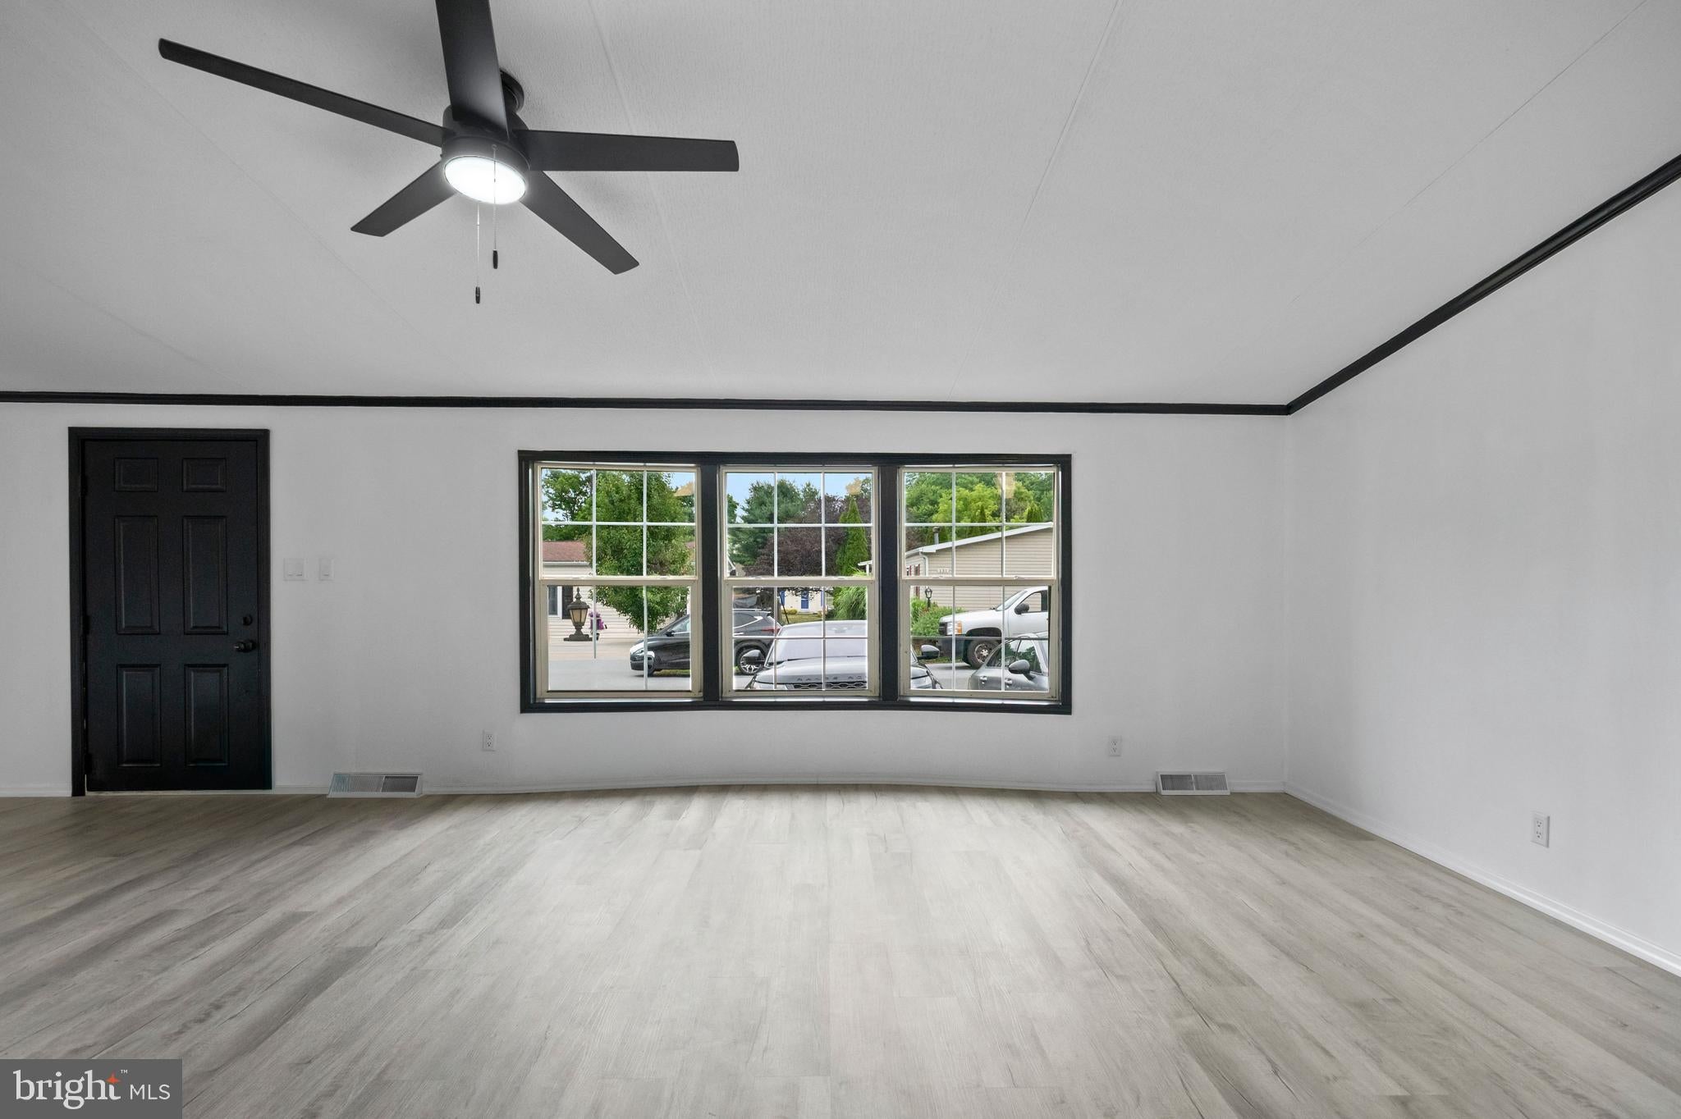
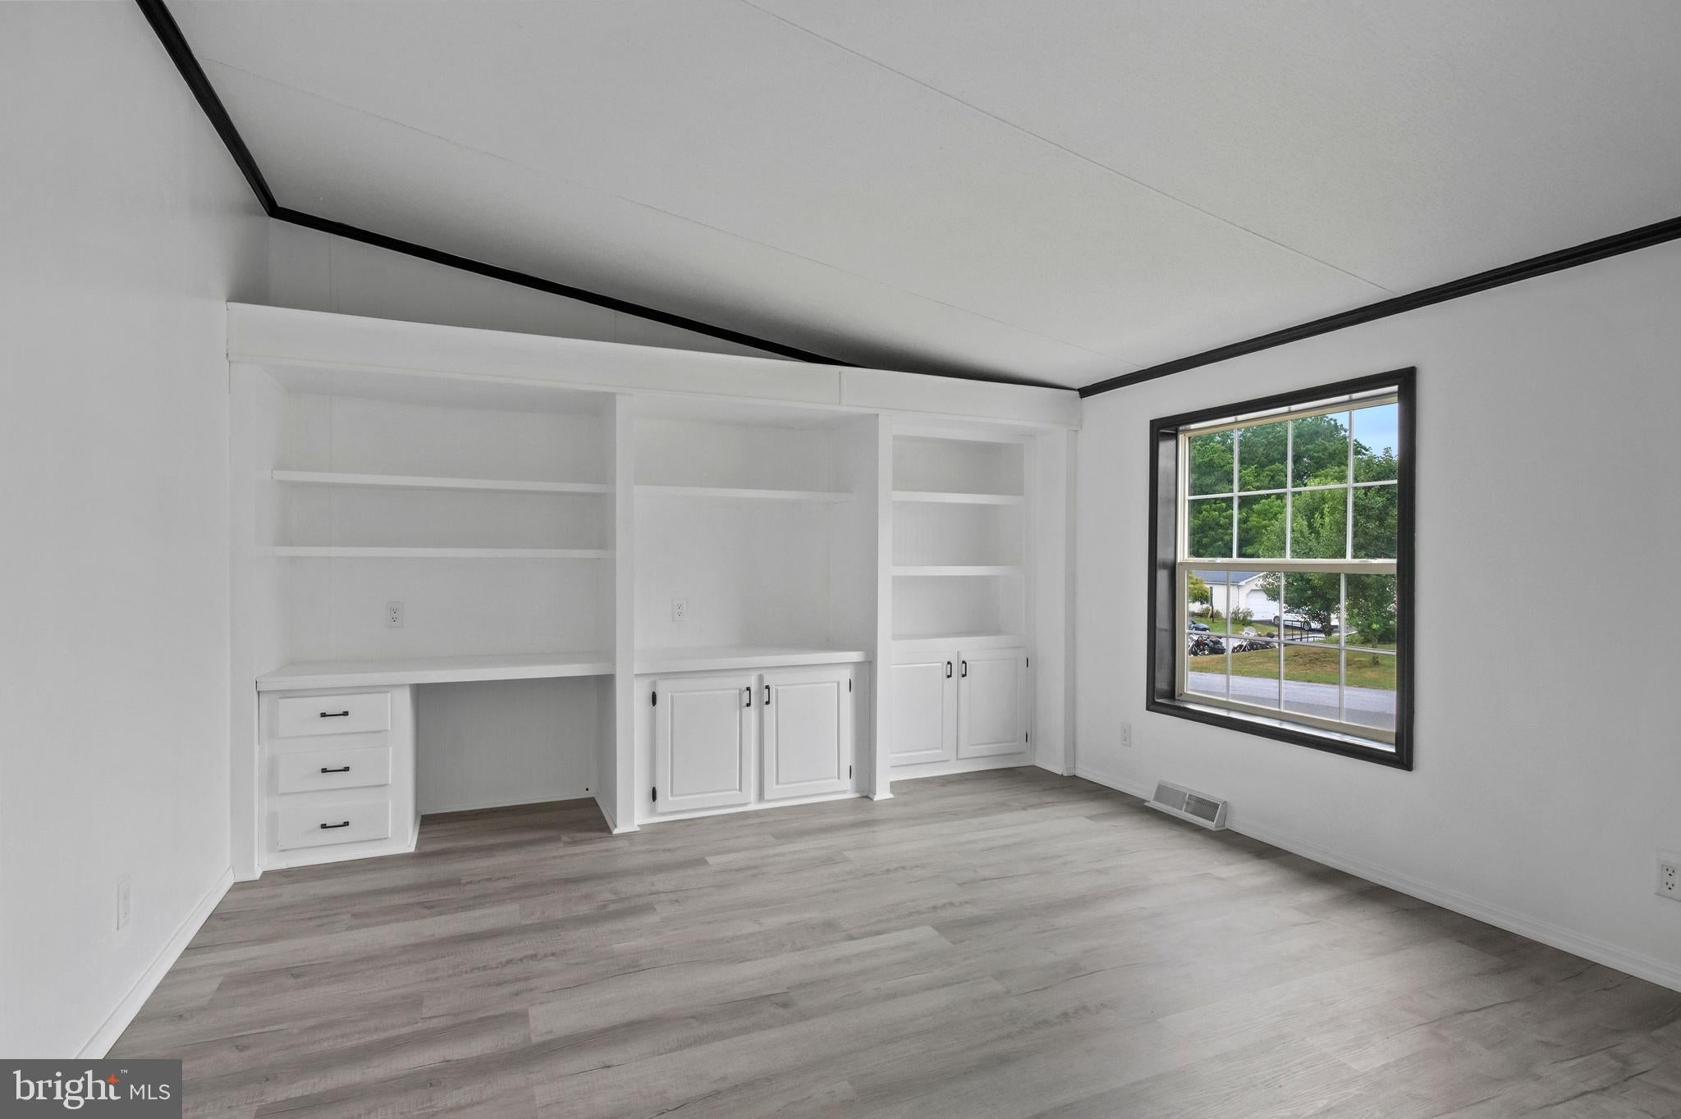
The entire home has been renovated featuring brand new plumbing, a fully renovated kitchen and bathrooms, new flooring throughout, fresh interior and exterior paint, and an updated backyard and outdoor living space. Modern updates abound throughout this beautifully refreshed home, offering stylish finishes, contemporary touches, and move-in-ready comfort.
The bright living area welcomes you inside, while the large primary suite offers a private bath and ample closet space. Two additional bedrooms provide flexibility for family, guests, or a home office.
Enjoy the peaceful neighborhood setting with the convenience of nearby shopping, dining, and other local amenities. If you're looking for space and a desirable location, this home is ready for you! Don't miss out! Schedule your private showing today!
Save
Ask
Tour
Hide
Share
Listing Snapshot
Price
$120,000
Days On Site
88 Days
Bedrooms
3
Inside Area (SqFt)
1,680 sqft
Total Baths
2
Full Baths
2
Partial Baths
N/A
Lot Size
N/A
Year Built
1999
MLS® Number
PABK2074668
Status
Active
Property Tax
$2,973
HOA/Condo/Coop Fees
N/A
Sq Ft Source
Assessor
Friends & Family
React
Comment
Invite
No Comments Yet
Did you know? You can invite friends and family to your search. They can join your search, rate and discuss listings with you.
Recent Activity
4 weeks ago
Price changed to $120,000
4 weeks ago
Listing updated with changes from the MLS®
3 months ago
Status changed to Active
3 months ago
Listing first seen on site
General Features
Land Lease
Yes
Lease Amount
$800.0
Lease Amount Frequency
Monthly
Levels
One
Parking
On StreetDriveway
Property Sub Type
Manufactured Home
Sewer
Public Sewer
Special Circumstances
Standard
SqFt Above
1680
SqFt Total
1680
Style
Ranch/Rambler
Utilities
Cable AvailableNatural Gas AvailableSewer AvailableWater AvailableElectricity Available
Water Source
Public
Zoning
147 MOBILE: MOBILE HOME
Interior Features
Appliances
CooktopElectric Water HeaterDishwasher
Basement
Crawl Space
Cooling
Central AirCeiling Fan(s)Electric
Electric
200+ Amp Service
Flooring
Vinyl
Heating
Natural GasForced Air
Interior
Ceiling Fan(s)Built-in FeaturesOpen FloorplanSoaking Tub
Laundry Features
Main Level
Main Level Bedrooms
3
Save
Ask
Tour
Hide
Share
Exterior Features
Construction Details
Vinyl Siding
Patio And Porch
Patio
Pool Features
None
Roof
Shingle
Community Features
MLS Area
Exeter Twp (10243)
School District
EXETER TOWNSHIP
Schools
School District
EXETER TOWNSHIP
Elementary School
Unknown
Middle School
Unknown
High School
Unknown
Listing courtesy of Keller Williams Platinum Realty - Wyomissing



Did you know? You can invite friends and family to your search. They can join your search, rate and discuss listings with you.